

19 Lillooet Crescent
19 Lillooet Crescent
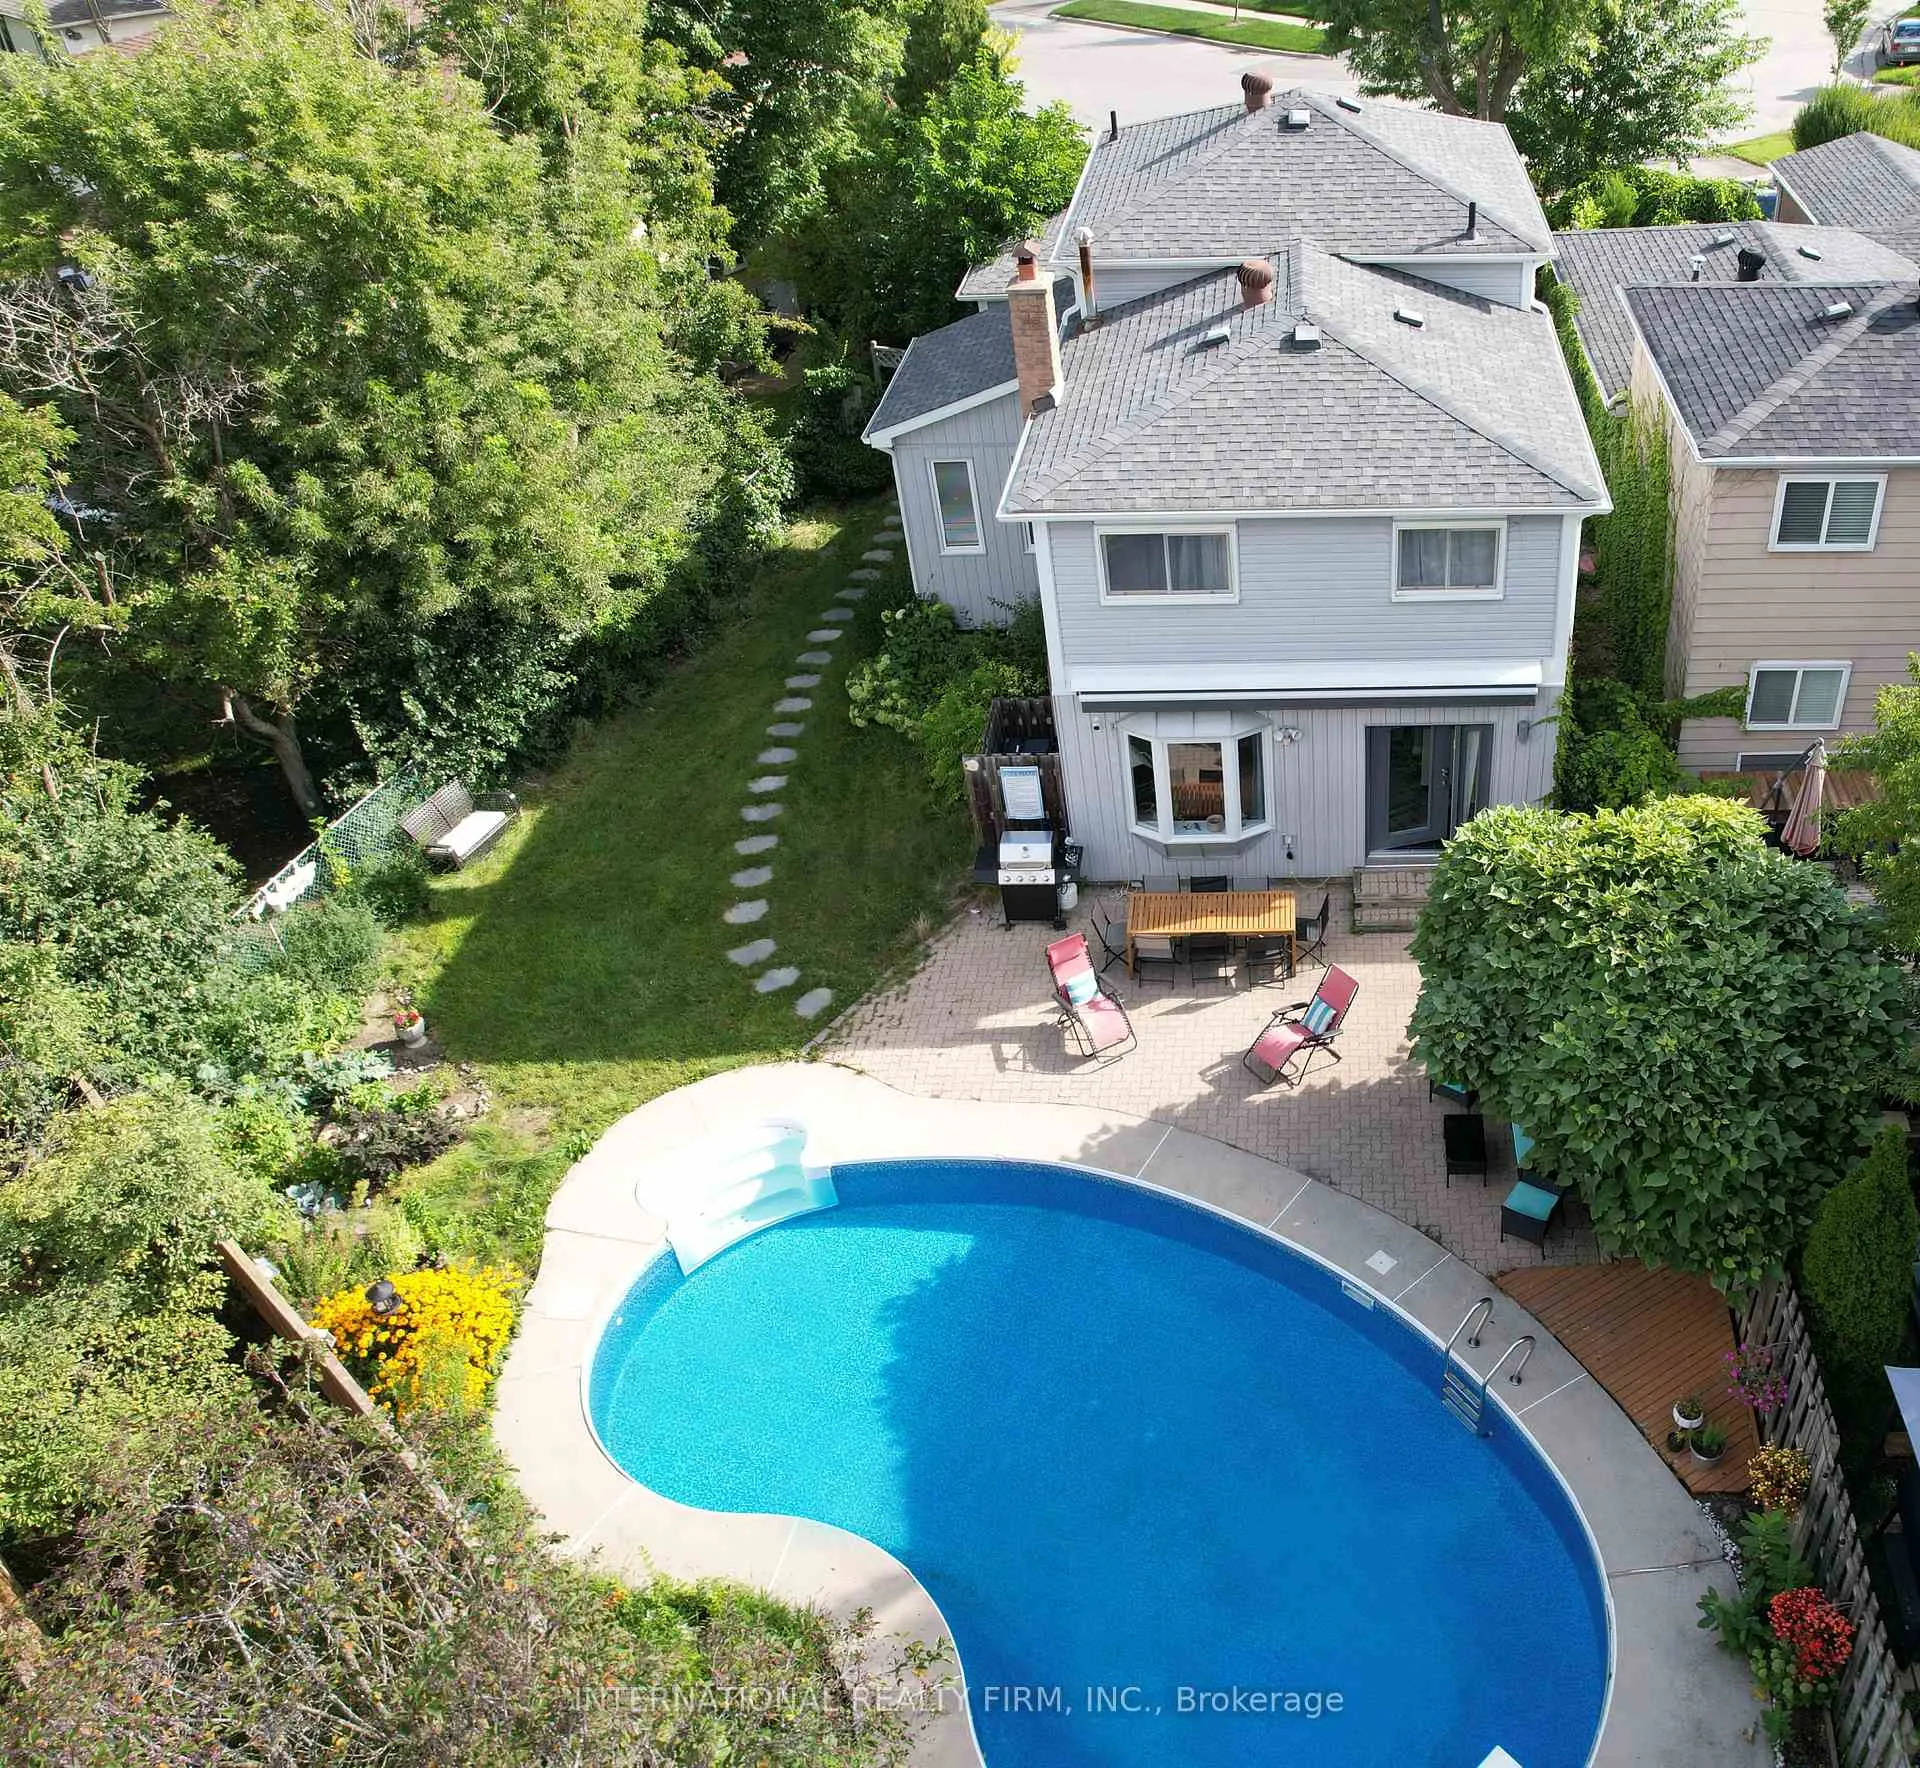 See all 31 photos
Property history
- $4,500ExpiredList: 2026-03-16|End: 2026-08-01|138 daysN12888540
- $1,499,888ExpiredList: 2025-10-22|End: 2026-01-21|91 daysN12475882
- $1,695,000TerminatedList: 2025-08-24|End: 2025-09-25|32 daysN12361521
Facts and features
- BasementApartment
- Lot size26 ft frontage
- Lease term12 months
- FurnishedPartially
- Second kitchen
- Fireplace
- Central air
- Inground pool
The homeLink, 2 1/2 storey, 1,500–2,000 sq ft
- Type: Link
- Style: 2 1/2 storey
- Living space: 1,500–2,000 sq ft
- Basement: Crawl space, apartment
InsideFireplace Yes, Inside, main level, Carpet free
- Fireplace: Yes
- Laundry: Inside, main level
- Features: Carpet free
- Rooms above ground: 10
- Rooms in the basement: 1
- Bedrooms: 4 + 1 in the basement
- Bathrooms: 3
- Kitchens: 2
- Family room: Yes
Outside and lotBrick, vinyl siding, Asphalt shingle, Concrete
- Exterior: Brick, vinyl siding
- Roof: Asphalt shingle
- Foundation: Concrete
- Pool: Inground
- Size: 25.82 ft frontage
Parking1 Garage, Attached, Lane, private
- Spaces: 1 Garage
- Garage: Attached
- Driveway: Lane, private
Heating, water and powerForced air, gas, Central air, Municipal water
- Heating: Forced air, gas
- Cooling: Central air
- Water: Municipal water
- Sewer: Municipal sewer
Rent and termsRent $4,500 a month, Entire property, Partially
- Rent: $4,500 a month
- Space for rent: Entire property
- Furnished: Partially
- Lease: 12 months
- Rent includes: Parking
- Deposit: Required
- Credit check: Required
- Employment letter: Required
- Rental application: Required
- References: Required
- Rental items: Hot water tank
Listing detailsN12888540, Expired, Mar 16, 2026
- MLS® number: N12888540
- Status: Expired
- Listed on: Mar 16, 2026
- Days on market: 138
- Updated: Aug 1, 2026
- Possession: 2026-07-01 / 90+ days
- Occupied by: Owner
- Listing brokerage: INTERNATIONAL REALTY FIRM, INC.
About this home
19 Lillooet Crescent, Richmond Hill (North Richvale), ON L4C 5A6
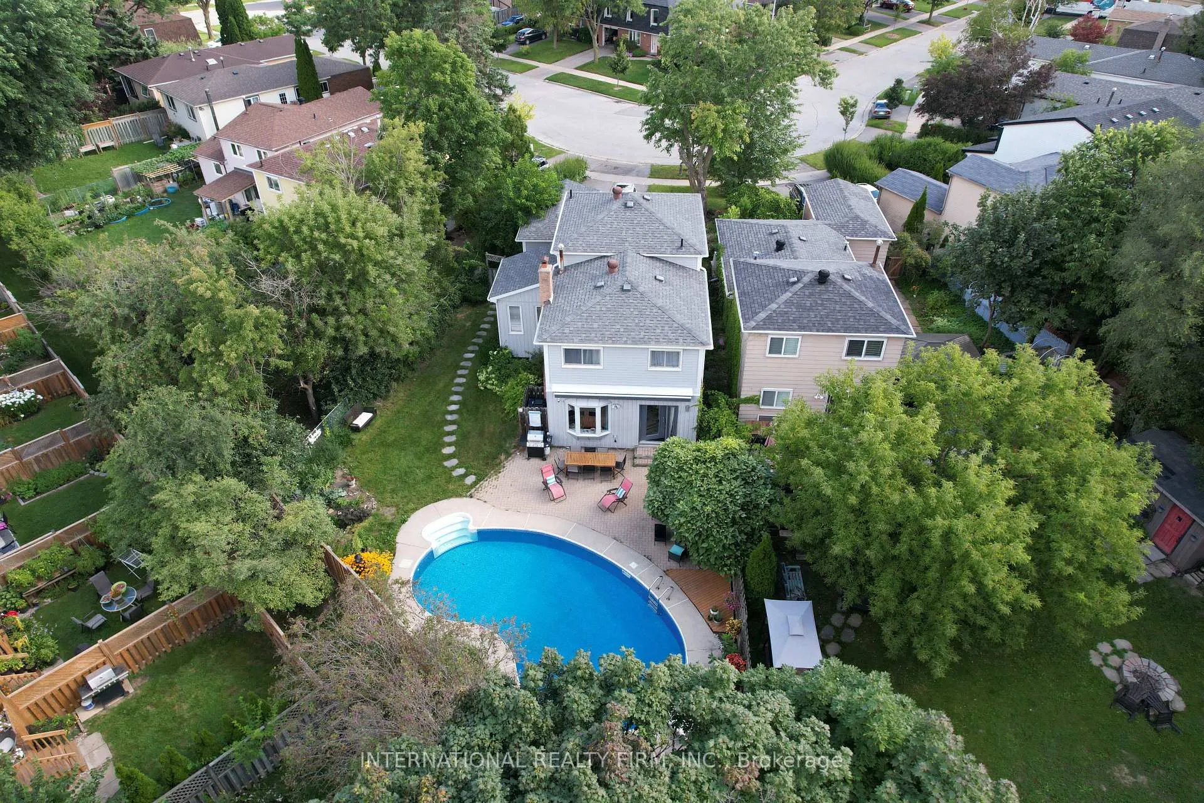
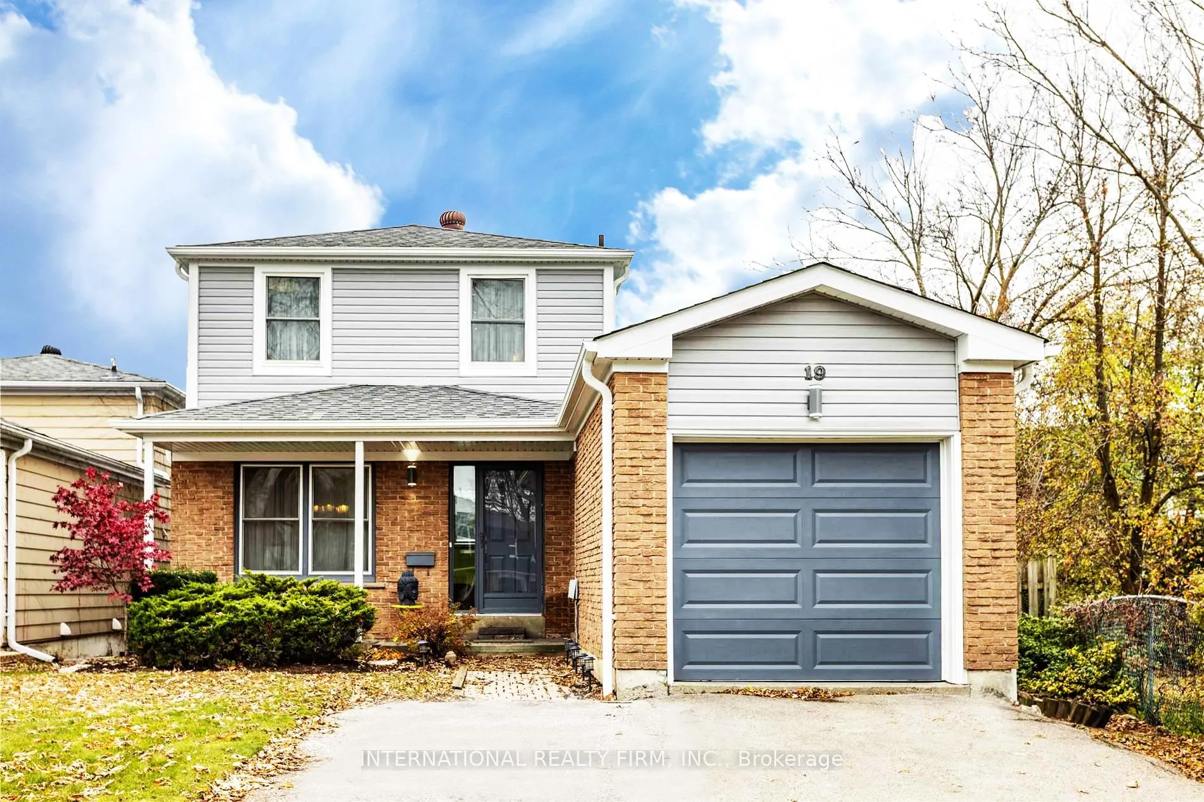
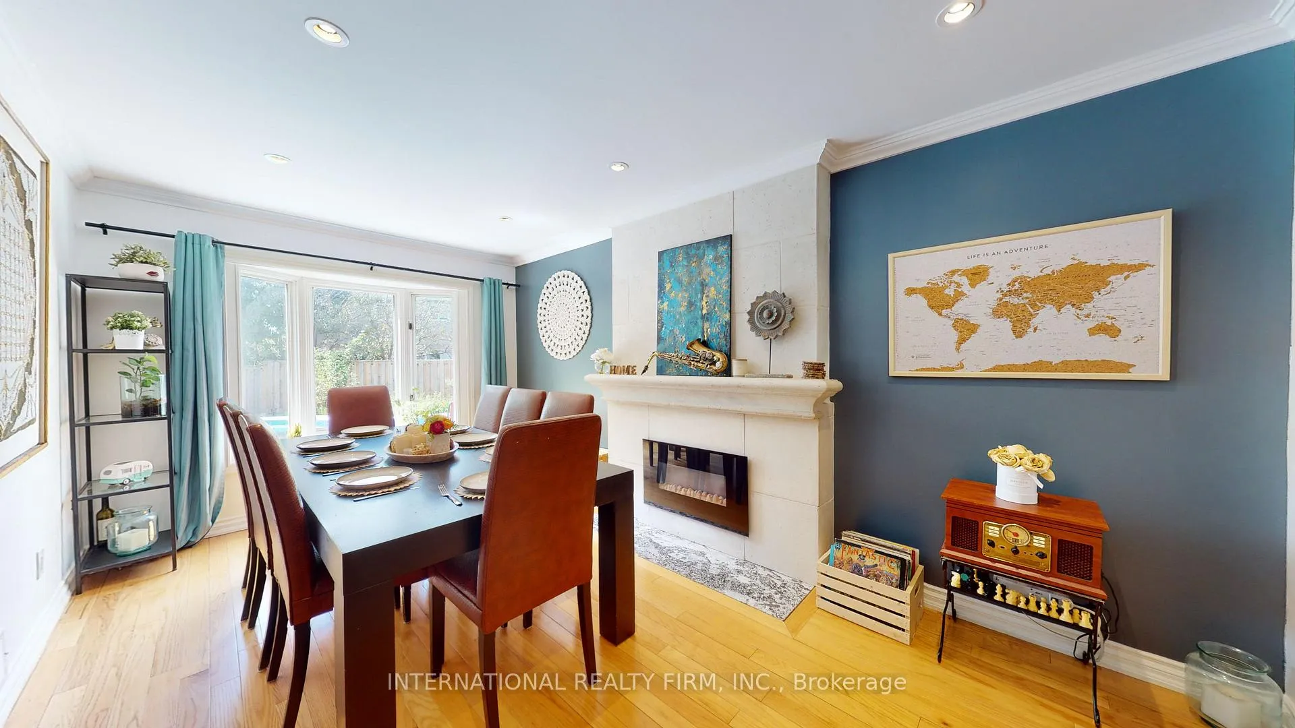
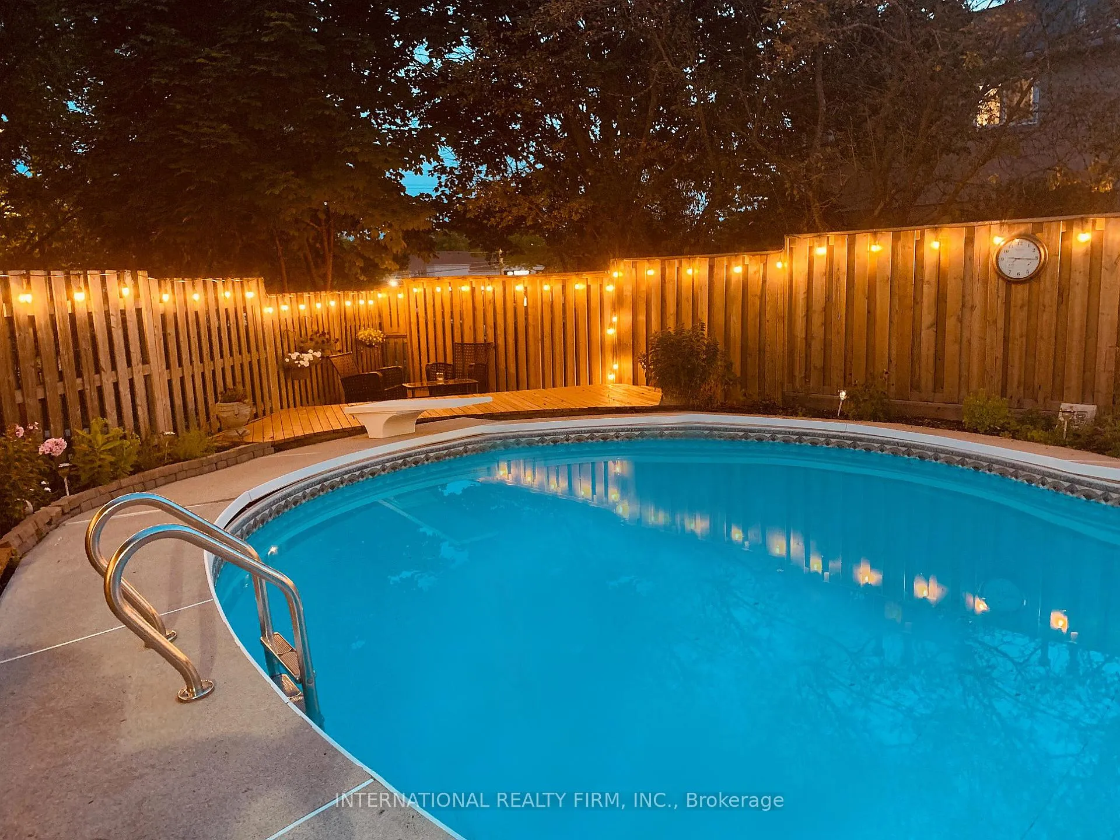
For Lease - Beautifully Upgraded 4-Bedroom Home on a Large Lot in a Prime Location. Welcome to this spacious and thoughtfully upgraded family home, expanded with two professional additions and designed for both comfort and style. The home features a private parents' retreat on its own floor, offering a generous primary suite with a luxurious 4-piece ensuite and a large custom walk-in closet. Three elegant electric fireplaces add warmth and character throughout the home. Set on a large lot, the property offers a true backyard oasis with a huge 36-foot by 18-foot kidney-shaped inground pool with a heater installed in 2020, a retractable awning for shaded relaxation, and professionally maintained landscaping. A dedicated grass and herb garden with a garden shed adds charm and functionality to the outdoor space, perfect for entertaining or enjoying a peaceful retreat. The finished basement includes a self-contained apartment with a kitchen, living room, bedroom, and the option for a separate entrance, ideal for multi-generational living or additional flexibility. Located in an unbeatable area, the home is within walking distance to excellent schools, Hillcrest Mall, parks, the community centre, and more. School options include Ross Doan, Roselawn, and nearby Catholic public schools. Additional highlights include a stainless steel oven and fridge, and a high-efficiency furnace installed in 2020.A rare opportunity to lease a spacious, upgraded home in a highly desirable location.
Ask about this home
A HOMEH agent will answer your questions about this home.
Around this home
Daily convenience, out of 100, from the distances below
Schools nearby
School rating, out of 10.
Helpful calculators
Your HOMEH agent

"I would see it this week."