

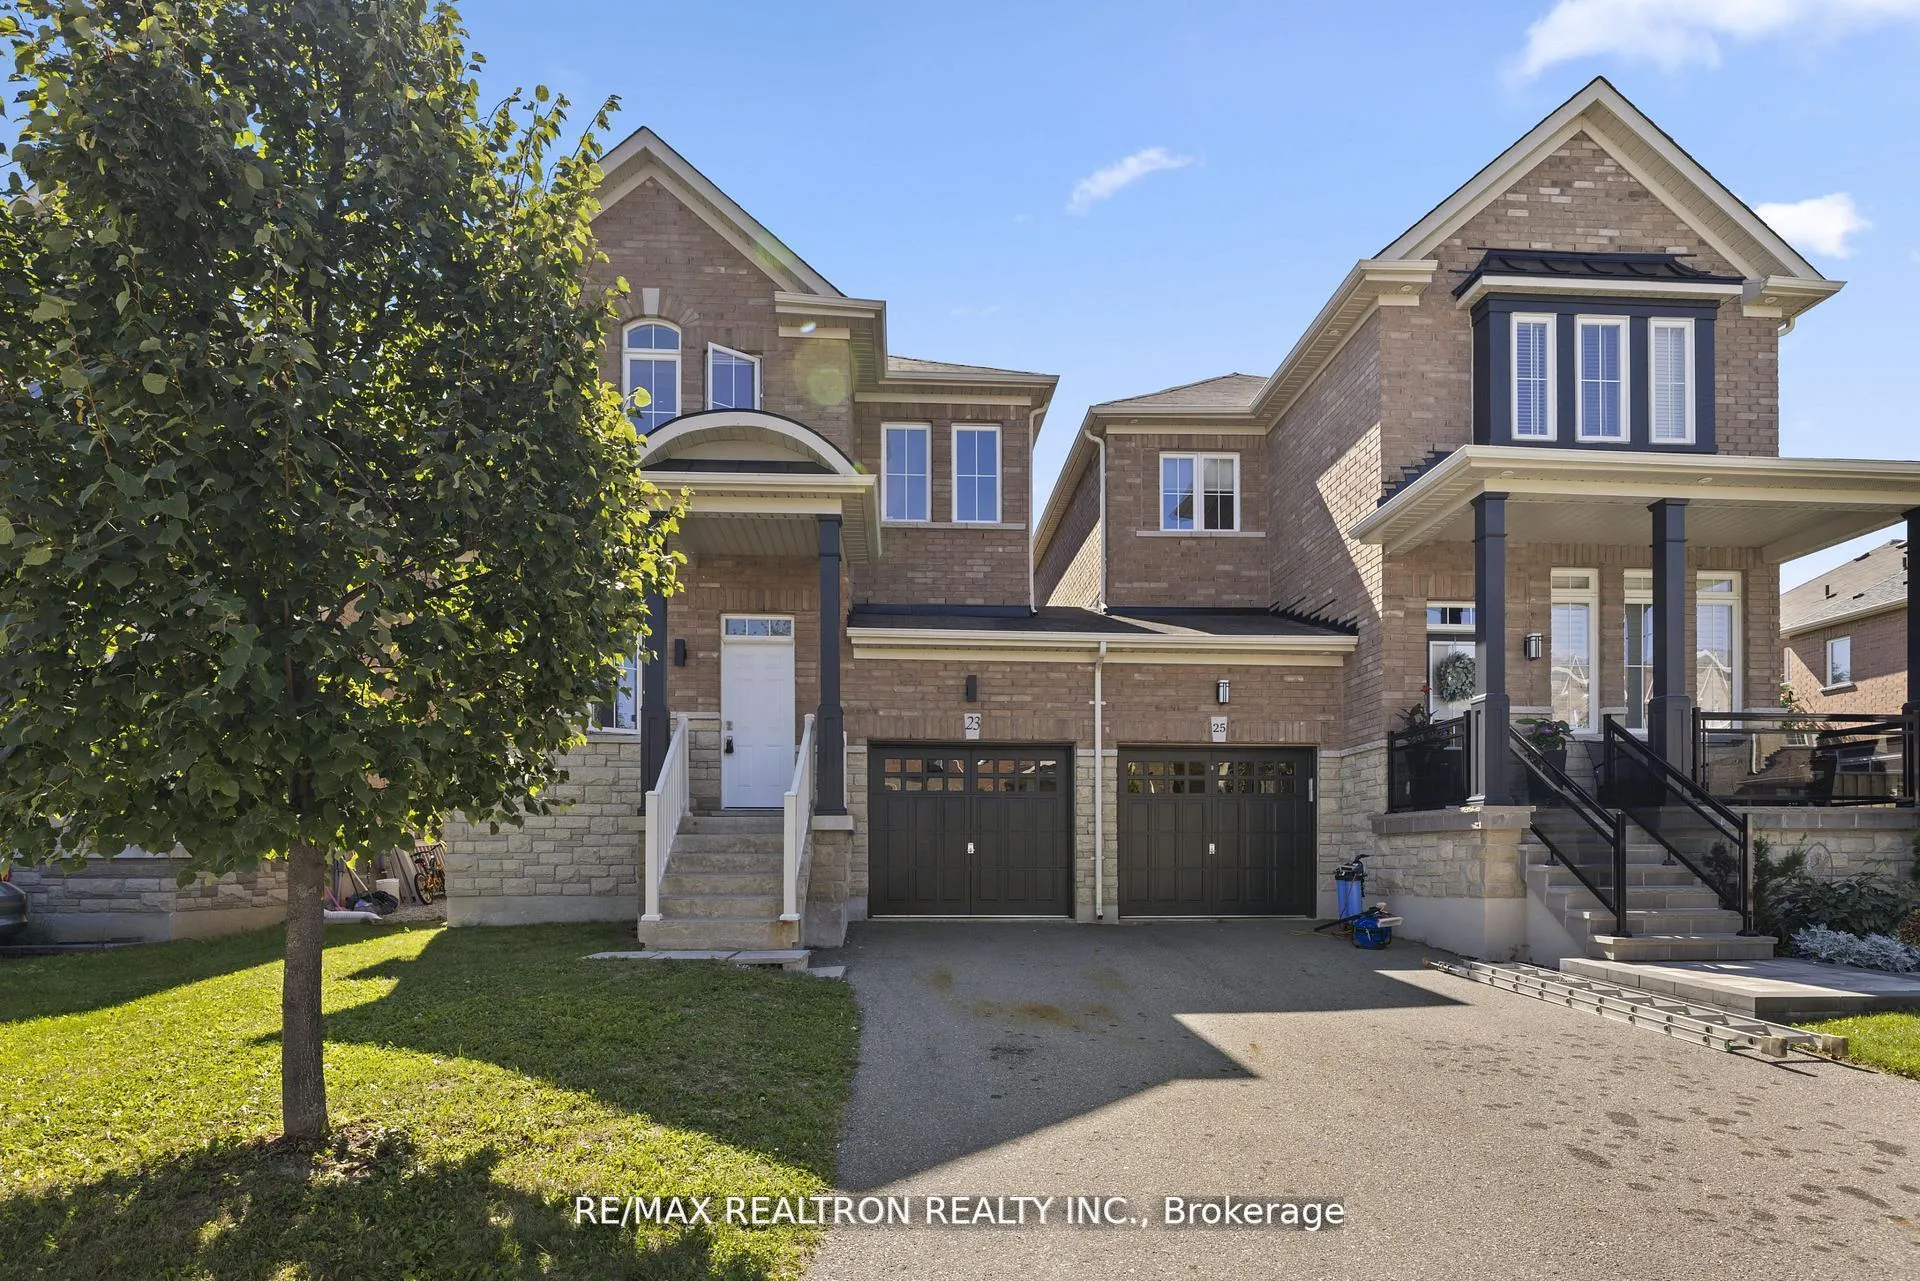
23 Pavlova Crescent
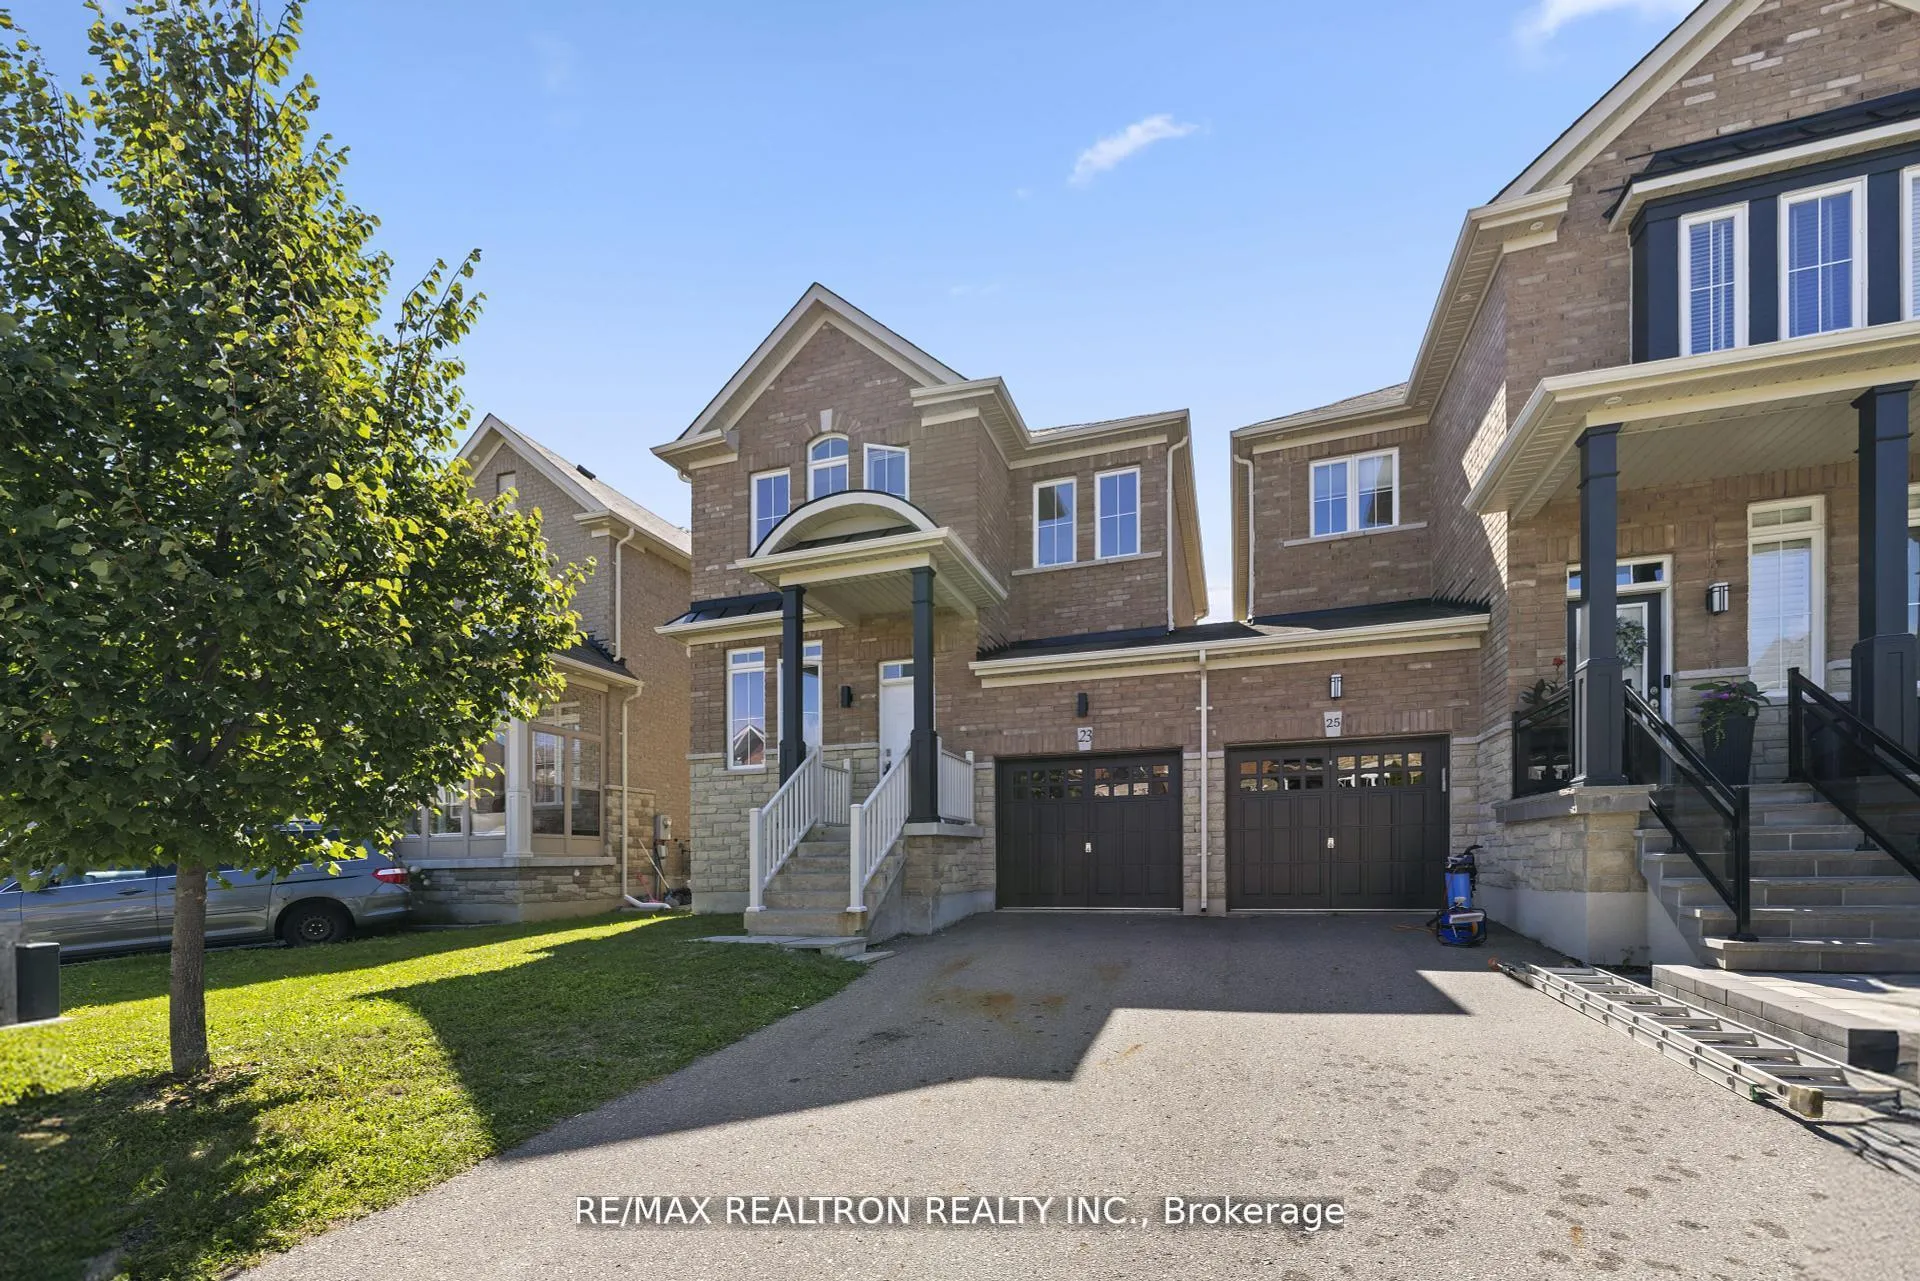
23 Pavlova Crescent
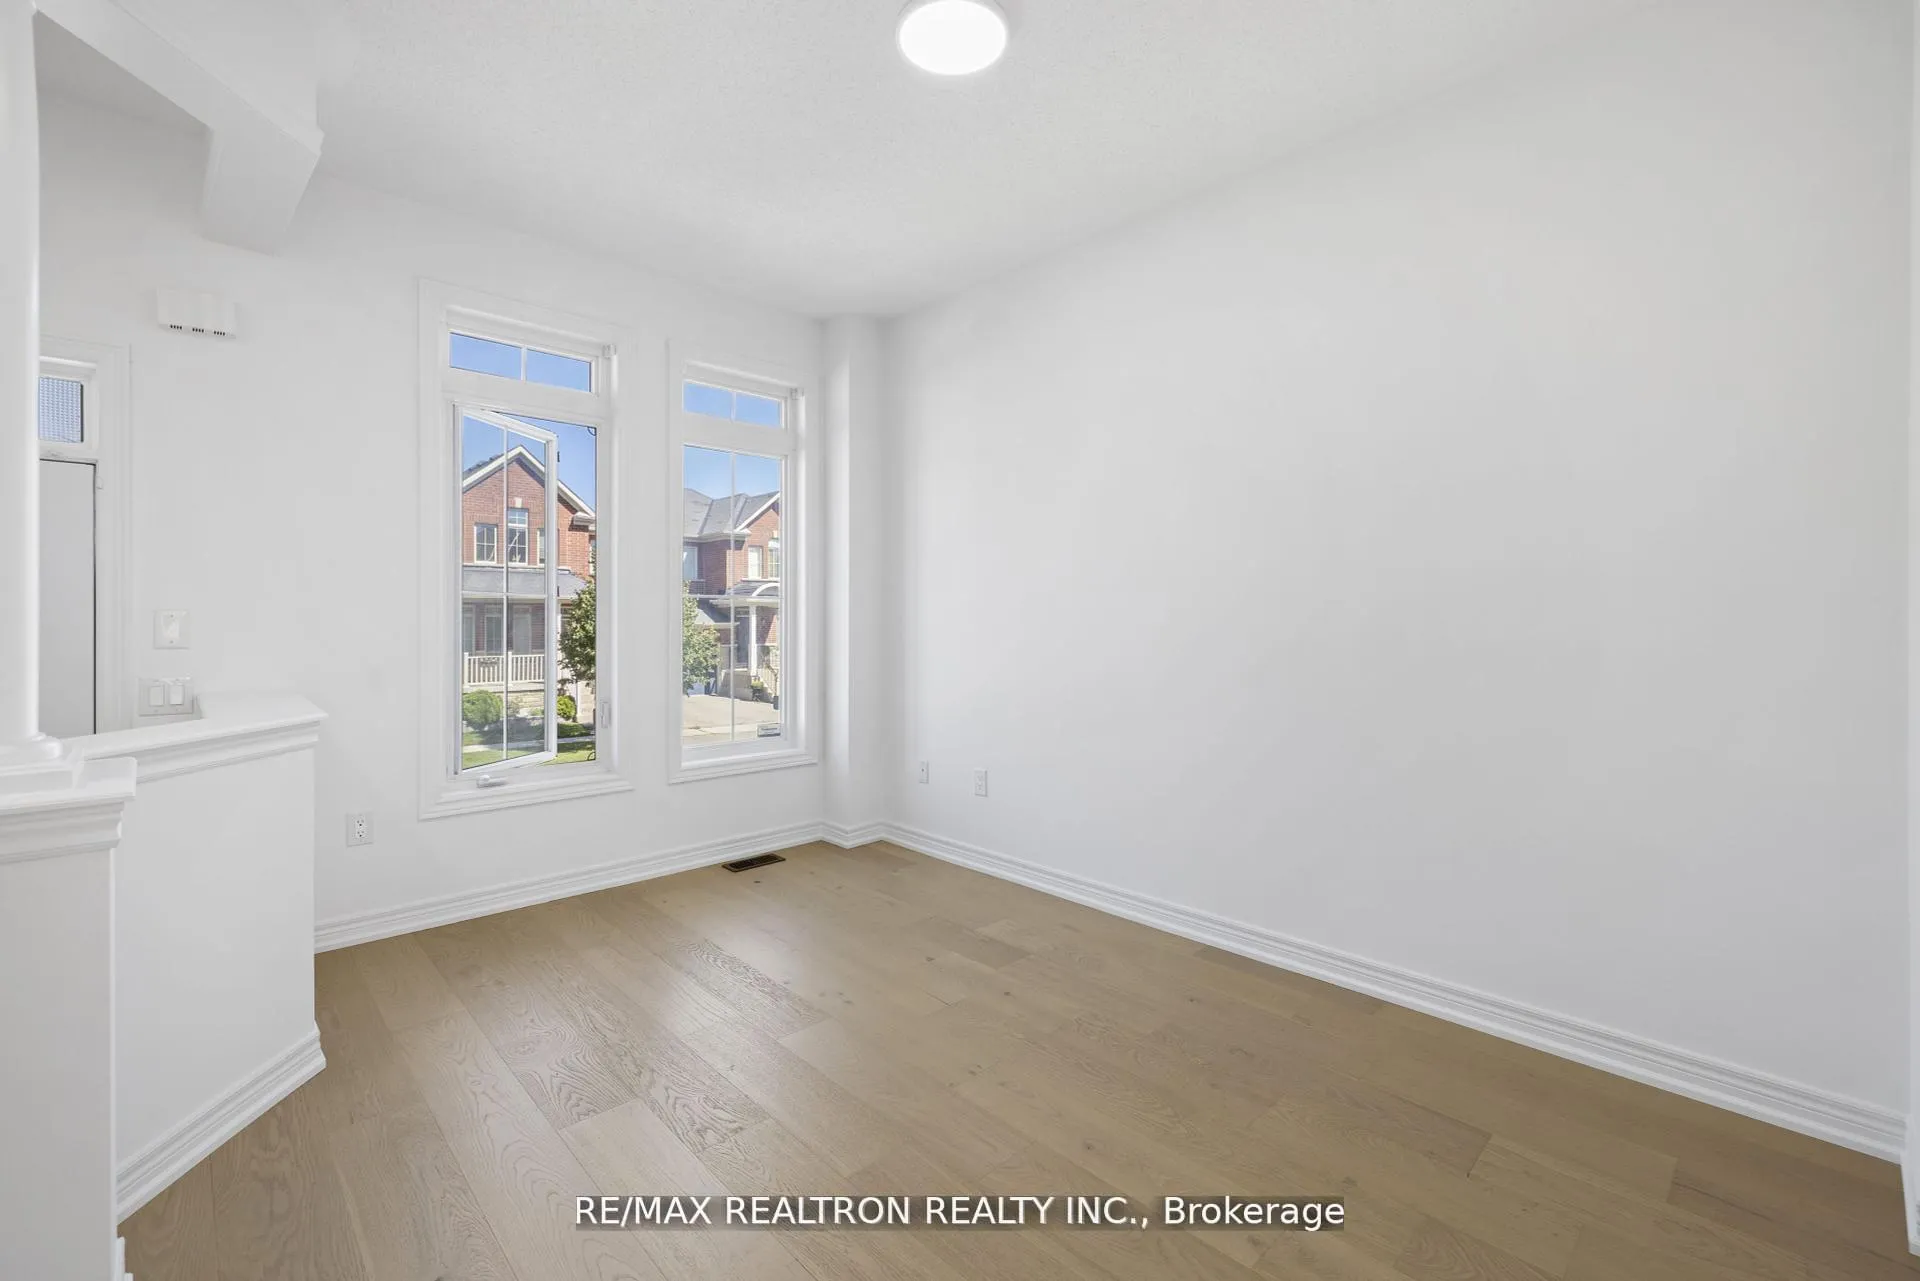 See all 33 photos
Facts and features
- BasementFinished
- Lot size30 × 91 ft
- Lease term12 months
- FurnishedUnfurnished
- Hardwood floors
- Fireplace
- Central air
The homeSemi-Detached, 2-storey, 1,500–2,000 sq ft
- Type: Semi-Detached
- Style: 2-storey
- Living space: 1,500–2,000 sq ft
- Basement: Finished
InsideFireplace Yes, Hardwood, Tile, Broadloom, In basement, lower level
- Fireplace: Yes
- Flooring: Hardwood, Tile, Broadloom
- Laundry: In basement, lower level
- Rooms above ground: 7
- Rooms in the basement: 1
- Bedrooms: 3
- Bathrooms: 4
- Kitchens: 1
- Family room: Yes
Outside and lotBrick, Asphalt shingle, Concrete
- Exterior: Brick
- Roof: Asphalt shingle
- Foundation: Concrete
- Size: 29.59 × 90.55 ft
Parking1 Garage, Built-in
- Spaces: 1 Garage
- Garage: Built-in
Heating, water and powerForced air, gas, Central air, Municipal water
- Heating: Forced air, gas
- Cooling: Central air
- Water: Municipal water
- Sewer: Municipal sewer
Rent and termsRent $3,700 a month, Entire property, Unfurnished
- Rent: $3,700 a month
- Space for rent: Entire property
- Furnished: Unfurnished
- Lease: 12 months
- Rental items: Hot water tank
Listing detailsN12887652, Rented, Mar 16, 2026
- MLS® number: N12887652
- Status: Rented
- Listed on: Mar 16, 2026
- Days on market: 11
- Updated: Mar 27, 2026
- Possession: Immediate
- Occupied by: Owner
- Listing brokerage: RE/MAX REALTRON REALTY INC.
About this home
23 Pavlova Crescent, Richmond Hill (Oak Ridges), ON L4E 0V8
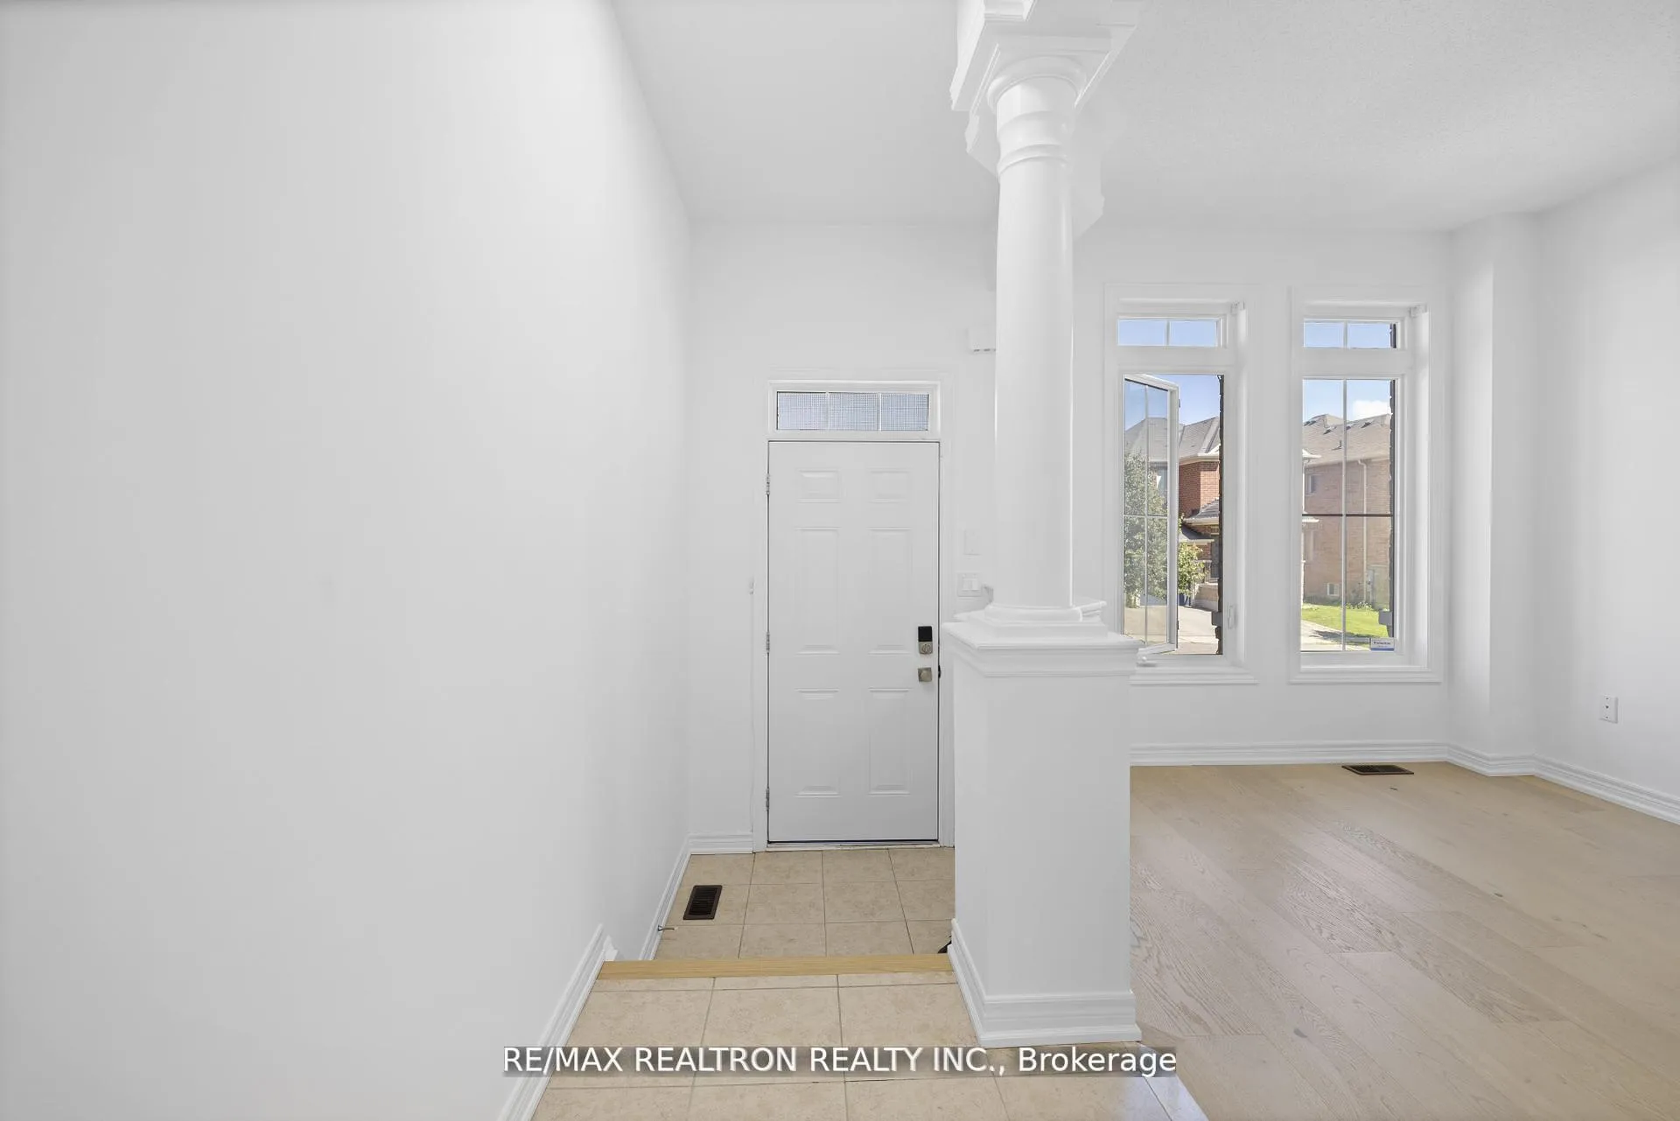
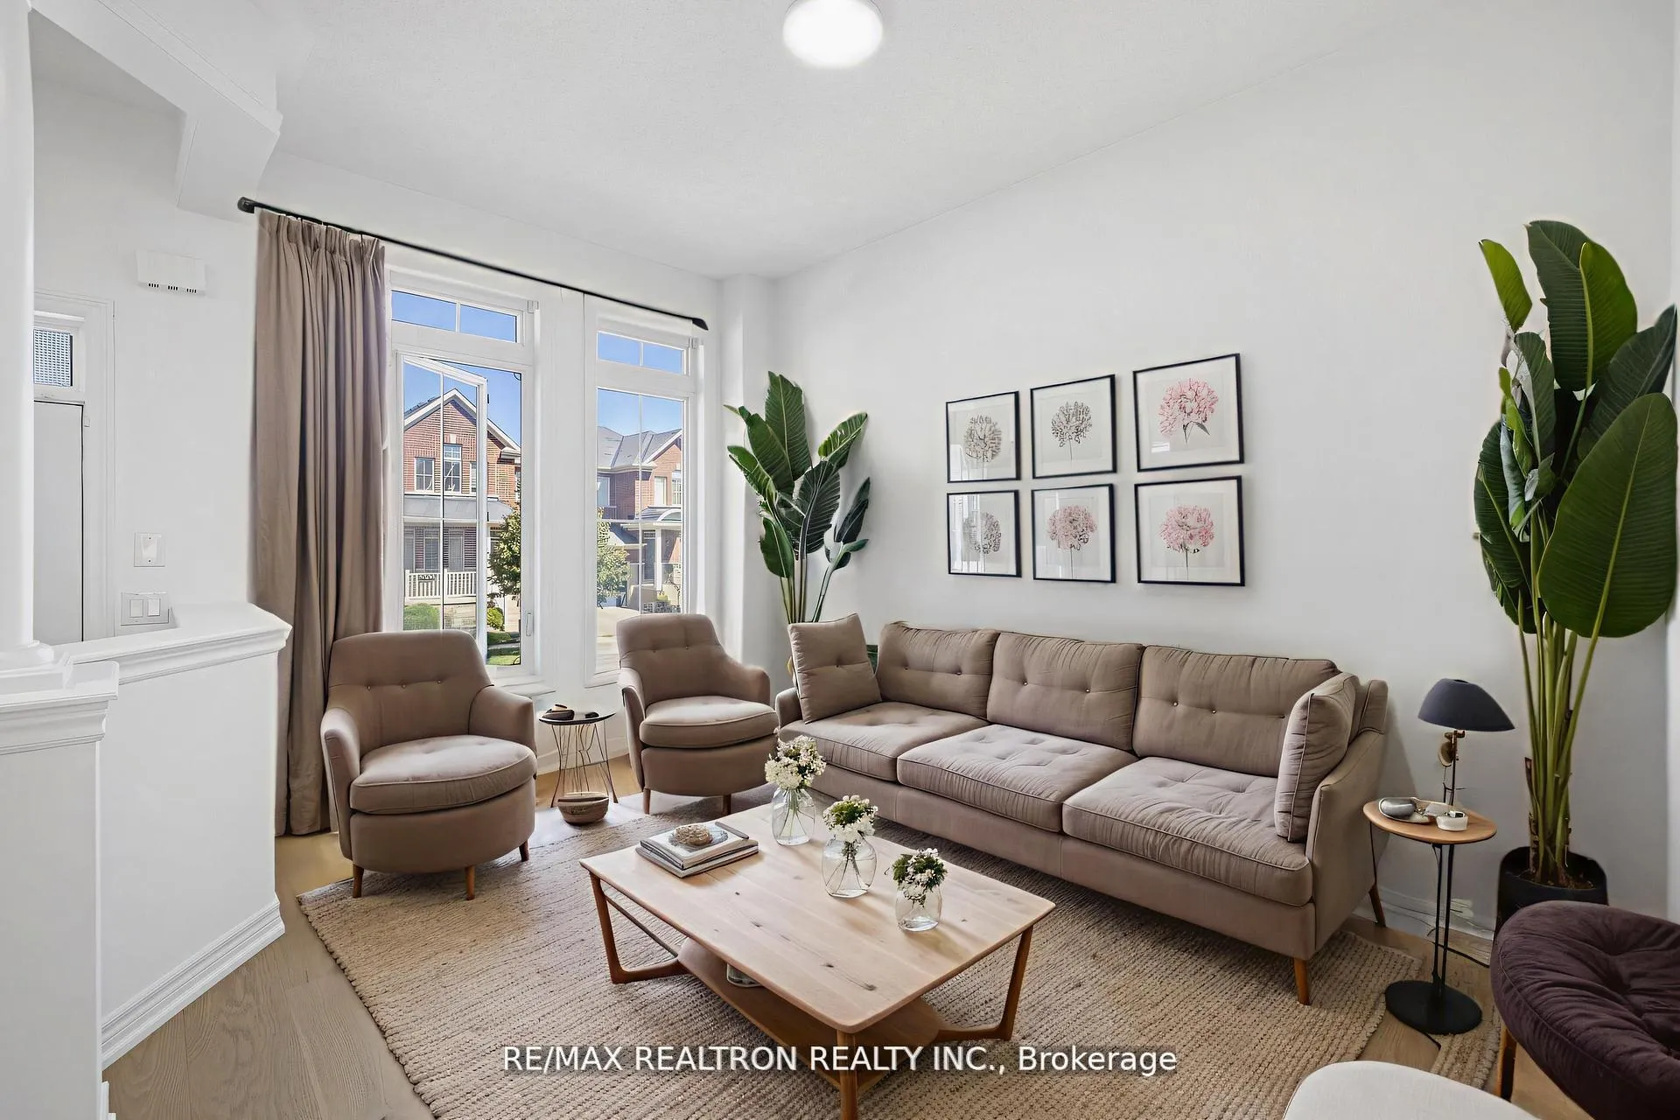
Welcome to this beautifully maintained North Star home in the heart of Oak Ridges! Linked only by the garage, this spacious 3-bedroom, 4-bathroom home offers 9 ft ceilings on the main floor, elegant hardwood throughout the main floor, and a cozy family room with a gas fireplace. The upgraded kitchen boasts extended cabinetry, breakfast bar, and a walkout from the dining area to the patio perfect for entertaining. Upstairs, the primary suite features a luxurious 4-piece ensuite, while the finished basement provides a large recreation area, an additional washroom, and a cold room for extra storage. Nestled on a large lot in a sought-after community close to schools, parks, and amenities, this property is the perfect blend of comfort and functionality. Hardwood floors (2025), counters (2025), lighting (2025), brand new stairs (2025), paint (2025).
Ask about this home
A HOMEH agent will answer your questions about this home.
Around this home
Daily convenience, out of 100, from the distances below
Schools nearby
School rating, out of 10.
Helpful calculators
Your HOMEH agent

"I would see it this week."