

PH05, 33 Weldrick Road E
PH05, 33 Weldrick Road E
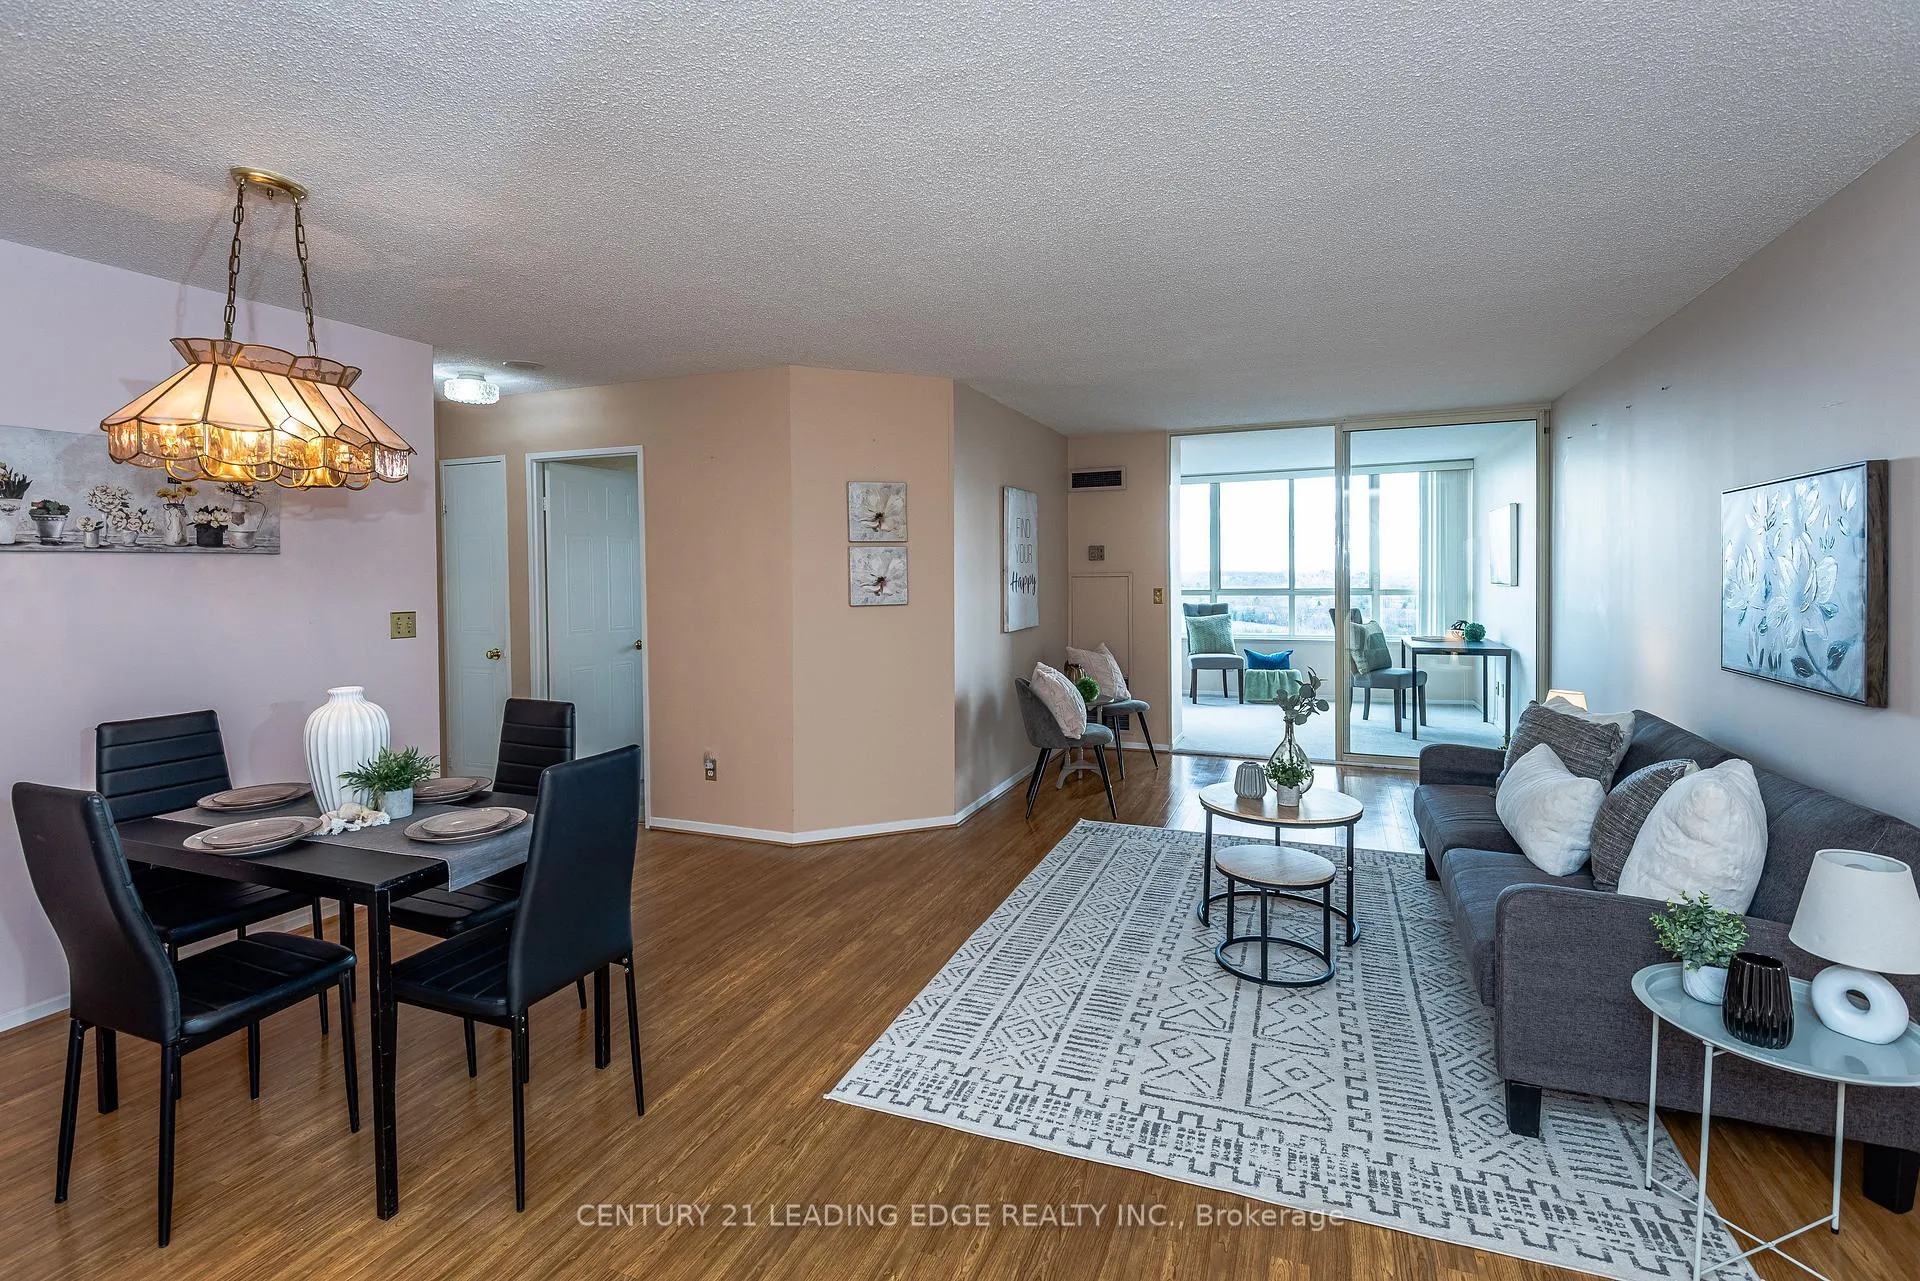 See all 39 photos
Property history
Facts and features
- ExposureSouth east
- LaundryEnsuite
- LockerExclusive
- BalconyOpen
- Hardwood floors
- Central air
- Exercise room
- Indoor pool
The homeCondo Apartment, Apartment, 1,000–1,199 sq ft
- TypeCondo Apartment
- StyleApartment
- Living space1,000–1,199 sq ft
- BasementNone
- ExposureSouth East
InsideHardwood, Ensuite, Storage area lockers
- FlooringHardwood
- LaundryEnsuite
- FeaturesStorage area lockers
- Rooms above ground6
- Bedrooms2 + 1 in the basement
- Bathrooms2
- Kitchens1
OutsideBrick, Open
- ExteriorBrick
- BalconyOpen
Parking and locker2 Parking, Underground, Parking type Owned
- Spaces2 Parking
- GarageUnderground
- Parking typeOwned
- DrivewayTandem, underground
- Spot#53 tandem
- LockerExclusive
- Locker number165
- Locker levelP2
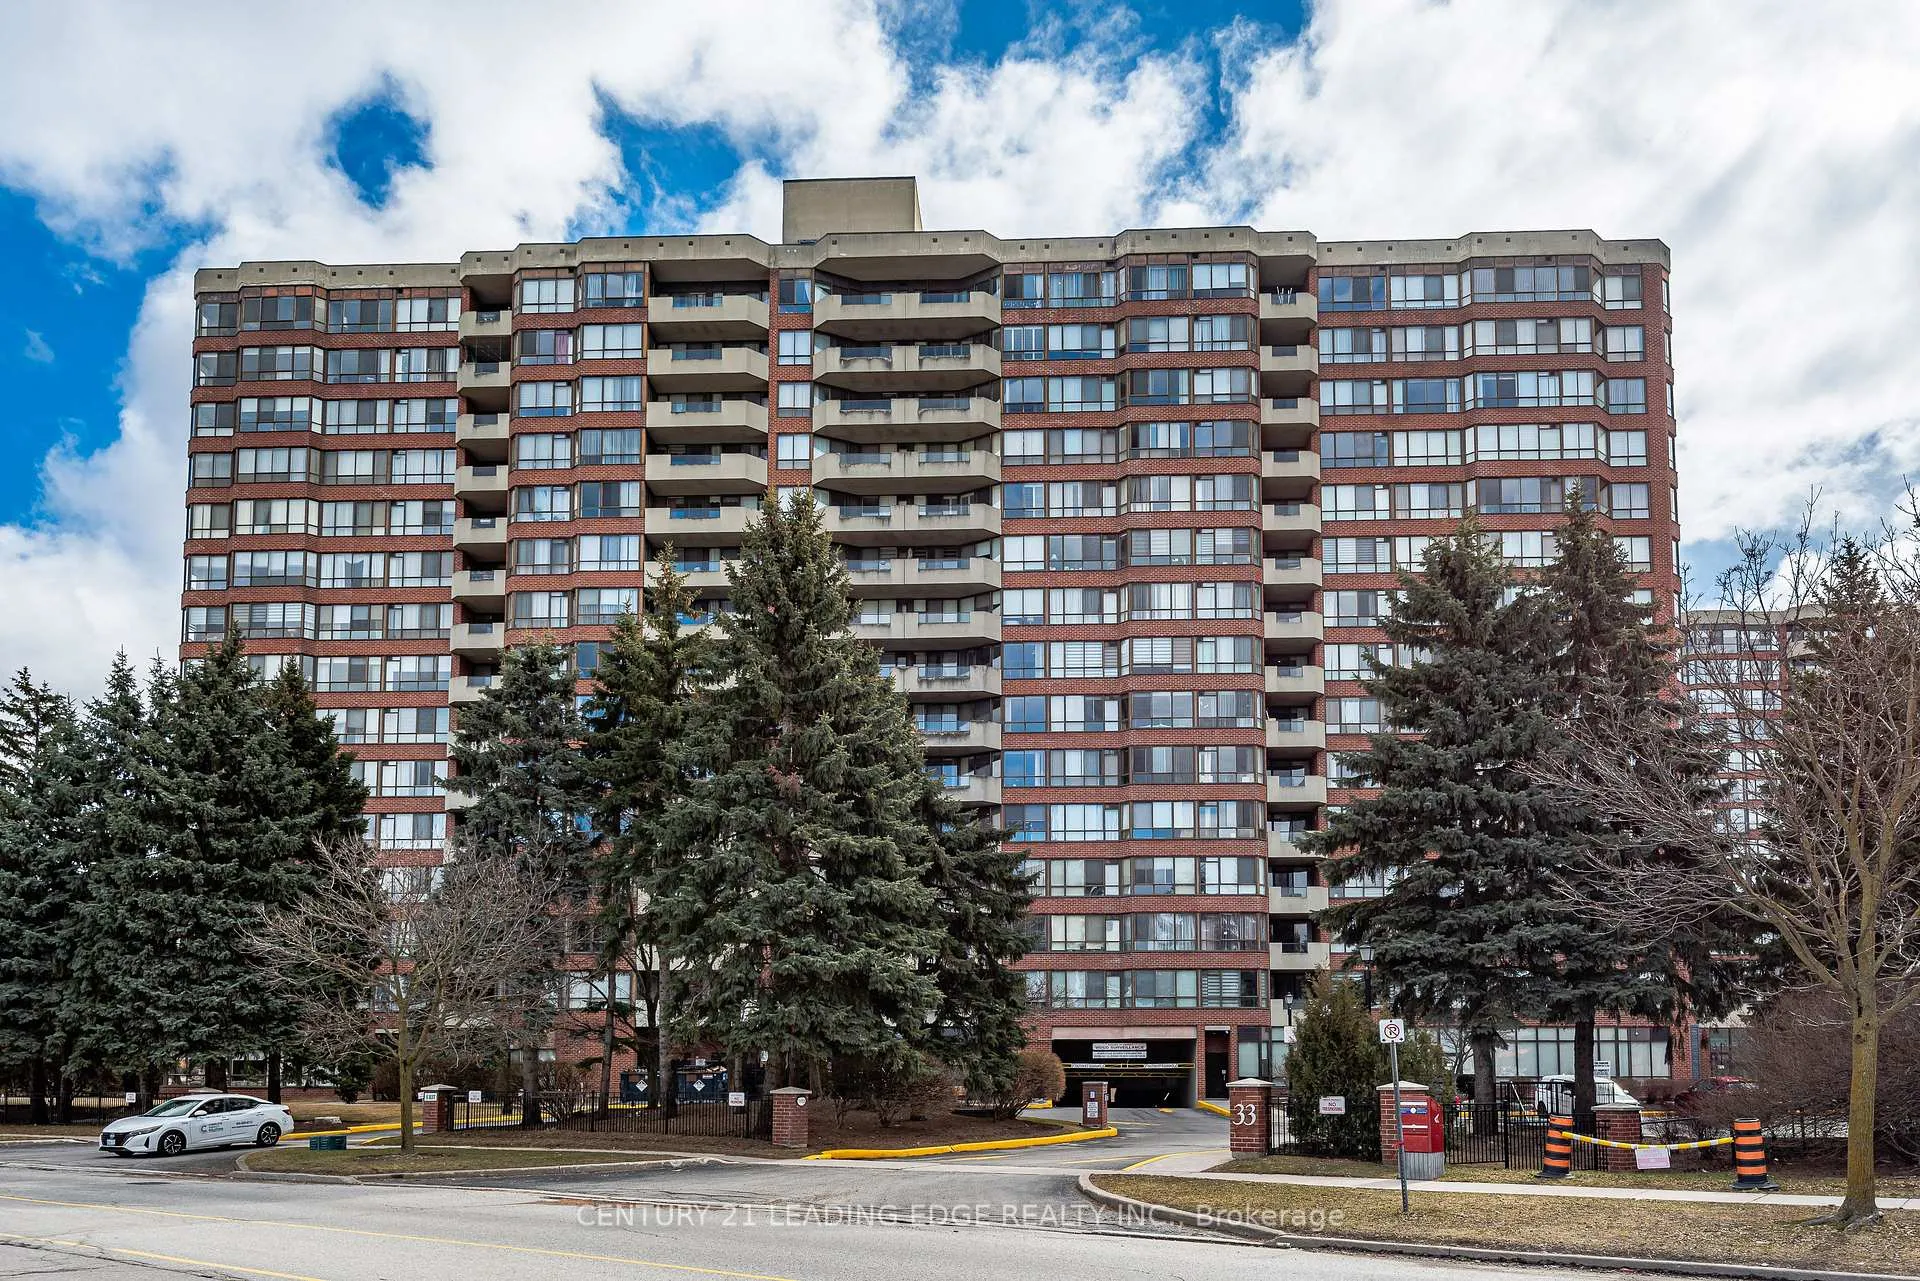
Building33 Weldrick Condos, Storeys 15, Units 201
- Name33 Weldrick Condos
- Storeys15
- Units201
- Registered1985
- Condo corporation616
- AmenitiesExercise room, game room, indoor pool, sauna, tennis court, visitor parking
- PetsAllowed
Heating, water and powerForced air, gas, Central air
- HeatingForced air, gas
- CoolingCentral air
Costs and taxesTaxes $3,007 a year, Condo fee $1,275 a month, Heat included, hydro included, water included, cable tv included, cac included, common elements included, building insurance included, parking included, condo taxes included
- Taxes, 2025$3,007 a year
- Condo fee$1,275 a month
- Fee includesHeat included, hydro included, water included, cable tv included, cac included, common elements included, building insurance included, parking included, condo taxes included
- HSTHST included in the price
Included in the saleFridge, stove, built-in dishwasher, washer, dryer, all existing electric light fixtures & window coverings.
- IncludedFridge, stove, built-in dishwasher, washer, dryer, all existing electric light fixtures & window coverings.
Listing detailsN12885800, Sold, Mar 16, 2026
- MLS® numberN12885800
- StatusSold
- Listed onMar 16, 2026
- Days on market28
- UpdatedApr 13, 2026
- PossessionOther
- Occupied byOwner
- Listing brokerageCENTURY 21 LEADING EDGE REALTY INC.
About this home
PH05, 33 Weldrick Road E, Richmond Hill (Observatory), ON L4C 8W4
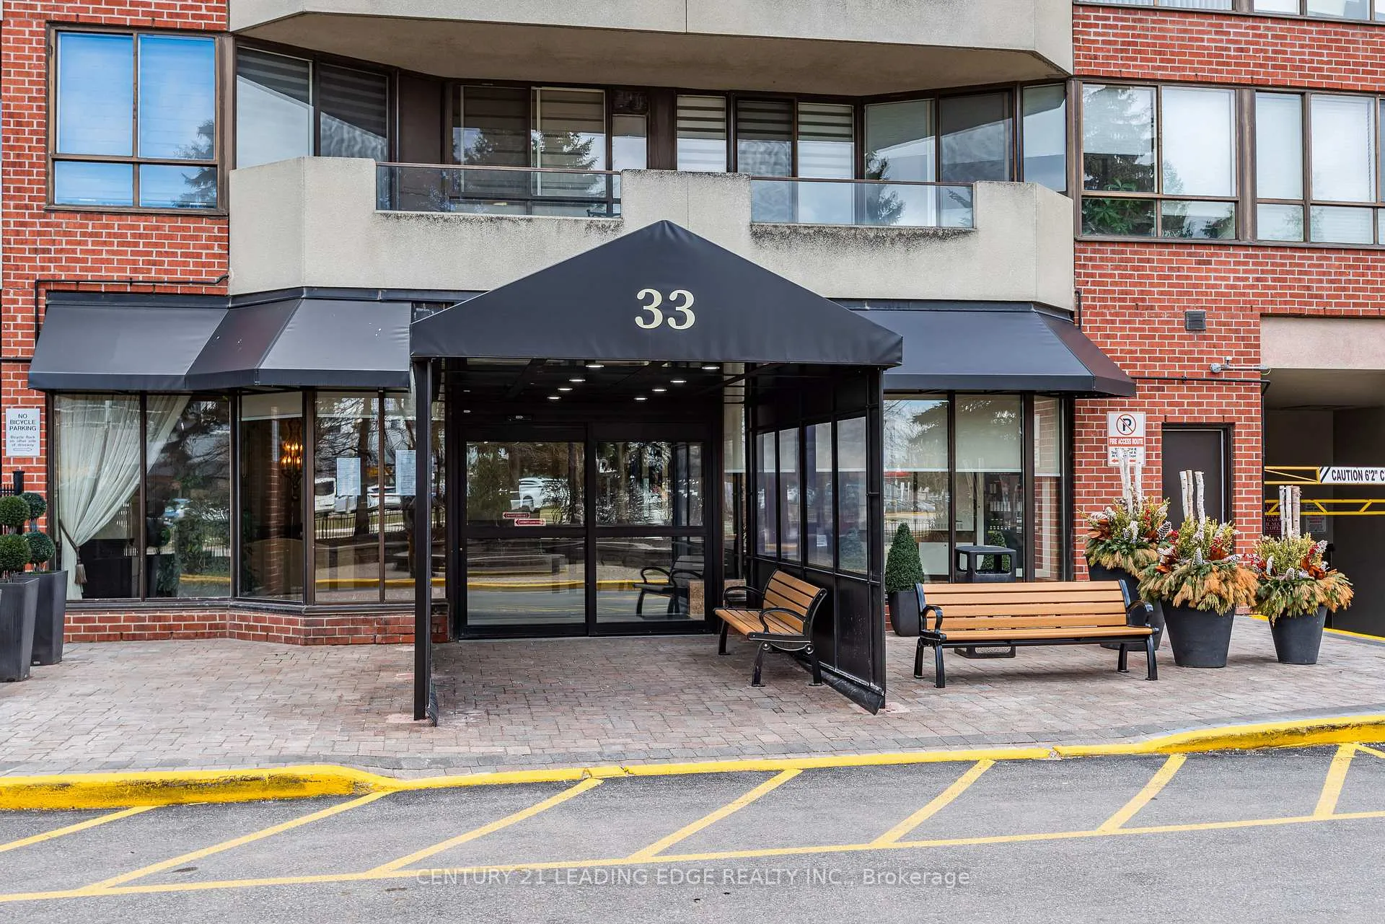
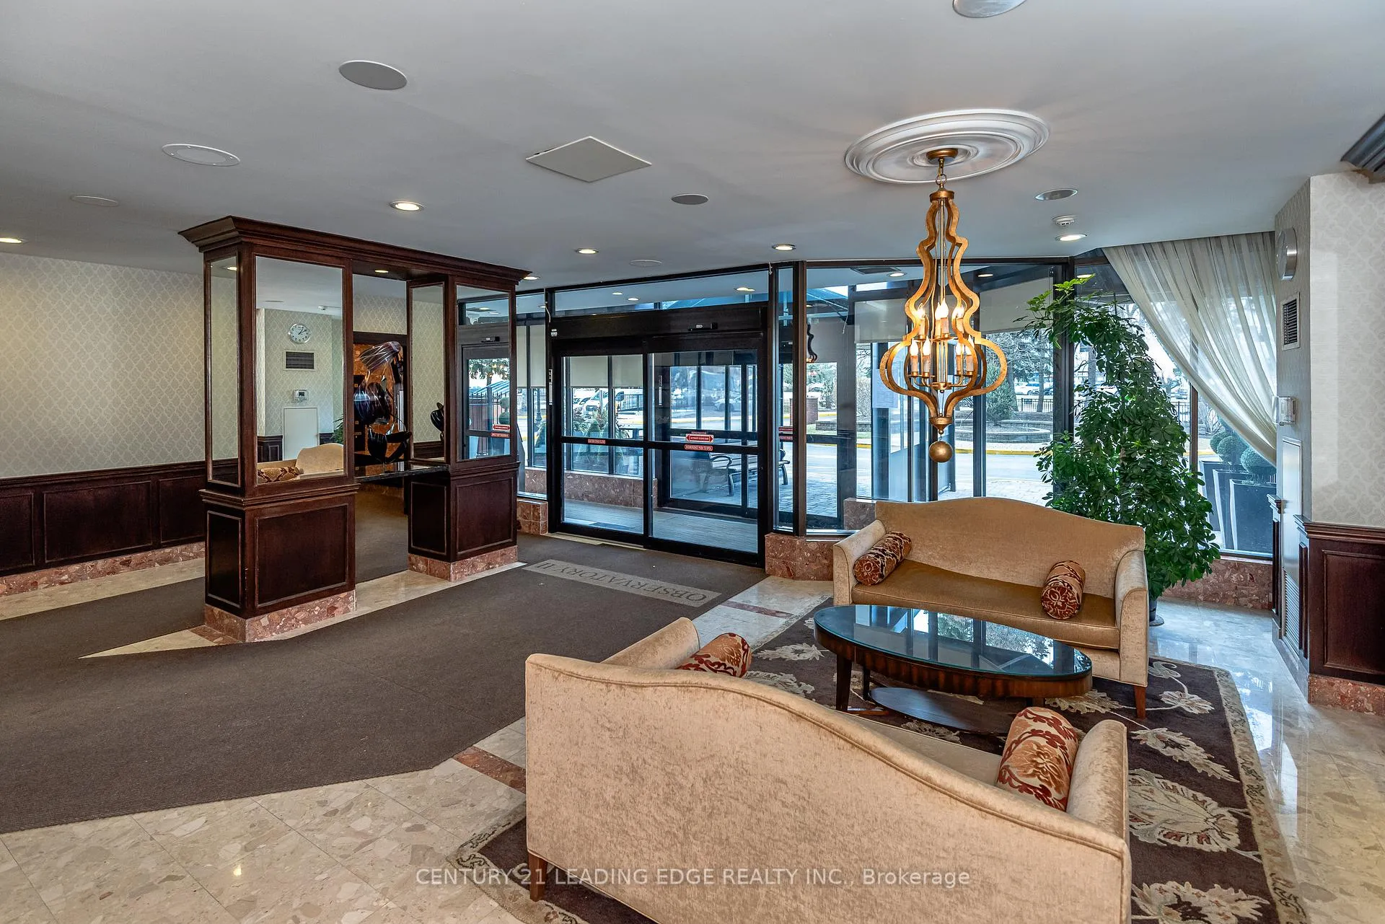
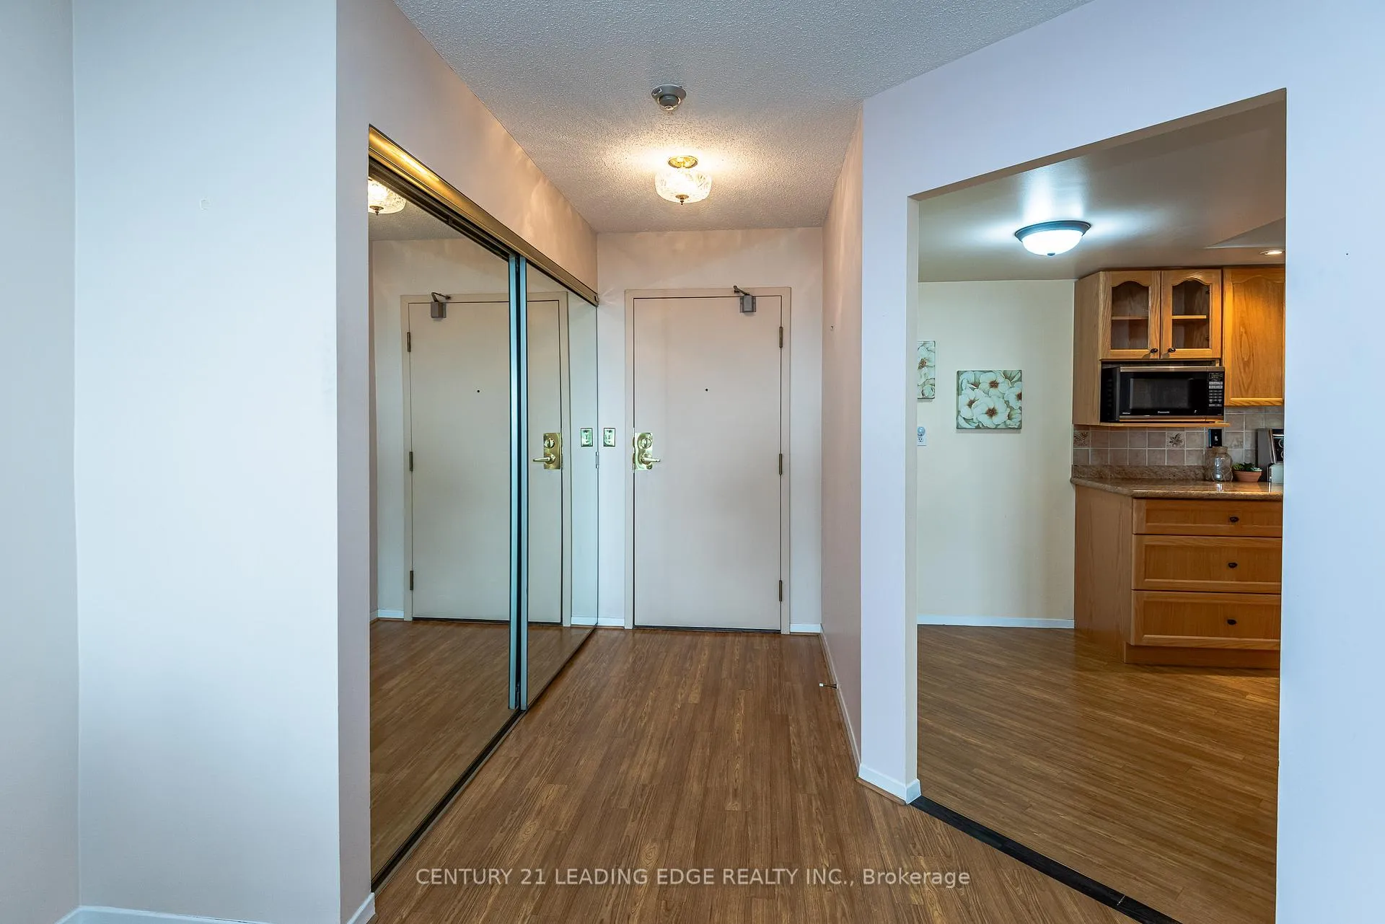
Welcome to penthouse living at 33 Weldrick Rd E-a bright and spacious 2-bedroom + solarium suite offering approximately 1,190 sq. ft. of comfortable, easy living. This light-filled, functional layout features breathtaking, unobstructed panoramic views over lush trees, creating a peaceful backdrop to everyday life. Thoughtfully designed throughout, the suite includes bright and open living and dining rooms, an eat-in kitchen with updated granite countertops, hardwood flooring, new broadloom in the solarium, and two updated bathrooms with modern walk-in showers-creating a move-in-ready home that blends comfort with style. The generous primary bedroom features the convenience of 2 closets and a walk-out to the balcony along with an upgraded ensuite, creating a relaxing private retreat. The versatile solarium also with a walk-out to the balcony offers the perfect space for a home office, reading nook, or additional sitting area. Enjoy the rare convenience of tandem parking for 2 cars plus 1 locker. All-inclusive maintenance fees cover heat, hydro, water, A/C, cable TV, building insurance, and parking-providing truly worry-free living. Life here also includes an impressive collection of resort-style amenities: unwind in the indoor pool, hot tub, or sauna; stay active in the gym or on the tennis court; host friends in the party or BBQ areas; or relax in the library and billiards rooms. Guest suites, 24/7 security cameras, and an on-site superintendent provide added peace of mind. Perfectly located with a bus stop right at the entrance and just steps to Yonge Street, Hillcrest Mall, T&T Supermarket, parks, shops, restaurants & more, this home offers an ideal balance of comfort, convenience and lifestyle. Move right in and enjoy-a fantastic opportunity to own a beautifully maintained condo in one of Richmond Hill's most desirable communities.
Ask about this home
A HOMEH agent will answer your questions about this home.
Know more about 33 Weldrick Condos
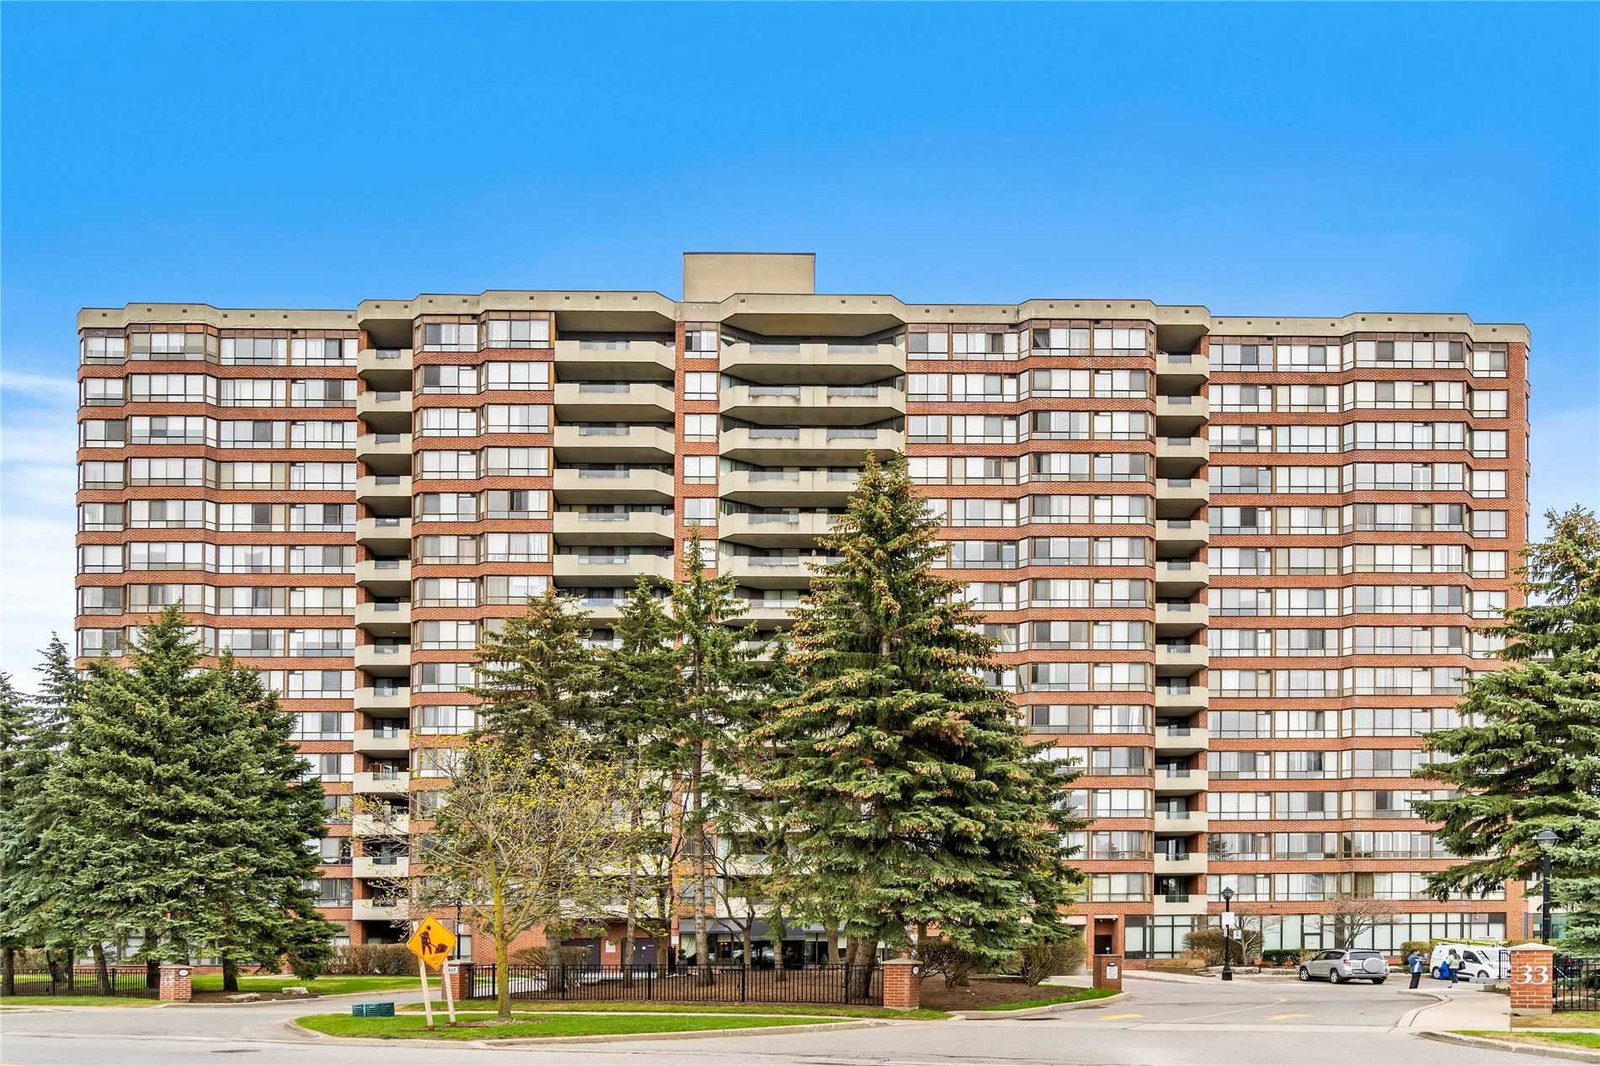
Condo building · 33 Weldrick Road
33 Weldrick Condos is a 15-storey condo with 201 suites, built in 1985 by Ainsdale Developments Limited. Right now 1 for sale is on the market here.
- 15storeys
- 201suites
- $479/sq ft
- 1985built
No similar units for sale in 33 Weldrick Condos right now.
Around this home
Daily convenience, out of 100, from the distances below
Schools nearby
School rating, out of 10.
Helpful calculators
Your HOMEH agent

"Priced 6% over the Hestimate. I would see it this week."