

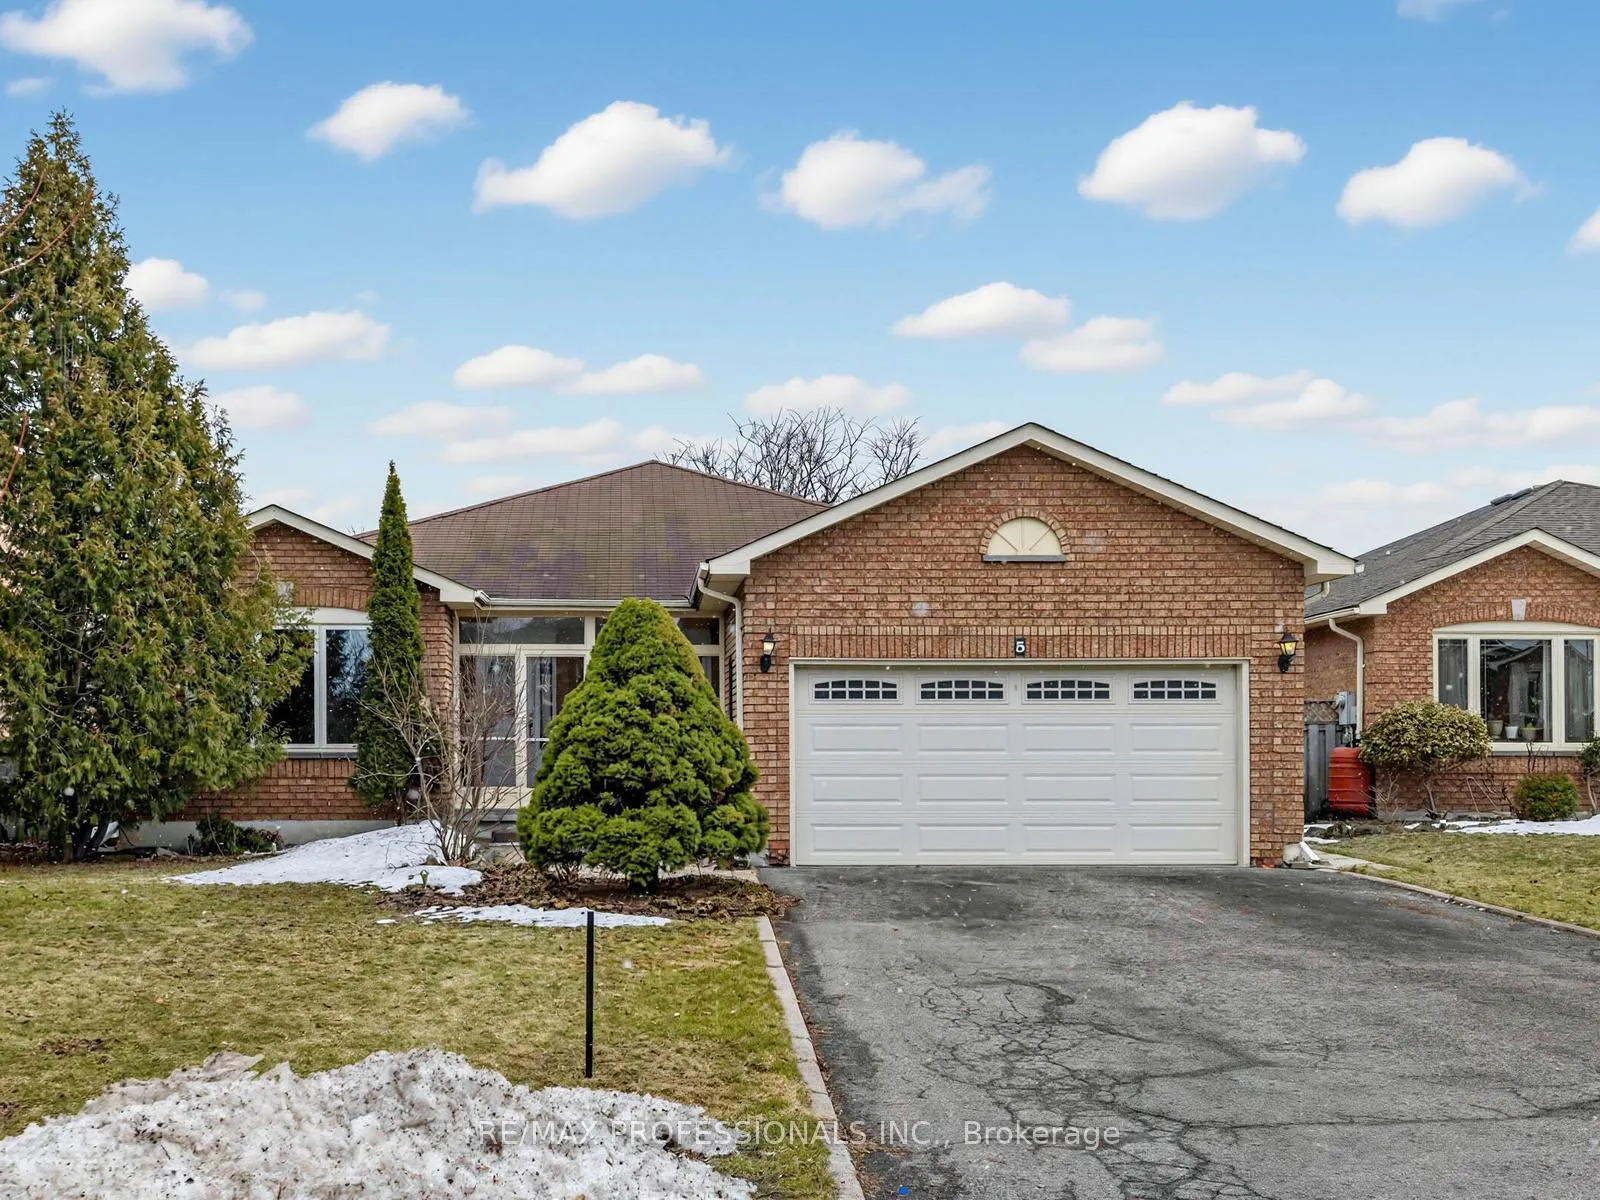
5 Coates Crescent
5 Coates Crescent
 See all 35 photos
Property history
Facts and features
- BasementApartment
- Water, sewerMunicipal
- HeatingForced air
- CoolingCentral air
- Second kitchen
- Separate entrance
- Walk-out basement
- Hardwood floors
- Fireplace
- Central air
The homeDetached, Bungalow, 2,000–2,500 sq ft
- TypeDetached
- StyleBungalow
- Living space2,000–2,500 sq ft
- BasementApartment, finished with walk-out, separate entrance, finished
InsideFireplace Yes, family room, Broadloom, Hardwood, Ceramic, In-law capability, in-law suite, primary bedroom - main floor
- FireplaceYes, family room
- FlooringBroadloom, Hardwood, Ceramic
- FeaturesIn-law capability, in-law suite, primary bedroom - main floor
- Rooms above ground7
- Rooms in the basement2
- Bedrooms3 + 2 in the basement
- Bathrooms3
- Kitchens2
Outside and lotBrick, Asphalt shingle, Concrete
- ExteriorBrick
- RoofAsphalt shingle
- FoundationConcrete
- Size55.61 ft frontage
Parking2 Garage, Built-in, Private
- Spaces2 Garage
- GarageBuilt-in
- DrivewayPrivate
Heating, water and powerForced air, gas, Central air, Municipal water
- HeatingForced air, gas
- CoolingCentral air
- WaterMunicipal water
- SewerMunicipal sewer
Costs and taxesTaxes $7,068 a year, HST included in the price, Hot water tank if rental
- Taxes, 2025$7,068 a year
- HSTHST included in the price
- Rental itemsHot water tank if rental
Included in the saleExisting fridge, 2 stoves, 2 dishwasher's, 2 washer's and 2 dryer's, window coverings, all electric light fixtures.
- IncludedExisting fridge, 2 stoves, 2 dishwasher's, 2 washer's and 2 dryer's, window coverings, all electric light fixtures.
Listing detailsN12886080, Sold, Mar 16, 2026
- MLS® numberN12886080
- StatusSold
- Listed onMar 16, 2026
- Days on market35
- UpdatedApr 20, 2026
- PossessionImmediate
- Occupied byVacant
- Listing brokerageRE/MAX PROFESSIONALS INC.
About this home
5 Coates Crescent, Richmond Hill (Oak Ridges Lake Wilcox), ON L4E 2M3
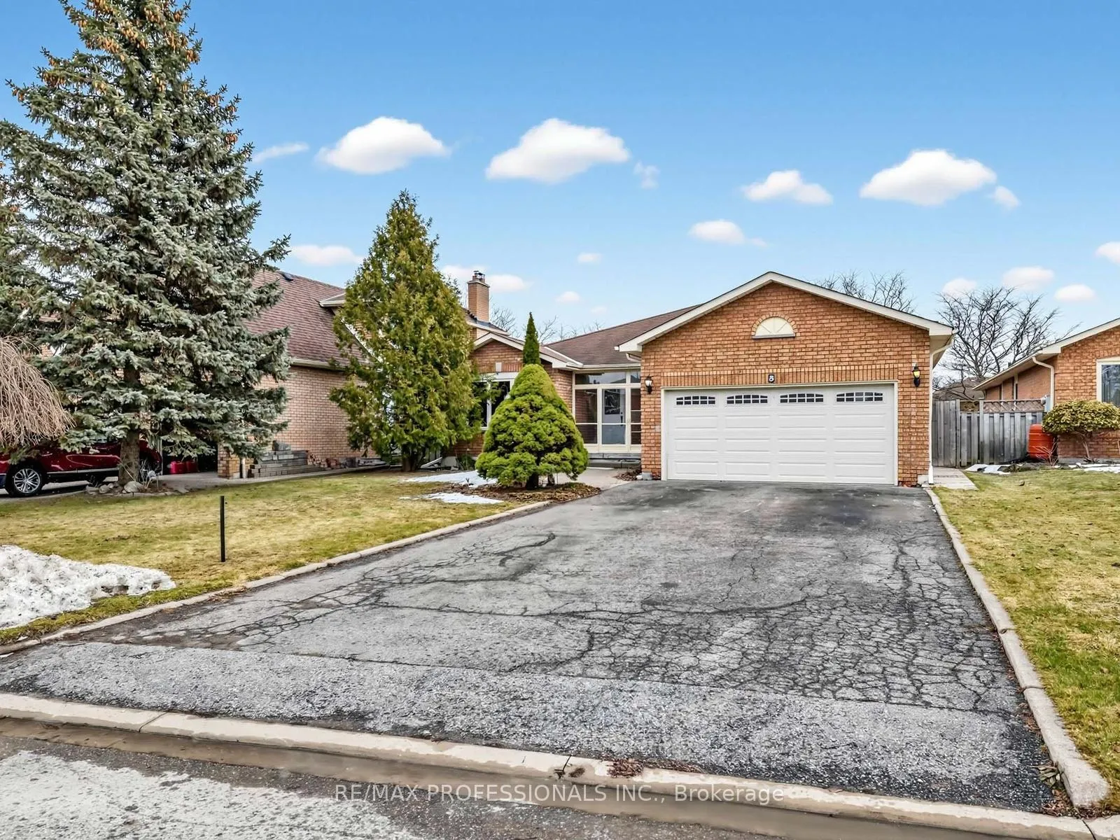
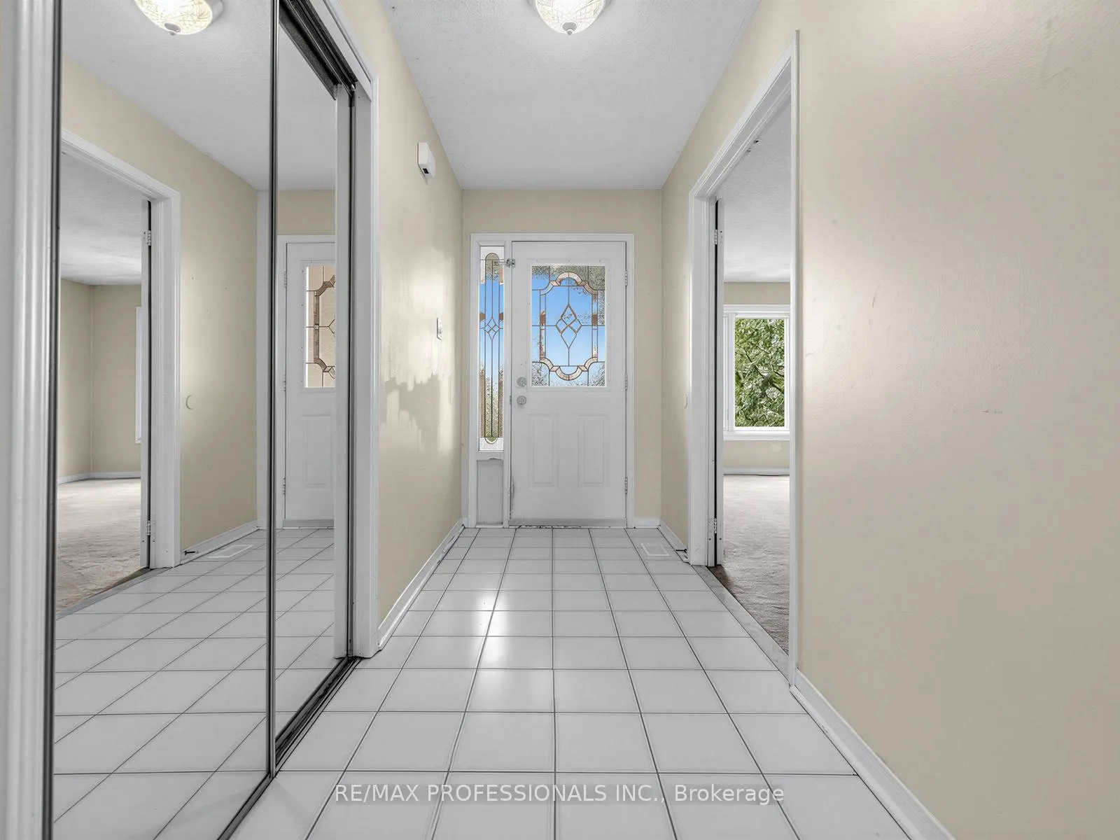
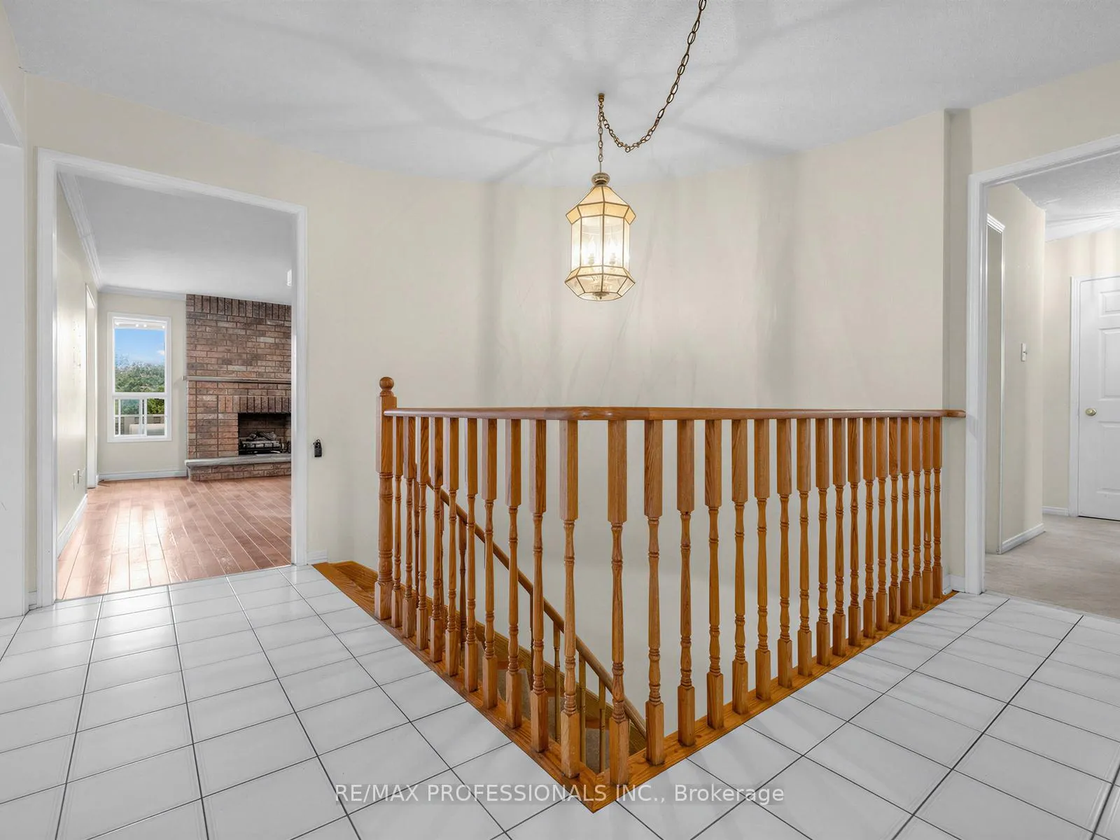
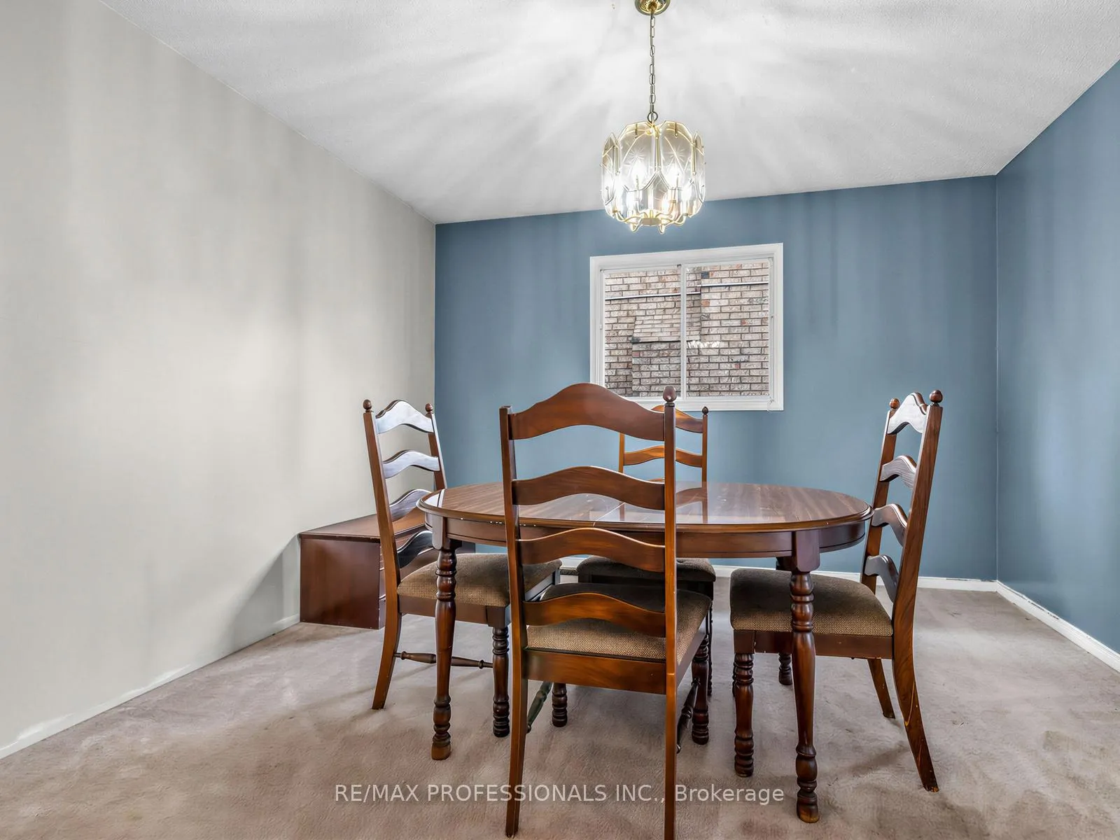
Welcome to 5 Coates Crescent! Situated on a premium 55.61-foot lot, this spacious 3-bedroom, 3-bathroom bungalow presents an exceptional opportunity to renovate, customize, or invest. Offering a functional layout and generous principal rooms, this home is full of potential for end-users, renovators, and investors alike. The main level features a bright and expansive living room and a formal dining room-ideal for hosting family gatherings and entertaining guests. The large eat-in kitchen offers ample cabinetry and a walkout to a private deck, perfect for outdoor dining and summer barbecues. The inviting family room is highlighted by a cozy fireplace, creating a warm and comfortable space to unwind. The generous primary bedroom includes a walk-in closet and a spacious 5-piece ensuite bath. Two additional well-sized bedrooms and another full bathroom complete the main floor. For added convenience, the main level also features its own dedicated laundry area. The lower level offers outstanding versatility. In addition to the fully self-contained 2-bedroom, 1-bath apartment with a separate entrance and a walkout to the patio from the kitchen-ideal for an in-law suite or income-generating unit-the basement includes its own separate laundry dedicated to the apartment. Over and above the apartment space, there is also a finished recreation room reserved for the main home, providing the perfect area for a media room, playroom, home gym, or additional living space for the owners to enjoy. Located in a desirable, family-friendly neighbourhood, this home is close to highly regarded public and Catholic schools, parks, transit options, and everyday amenities. Enjoy convenient access to shopping plazas, grocery stores, restaurants, and major routes, making commuting and daily errands effortless. Whether you're looking to renovate and create your dream home or capitalize on the income potential, 5Coates Crescent is a rare opportunity on a premium lot in a sought-after location.
Ask about this home
A HOMEH agent will answer your questions about this home.
Around this home
Daily convenience, out of 100, from the distances below
Schools nearby
School rating, out of 10.
Helpful calculators
Your HOMEH agent

"Priced 19% under the Hestimate. I would see it this week."