

188 Strathearn Avenue
188 Strathearn Avenue
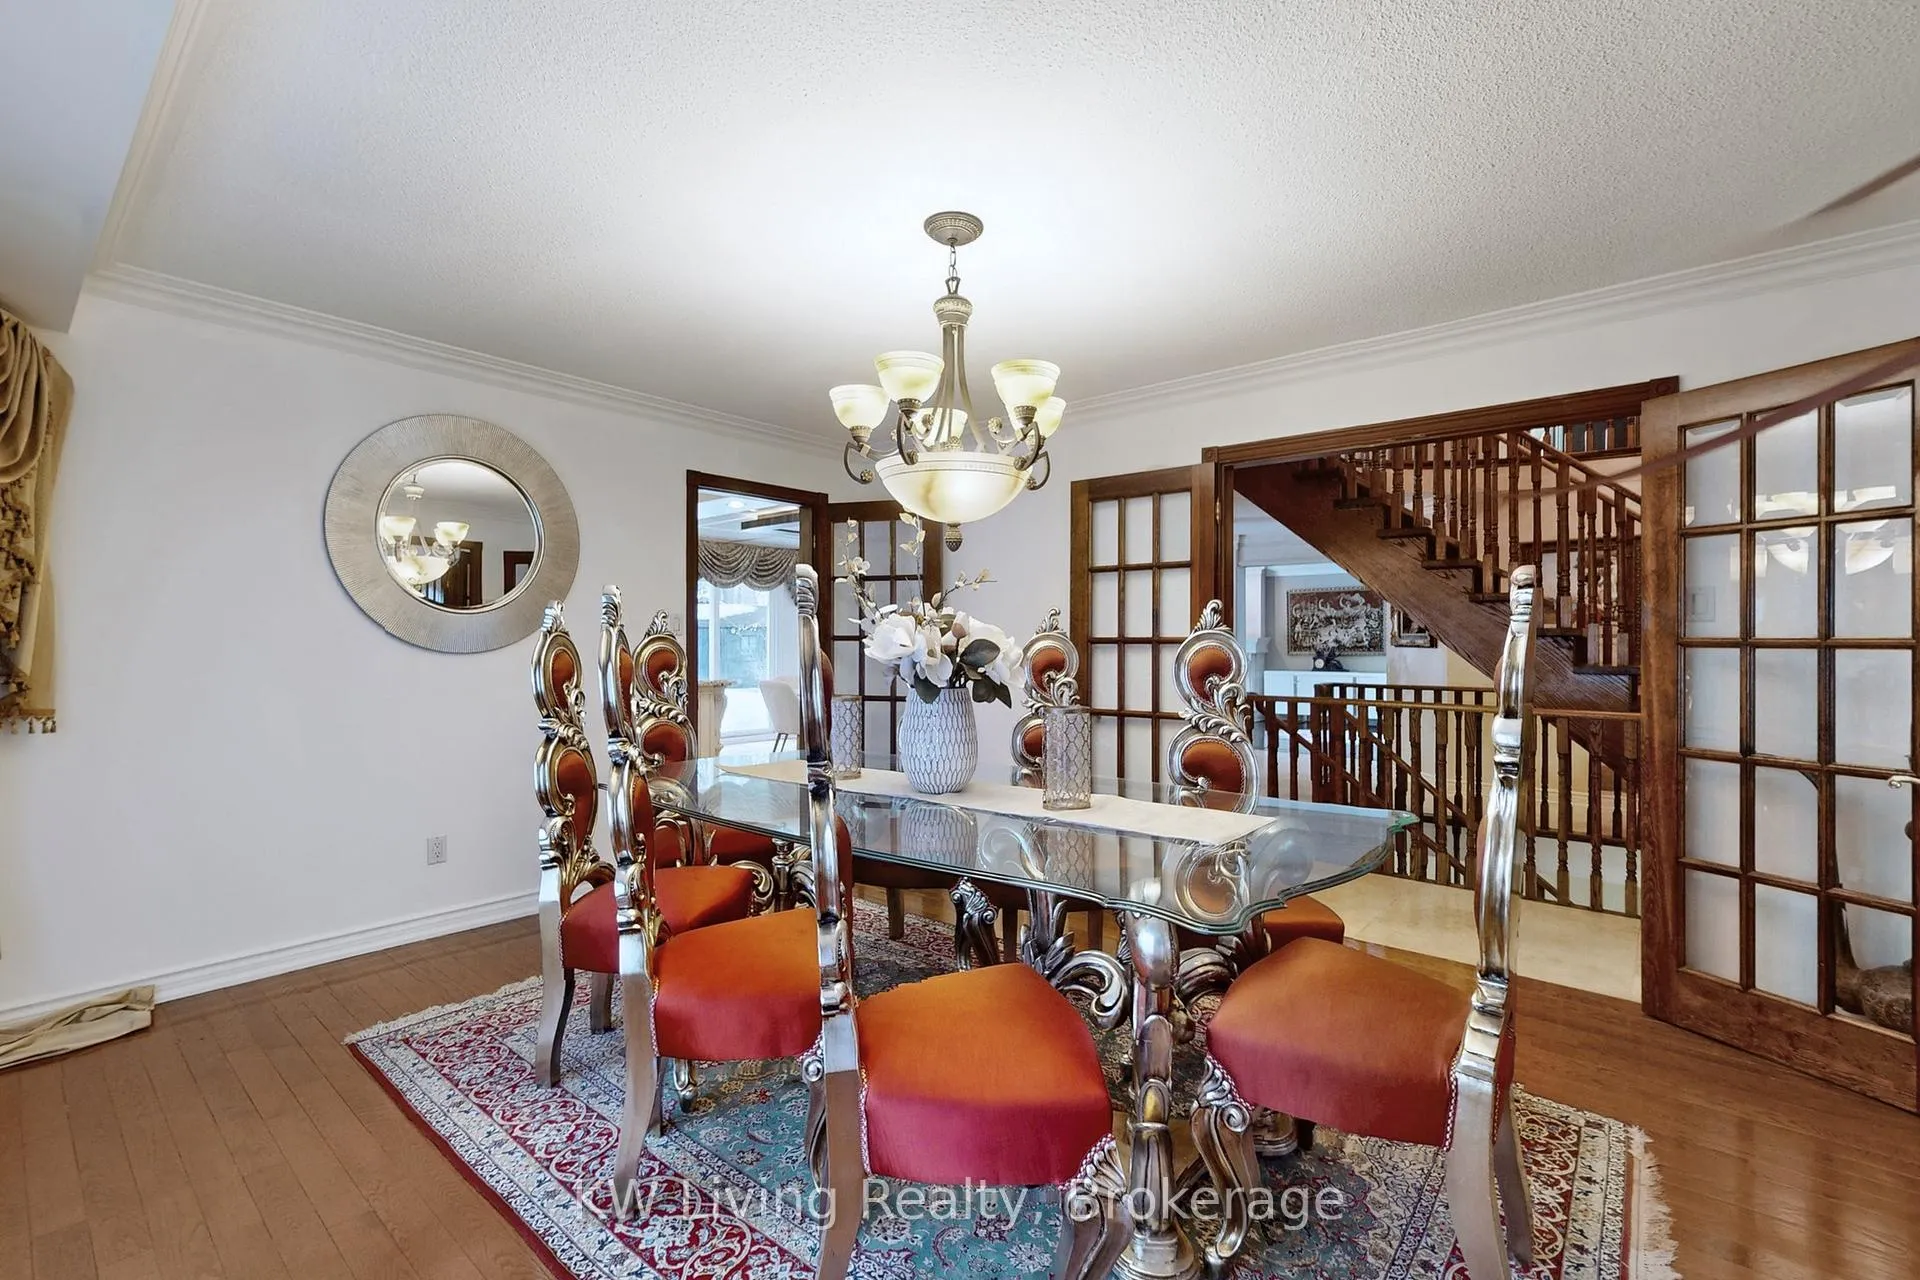 See all 50 photos
Property history
Facts and features
- BasementApartment
- Water, sewerMunicipal
- Lot shapePie
- HeatingForced air
- Second kitchen
- Separate entrance
- Hardwood floors
- Fireplace
- Central air
- Inground pool
The homeDetached, 2-storey, 3,500–5,000 sq ft
- TypeDetached
- Style2-storey
- Living space3,500–5,000 sq ft
- BasementApartment, separate entrance
InsideFireplace Yes, Hardwood, Limestone flooring, Auto garage door remote, carpet free, in-law suite, sauna
- FireplaceYes
- FlooringHardwood, Limestone flooring
- FeaturesAuto garage door remote, carpet free, in-law suite, sauna
- Rooms above ground9
- Rooms in the basement5
- Bedrooms4 + 2 in the basement
- Bathrooms6
- Kitchens2
- Family roomYes
Outside and lotStone, brick, Asphalt shingle, Poured concrete
- ExteriorStone, brick
- RoofAsphalt shingle
- FoundationPoured concrete
- PoolInground
- Size56.25 × 145.52 ft
- ShapePie
Parking2 Garage, Built-in, Private
- Spaces2 Garage
- GarageBuilt-in
- DrivewayPrivate
Heating, water and powerForced air, gas, Central air, Municipal water
- HeatingForced air, gas
- CoolingCentral air
- WaterMunicipal water
- SewerMunicipal sewer
Costs and taxesTaxes $15,064 a year, HST included in the price
- Taxes, 2025$15,064 a year
- HSTHST included in the price
Included in the saleAll elfs, s.s appliances: (fridge, stove, dw), washer/dryer, bsmt appls (fridge, stove, range hoods), hwt, hef (2019), cac (2025), cvac, italian bar, gdos, swimming pool, waterfall, hot tub(as-is), bbq station with equipment.
- IncludedAll elfs, s.s appliances: (fridge, stove, dw), washer/dryer, bsmt appls (fridge, stove, range hoods), hwt, hef (2019), cac (2025), cvac, italian bar, gdos, swimming pool, waterfall, hot tub(as-is), bbq station with equipment.
Listing detailsN12885054, Sold, Mar 15, 2026
- MLS® numberN12885054
- StatusSold
- Listed onMar 15, 2026
- Days on market5
- UpdatedMar 20, 2026
- PossessionOther
- Occupied byOwner
- Listing brokerageKW Living Realty
About this home
188 Strathearn Avenue, Richmond Hill (Bayview Hill), ON L4B 2S6
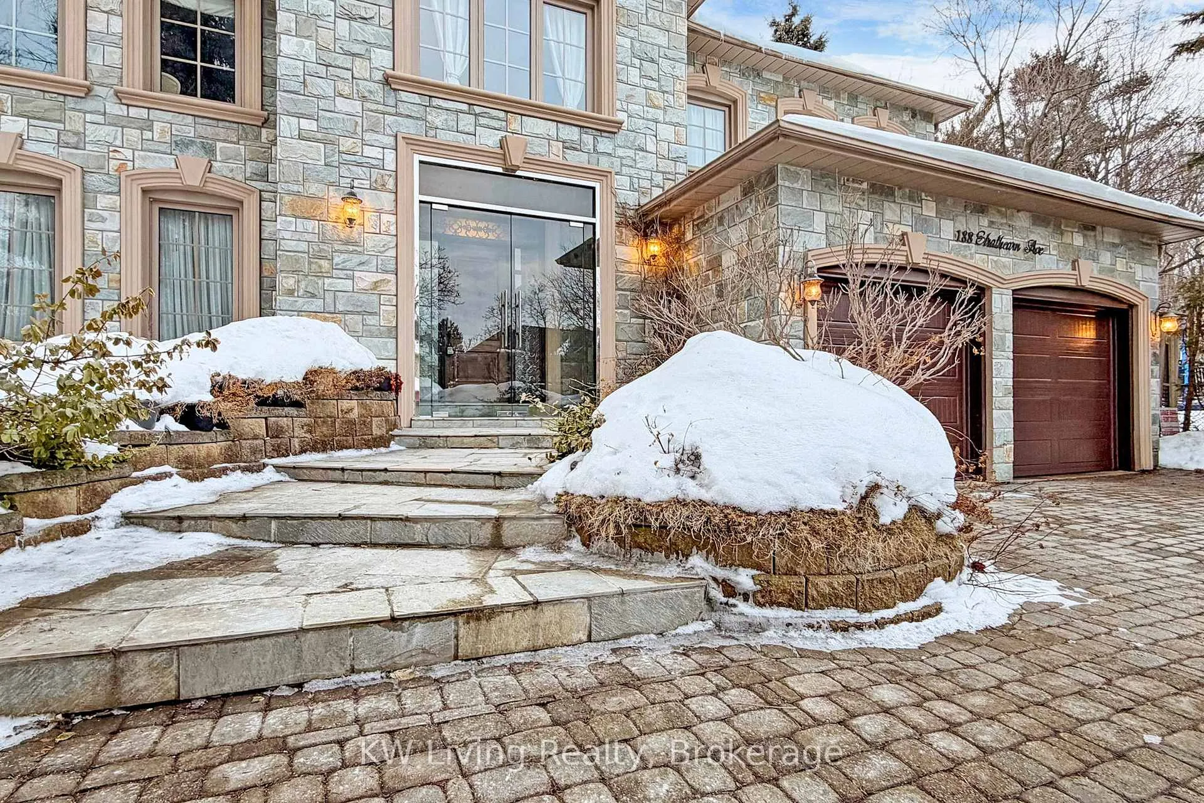
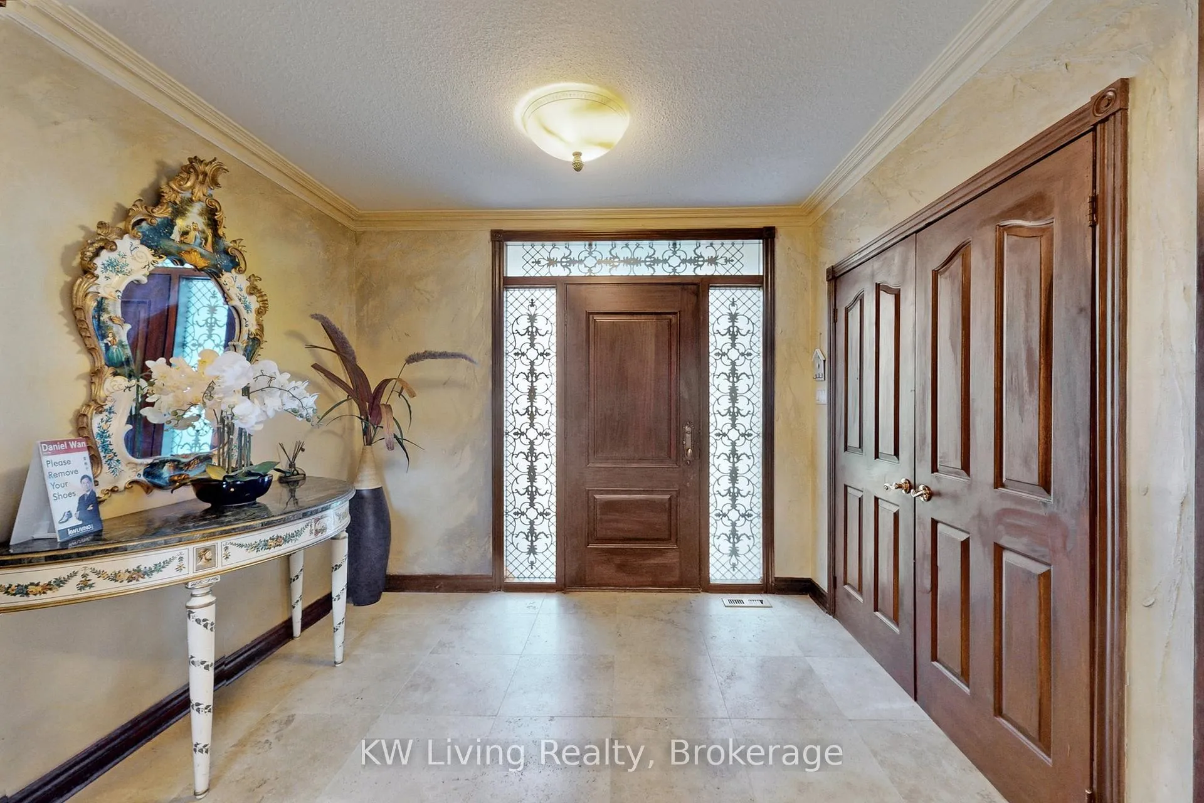
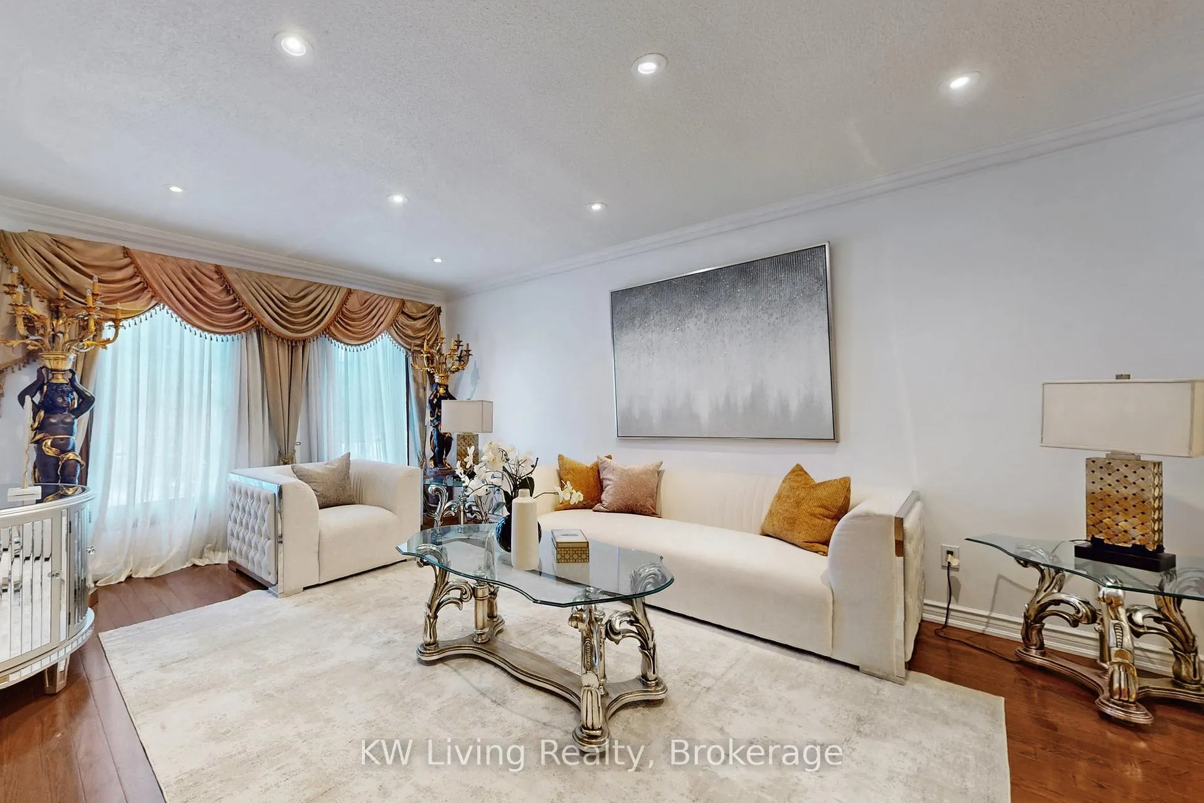
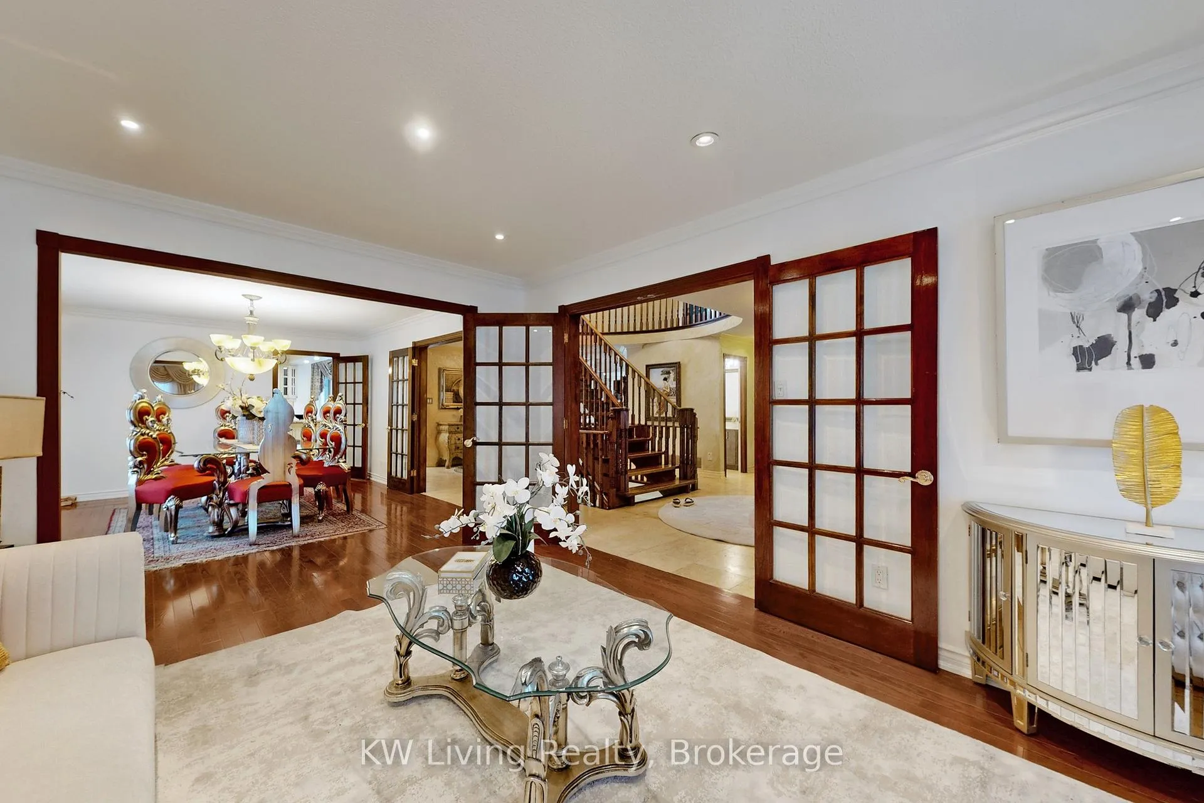
Majestic Estate on a Rare Double-Parcel Premium Huge Lot! Proudly featuring the lucky house number "188", a stone front mansion w/ $450Kbreathtaking garden backs onto a tranquil grenbelt and adjoins a park for unparalleled privacy. The grand foyer greets you with soaring 17'ceiling and a signature Scarlett O'Hara staircase. A thoughtfully designed layout boasts gleaming hardwood floors, a gourmet granite kitchen & a sun-filled family room with a fireplace and custom bar. The master bath features a spa-inspired ensuite overlooking the serene woods. The separate-entrance basement featuring two self-contained units and a dry sauna-ideal for multi-generational living or significant rental income. Step into a professionally landscaped resort-style backyard oasis: sparkling inground pool with waterfall, hot tub, and a grand gazebo equipped with a wet bar and built-in BBQ kitchen. Nestled in a top-ranking school zone. A true masterpiece of luxury and prestige!
Ask about this home
A HOMEH agent will answer your questions about this home.
Around this home
Daily convenience, out of 100, from the distances below
Schools nearby
School rating, out of 10.
Helpful calculators
Your HOMEH agent

"I would see it this week."