

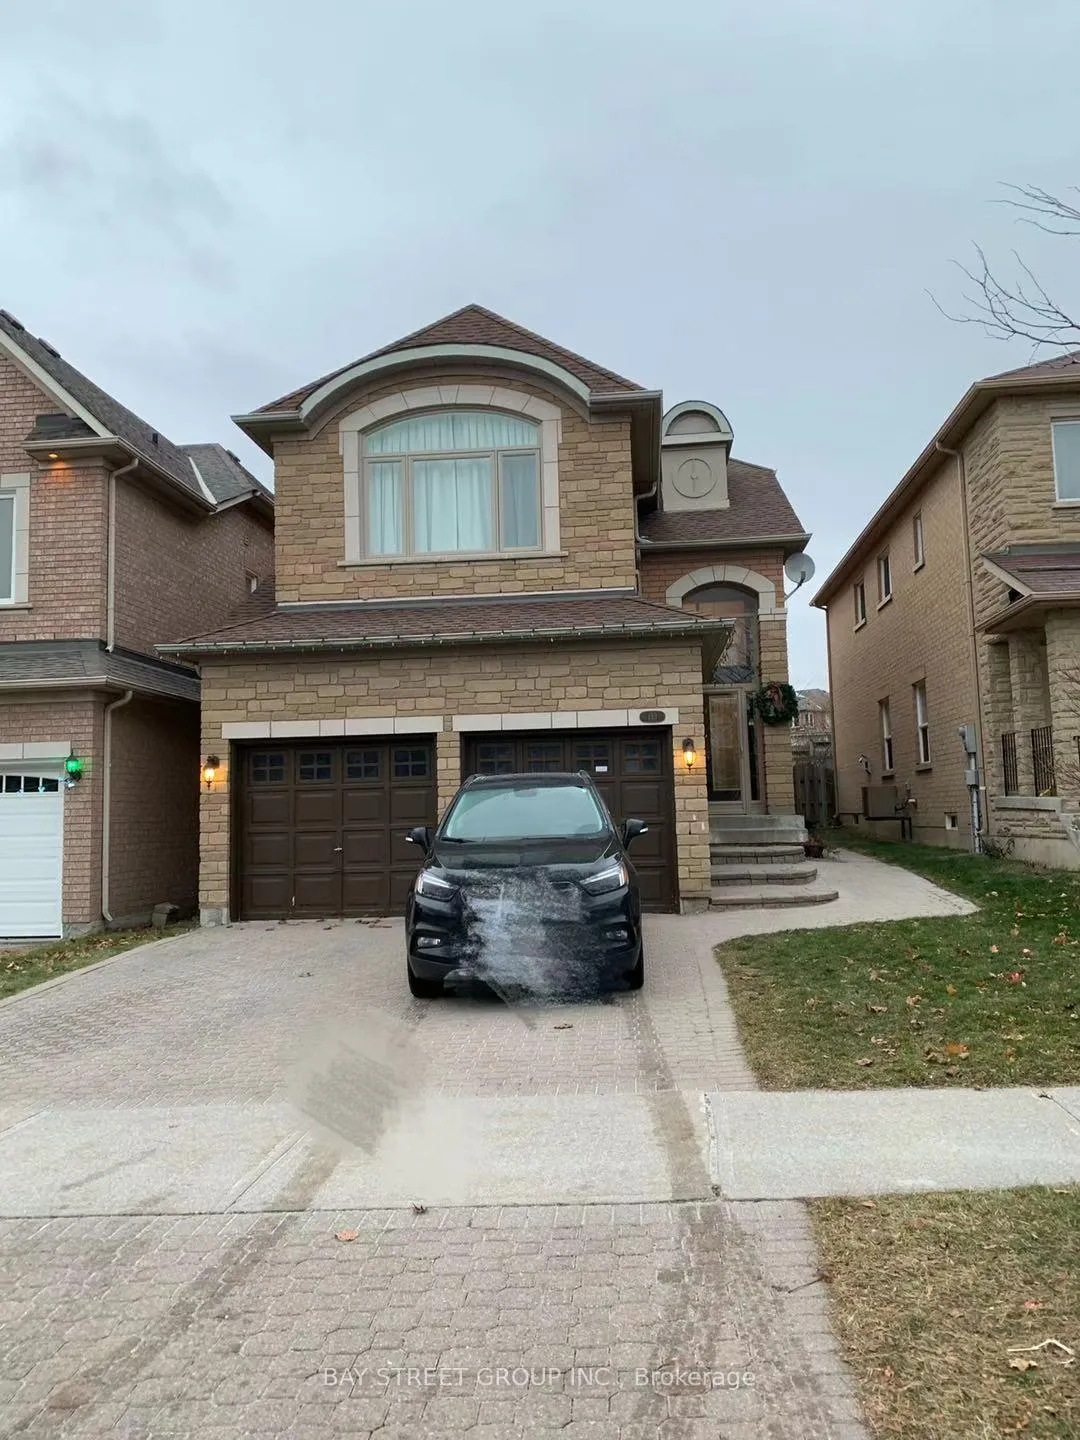
133 Frank Endean Road
Detached Rented
1/14133 Frank Endean Road
Detached Rented
 See all 14 photos
4 Bedrooms
4 Bathrooms
2 Garage
2K–2.5K sq.ft
Entire Home
— Unit
Property history
Facts and features
- BasementFinished
- Lot size32 × 110 m
- Lease term12 months
- FurnishedUnfurnished
What stands out
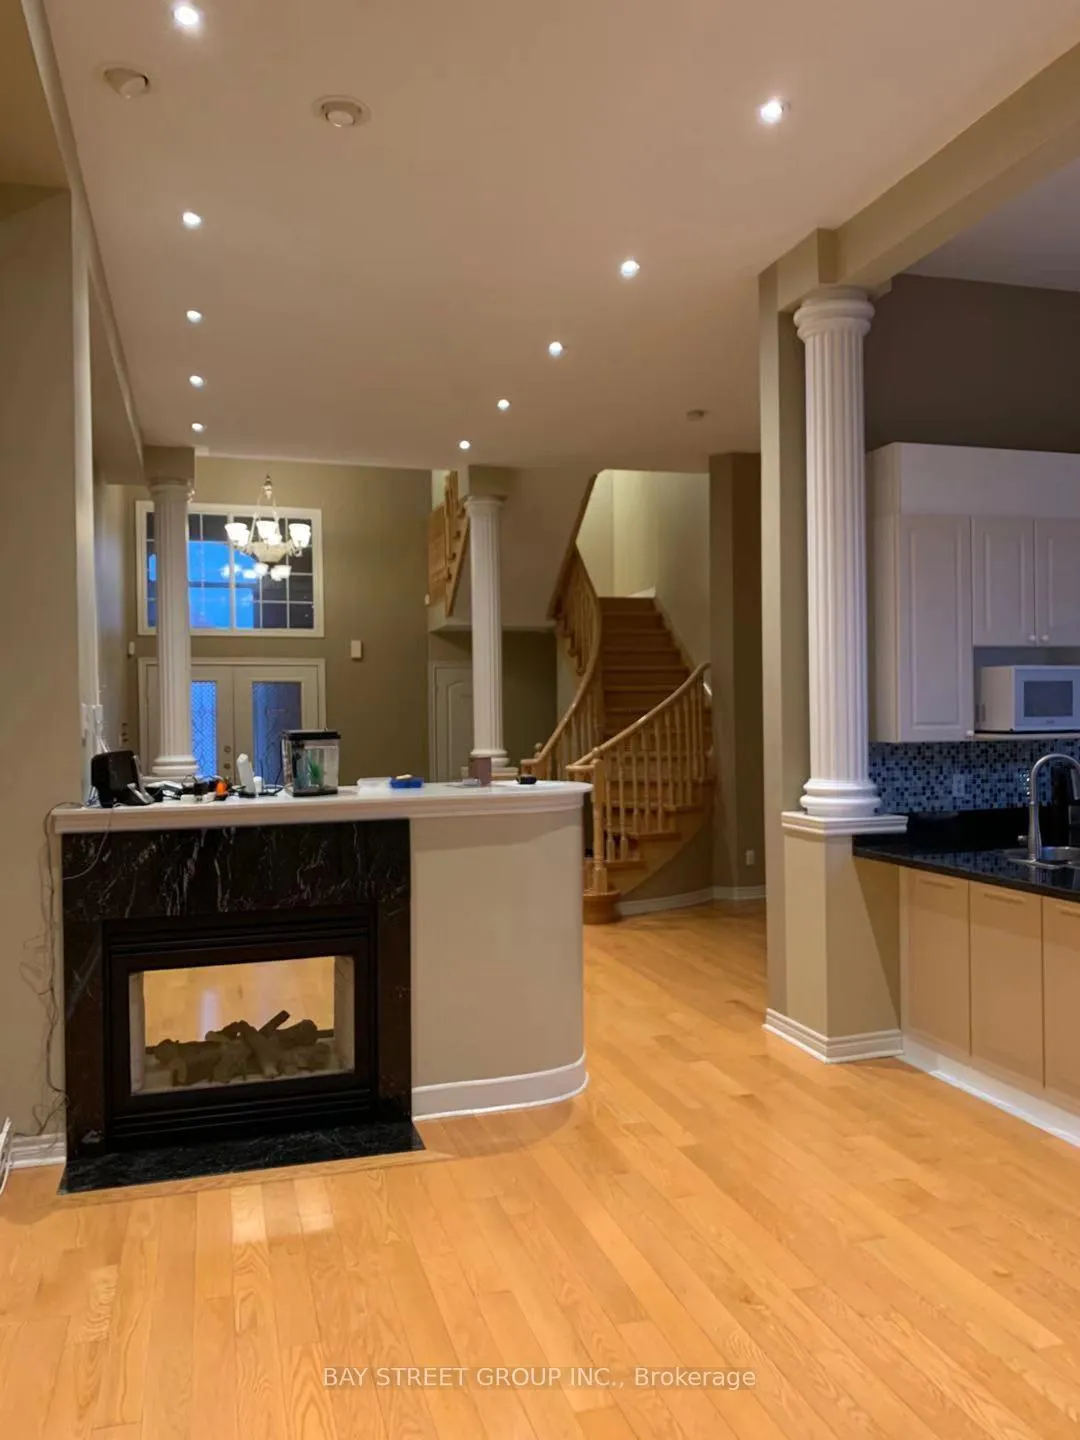
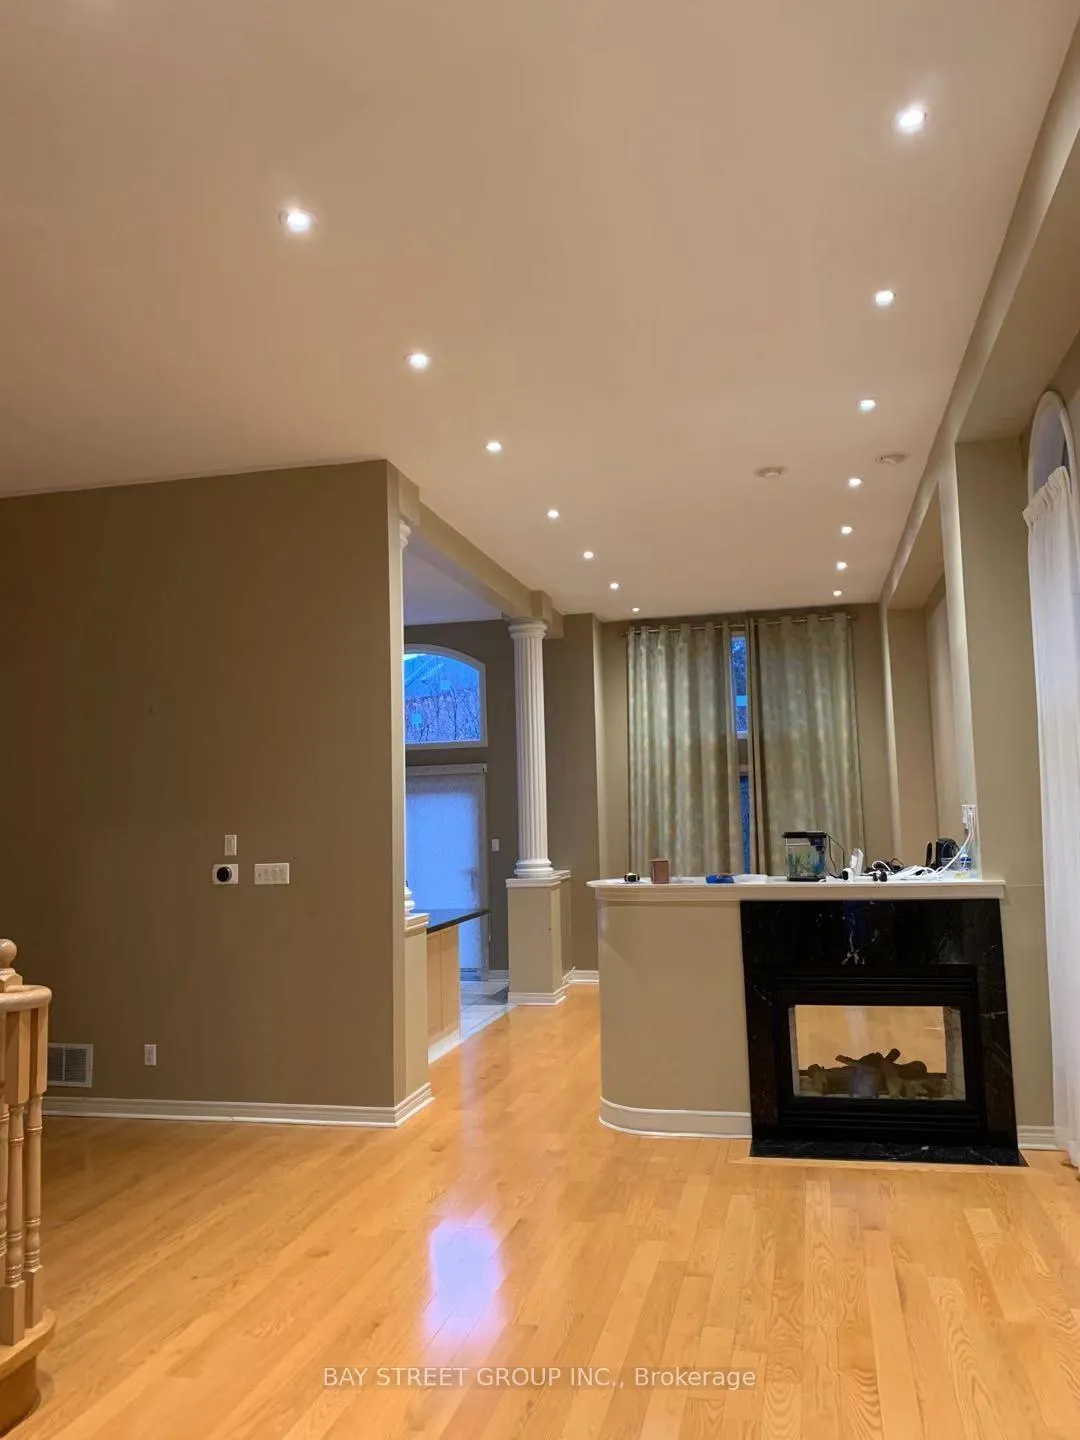
- Hardwood floors
- Fireplace
- Central air
The homeDetached, 2-storey, Age 16–30 years
- TypeDetached
- Style2-storey
- Age16–30 years
- Living space2,000–2,500 sq ft
- BasementFinished
InsideFireplace Yes, Hardwood, In area
- FireplaceYes
- FlooringHardwood
- LaundryIn area
- FeaturesOther
- Rooms above ground8
- Bedrooms4
- Bathrooms4
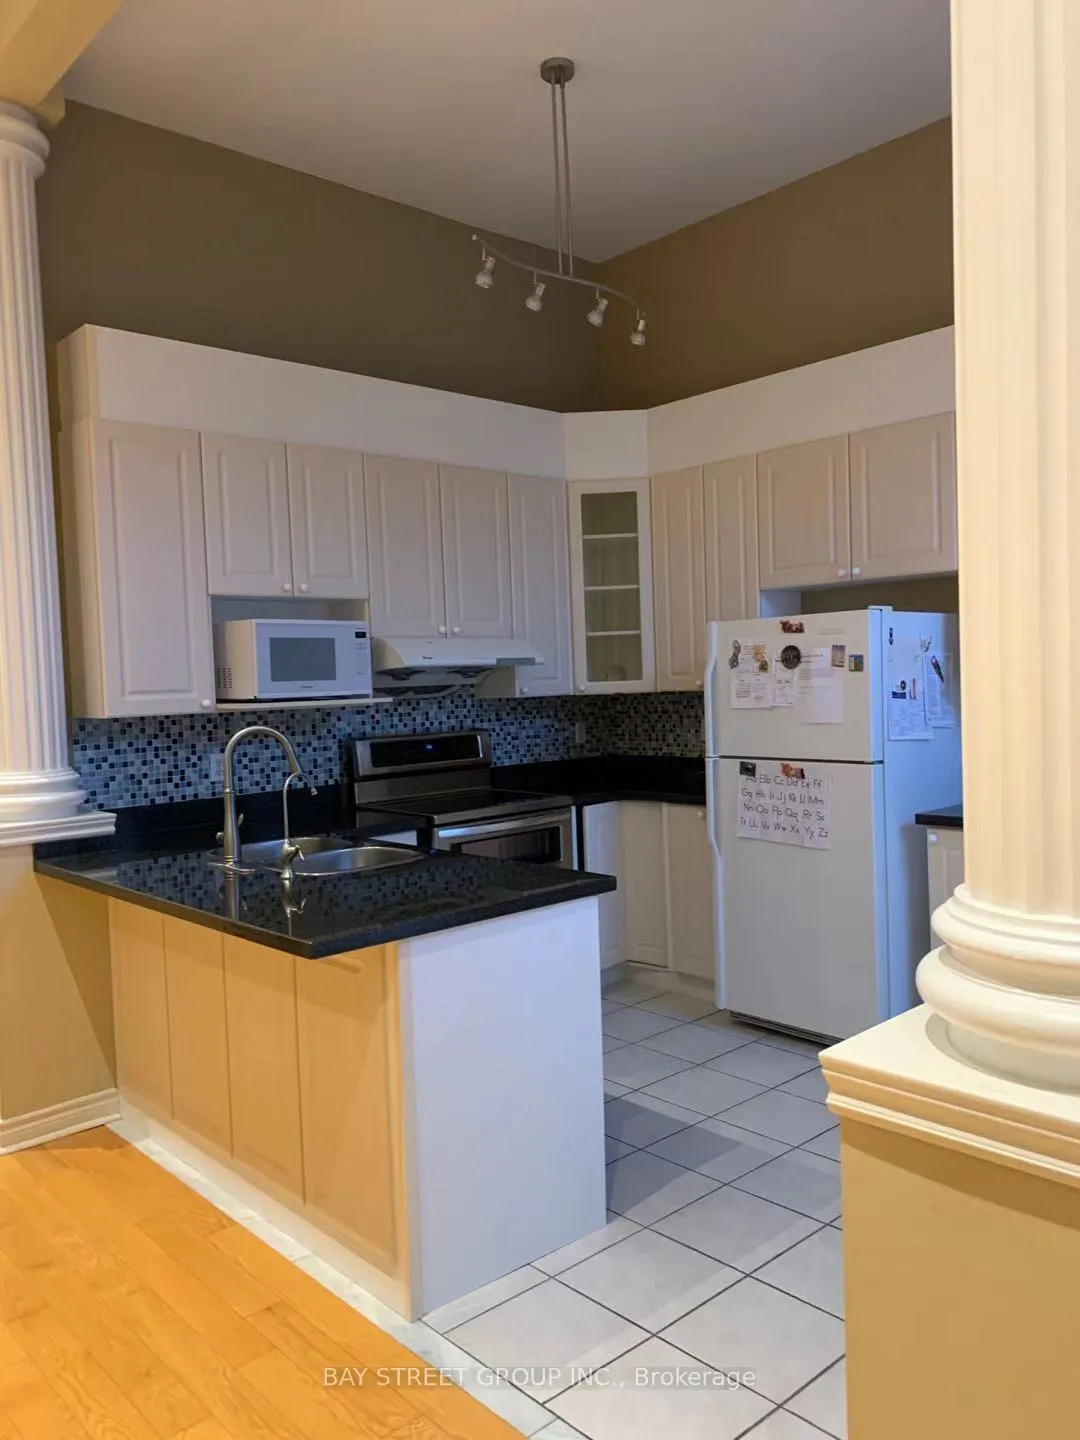
- Kitchens1
- Family roomYes
Outside and lotBrick, Asphalt shingle, Unknown
- ExteriorBrick
- RoofAsphalt shingle
- FoundationUnknown
- Size31.5 × 109.91 m
Parking2 Garage, Attached, Available
- Spaces2 Garage
- GarageAttached
- DrivewayAvailable
Heating, water and powerForced air, gas, Central air, Municipal water
- HeatingForced air, gas
- CoolingCentral air
- WaterMunicipal water
- SewerMunicipal sewer
Rent and termsRent $4,500 a month, Entire property, Unfurnished
- Rent$4,500 a month
- Space for rentEntire property
- FurnishedUnfurnished
- Lease12 months
- PaidMonthly
- DepositRequired
- Credit checkRequired
- Employment letterRequired
- Rental applicationRequired
- ReferencesRequired
- Rental itemsHot water heater
IncludedFridge, stove, b/i dishwasher, washer & dryer, all customer-made window coverings, Utilities
- IncludedFridge, stove, b/i dishwasher, washer & dryer, all customer-made window coverings
- Not includedUtilities
Listing detailsN12884968, Rented, Mar 15, 2026
- MLS® numberN12884968
- StatusRented
- Listed onMar 15, 2026
- Days on market20
- UpdatedApr 4, 2026
- Possession2026-04-11 / Other
- Occupied byTenant
- Listing brokerageBAY STREET GROUP INC.
About this home
133 Frank Endean Road, Richmond Hill (Rouge Woods), ON L4S 1S7
Other
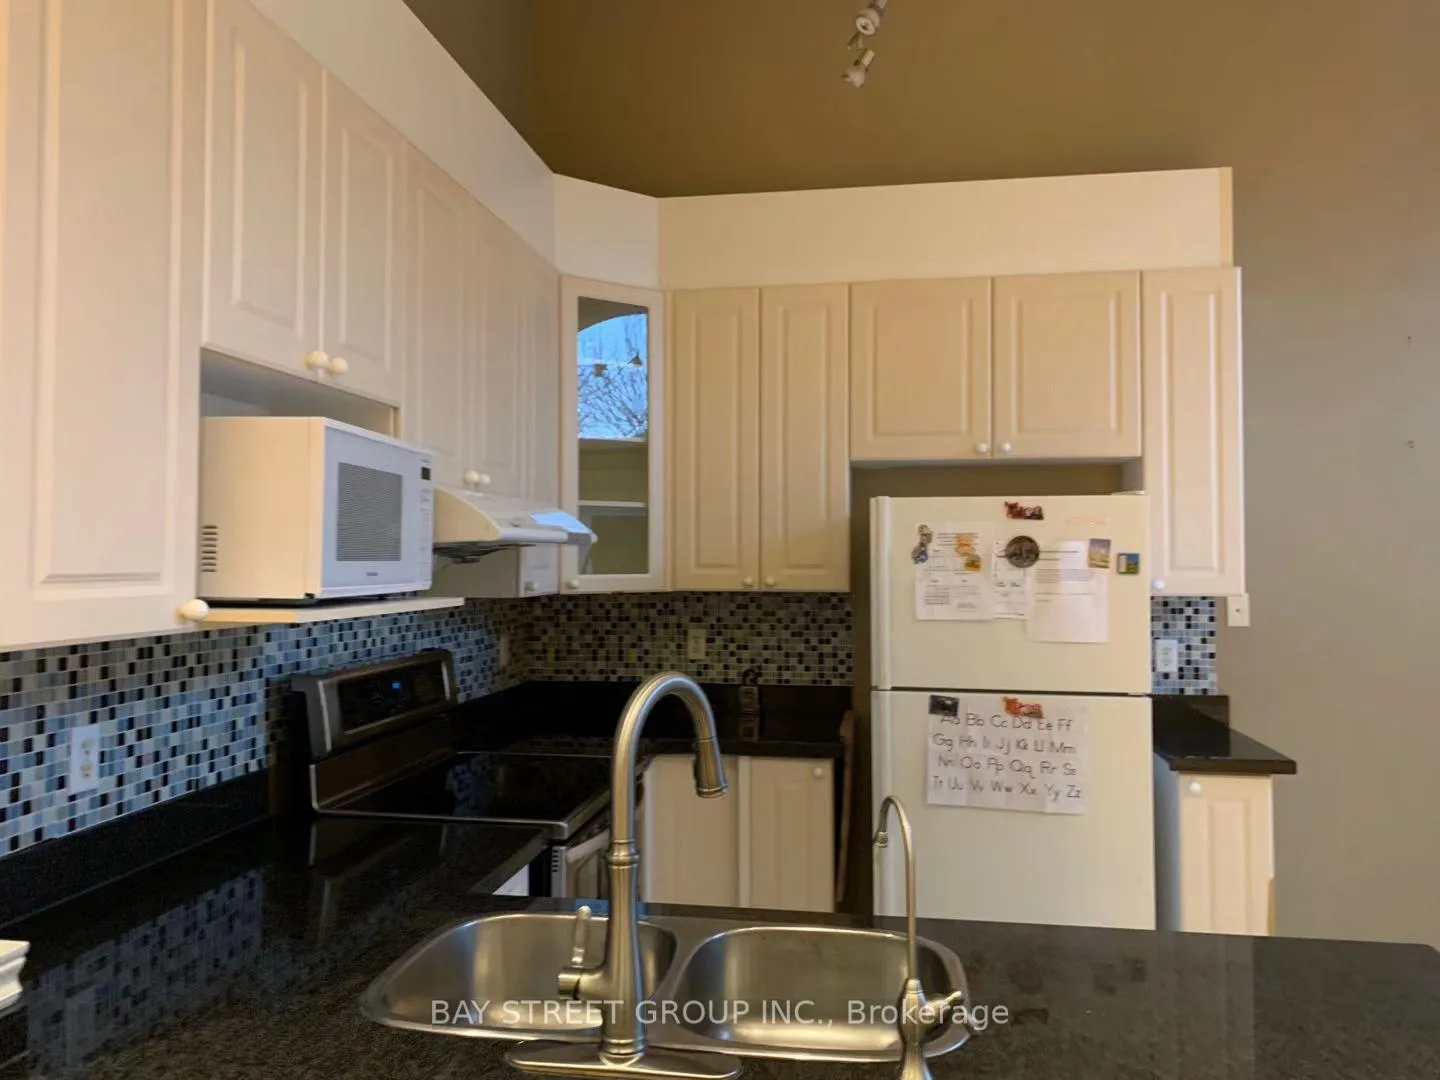
Gorgeous Open Concept Well Maintained Detached 4-Bedroom House In Rough Woods, 12' Ceiling In Main Floor, Hardwood Floor Thru-Out, Kitchen With Granite Counter, Finished Basement. Top Ranking School- Richmond Rose Ps And Bayview Secondary School. Mins To Hwy/Public Transit/School/Supermarket/Parks. Don't Miss This Amazing Cozy House!
Read more
Ask about this home
A HOMEH agent will answer your questions about this home.
Ask a question
Around this home
Bayview/Major Mackenzie
Errands
Parks
Schools
Daily convenience, out of 100, from the distances below
ParkKindergarden Play Pen · 6 within 1 km4 min walk230 m
GroceryFood Basics12 min walk767 m
SchoolRichmond Rose Public School3 min walk160 m
PharmacyShoppers Drug Mart13 min walk787 m
Cafés & foodPizza Pizza · 15 within 1 km13 min walk805 m
Gym & rec centre9Round24 min walk1.5 km
WalkDriveStraight-line distance, open map data
Grocery0.8 km
Park0.2 km
Dining0.8 km
Gym1.5 km
Schools nearby
School rating, out of 10.
Richmond Rose Public Schoolelementary · Public · 0.2 km
7.8/10Good
Hellenic Academy of Yorksecondary · Private · 0.5 km
—
Our Lady Queen of the World Ca High Schoolsecondary · Catholic · 0.5 km
—
Contact agent
Helpful calculators
Rent vs buy
Affordability
Mortgage
Down payment
Stress test
CMHC insurance
Your HOMEH agent

KimHOMEH agent · Richmond Hill
"I would see it this week."
Ask Kim