

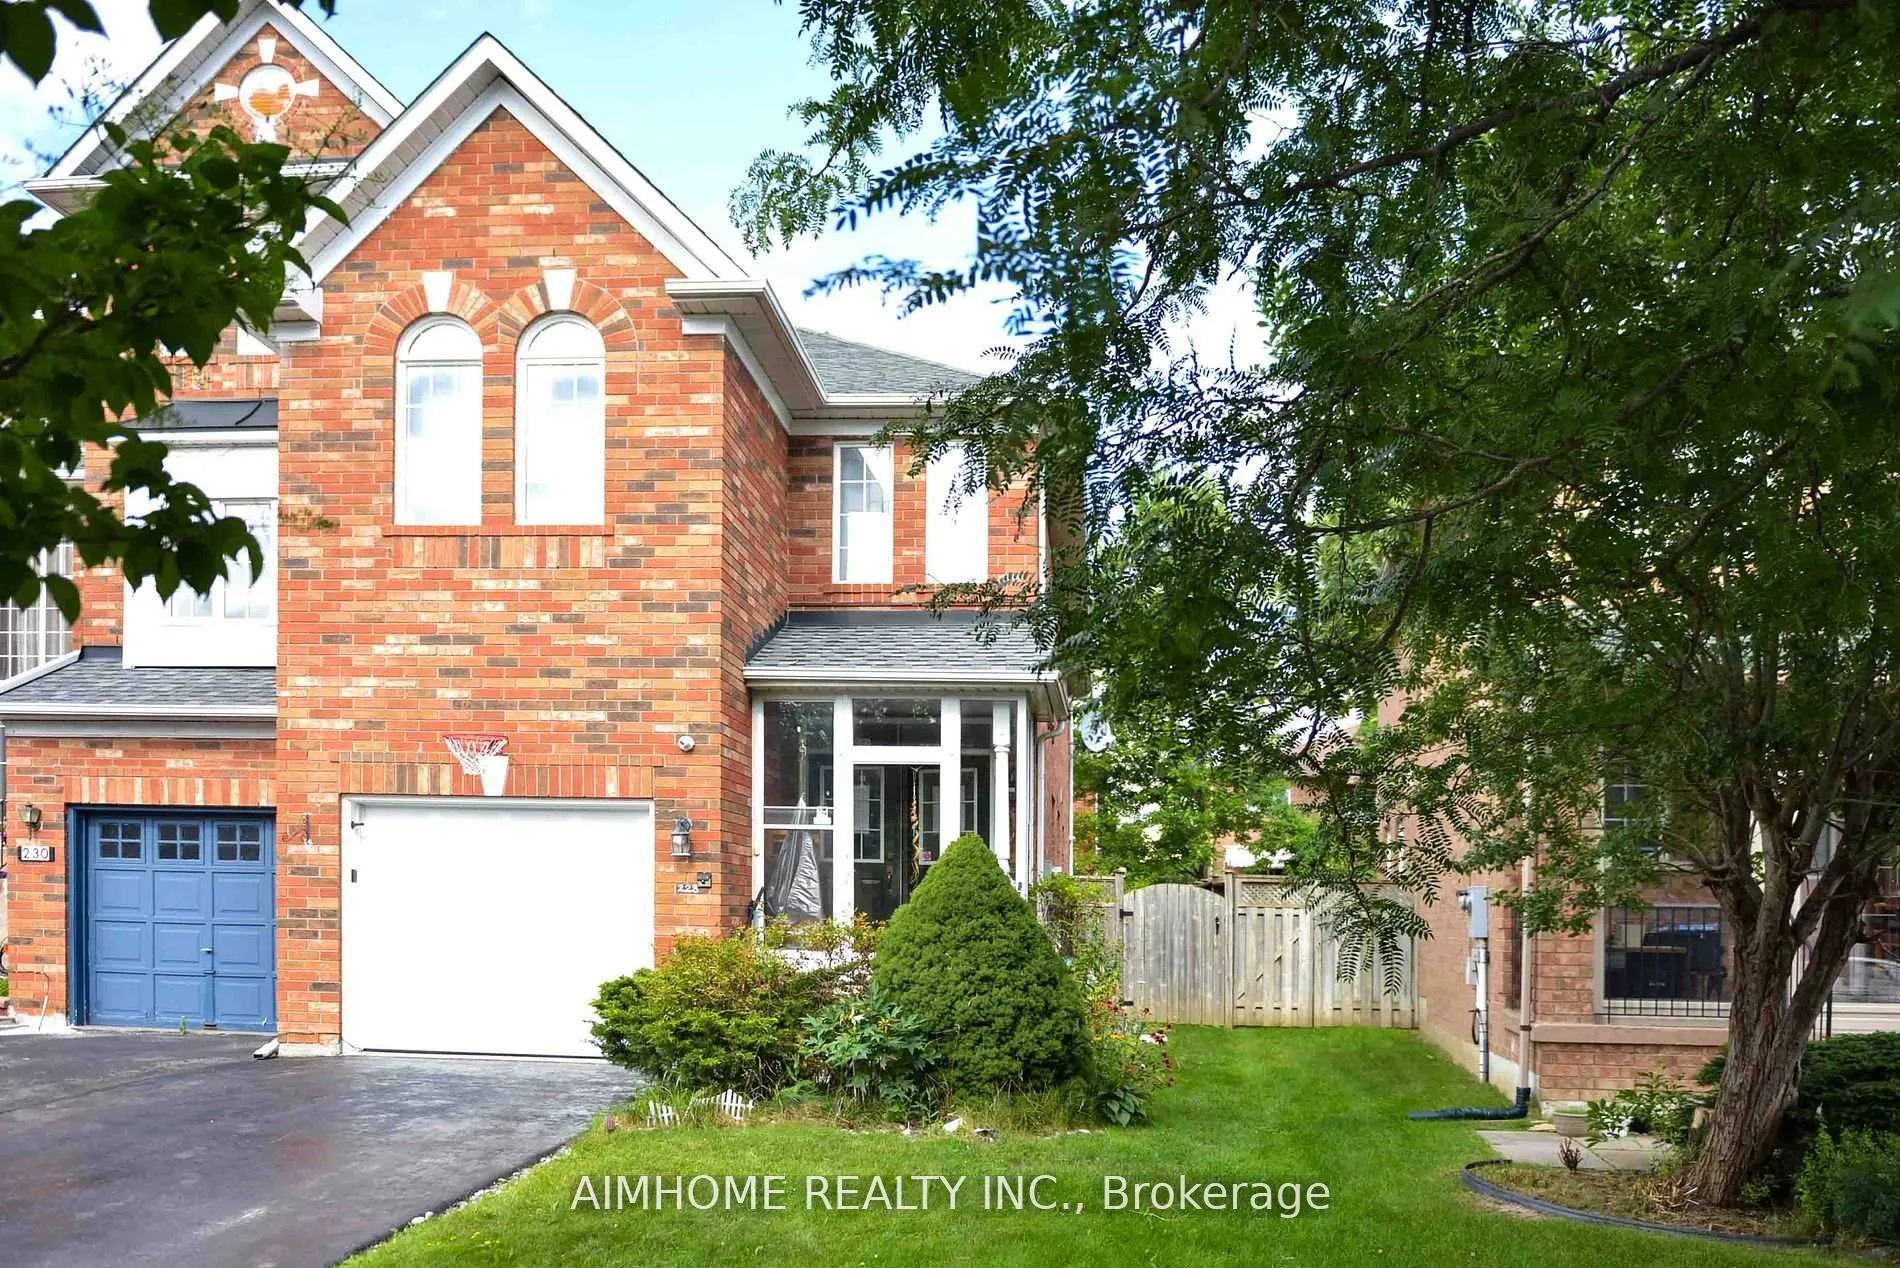
228 Kimono Crescent
Freehold Townhouse Rented
1/20228 Kimono Crescent
Freehold Townhouse Rented
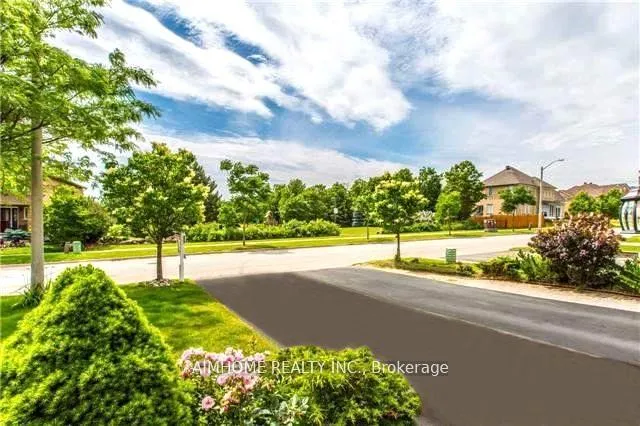
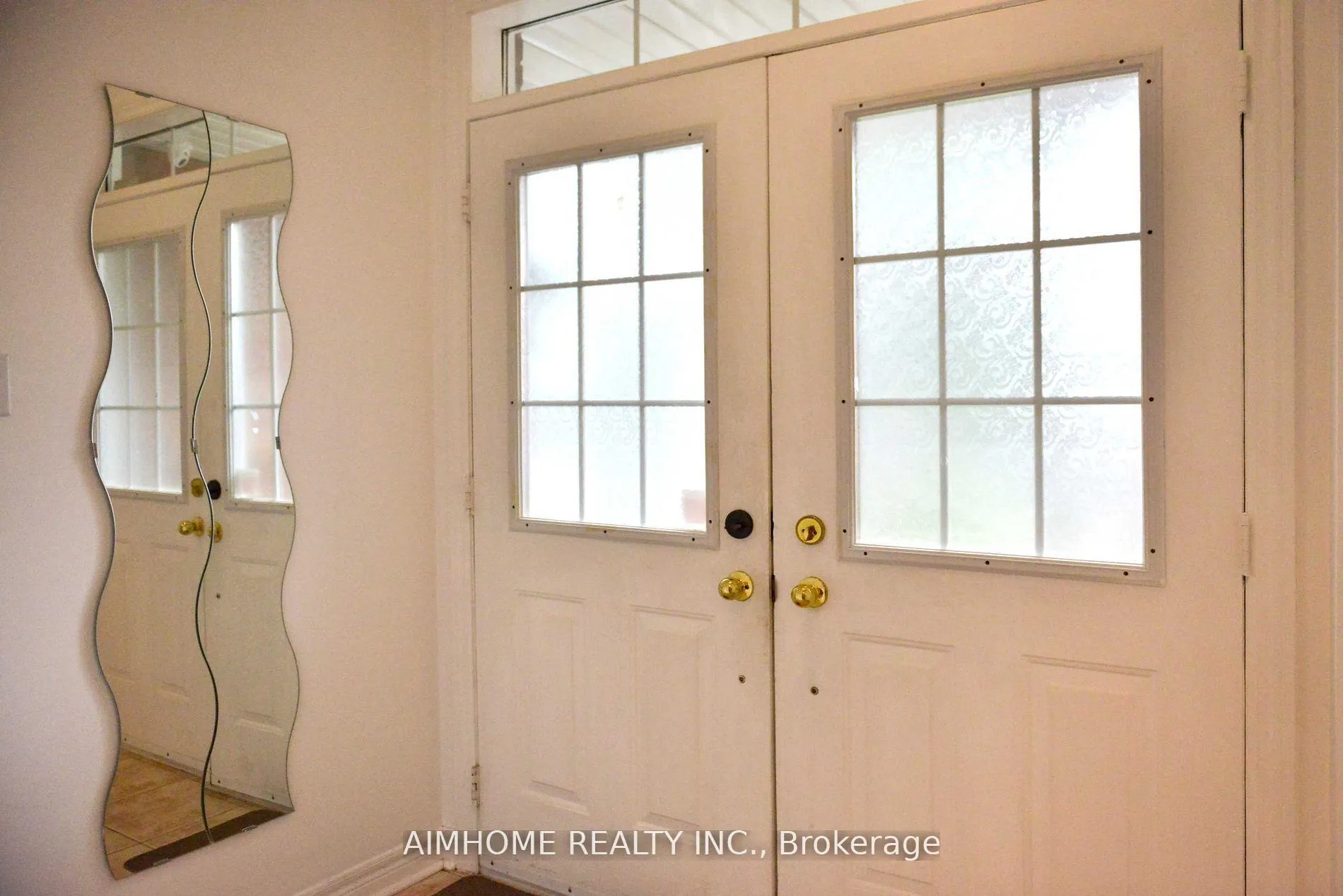
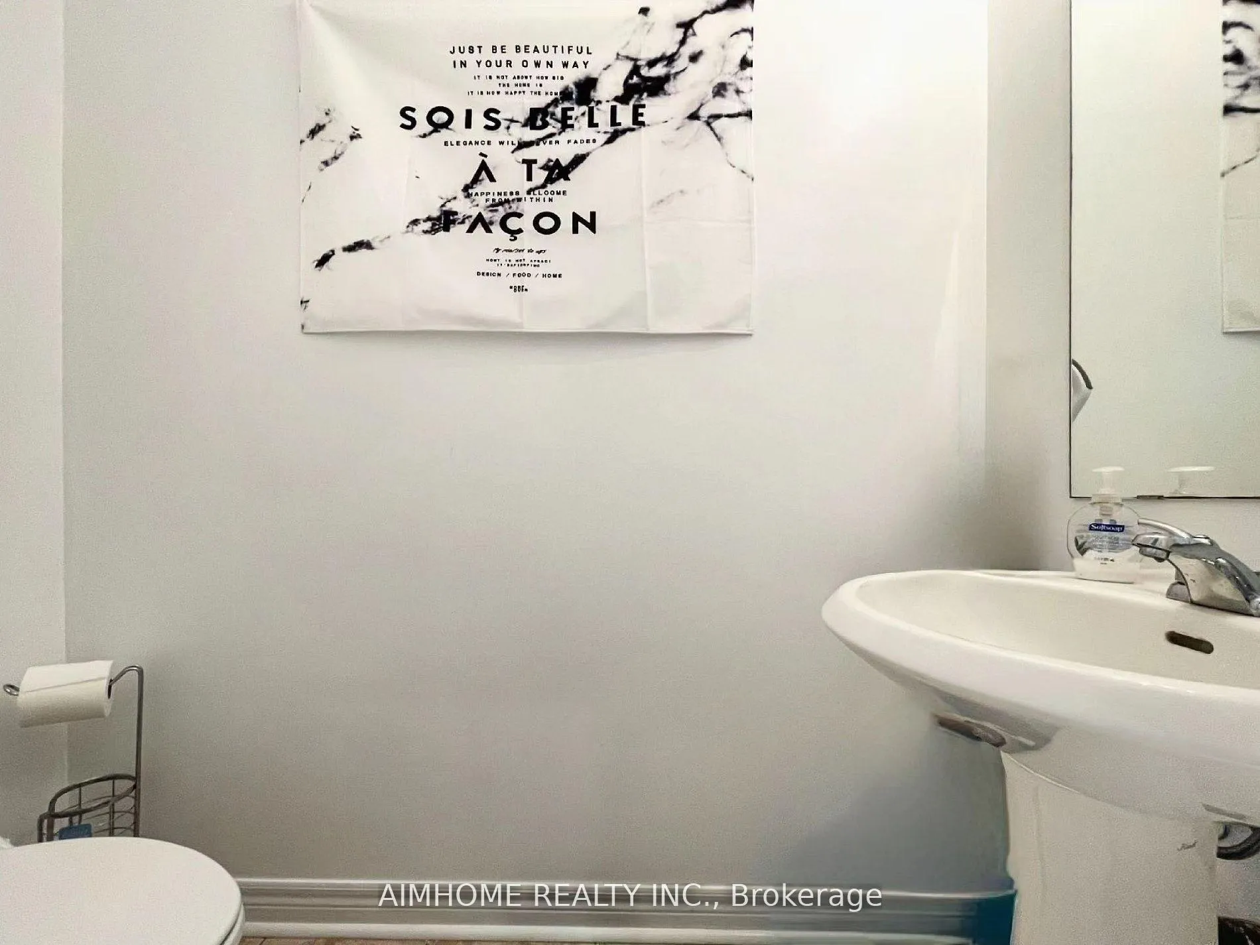
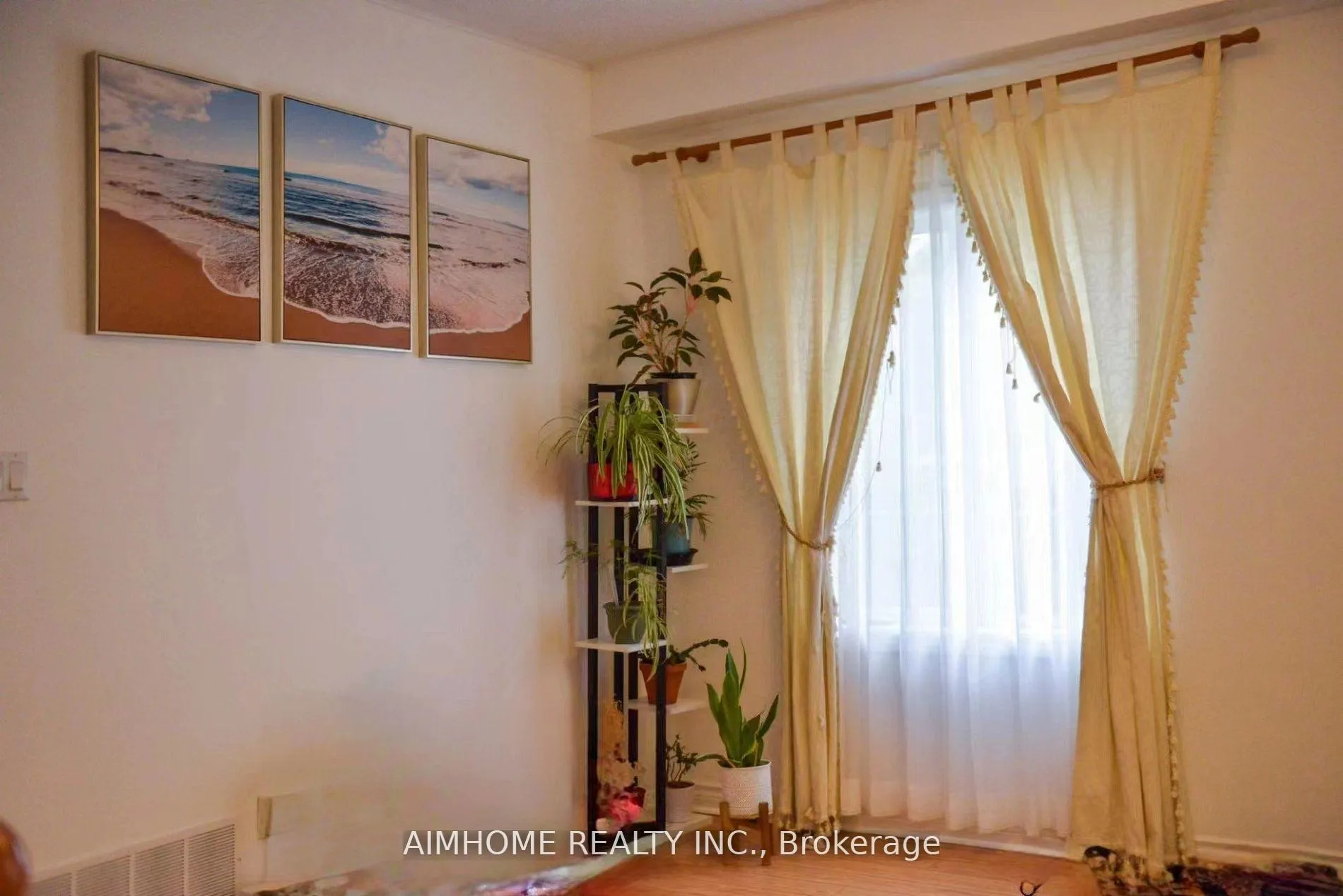 See all 20 photos
4 Bedrooms
4 Bathrooms
1 Garage
2K–2.5K sq.ft
Entire Home
— Unit
Property history
Facts and features
- BasementFinished
- Lot size26 × 110 ft
- Lease term12 months
- FurnishedUnfurnished
What stands out
- Fireplace
- Central air
The homeFreehold Townhouse, 2-storey, 2,000–2,500 sq ft
- Type: Freehold Townhouse
- Style: 2-storey
- Living space: 2,000–2,500 sq ft
- Basement: Finished
InsideFireplace Yes, Tile, Ensuite
- Fireplace: Yes
- Flooring: Tile
- Laundry: Ensuite
- Features: Carpet free
- Rooms above ground: 9
- Bedrooms: 4
- Bathrooms: 4
- Kitchens: 1
- Family room: Yes
Outside and lotBrick, Asphalt shingle, Brick
Outside
- Exterior: Brick
- Roof: Asphalt shingle
- Foundation: Brick
- Size: 26 × 110 ft
Parking1 Garage, Built-in, Private
- Spaces: 1 Garage
- Garage: Built-in
- Driveway: Private
Heating, water and powerForced air, gas, Central air, Municipal water
- Heating: Forced air, gas
- Cooling: Central air
- Water: Municipal water
- Sewer: Municipal sewer
- Hydro: Available
Rent and termsRent $3,800 a month, Entire property, Unfurnished
- Rent: $3,800 a month
- Space for rent: Entire property
- Furnished: Unfurnished
- Lease: 12 months
- Rent includes: Parking
- Rental items: Hwt($36.46+hst)
IncludedUse of elf , fridges, stove, washer, dryer, range hood, window coverings, partial furniture, parking spots on driveway and inside of the garage.
- Included: Use of elf , fridges, stove, washer, dryer, range hood, window coverings, partial furniture, parking spots on driveway and inside of the garage.
NearbyLibrary, school, public transit, rec./commun.centre
- Close to: Library, school, public transit, rec./commun.centre
Listing detailsN12884496, Rented, Mar 14, 2026
- MLS® number: N12884496
- Status: Rented
- Listed on: Mar 14, 2026
- Days on market: 61
- Updated: May 14, 2026
- Possession: 2026-04-01 / Flexible
- Occupied by: Vacant
- Listing brokerage: AIMHOME REALTY INC.
About this home
228 Kimono Crescent, Richmond Hill (Rouge Woods), ON L4S 2A3
Carpet FreeLibrarySchoolPublic TransitRec./Commun.Centre
*Gorgeous 4Br 4Wr Over 2000Sf End Unit Townhouse In High Demand "Rouge Woods" Community * Facing Park & Tennis Courts * No Sidewalk*Long Driveway Parks 2 Cars * Double Door Entrance, Extras South-Facing Windows * W/ 9' Ceilings On Main Flr * Skylight On 2nd Flr * Steps To Silver Stream Ps & Bayview Ss W/ Ib Prgm, Close To 404/407/Go Station/Community Ctr/Shopping.
Read more
Ask about this home
A HOMEH agent will answer your questions about this home.
Ask a question
Around this home
bayview/Major mackenzie
Errands
Parks
Schools
Daily convenience, out of 100, from the distances below
ParkThe Richmond Hill Rotary Club Park · 6 within 1 km7 min walk414 m
GroceryWalmart Supercentre5 min walk317 m
SchoolSilver Stream Public School6 min walk380 m
PharmacyShoppers Drug Mart10 min walk634 m
Cafés & foodMcDonald's · 15 within 1 km6 min walk372 m
Gym & rec centreBayview Hill Community Centre and Pool17 min walk1.0 km
WalkDriveStraight-line distance, open map data
Grocery0.3 km
Park0.4 km
Coffee0.8 km
Dining0.7 km
Gym1.4 km
Schools nearby
School rating, out of 10.
Silver Stream Public Schoolelementary · Public · 0.4 km
9.5/10Excellent
Bayview Secondary Schoolsecondary · Public · 0.8 km
9.2/10Excellent
Richmond Rose Public Schoolelementary · Public · 0.9 km
7.8/10Good
Contact agent
Helpful calculators
Rent vs buy
Affordability
Mortgage
Down payment
Stress test
CMHC insurance
Your HOMEH agent

KimHOMEH agent · Richmond Hill
"I would see it this week."
Ask Kim