

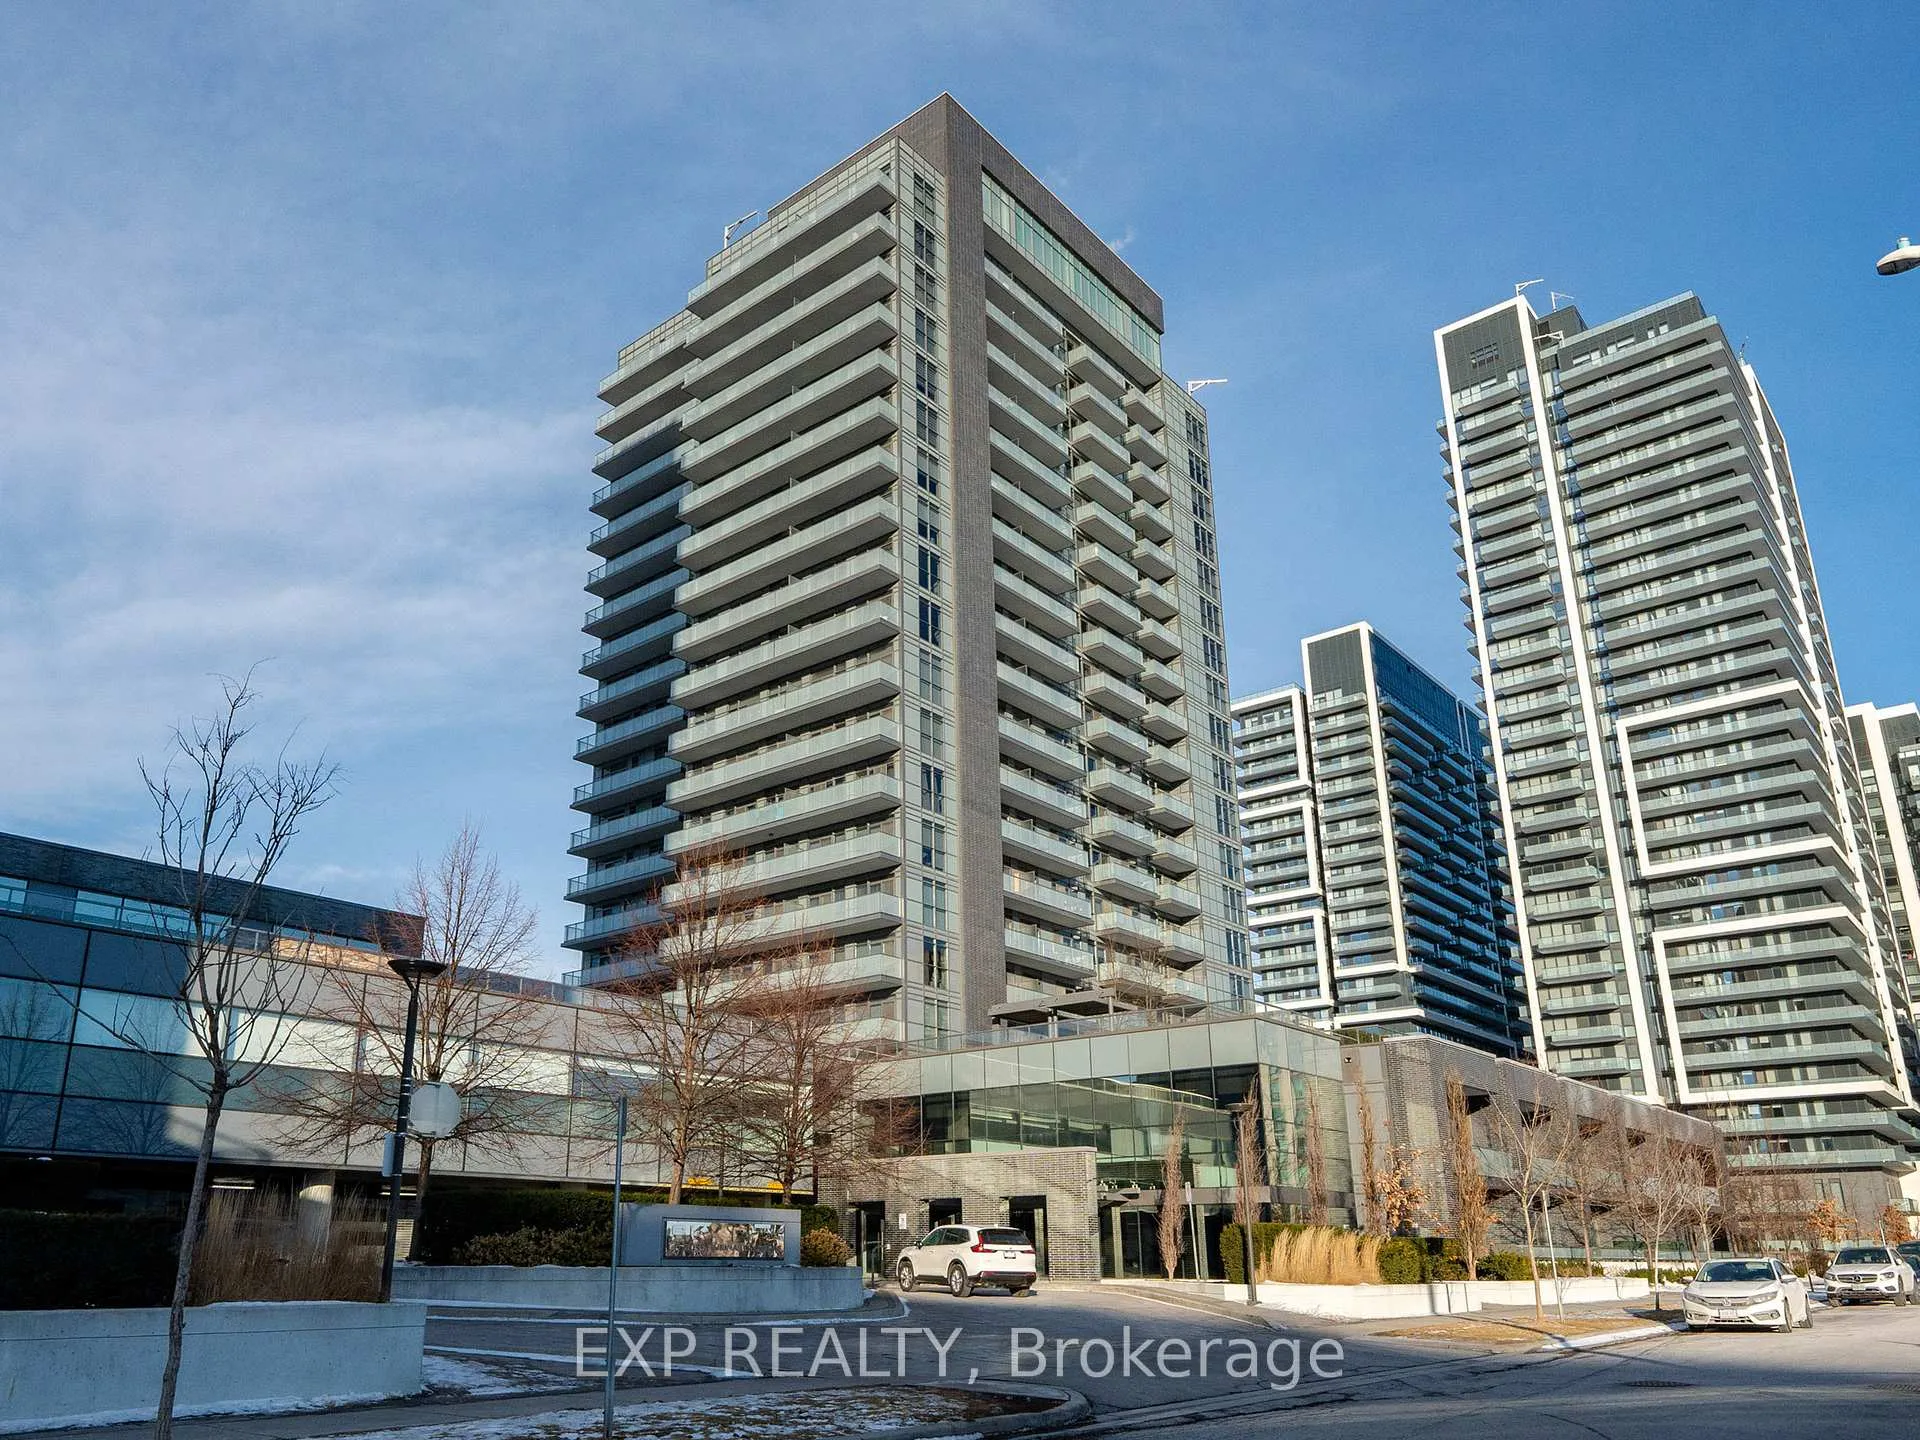
Unit 102, 65 Oneida Crescent
Unit 102, 65 Oneida Crescent
 See all 25 photos
Property history
Facts and features
- ExposureNorth west
- LaundryIn-suite
- LockerOwned
- BalconyTerrace
- Fireplace
- Central air
The homeCondo Apartment, Apartment, 500–599 sq ft
- Type: Condo Apartment
- Style: Apartment
- Living space: 500–599 sq ft
- Basement: None
- Exposure: North West
InsideFireplace Yes, In-suite laundry, Carpet free, primary bedroom - main floor, storage area lockers
- Fireplace: Yes
- Laundry: In-suite laundry
- Features: Carpet free, primary bedroom - main floor, storage area lockers
- Security: Carbon monoxide detectors, concierge/security, smoke detector, security guard
- Rooms above ground: 4
- Bedrooms: 1
- Bathrooms: 1
- Kitchens: 1
OutsideConcrete, Terrace
- Exterior: Concrete
- Balcony: Terrace
Parking and locker1 Parking, Underground, Parking type Owned
- Spaces: 1 Parking
- Garage: Underground
- Parking type: Owned
- Driveway: Underground
- Locker: Owned
BuildingSkyCity Condos, Storeys 20, Units 424
- Name: SkyCity Condos
- Storeys: 20
- Units: 424
- Registered: 2018
- Condo corporation: 1402
- Pets: Allowed
Heating, water and powerForced air, other, Central air
- Heating: Forced air, other
- Cooling: Central air
Rent and termsRent $2,100 a month, Entire property, Unfurnished
- Rent: $2,100 a month
- Space for rent: Entire property
- Furnished: Unfurnished
- Lease: 12 months
- Paid: Monthly
- Rent includes: Heat, water, parking, common elements
- Deposit: Required
- Credit check: Required
- Employment letter: Required
- Rental application: Required
- References: Required
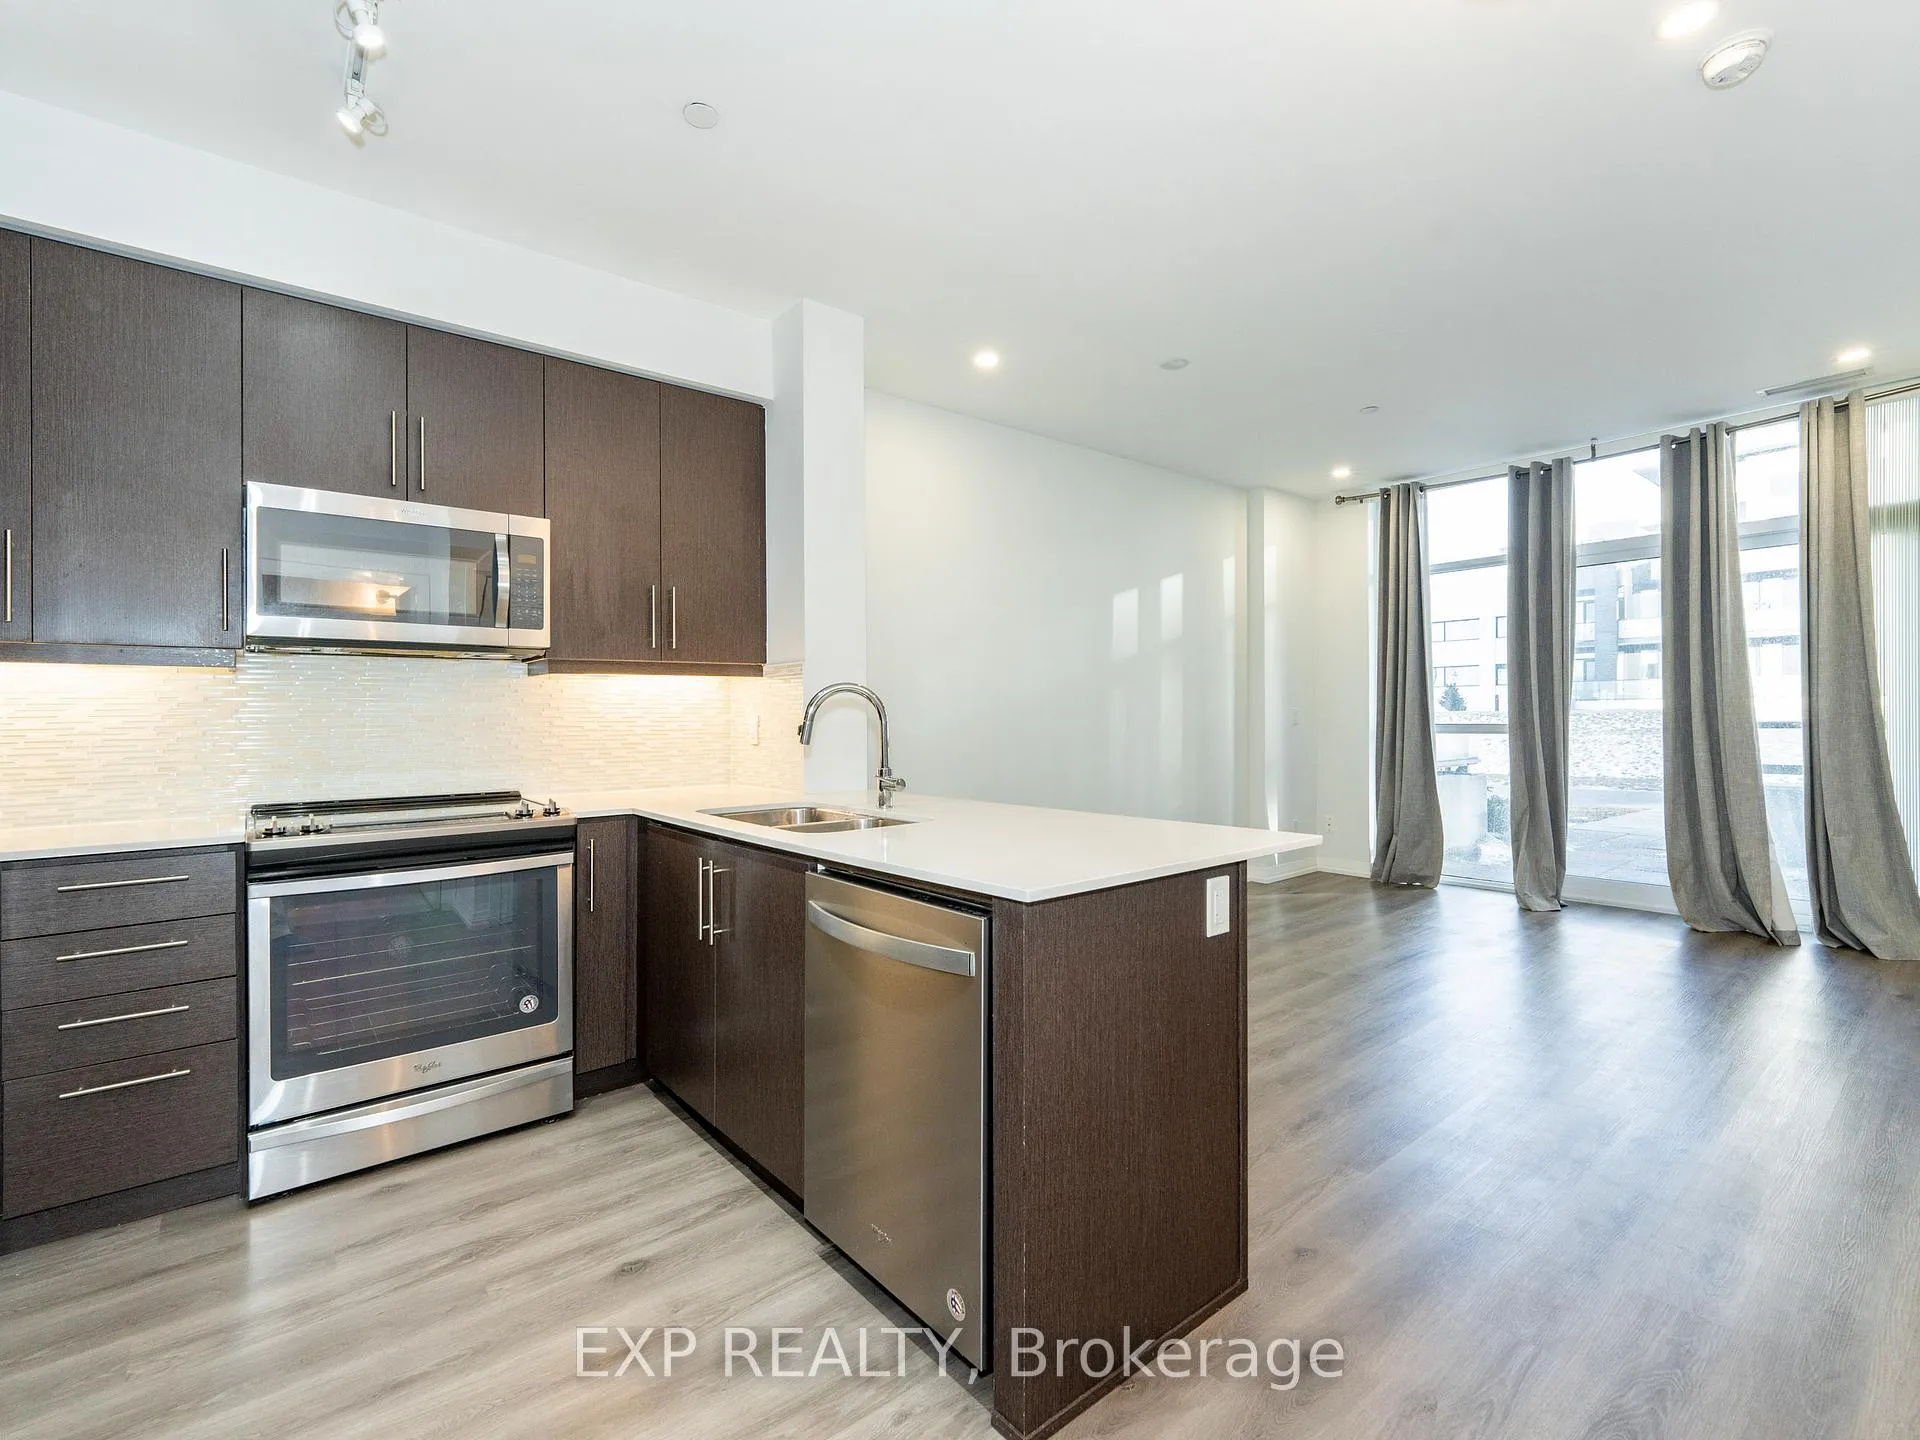
IncludedBrand new laminate flooring, freshly painted throughout, professionally cleaned, move-in ready! includes: 1 parking in p1 (spot 62) & 1 locker (#15). all stainless steel appliances. washer & dryer. all existing window coverings and elfs.
- Included: Brand new laminate flooring, freshly painted throughout, professionally cleaned, move-in ready! includes: 1 parking in p1 (spot 62) & 1 locker (#15). all stainless steel appliances. washer & dryer. all existing window coverings and elfs.
NearbyClear view, park, school, public transit, place of worship, hospital
- Close to: Clear view, park, school, public transit, place of worship, hospital
Listing detailsN12884138, Rented, Mar 14, 2026
- MLS® number: N12884138
- Status: Rented
- Listed on: Mar 14, 2026
- Days on market: 9
- Updated: Mar 23, 2026
- Possession: Immediate
- Occupied by: Vacant
- Listing brokerage: eXp Realty
About this home
Unit 102, 65 Oneida Crescent, Richmond Hill (Langstaff), ON L4B 0G9
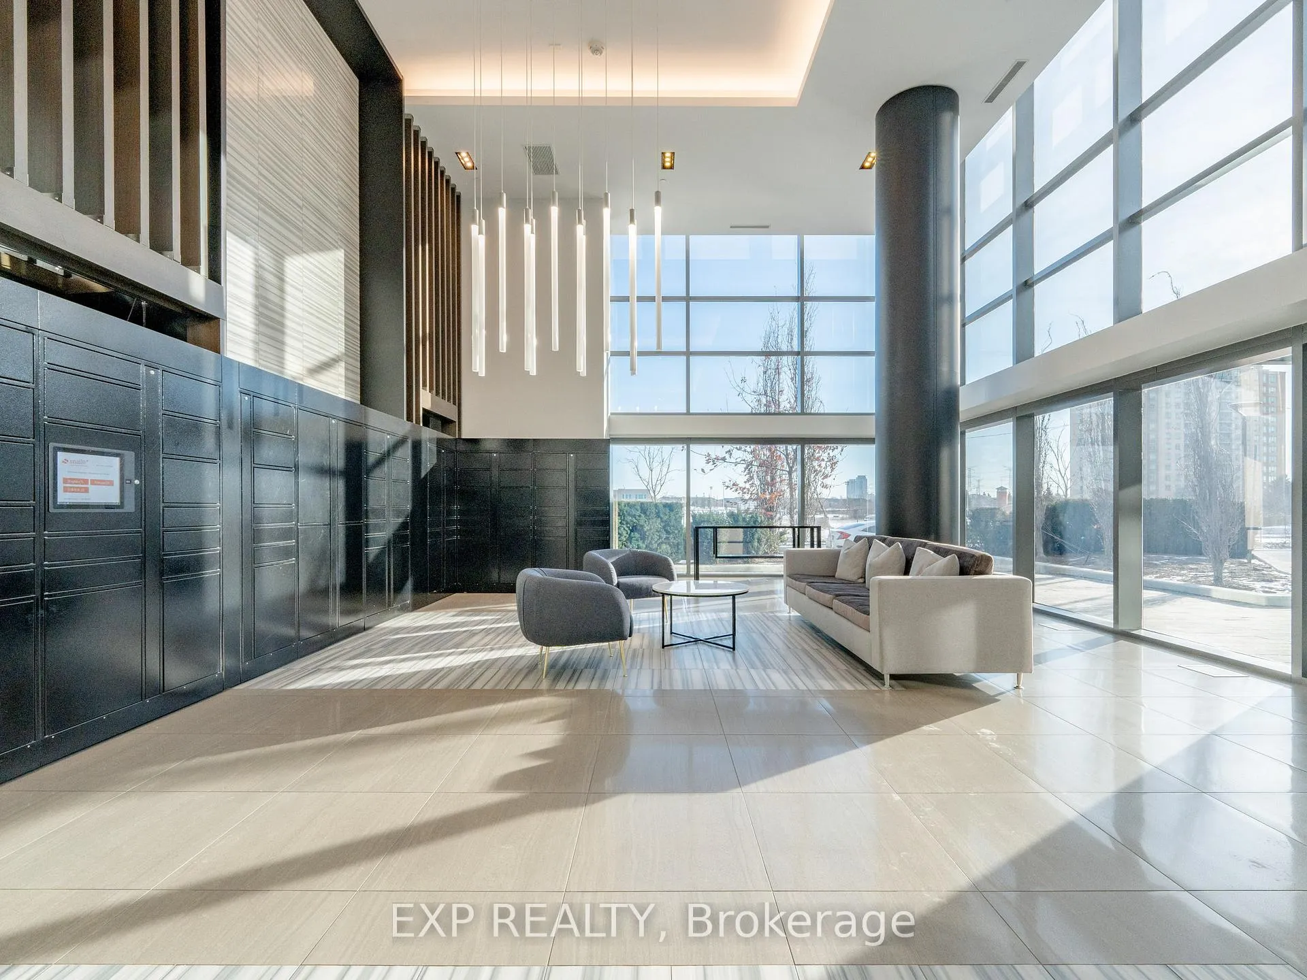
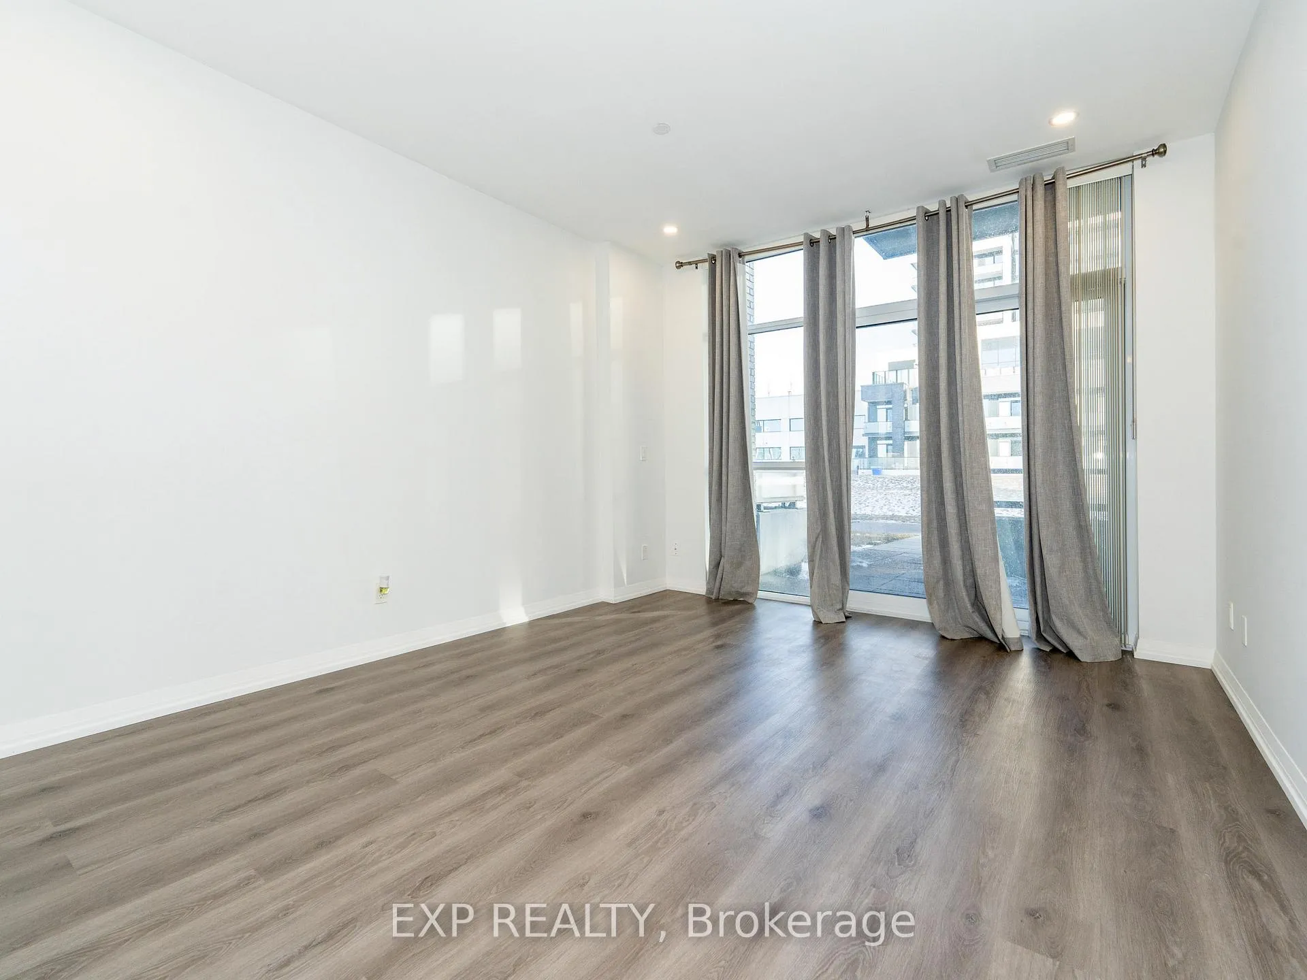
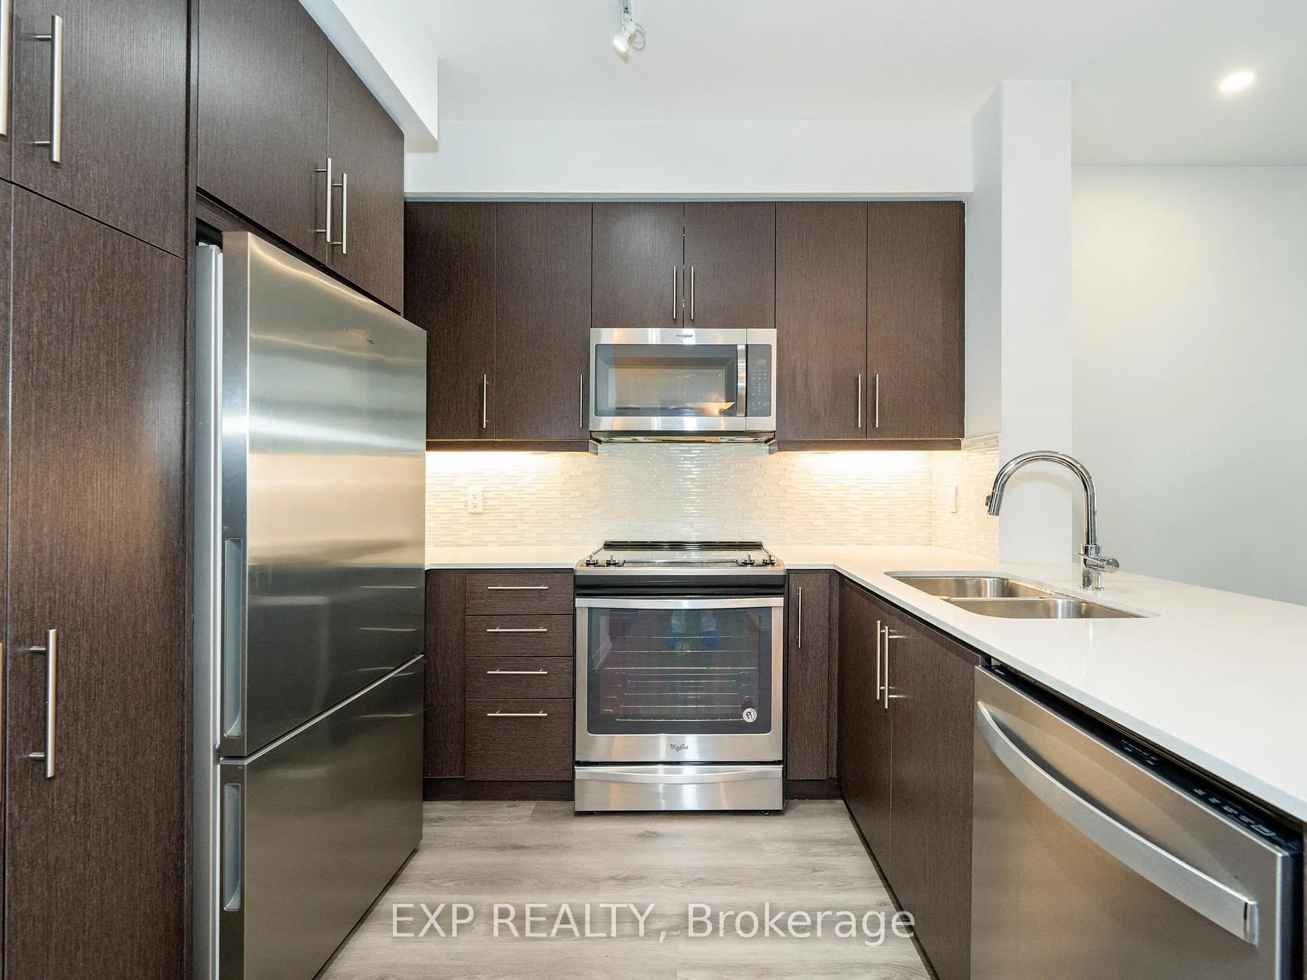
Rare Find! Exquisite Ground Floor Condo With Private Patio & Greenspace Views In The Heart Of Richmond Hill. This Beautiful Unit Features *** Soaring 10-Ft Ceilings ***, And Brand-New Laminate Flooring Throughout, Offering 585 Sq. Ft. Of Well-Designed Living Space Plus A Rare Spacious Private Patio. The Large Living Room Is Filled With Natural Light, Thanks To Floor-To-Ceiling Windows, And Opens To A Generous Private Patio That Overlooks Lush Greenspace, A Perfect Retreat For Relaxing Or Entertaining. The Upgraded Eat-In Kitchen Is A Chef's Dream, With Oversized Countertops, An Abundance Of Cabinet Space And Pantry, And High-End Stainless Steel Built-In Appliances. The One-Bedroom Suite Is Both Cozy And Functional, With An Extra-Large Closet Providing Ample Storage. The Sleek, 4-Piece Washroom Exudes Modern Style And Comfort. Minutes From The GO Train, Viva Transit, Hillcrest Mall, Cineplex, Shopping, Dining, And Major Highways (Hwy 7, Hwy 407, Hwy 404). Built By Pemberton, This Building Is Packed With Resort-Style Amenities, Including A Rooftop Garden With BBQs And A Fireplace, A Games Room, An Indoor Pool, A Gym, A Party Room, A Sauna, And A Fitness Area. This Condo Offers Both Comfort And Convenience In One Of Richmond Hill's Most Desirable Locations. *** Brand New Laminate Flooring, Freshly Painted Throughout, Professionally Cleaned, Move-In Ready! Includes: 1 Parking in P1 (Spot 62) & 1 Locker (#15)* **EXTRAS** Brand New Laminate Flooring, Freshly Painted Throughout, Professionally Cleaned, Move-In Ready! Includes: 1 Parking in P1 (Spot 62) & 1 Locker (#15)
Ask about this home
A HOMEH agent will answer your questions about this home.
Know more about SkyCity Condos
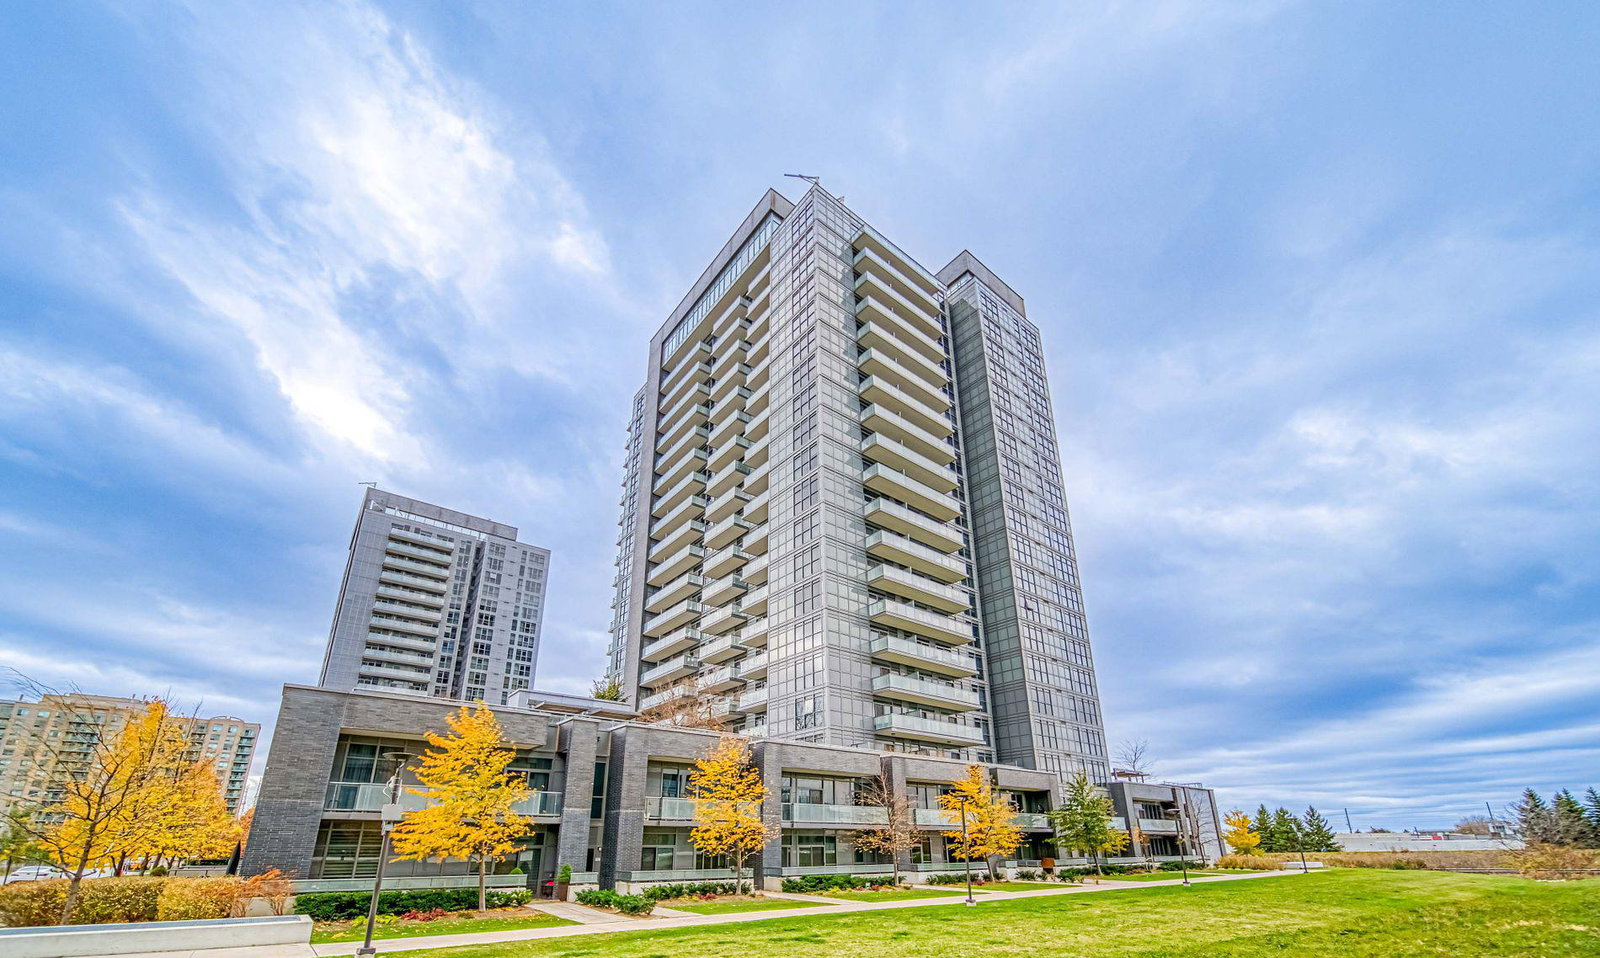
Condo building · 65 Oneida Crescent
SkyCity Condos is a 20-storey condo with 424 suites, built in 2018 by Pemberton Group. Right now 9 for sale and 4 for rent are on the market here.
- 20storeys
- 424suites
- $734/sq ft
- 2018built
No similar units for rent in SkyCity Condos right now.
Around this home
Daily convenience, out of 100, from the distances below
Schools nearby
School rating, out of 10.
Helpful calculators
Your HOMEH agent

"I would see it this week."