

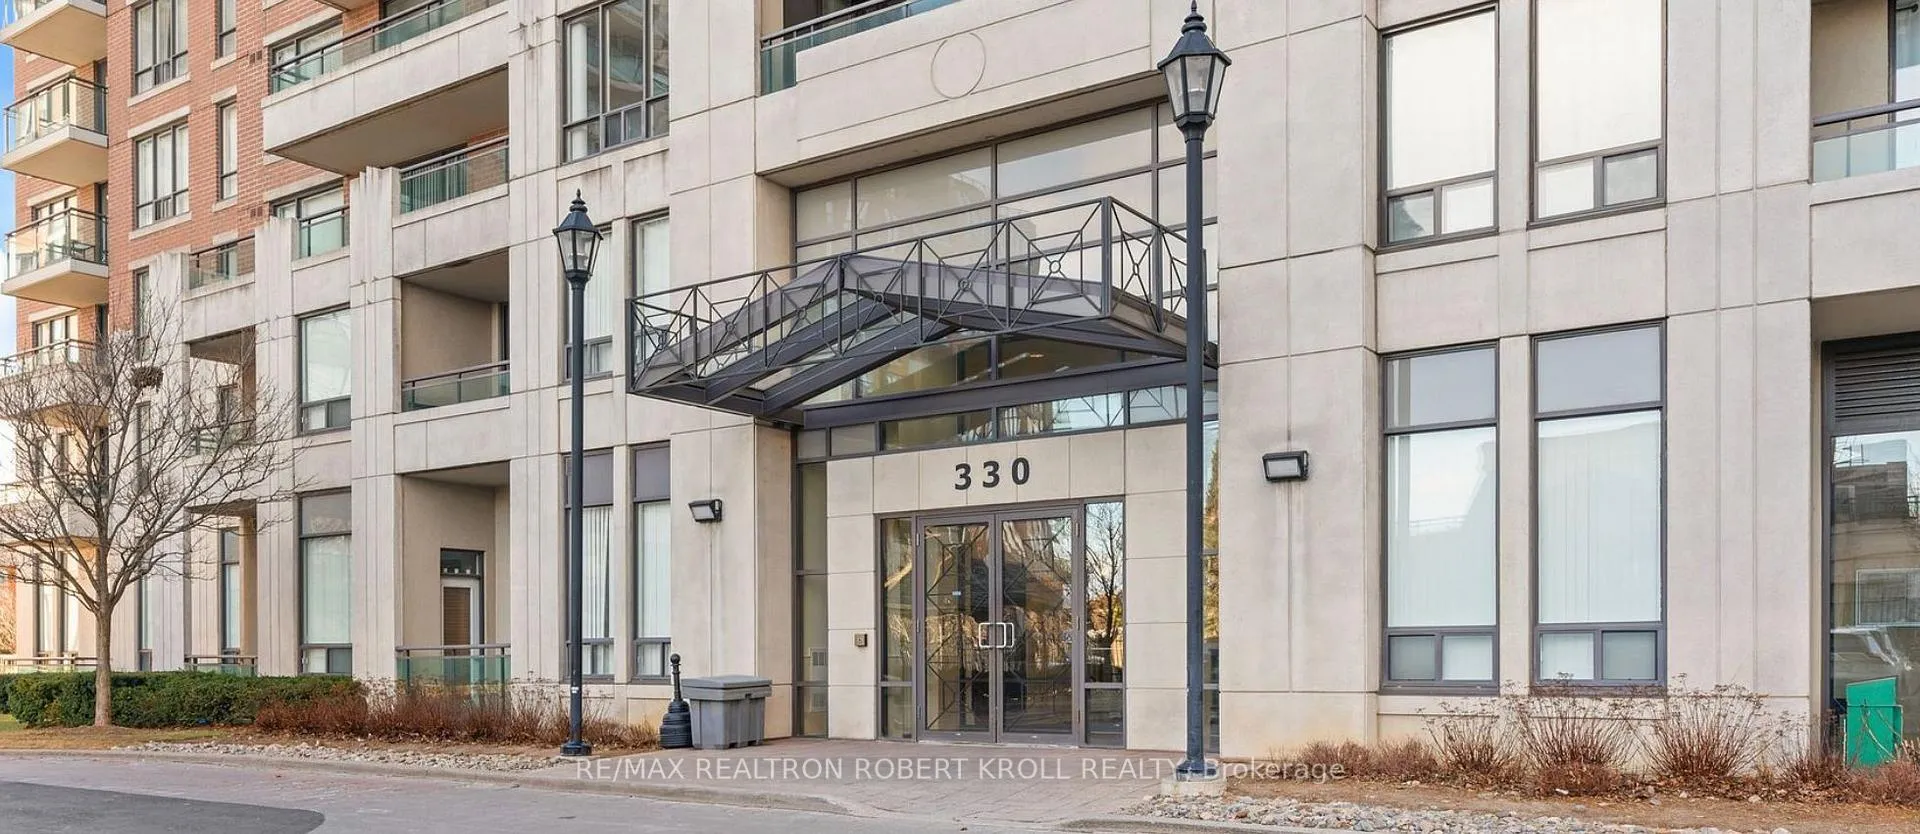
Unit 906, 330 Red Maple Road
Unit 906, 330 Red Maple Road
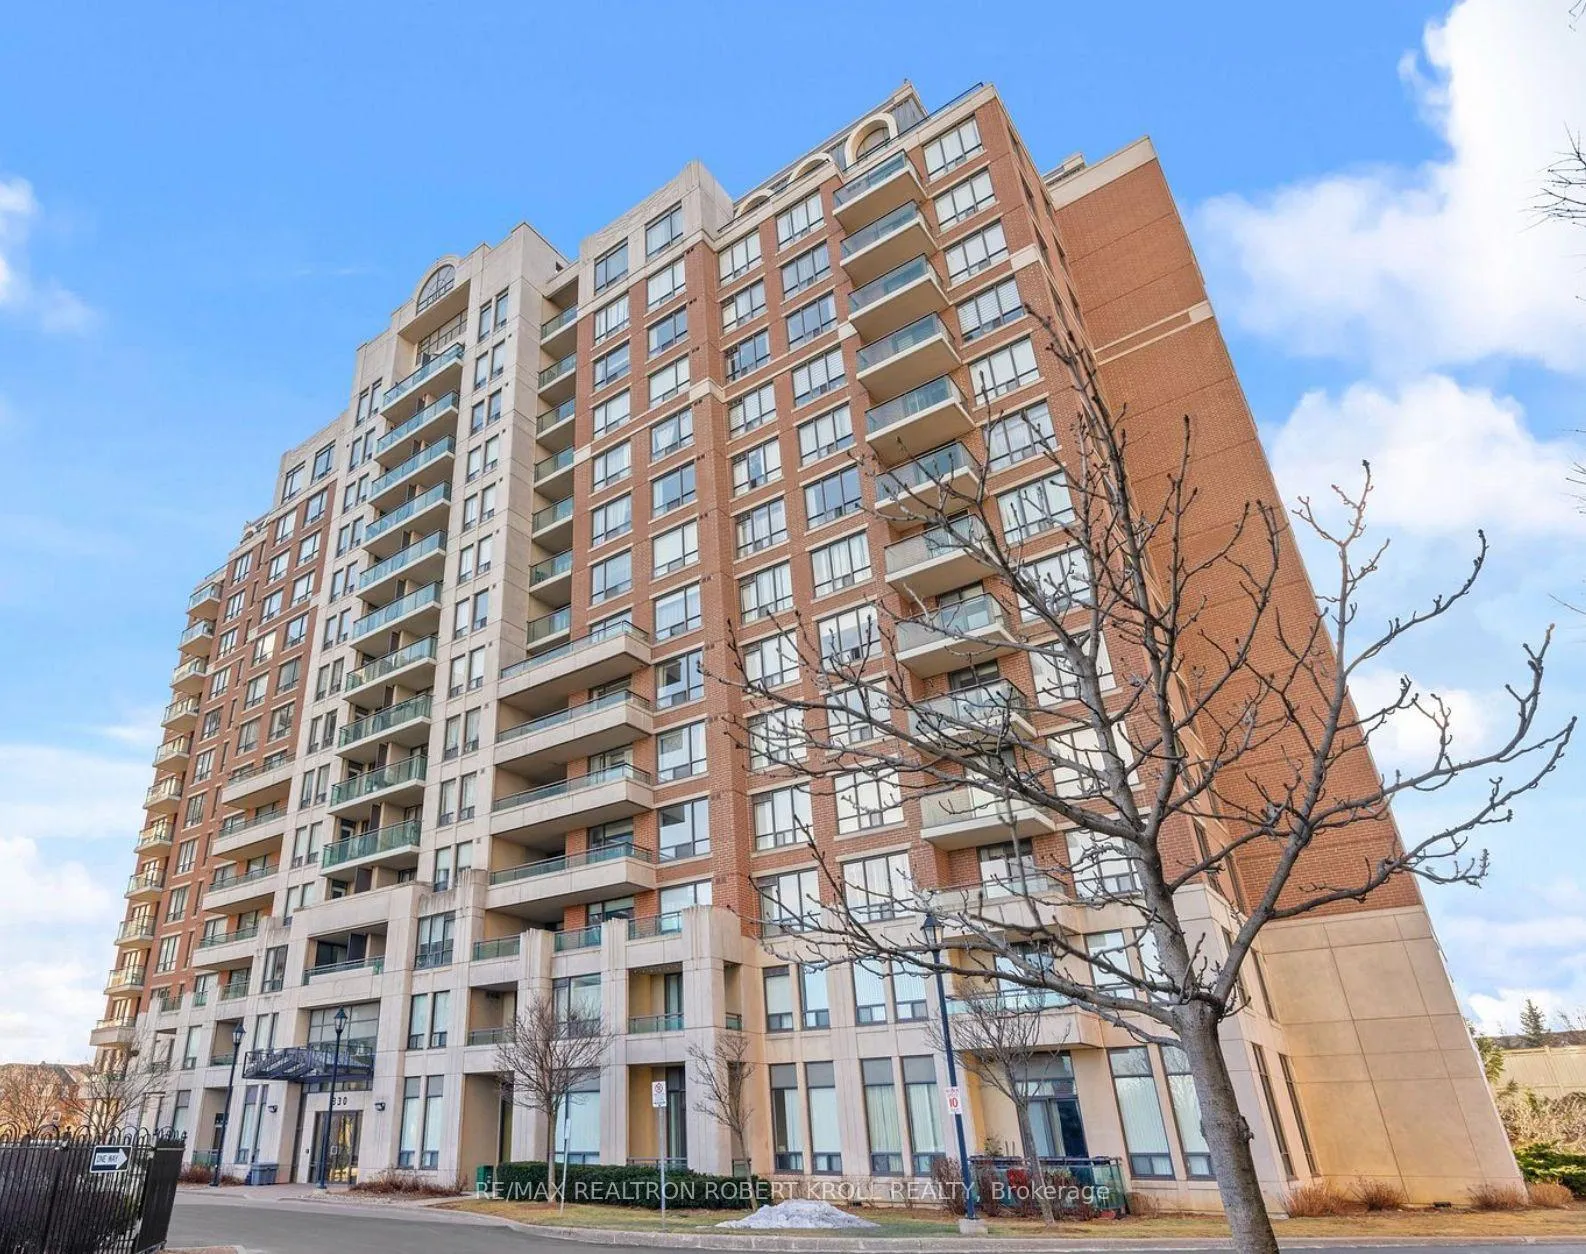 See all 2 photos
Property history
Facts and features
- ExposureEast
- LaundryEnsuite
- LockerOwned
- BalconyOpen
- Hardwood floors
- Central air
- Gym
- Indoor pool
The homeCondo Apartment, Apartment, Age 6–10 years
- TypeCondo Apartment
- StyleApartment
- Age6–10 years
- Living space800–899 sq ft
- BasementNone
- ExposureEast
InsideHardwood, Marble, Ensuite, main level, Storage area lockers, separate heating controls
- FlooringHardwood, Marble
- LaundryEnsuite, main level
- FeaturesStorage area lockers, separate heating controls
- SecuritySecurity guard
- ElevatorYes
- Rooms above ground5
- Bedrooms2
- Bathrooms2
- Kitchens1
OutsideBrick, Open
- ExteriorBrick
- BalconyOpen
Parking and locker1 Parking, Underground, Parking type Owned
- Spaces1 Parking
- GarageUnderground
- Parking typeOwned
- DrivewayUnderground
- Spot6
- LockerOwned
- Locker unit249
- Locker levelB
BuildingThe Vineyards Condos, Storeys 14, Units 187
- NameThe Vineyards Condos
- Storeys14
- Units187
- Registered2007
- Condo corporation1083
- AmenitiesBbqs allowed, gym, indoor pool, recreation room
- PetsAllowed
Heating, water and powerForced air, gas, Central air
- HeatingForced air, gas
- CoolingCentral air
Rent and termsRent $2,800 a month, Entire property, Unfurnished
- Rent$2,800 a month
- Space for rentEntire property
- FurnishedUnfurnished
- Lease12 months
- Rent includesBuilding insurance, central air conditioning, common elements, heat, parking, water
- DepositRequired
- Credit checkRequired
- Employment letterRequired
- Rental applicationRequired
- ReferencesRequired
IncludedExisting appliances (stove, fridge, b/i dishwasher, washer and dryer). all existing elf's and blinds., All elfs, window coverings, furniture and fixtures belonging to existing tenant
- IncludedExisting appliances (stove, fridge, b/i dishwasher, washer and dryer). all existing elf's and blinds.
- Not includedAll elfs, window coverings, furniture and fixtures belonging to existing tenant
NearbyPlace of worship, public transit, school
- Close toPlace of worship, public transit, school
Listing detailsN12572374, Rented, Nov 24, 2025
- MLS® numberN12572374
- StatusRented
- Listed onNov 24, 2025
- Days on market61
- UpdatedJan 24, 2026
- Possession2026-01-16 / 60-89 days
- Occupied byTenant
- Listing brokerageRE/MAX REALTRON REALTY INC.
About this home
Unit 906, 330 Red Maple Road, Richmond Hill (Langstaff), ON L4C 0T6
Welcome to the Luxurious Vineyard Condominium In The Heart Of Richmond Hill. Muscat Model 834 Sq Ft Plus Balcony (Per Builder Plan) 2 Bedrooms + 2 Bathrooms. 1 Locker + 1 Parking. Kitchen Boasts Quartz CounterTop With A Breakfast Bar, Custom Backsplash & Under Mount Kitchen Sink. Hardwood Throughout, Except, Ceramic Flooring In Foyer and Marble Floor in Kitchen. Primary Bedroom Includes a Walk-In Closet and Ensuite. Amenities Include: Spacious Indoor Pool, Gym, Activity Room, Party Room And A Outside Sitting Area For Convenient Entertainment. Outdoor Activities Include, Pickle Ball/Tennis, Putting Green/Mini Putt and a BBQ Area. Vineyard Has a 24-Hour Security Gatehouse. There is Plenty of Visitors Parking and Bike Storage. Tenant to Pay, Hydro, Cable TV, Internet and Tenant Insurance. Included in Rent: Heat, Water, CAC, Locker (1), Parking (1), Common Elements & Building Insurance. Close To Go, VIVA & TTC, Shopping (Yonge St, Hillcrest Mall & High Tech), Theatre, Fine Dining, Grocery, Community Centre, Schools, Parks Highways (HWYs 11, 7 & 407ETR.) TENANTED TO JAN 15, 2026
Ask about this home
A HOMEH agent will answer your questions about this home.
Know more about The Vineyards Condos
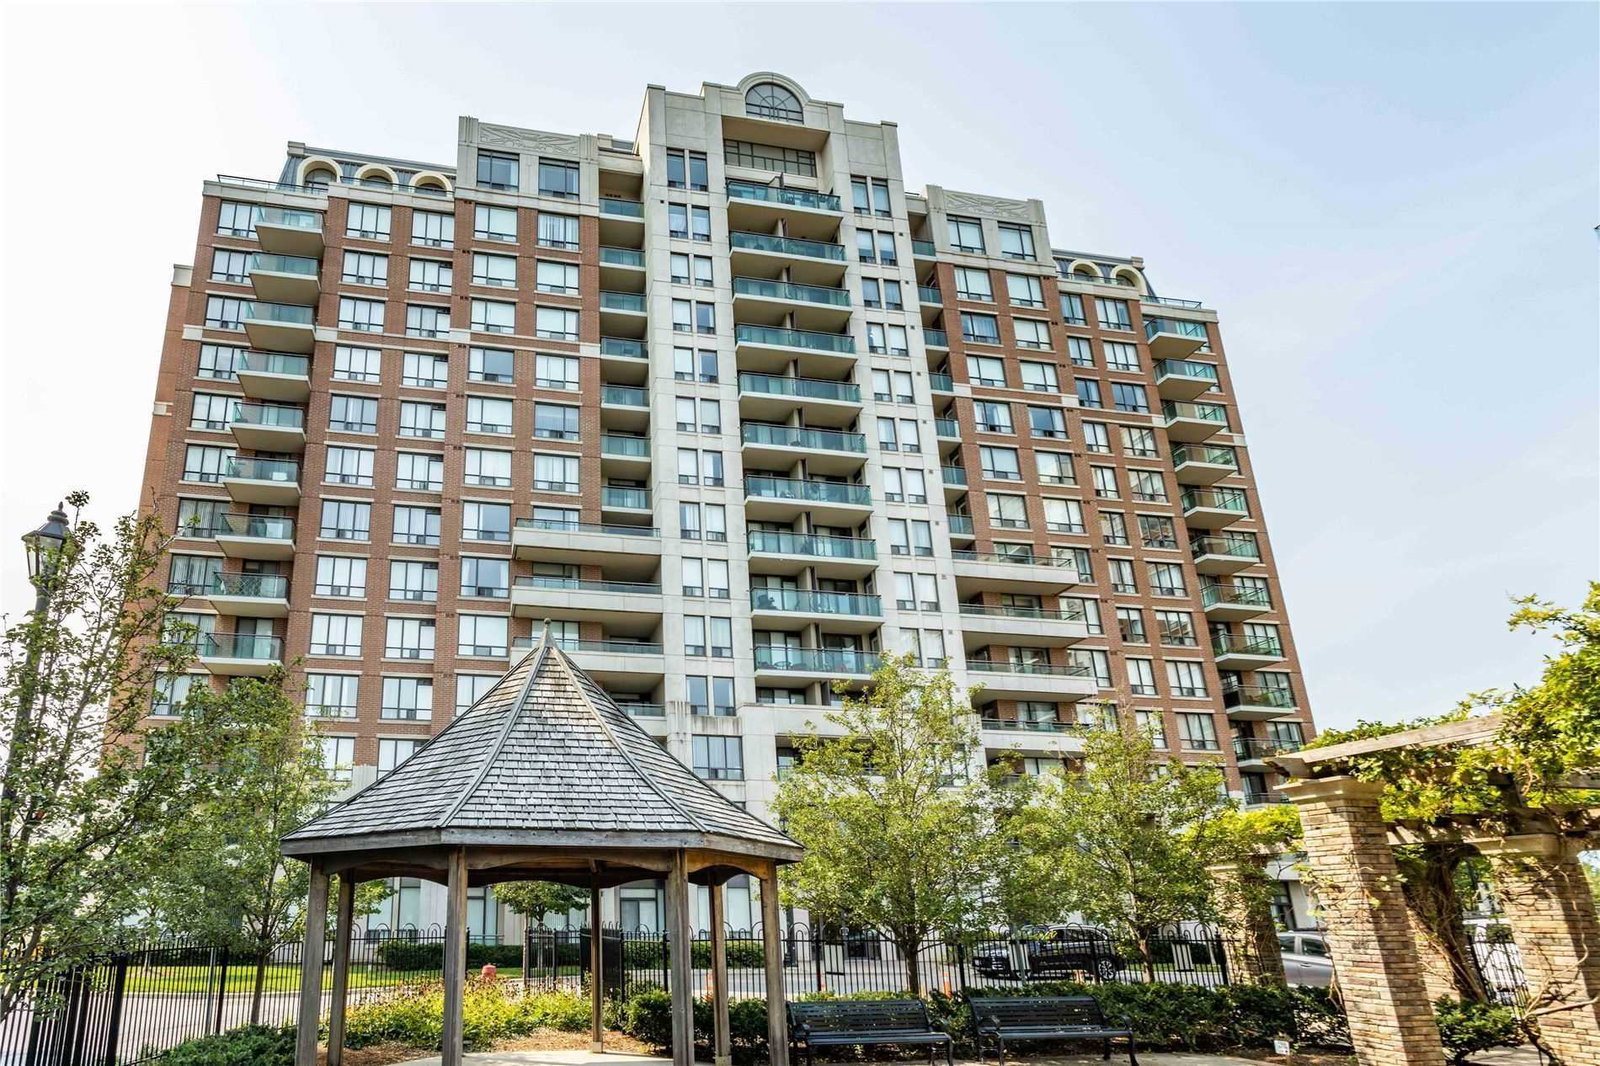
Condo building · 330 Red Maple Road
The Vineyards Condos is a 14-storey condo with 187 suites, built in 2007 by Empire Communities. Right now 4 for sale and 1 for rent are on the market here.
- 14storeys
- 187suites
- $604/sq ft
- 2007built
No similar units for rent in The Vineyards Condos right now.
Around this home
Daily convenience, out of 100, from the distances below
Schools nearby
School rating, out of 10.
Helpful calculators
Your HOMEH agent

"I would see it this week."