

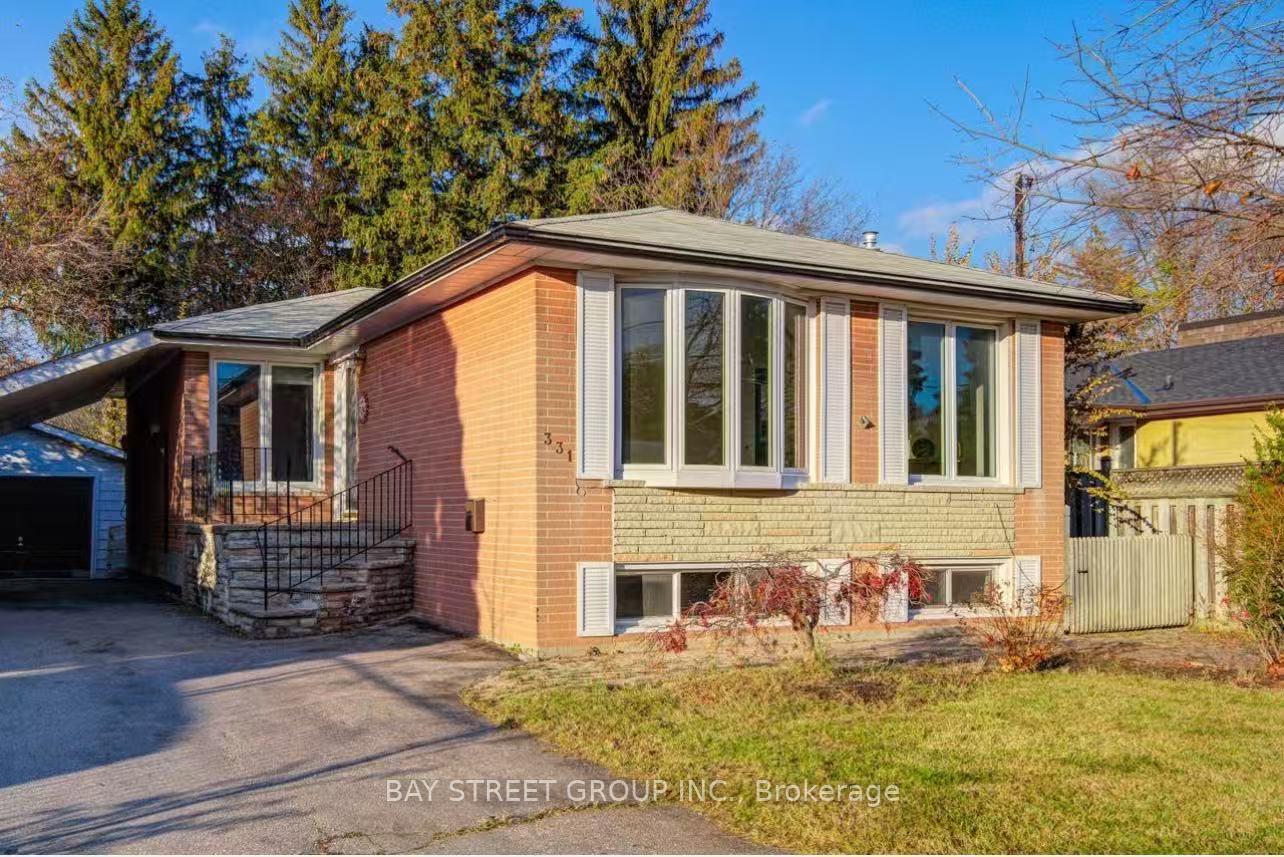
331 Elmwood Avenue
Detached Terminated
1/13331 Elmwood Avenue
Detached Terminated
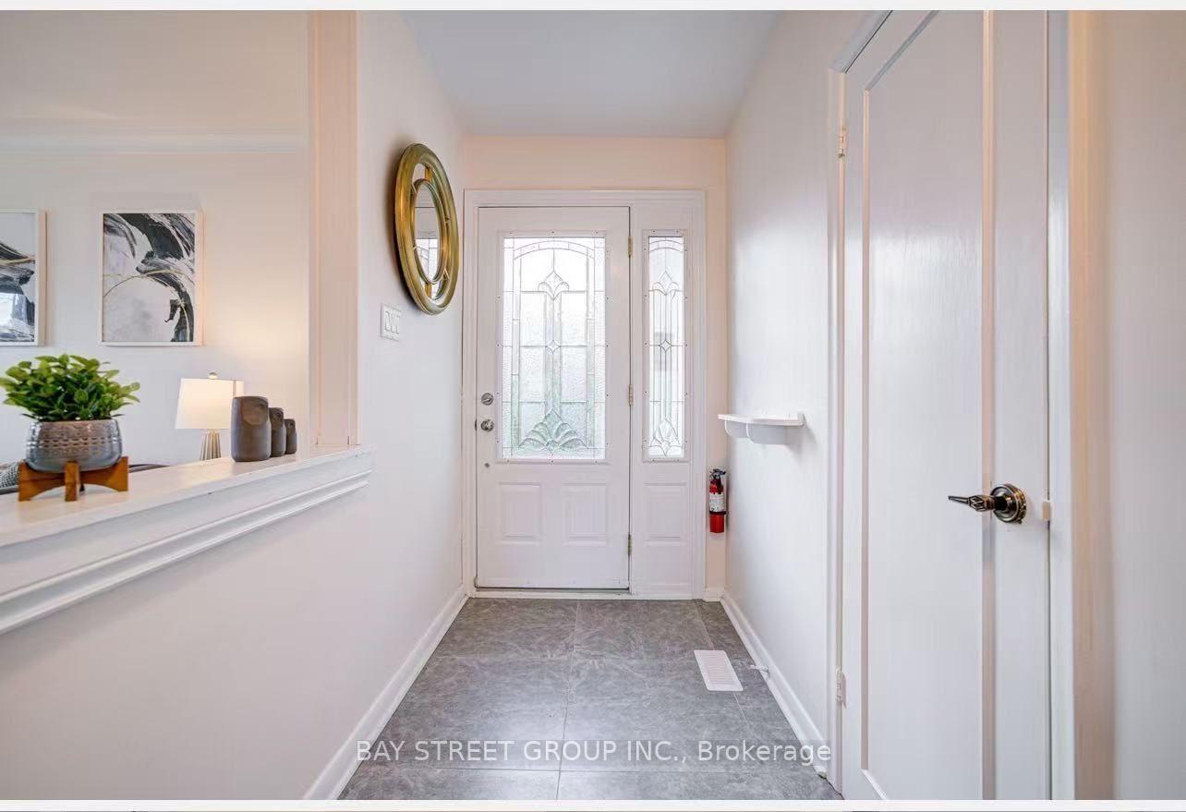
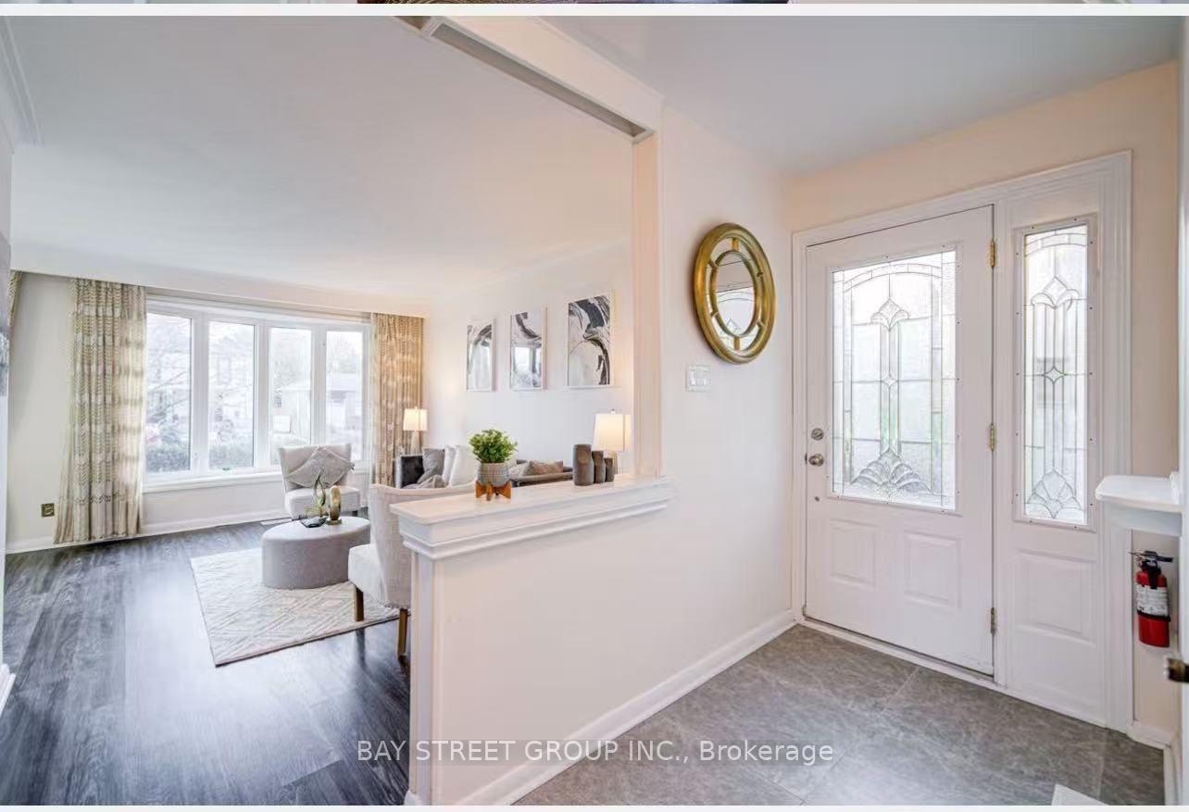
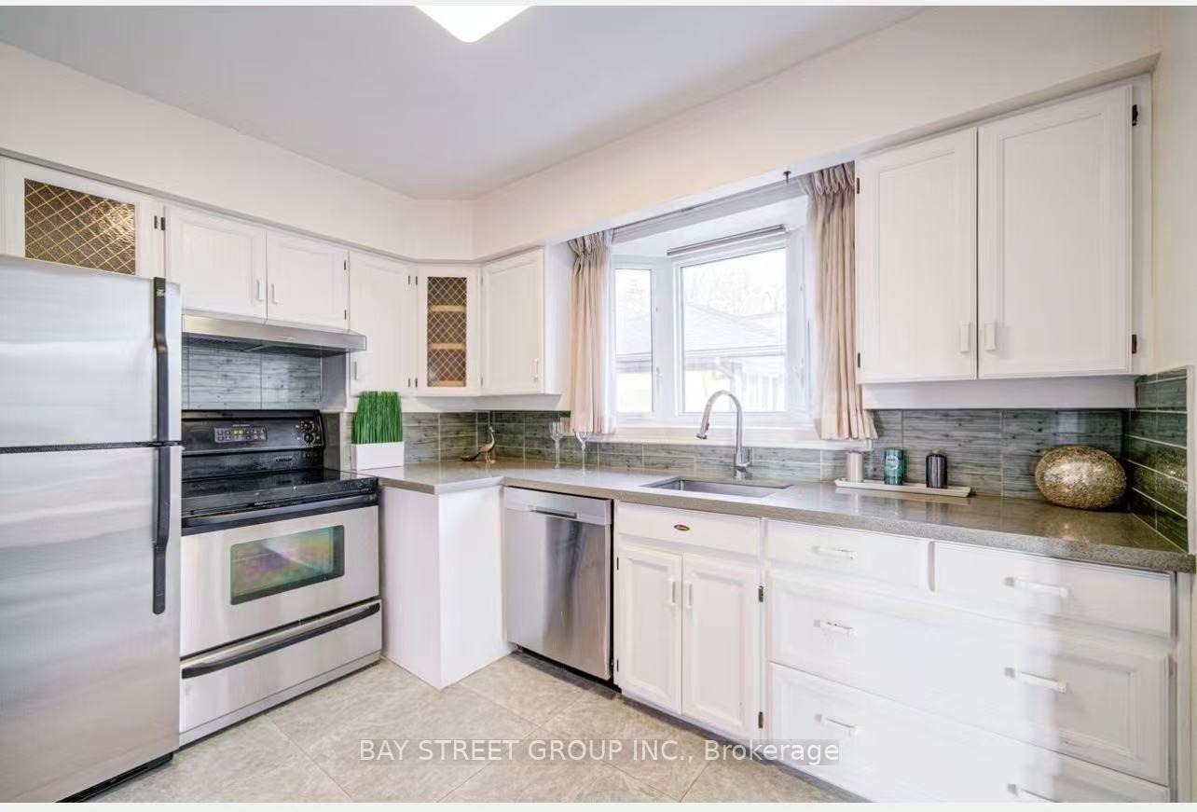
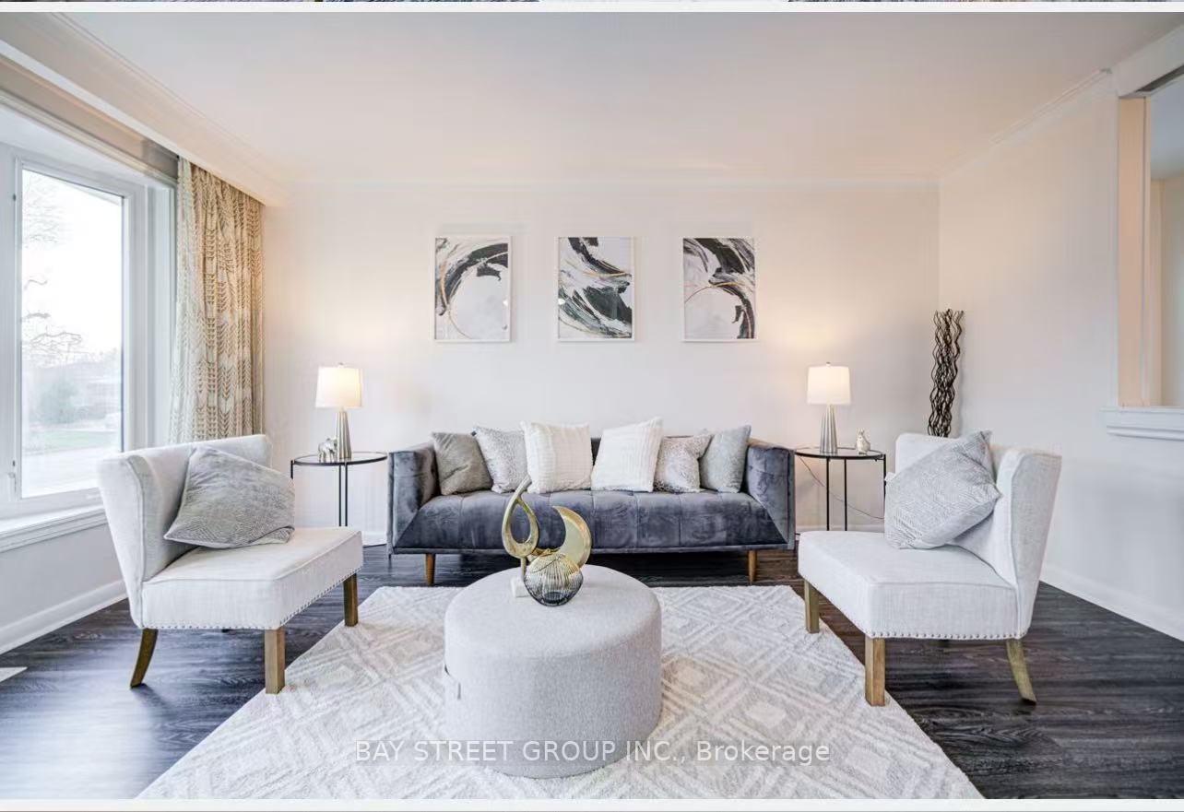 See all 13 photos
3 Bedrooms
2 Bathrooms
0 Garage
1.1K–1.5K sq.ft
Main Floor
— Unit
Property history
- $2,650TerminatedList: 2026-07-31|End: 2026-08-30|30 daysN13623750
Facts and features
- BasementFinished
- Lease term12 months
- FurnishedUnfurnished
- LaundryEnsuite, in basement
What stands out
- Separate entrance
- Fireplace
- Central air
The homeDetached, Bungalow-raised, 1,100–1,500 sq ft
- Type: Detached
- Style: Bungalow-raised
- Living space: 1,100–1,500 sq ft
- Basement: Finished, separate entrance
InsideFireplace Yes, Vinyl, Heated, Ceramic, Broadloom, Ensuite, in basement
- Fireplace: Yes
- Flooring: Vinyl, Heated, Ceramic, Broadloom
- Laundry: Ensuite, in basement
- Features: Primary bedroom - main floor
- Rooms above ground: 7
- Bedrooms: 3
- Bathrooms: 2
- Kitchens: 1
Outside and lotBrick, Asphalt shingle, Concrete
- Exterior: Brick
- Roof: Asphalt shingle
- Foundation: Concrete
Parking2 Parking, Private
- Spaces: 2 Parking
- Driveway: Private
Heating, water and powerForced air, gas, Central air, Municipal water
- Heating: Forced air, gas
- Cooling: Central air
- Water: Municipal water
- Sewer: Municipal sewer
Rent and termsRent $2,650 a month, Main, Unfurnished
- Rent: $2,650 a month
- Space for rent: Main
- Furnished: Unfurnished
- Lease: 12 months
- Rent includes: High speed internet, parking
- Deposit: Required
- Credit check: Required
- Employment letter: Required
- Rental application: Required
- References: Required
- Rental items: N/a
IncludedAll appliances as showed, washer & dryer in basement . main floor newly vinyl fl, all existing light fixtures & window coverings. aaa tenants only. no pets! no smokers preferred.
- Included: All appliances as showed, washer & dryer in basement . main floor newly vinyl fl, all existing light fixtures & window coverings. aaa tenants only. no pets! no smokers preferred.
NearbyFenced yard
- Close to: Fenced yard
Listing detailsN13623750, Terminated, Jul 31, 2026
- MLS® number: N13623750
- Status: Terminated
- Listed on: Jul 31, 2026
- Days on market: 30
- Updated: Aug 30, 2026
- Possession: 2026-07-31 / Flexible
- Occupied by: Vacant
- Listing brokerage: BAY STREET GROUP INC.
About this home
331 Elmwood Avenue, Richmond Hill (Harding), ON L4C 1L7
Primary Bedroom - Main FloorFenced Yard
Welcome To This Charming 3 bedrooms Bungalow In Prime Area Of Rh, $$$ Upgrades Newly: Furnace, A/C & Vinyl Fl. Newly Paint, Upgraded Attic Insulation, Reno Kitchen Newly: Stone Counter, Dishwasher, Rangehood & Ceramic Fl. S/S Appls, Large Sunroom W/ Heated Fl & Skylight. two parkings on the Driveway included, Private Yard W/Mature Trees. Highly Sought After Area W/ Top Ranking Bayview Ss, Restaurants, Supermarket, Parks, Public & Go Transit Near By.
Read more
Ask about this home
A HOMEH agent will answer your questions about this home.
Ask a question
Around this home
Bayview & Major Mackenzie
Errands
Transit
Parks
Schools
Daily convenience, out of 100, from the distances below
ParkEssex Parkette · 9 within 1 km4 min walk219 m
GroceryMackenzie's Convenience8 min walk484 m
SchoolWalter Scott Public School4 min walk230 m
Train stationRichmond Hill6 min walk386 m
PharmacyAllencourt Pharmacy7 min walk459 m
Cafés & foodAngry Wings · 15 within 1 km5 min walk298 m
Gym & rec centreF45 Training15 min walk929 m
LibraryRichmond Hill Public Library - Central Branch23 min walk1.4 km
WalkDriveStraight-line distance, open map data
Grocery0.5 km
Park0.2 km
Coffee0.5 km
Dining0.3 km
Gym0.9 km
Richmond Hill0.4 km
Schools nearby
School rating, out of 10.
Walter Scott Public Schoolelementary · Public · 0.2 km
3.4/10Low
St Joseph Catholic Elementary Schoolelementary · Catholic · 0.5 km
5.5/10Fair
Bayview Secondary Schoolsecondary · Public · 0.8 km
9.2/10Excellent
Contact agent
Helpful calculators
Rent vs buy
Affordability
Mortgage
Down payment
Stress test
CMHC insurance
Your HOMEH agent

KimHOMEH agent · Richmond Hill
"I would see it this week."
Ask Kim