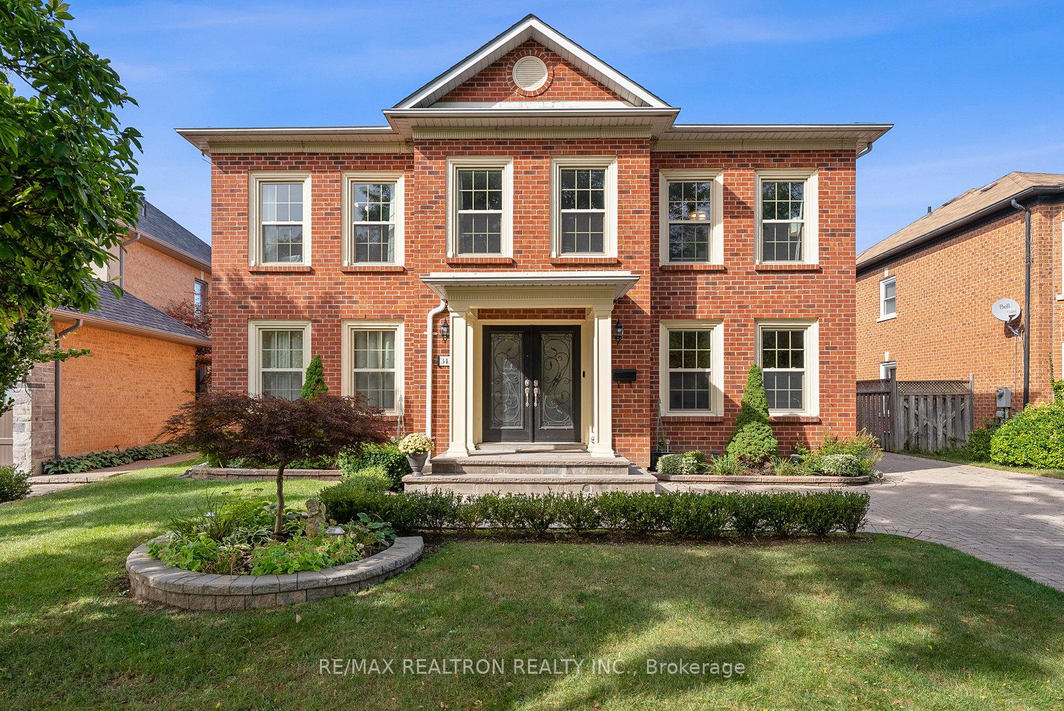
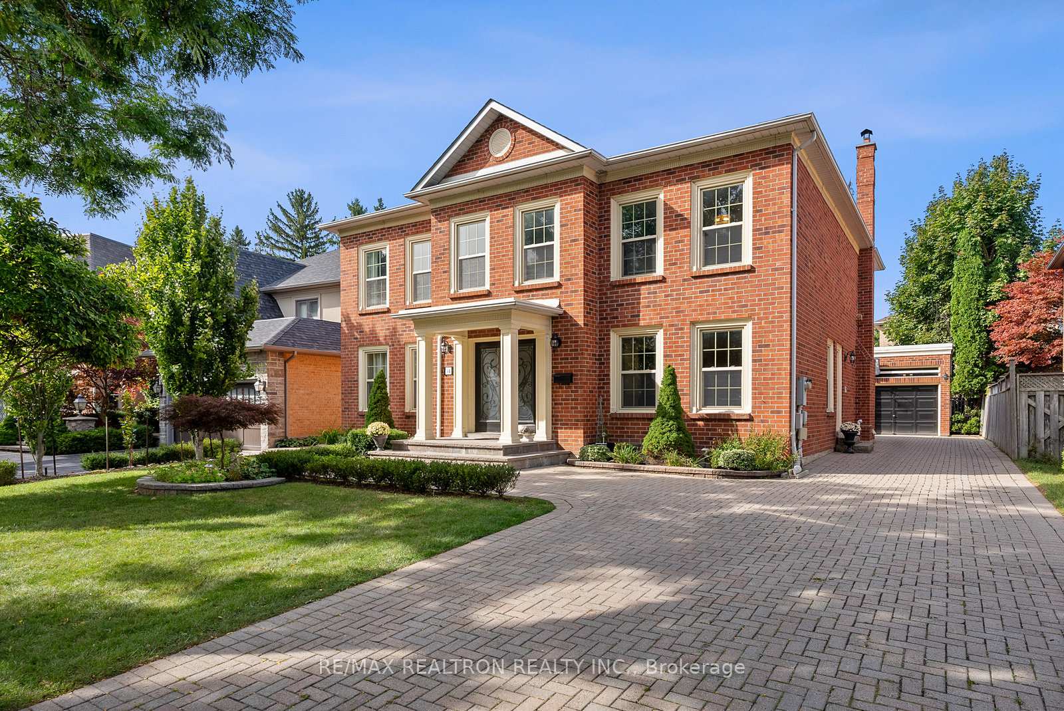
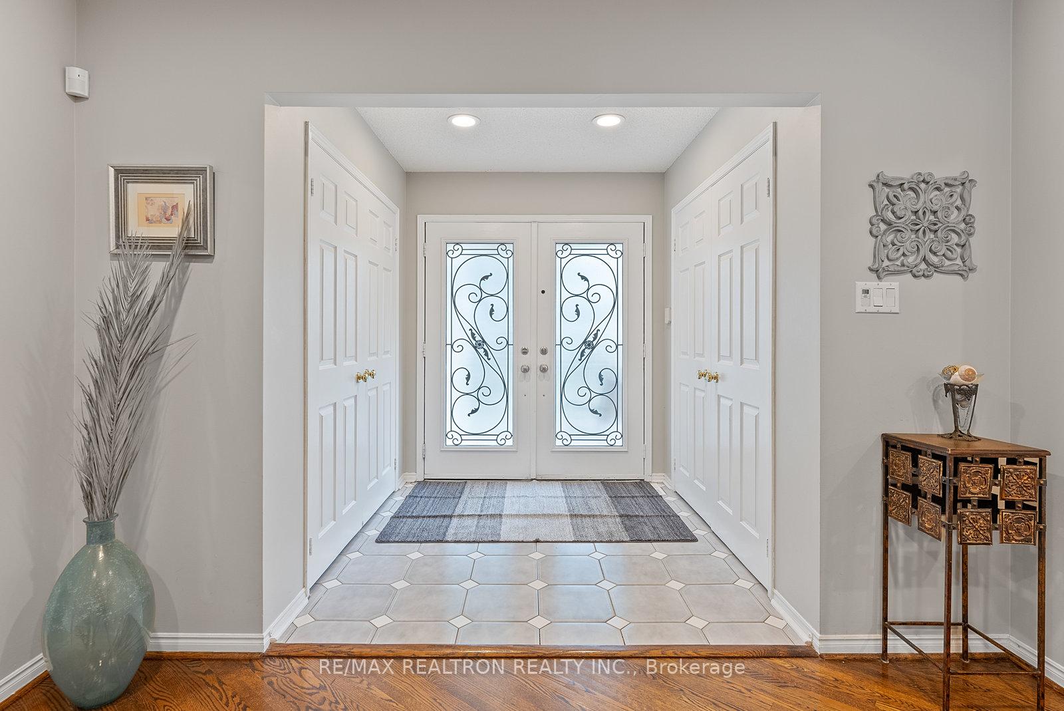
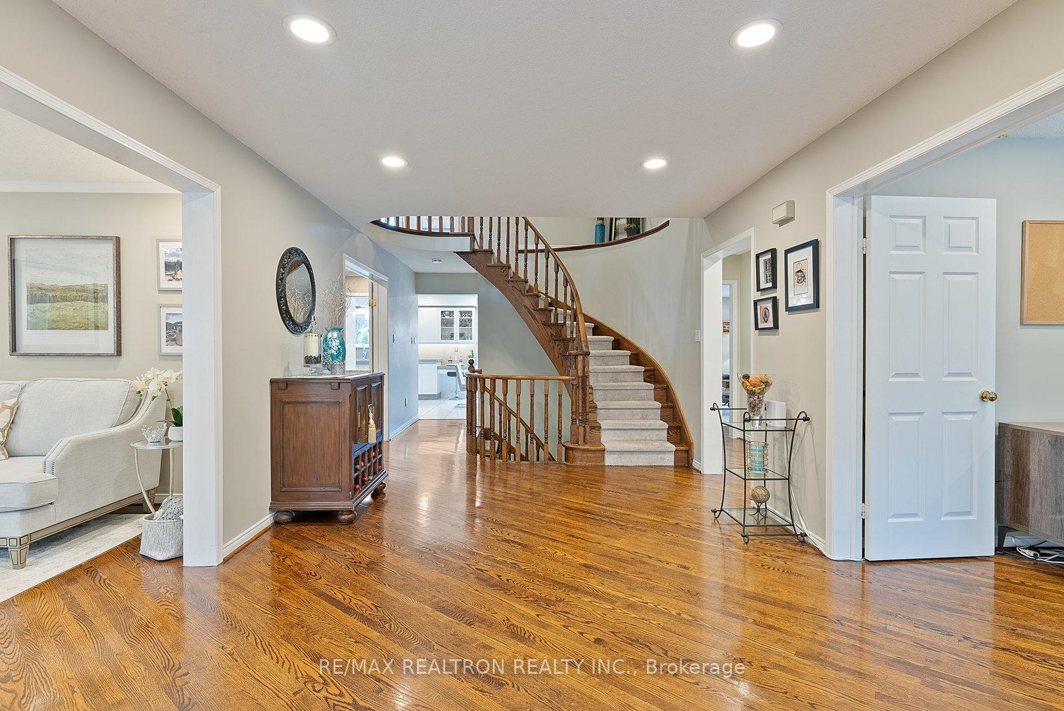
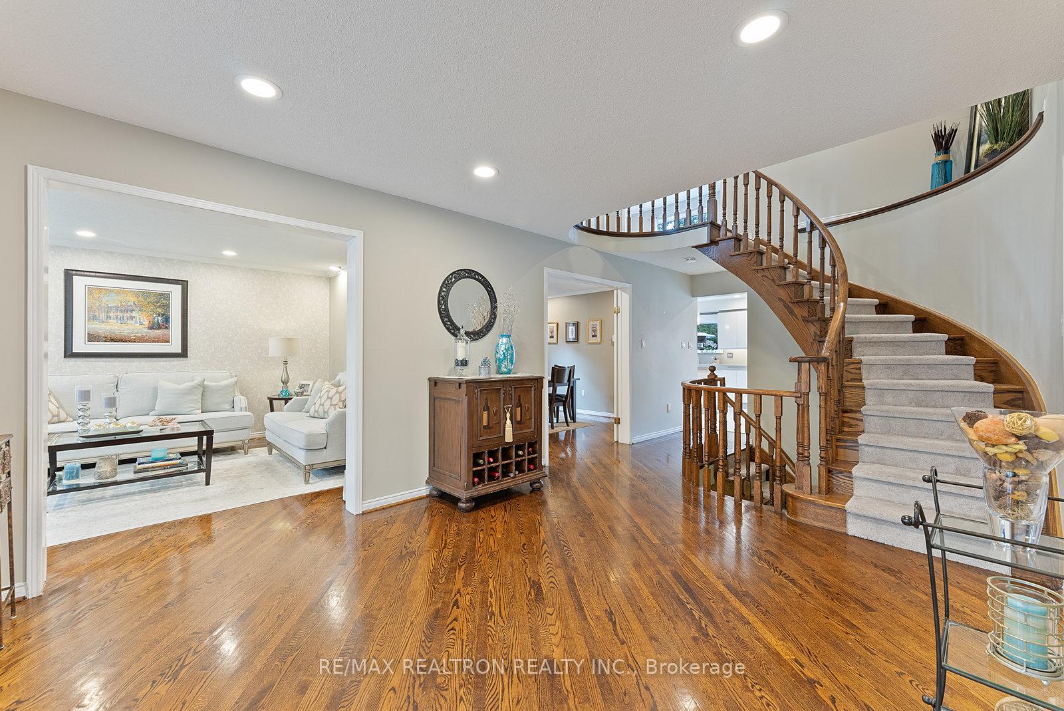
Dignified & grand 4-Bedroom, double-garage manor home with a timelessly popular Georgian design, situated on a private crescent lined with mature trees & well-appointed family homes (no thru traffic creates a rare, safe, & ultra-quiet environment). The home boasts over 4,100 sqft of interior living space! Proudly owner-occupied and lovingly maintained over 16 years by the same family. The wide frontage, gorgeous red brick, and professional landscaping all contribute to its top-tier curb appeal. The private backyard oasis is an entertainers dream! Exterior highlights include: in-ground saltwater swimming pool w/ diving deep-end (2011), newly refurbished (2024 & 2023); interlocking stone walkways & 5-car driveway; professional landscaping & masonry (2021); pool cabana/change-house; expansive stone patio with large permanent gazebo; post box located right across the street; large detached double-car garage house provides additional space, utility, & versatile opportunities. The homes 3,342 above-grade sqft & highly practical layout can easily accommodate a variety of family configurations (including multi-family). Interior highlights include: renovated kitchen with premier appliances including brand new Jenn-air cooktop + downdraft vent (2024) & 48 Jenn-air built-in French-door fridge (2022); 2 fully renovated 2nd floor bathrooms (2022); finished basement with cedar sauna, theatre room, bedroom, & full bathroom; newer AC, furnace, & humidifier (2015); brand new pot lights; main floor office/bedroom. Top schools: Pleasantville PS; Alexander Mackenzie HS; St. Therese of Lisieux; Holy Trinity; The Country Day School. Perfect location: Two GO Train Stations; 8 min to Hwy 407; 10 min to Hwy 404; YRT bus stop; VMC TTC station (subway to York Uni, UofT, & downtown Toronto); Green spaces (Mill Pond Park, Elgin Mills Greenway, Oak Ridges Corridor); community tennis court + playgrounds; Costco Richmond Hill; many groceries (Longos, T&T, No Frills, H-Mart, Bulk Barn, etc.)
Read more
SaunaBuilt-In OvenOtherLevelPublic TransitSchool
Facts & features
TypeDetached
Style2-storey
Built31-50
Size3K~3.5K Sq.Ft.
Lot53.08 x 115.61 ft
Tax$8,783 (2024)
HeatingForced air, gas
CoolingCentral air
BasementFinished
Parking5 drive
WaterMunicipal
FireplaceYes
Book a viewing
Wed28Oct
Thu29Oct
Fri30Oct
Sat31Oct
Sun1Nov
Pick a time
Rooms
9 rooms · 4 bathrooms
Main floor5 rooms
Living room14′11″ × 11′10″177 sq.ft.
Dining room14′ × 11′7″163 sq.ft.
Kitchen23′4″ × 12′1″281 sq.ft.
Family room18′8″ × 12′1″225 sq.ft.
Office12′ × 11′11″142 sq.ft.
Second floor4 rooms
Primary bedroom23′9″ × 14′2″337 sq.ft.
Bedroom 213′9″ × 11′11″165 sq.ft.
Bedroom 313′5″ × 11′6″154 sq.ft.
Bedroom 417′11″ × 12′2″218 sq.ft.
Bathrooms4
5-pcSecond5-pcSecond3-pcBasement2-pcMain
Thinking of selling your home?See what your home is worth today.

 See all 40 photos
