

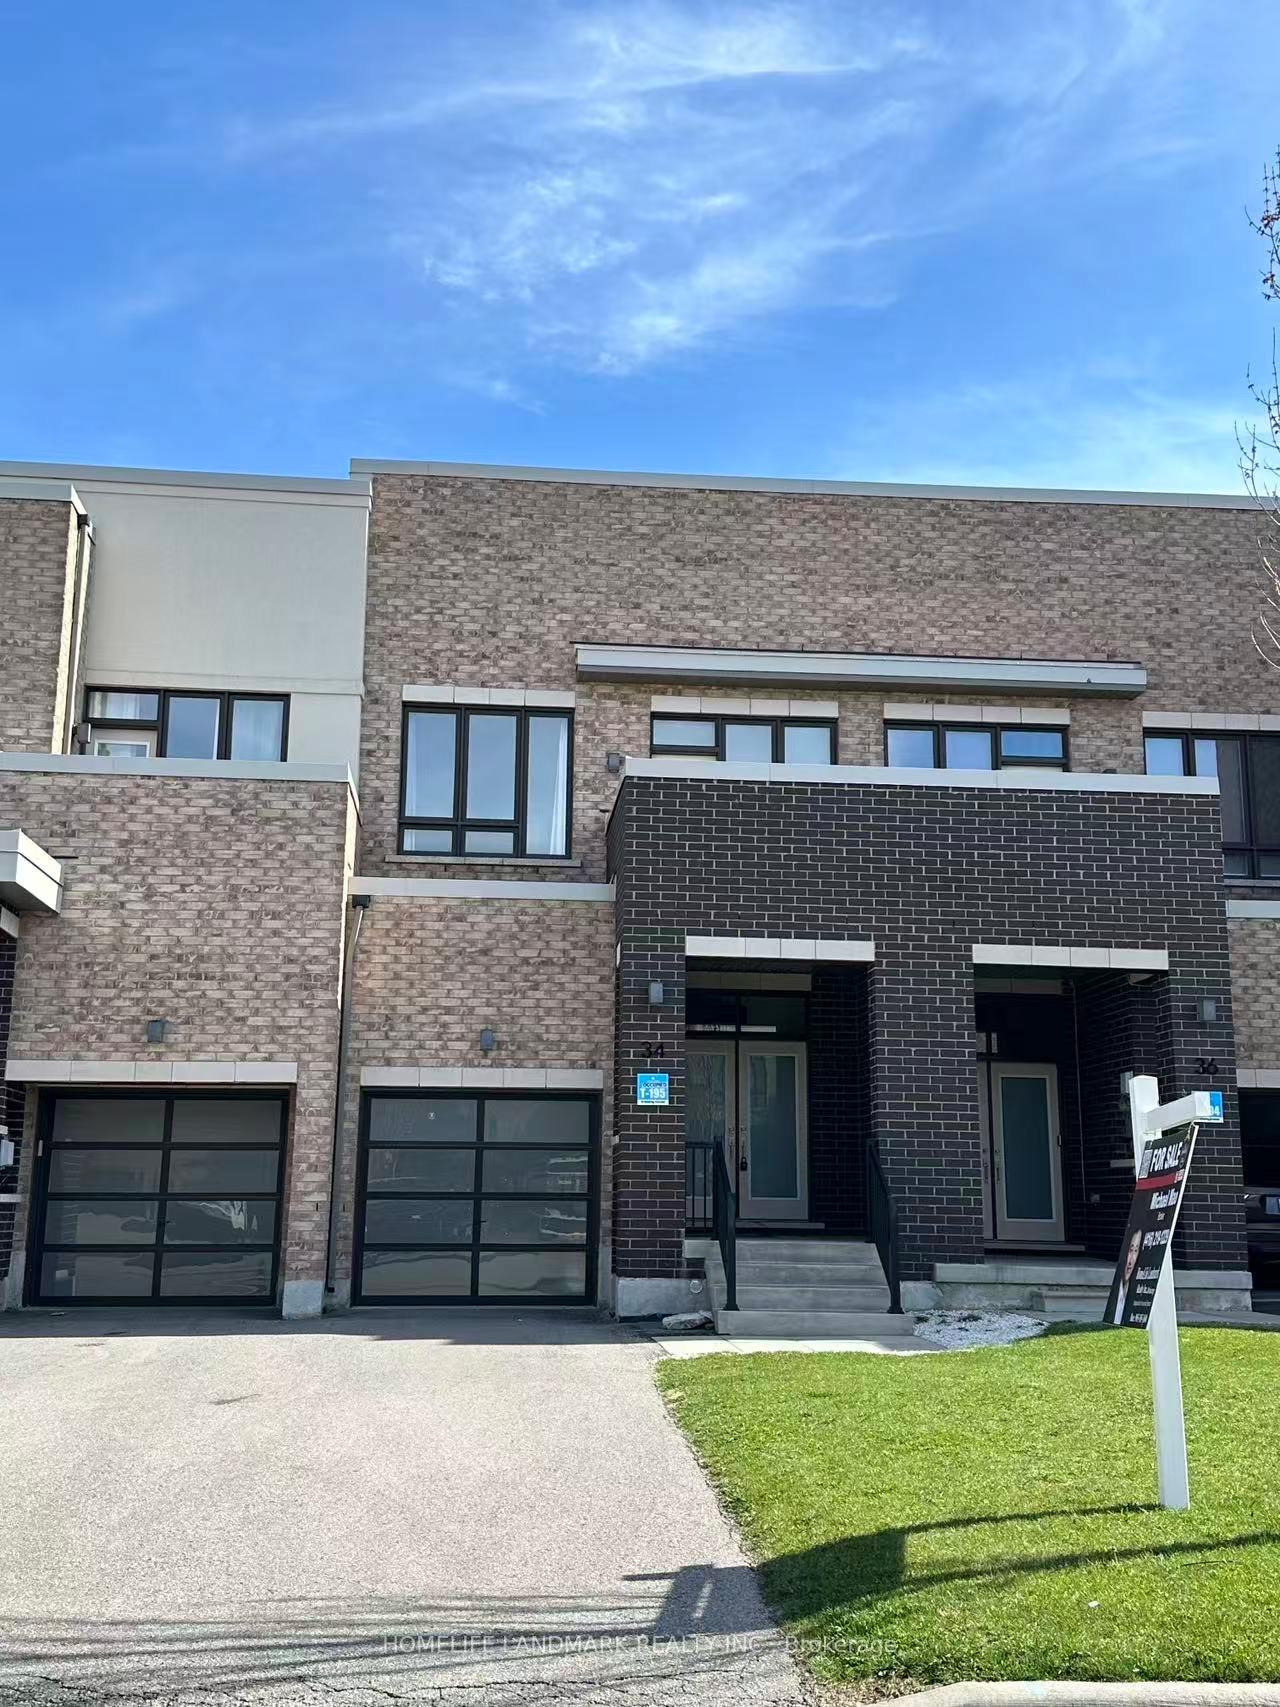
34 Denarius Crescent
34 Denarius Crescent
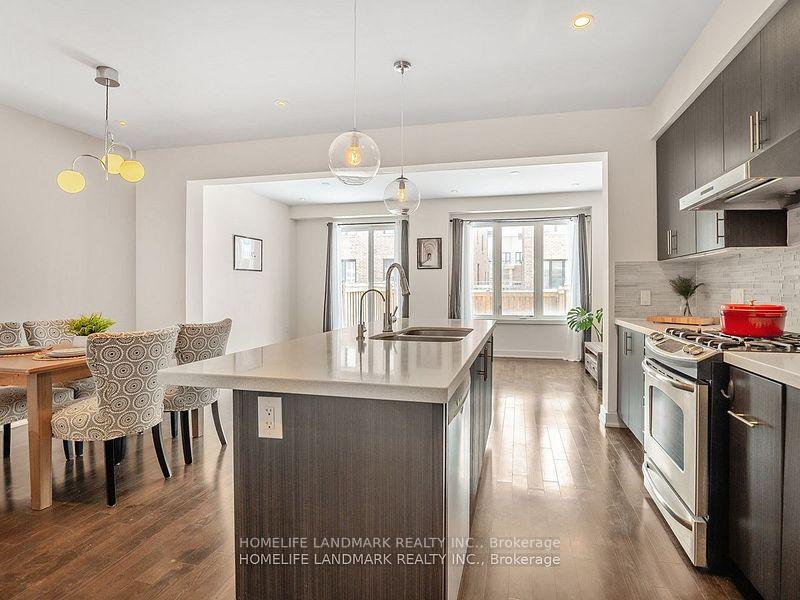
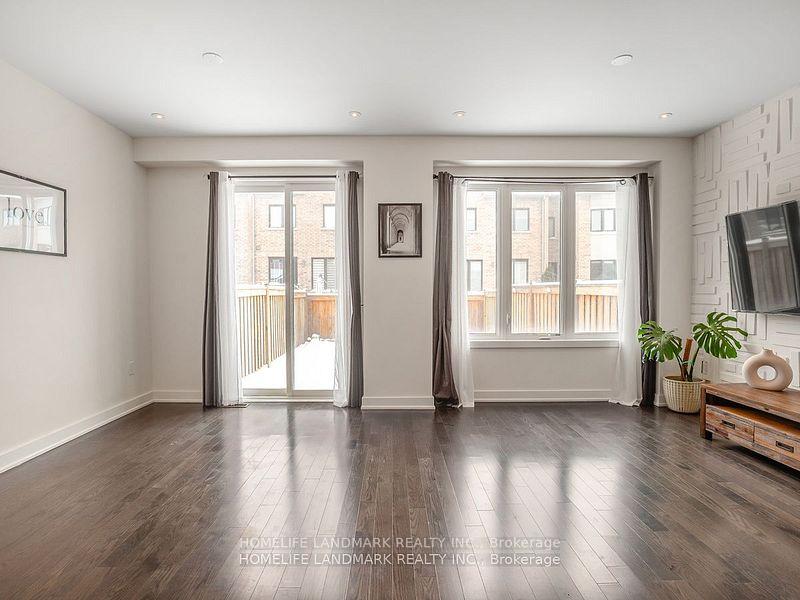
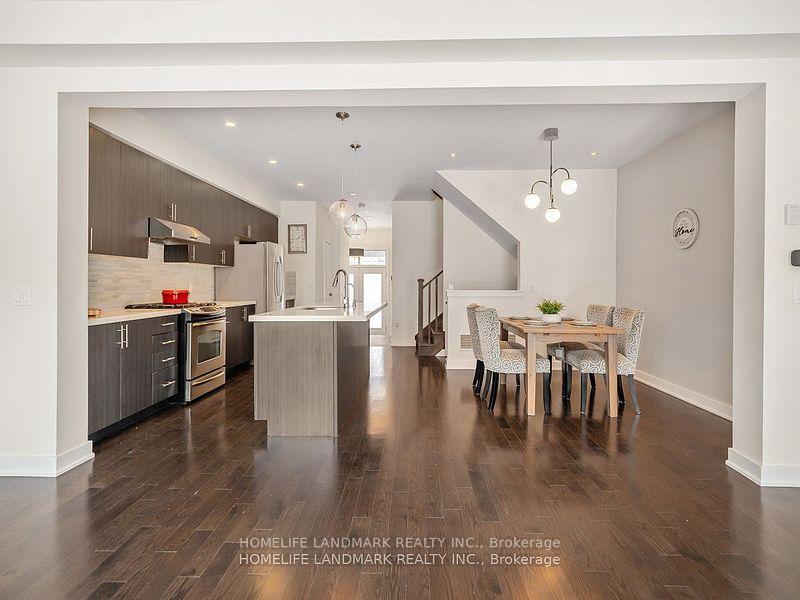
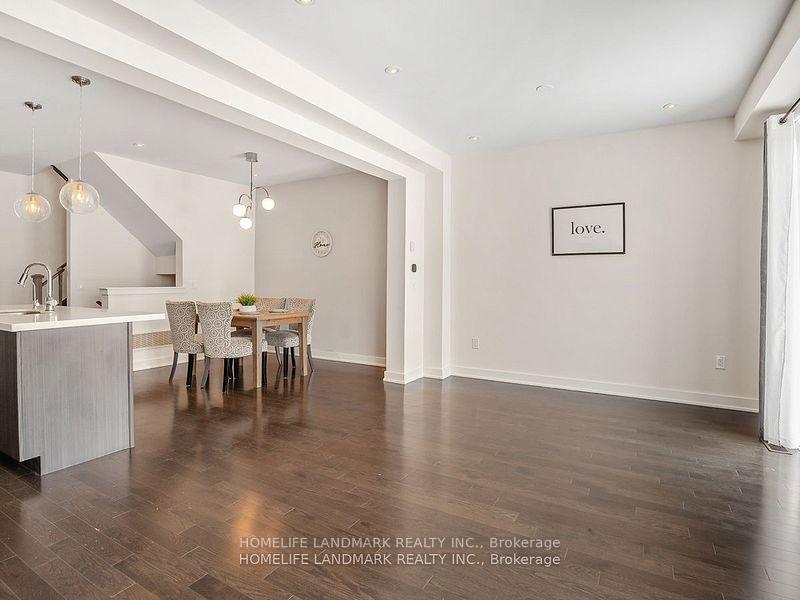 See all 19 photos
Property history
Facts and features
- BasementFinished
- Lease term12 months
- FurnishedUnfurnished
- LaundryEnsuite
- Central air
The homeFreehold Townhouse, 2-storey, 1,500–2,000 sq ft
- Type: Freehold Townhouse
- Style: 2-storey
- Living space: 1,500–2,000 sq ft
- Basement: Finished
InsideEnsuite, Rooms above ground 6, Rooms in the basement 2
- Laundry: Ensuite
- Rooms above ground: 6
- Rooms in the basement: 2
- Bedrooms: 3 + 1 in the basement
- Bathrooms: 4
- Kitchens: 1
Outside and lotBrick, Unknown, Unknown
- Exterior: Brick
- Roof: Unknown
- Foundation: Unknown
Parking1 Garage, Built-in, Private
- Spaces: 1 Garage
- Garage: Built-in
- Driveway: Private
Heating, water and powerForced air, gas, Central air, Municipal water
- Heating: Forced air, gas
- Cooling: Central air
- Water: Municipal water
- Sewer: Municipal sewer
Rent and termsRent $3,700 a month, Entire property, Unfurnished
- Rent: $3,700 a month
- Space for rent: Entire property
- Furnished: Unfurnished
- Lease: 12 months
- Paid: Monthly
- Deposit: Required
- Credit check: Required
- Employment letter: Required
- Rental application: Required
- References: Required
IncludedAll existing window coverings & elfs, s/s ( gas stove, french dr fridge, b/i dishwasher, range hood), front loaded washer & dryer, cac, hav ventilation system, water filter, garage door opener & remote, alarm system, doorbell w/camera, massage panel shower system in basement.
- Included: All existing window coverings & elfs, s/s ( gas stove, french dr fridge, b/i dishwasher, range hood), front loaded washer & dryer, cac, hav ventilation system, water filter, garage door opener & remote, alarm system, doorbell w/camera, massage panel shower system in basement.
Listing detailsN12199900, Rented, Jun 5, 2025
- MLS® number: N12199900
- Status: Rented
- Listed on: Jun 5, 2025
- Days on market: 18
- Updated: Jun 23, 2025
- Possession: Flexible
- Occupied by: Vacant
- Listing brokerage: HOMELIFE LANDMARK REALTY INC.
About this home
34 Denarius Crescent, Richmond Hill (Oak Ridges Lake Wilcox), ON L4E 0Z1
Beautiful Bright Modern Aspen Ridge Townhouse With Contemporary Open Concept Design, Engineer Hardwood Floor Thru-Out, Oak Staircase, Quartz Countertop & Huge Island, 9Ft Smooth Ceiling On Main Floor. Double Doors Entry, Frosted Glass Garage Door W/Direct Access, Spacious Master Ensuite W/Oversized Frosted Glass Shower, Professional Landscaped With Full Interlocked & Fenced Backyard, Large Size Wet Bar In Bsmt W/ One Bedroom & Bathroom Which Can Be Used As A Second Unit For Friends Or Family, Walk To Community Centre, Parks, Lake, School And More.
Ask about this home
A HOMEH agent will answer your questions about this home.
Around this home
Daily convenience, out of 100, from the distances below
Schools nearby
School rating, out of 10.
Helpful calculators
Your HOMEH agent

"I would see it this week."