

1 Bombay Court
1 Bombay Court
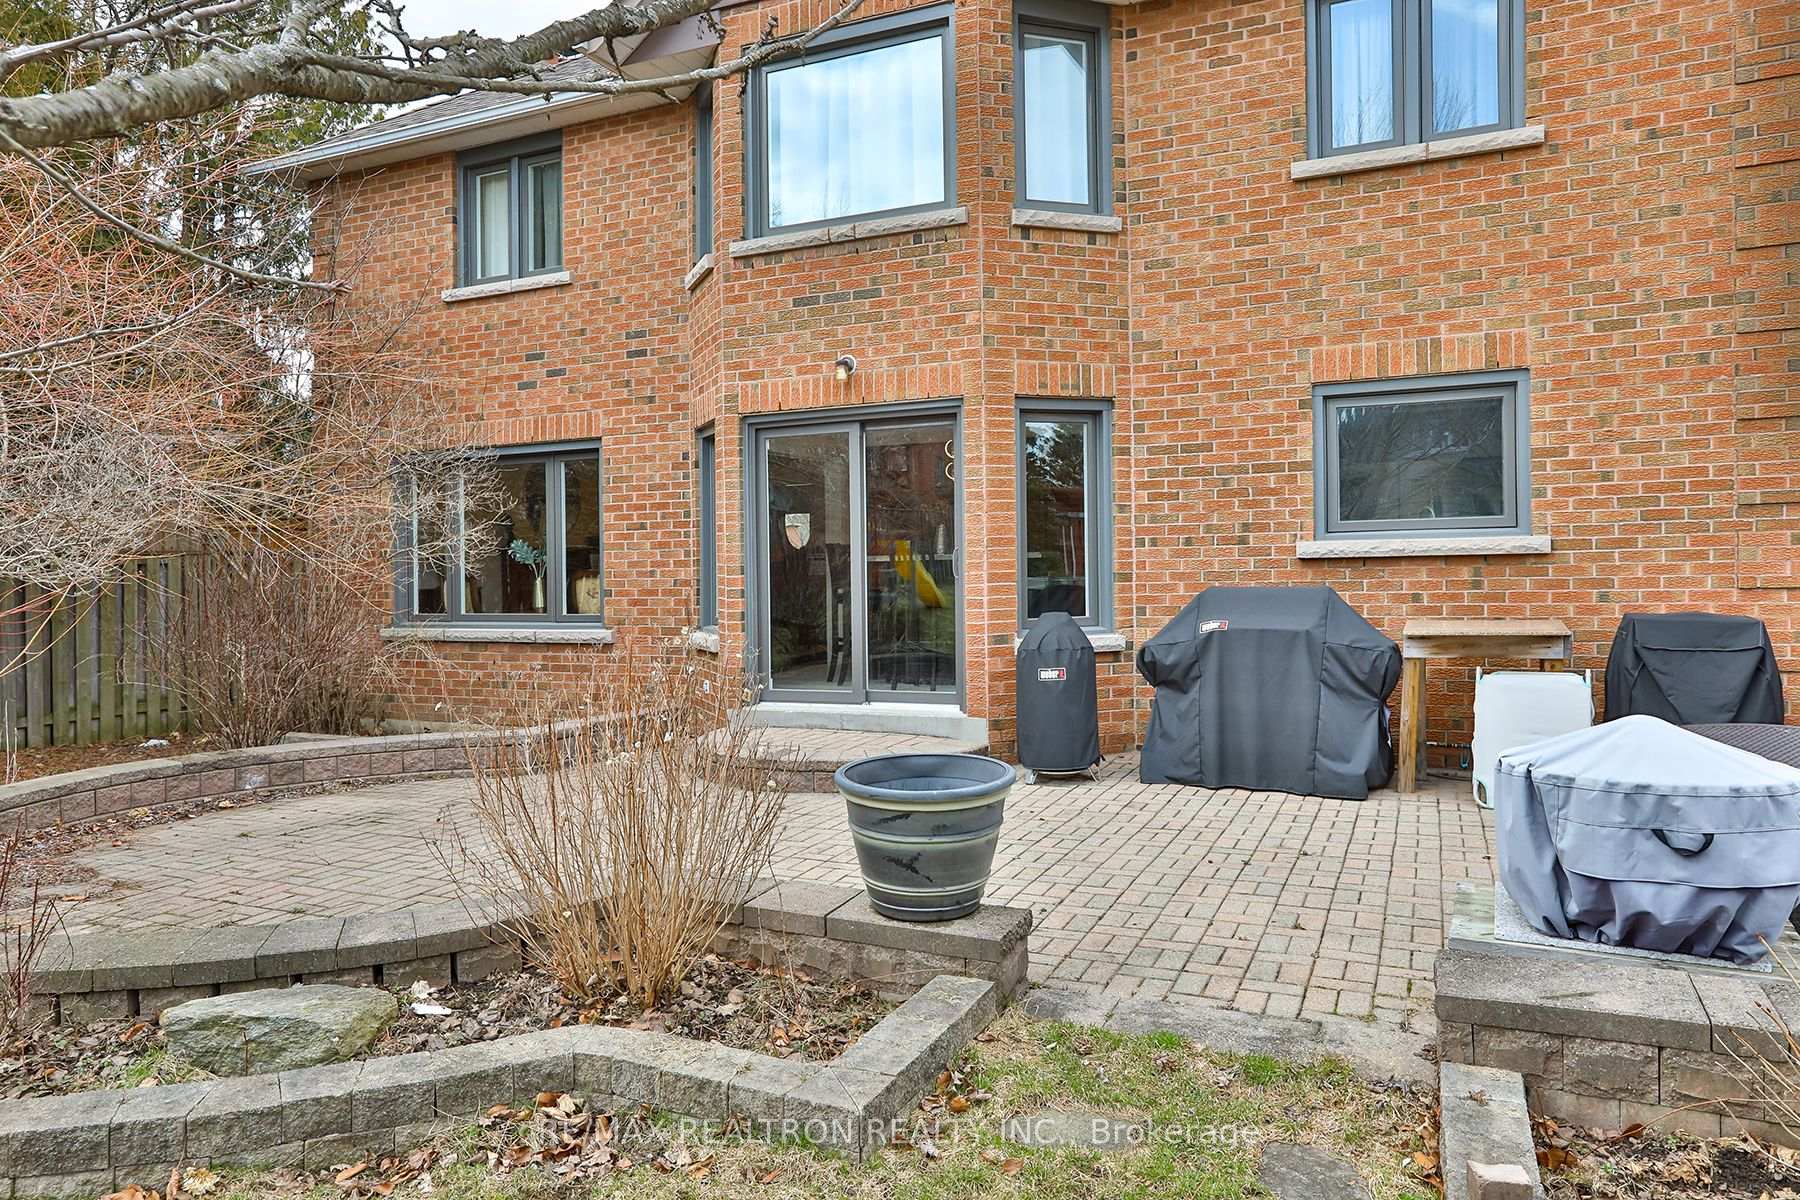 See all 7 photos
Property history
Facts and features
- BasementWalk-out
- Water, sewerMunicipal
- HeatingForced air
- CoolingCentral air
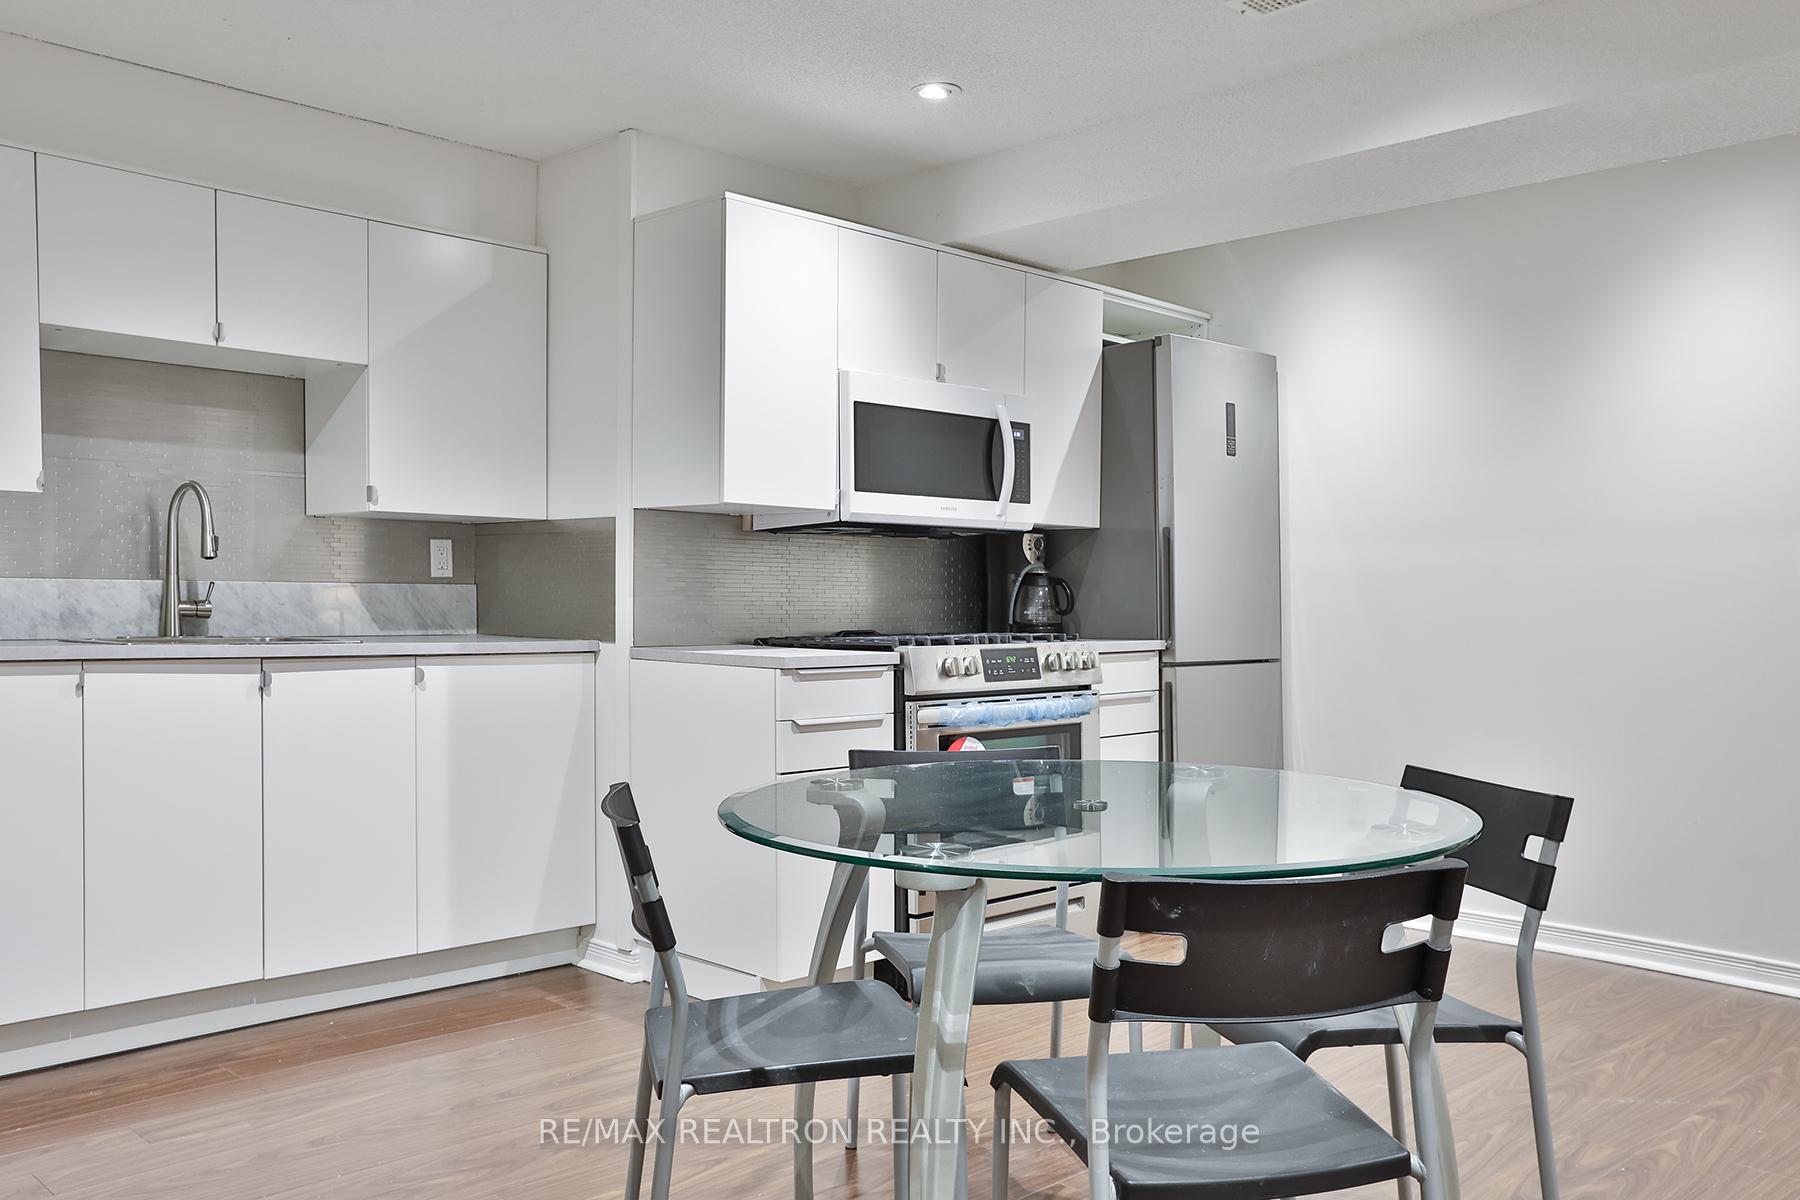
- Second kitchen
- Separate entrance
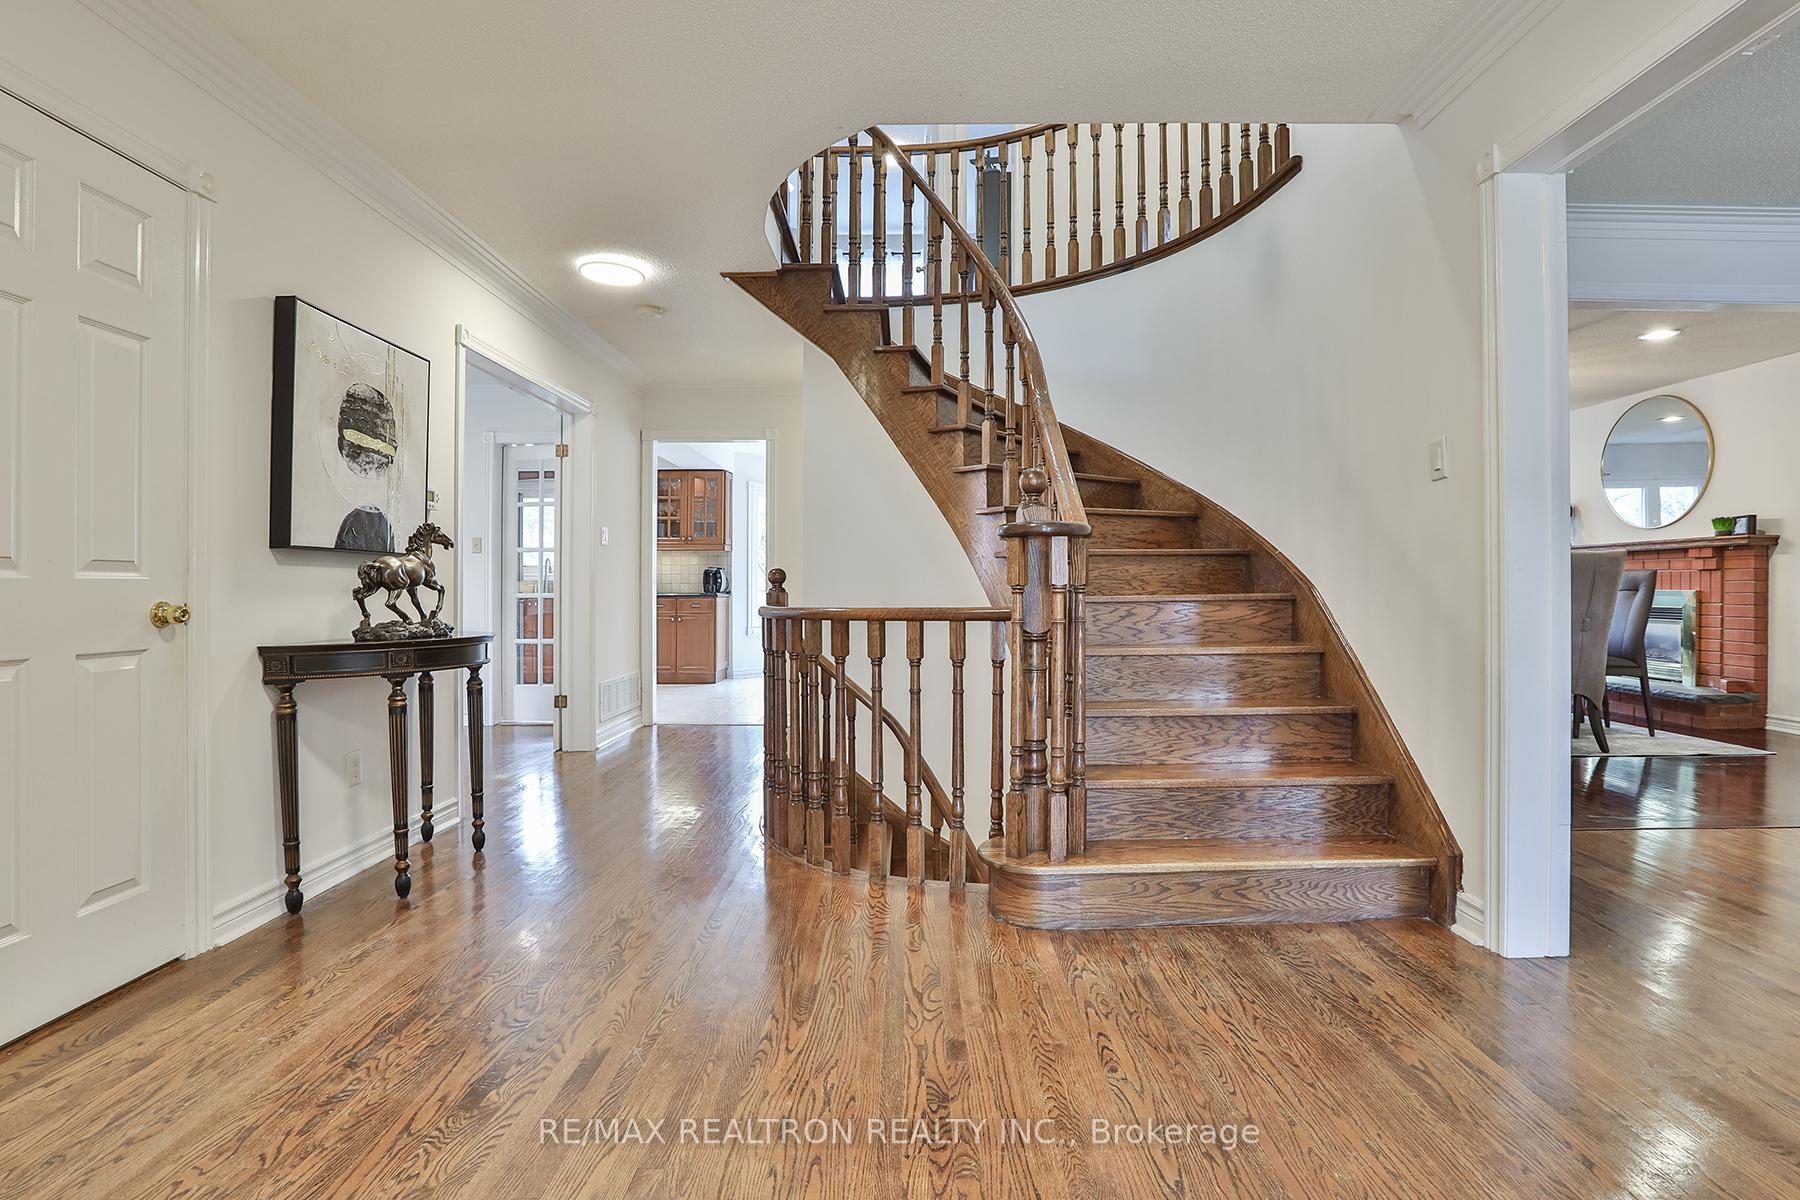
- Hardwood floors
- Fireplace
- Central air
The homeDetached, 2-storey, 3,000–3,500 sq ft
- Type: Detached
- Style: 2-storey
- Living space: 3,000–3,500 sq ft
- Basement: Finished with walk-out, separate entrance
InsideFireplace Yes, natural gas, Hardwood, Ceramic, Main level
- Fireplace: Yes, natural gas
- Flooring: Hardwood, Ceramic
- Laundry: Main level
- Features: Auto garage door remote, carpet free, central vacuum, in-law suite
- Rooms above ground: 10
- Rooms in the basement: 3
- Bedrooms: 4 + 2 in the basement
- Bathrooms: 4
- Kitchens: 2
- Family room: Yes
Outside and lotBrick, Asphalt shingle, Poured concrete
- Exterior: Brick
- Roof: Asphalt shingle
- Foundation: Poured concrete
- Features: Porch
- Other structures: Garden shed, gazebo
- Size: 59.06 × 185.94 ft
Parking2 Garage, Attached, Private double
- Spaces: 2 Garage
- Garage: Attached
- Driveway: Private double
Heating, water and powerForced air, gas, Central air, Municipal water
- Heating: Forced air, gas
- Cooling: Central air
- Water: Municipal water
- Sewer: Municipal sewer
- Natural gas: Yes
- Hydro: Yes
- Cable: Yes
Costs and taxesTaxes $7,574 a year, HST included in the price, Tankless gas hot water heater (rental)
- Taxes, 2025: $7,574 a year
- HST: HST included in the price
- Rental items: Tankless gas hot water heater (rental)
Included in the saleFurnace, ac, all appliances, ( 5 burner gad stove & oven, fan hood, dishwasher, fridge/ freezer, microwave, front load white washer & dryer in basement), (5 burner gad stove & oven, fan hood, dishwasher, fridge/ freezer, microwave, in main), large washer & dryer, 2 sheds, gazebo, gas fireplace, all electrical light fixtures, garage door opener w/ 2 remotes
- Included: Furnace, ac, all appliances, ( 5 burner gad stove & oven, fan hood, dishwasher, fridge/ freezer, microwave, front load white washer & dryer in basement), (5 burner gad stove & oven, fan hood, dishwasher, fridge/ freezer, microwave, in main), large washer & dryer, 2 sheds, gazebo, gas fireplace, all electrical light fixtures, garage door opener w/ 2 remotes
NearbyCul de sac/dead end, fenced yard, hospital, library, public transit, school
- Close to: Cul de sac/dead end, fenced yard, hospital, library, public transit, school
Listing detailsN12107531, Sold, Apr 28, 2025
- MLS® number: N12107531
- Status: Sold
- Listed on: Apr 28, 2025
- Days on market: 45
- Updated: Jun 12, 2025
- Possession: Other
- Occupied by: Owner
- Listing brokerage: RE/MAX REALTRON REALTY INC.
About this home
1 Bombay Court, Richmond Hill (Oak Ridges), ON L4E 3L4
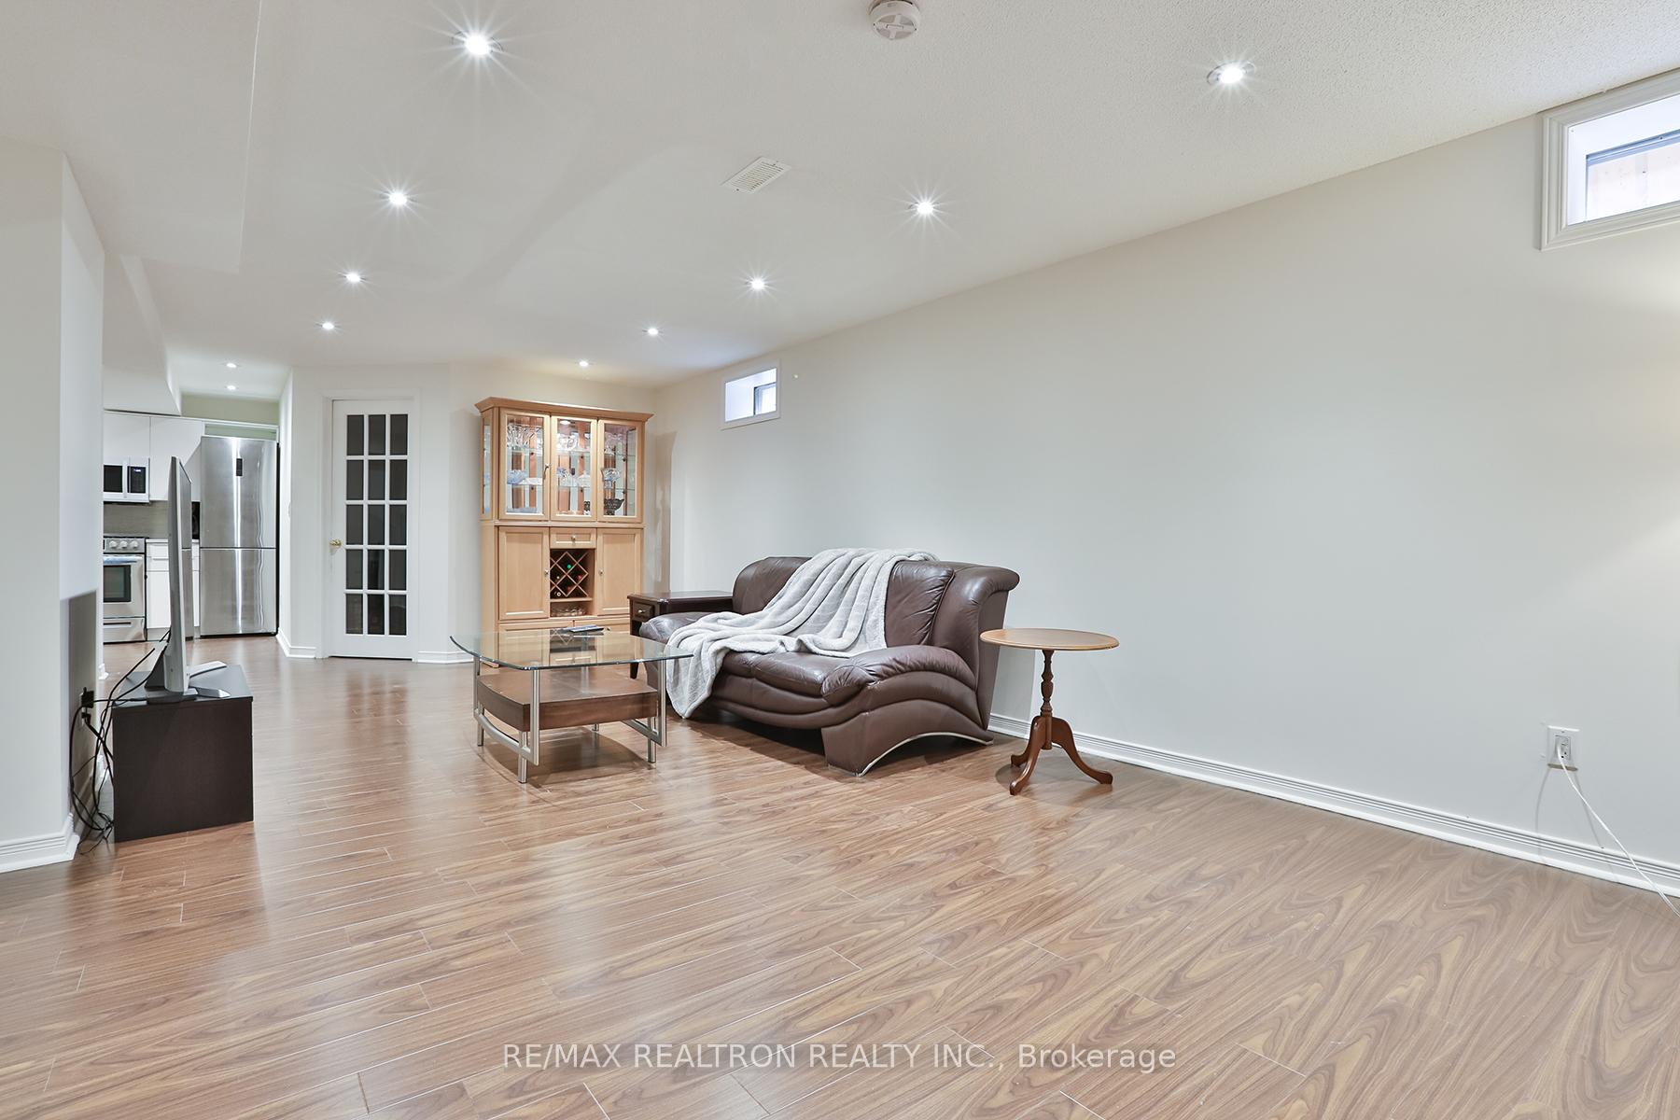
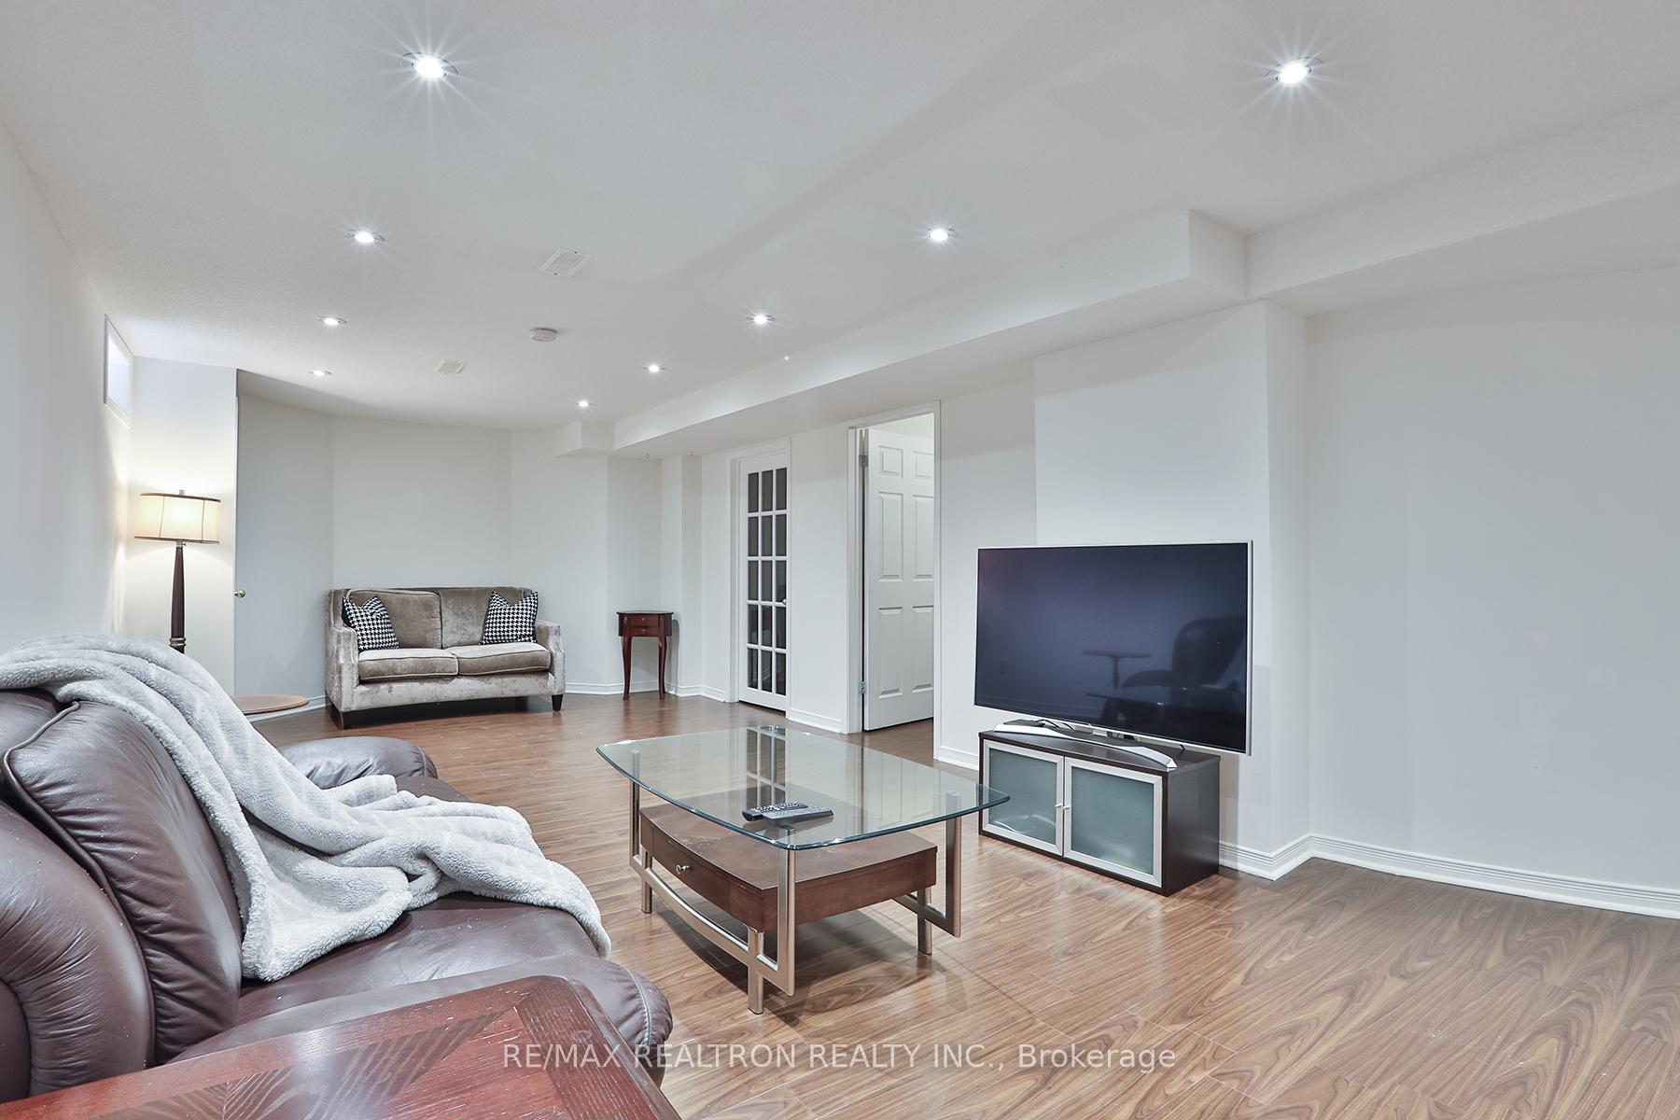
Nestled in the prestigious Oak Ridges community of Richmond Hill, this exceptional family home offers a perfect blend of space, natural light, and modern comfort. Designed with both style and functionality in mind, this residence features four generously sized bedrooms, including a luxurious primary suite that overlooks the serene front yard and offers direct access to a private balcony ideal for enjoying your morning coffee in peace. The primary retreat also includes a spa-like ensuite bathroom, bathed in natural light from surrounding windows, creating a tranquil and rejuvenating atmosphere. A unique feature of this home is the additional sun-filled family room on the second floor, offering a cozy and bright space for relaxation or family gatherings. The remaining three bedrooms are spacious, well-proportioned, and perfectly suited for family members or guests, offering both comfort and versatility. On the main floor, you'll find an expansive open-concept layout designed to accommodate both daily living and entertaining. The large living and dining area provides a warm and inviting space for hosting, while the separate family room adds charm and flexibility, featuring a convenient walkout to the backyard. The bright, airy kitchen is thoughtfully positioned to connect seamlessly with the outdoor space, making indoor-outdoor living effortless. A standout feature of this home is the fully finished basement, which includes a brand-new kitchen, a spacious open-concept living and dining area, and two additional bedrooms. With a separate entrance, this lower-level suite is perfect for extended family, guests, or rental potential. Located in the highly sought-after Oak Ridges neighbourhood, you will enjoy access to picturesque parks, scenic trails, top-rated schools, and all the amenities that Richmond Hill has to offer. This is a rare opportunity to own a home that combines elegance, space, and functionality in one of the most desirable communities.
Ask about this home
A HOMEH agent will answer your questions about this home.
Around this home
Daily convenience, out of 100, from the distances below
Schools nearby
School rating, out of 10.
Helpful calculators
Your HOMEH agent

"I would see it this week."