

59 Blyth Street
59 Blyth Street
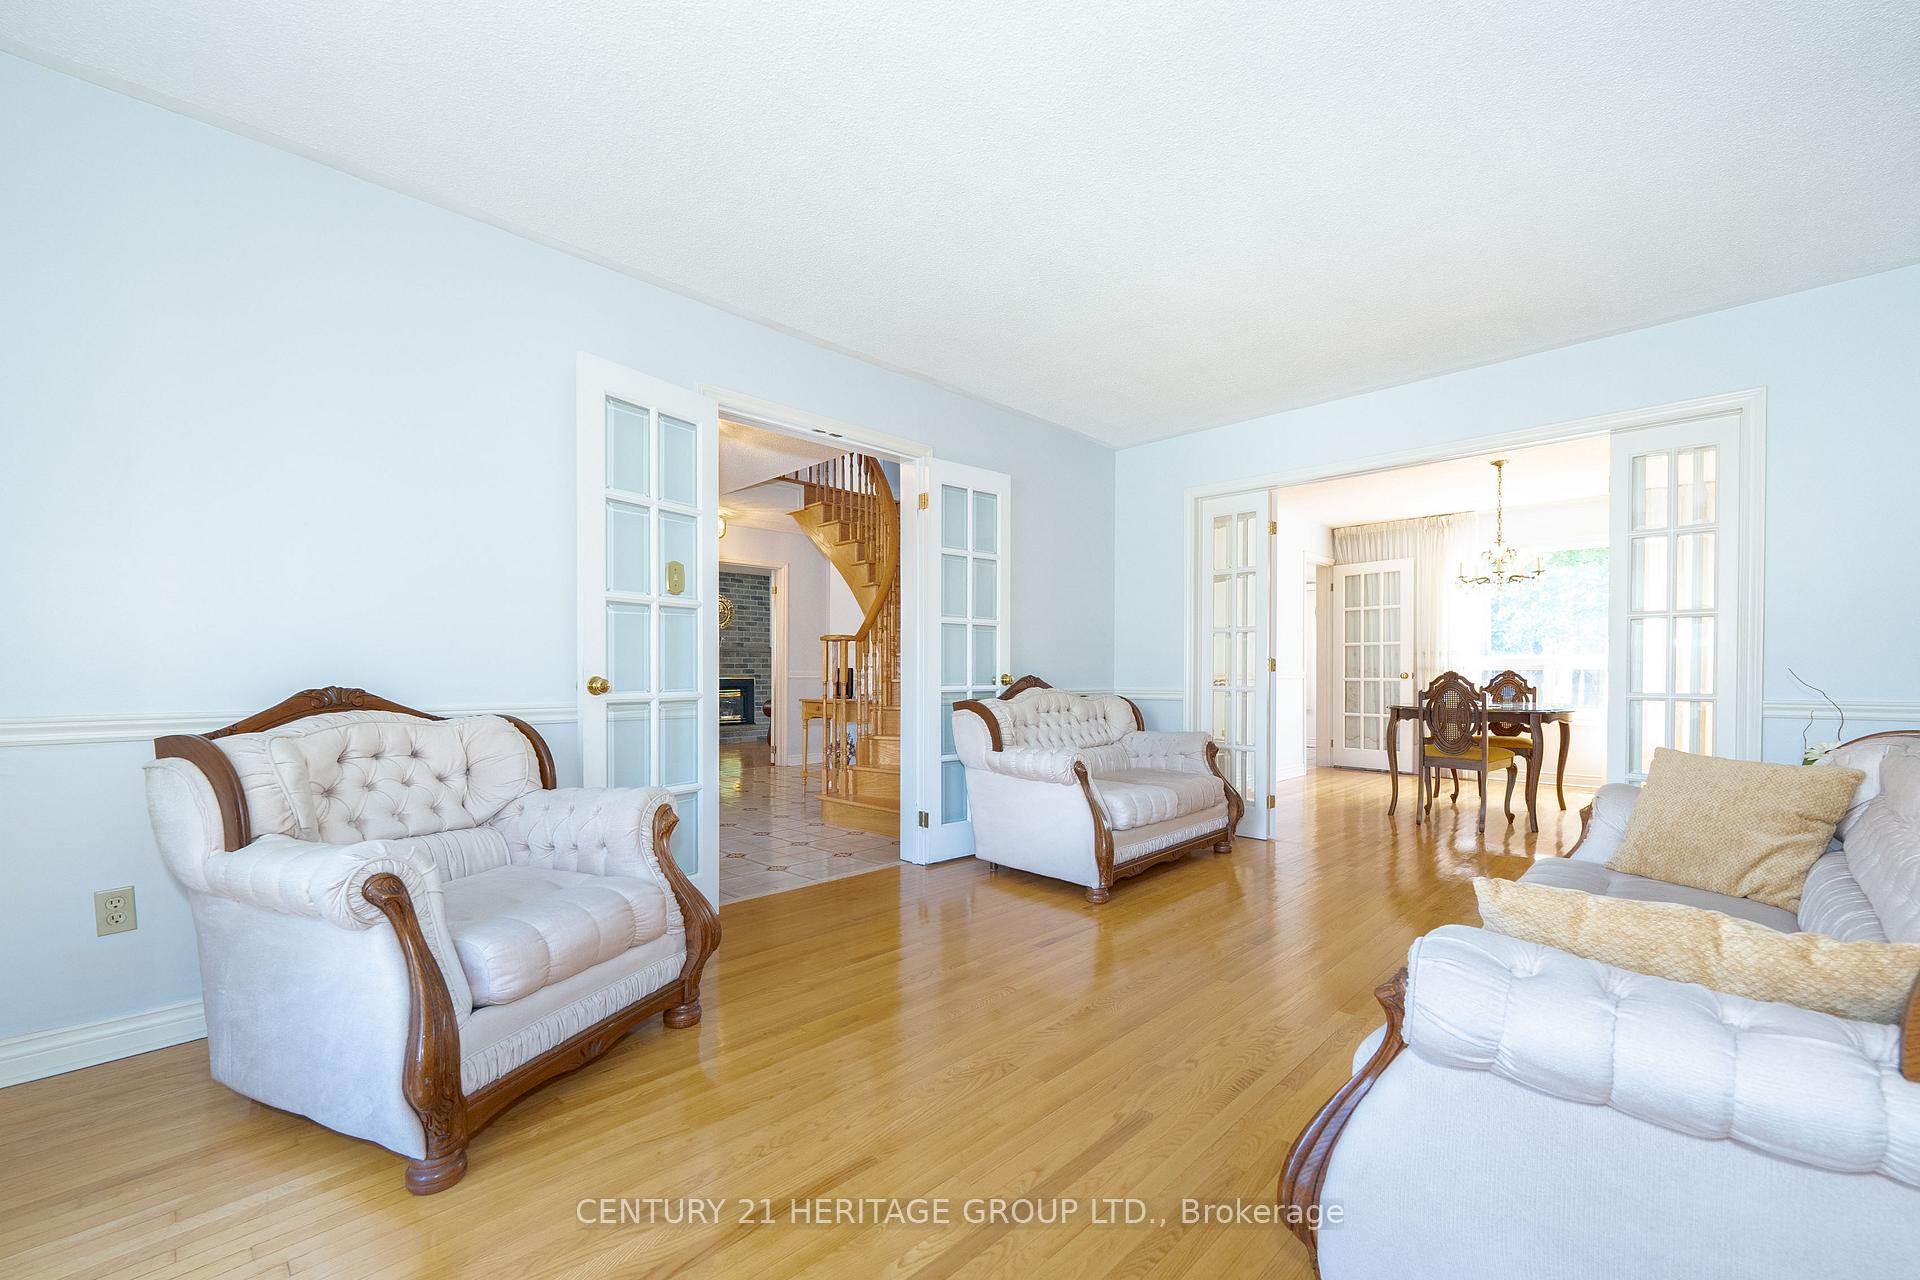 See all 29 photos
Property history
Facts and features
- BasementFinished
- Water, sewerMunicipal
- Lot shapeRectangular
- HeatingForced air
- Second kitchen
- Hardwood floors
- Fireplace
- Central air
The homeDetached, 2-storey, 2,000–2,500 sq ft
- Type: Detached
- Style: 2-storey
- Living space: 2,000–2,500 sq ft
- Basement: Finished
InsideFireplace Yes, family room, natural gas, rec room, wood, wood stove, Hardwood, Ceramic, Auto garage door remote, carpet free, central vacuum, water heater
- Fireplace: Yes, family room, natural gas, rec room, wood, wood stove
- Flooring: Hardwood, Ceramic
- Features: Auto garage door remote, carpet free, central vacuum, water heater
- Rooms above ground: 9
- Rooms in the basement: 3
- Bedrooms: 3
- Bathrooms: 4
- Kitchens: 2
- Family room: Yes
Outside and lotBrick, Asphalt shingle, shingles, Concrete, poured concrete
- Exterior: Brick
- Roof: Asphalt shingle, shingles
- Foundation: Concrete, poured concrete
- Features: Porch enclosed
- Other structures: Shed
- Accessibility: Hallway width 36-41 inches, level entrance
- Size: 50.24 × 165.75 ft
- Shape: Rectangular
Parking2 Garage, Attached, Front yard parking, private double
- Spaces: 2 Garage
- Garage: Attached
- Driveway: Front yard parking, private double
Heating, water and powerForced air, gas, Central air, Municipal water
- Heating: Forced air, gas
- Cooling: Central air
- Water: Municipal water
- Sewer: Municipal sewer
- Natural gas: Yes
- Hydro: Yes
- Cable: Yes
- Telephone: Yes
Costs and taxesTaxes $6,251 a year, HST included in the price
- Taxes, 2024: $6,251 a year
- HST: HST included in the price
Included in the saleAll inclusions are as is, where is (curtains & rods, all electric fixtures, stove, fridge, washer & dryer, hood-fan, air conditioner 2024, furnace, roof 2019 all windows have been replaced from the original., Fridge in the garage, standing deep freezer & chest deep freezer in the basement
- Included: All inclusions are as is, where is (curtains & rods, all electric fixtures, stove, fridge, washer & dryer, hood-fan, air conditioner 2024, furnace, roof 2019 all windows have been replaced from the original.
- Not included: Fridge in the garage, standing deep freezer & chest deep freezer in the basement
NearbyLibrary, park, place of worship, public transit, rec./commun.centre, school
- Close to: Library, park, place of worship, public transit, rec./commun.centre, school
Listing detailsN12179317, Sold, May 28, 2025
- MLS® number: N12179317
- Status: Sold
- Listed on: May 28, 2025
- Days on market: 15
- Updated: Jun 12, 2025
- Possession: Flexible
- Occupied by: Owner
- Listing brokerage: CENTURY 21 HERITAGE GROUP LTD.
About this home
59 Blyth Street, Richmond Hill (Oak Ridges), ON L4E 2W7
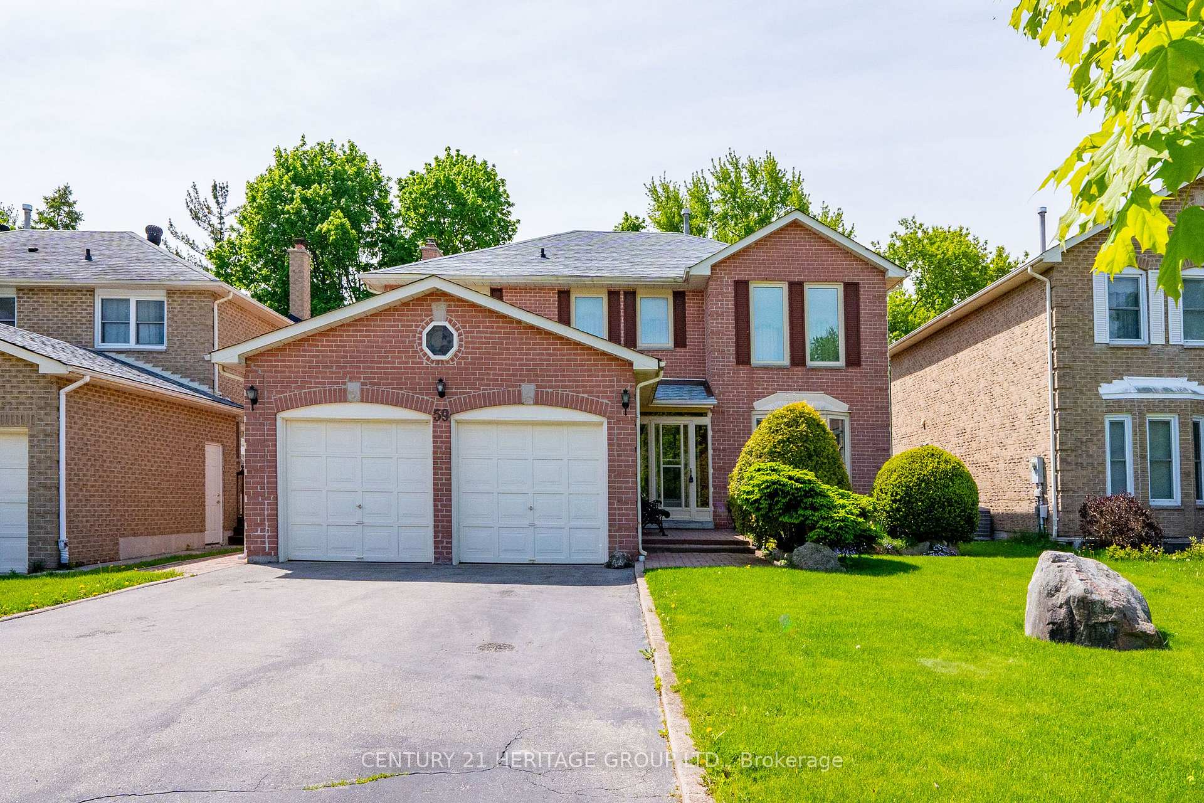
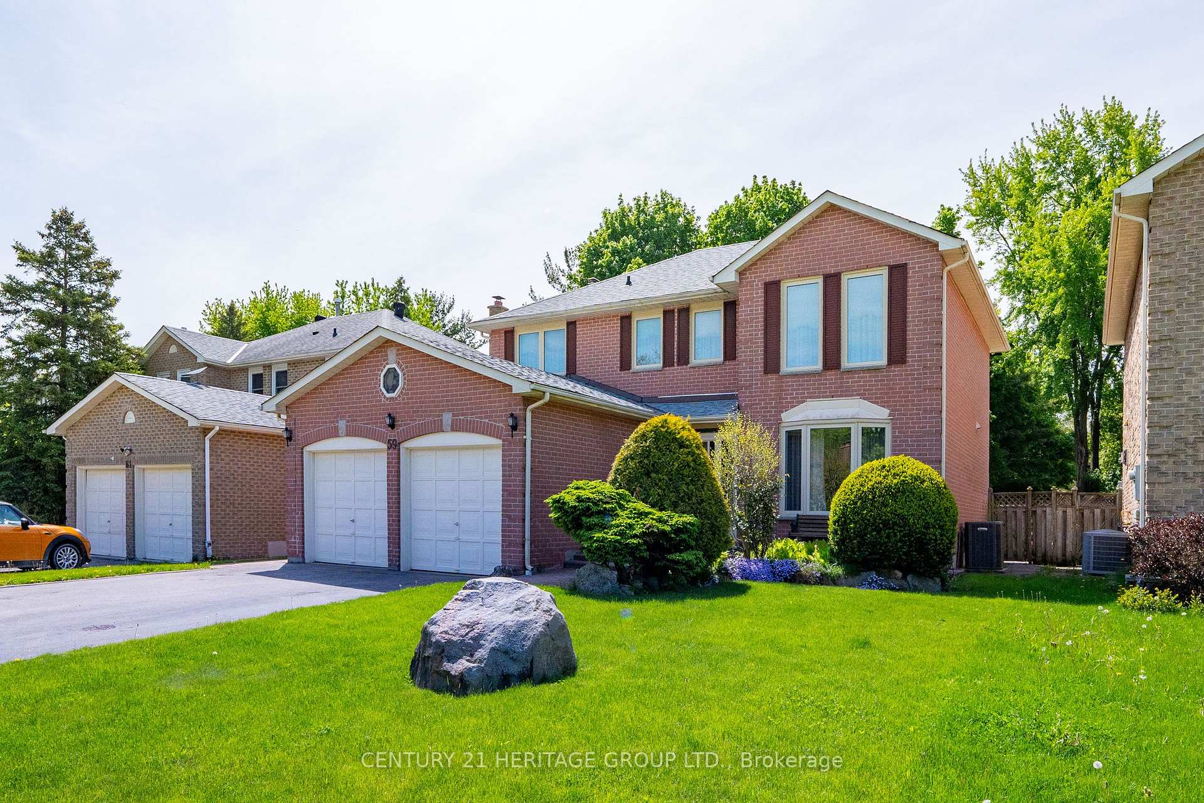
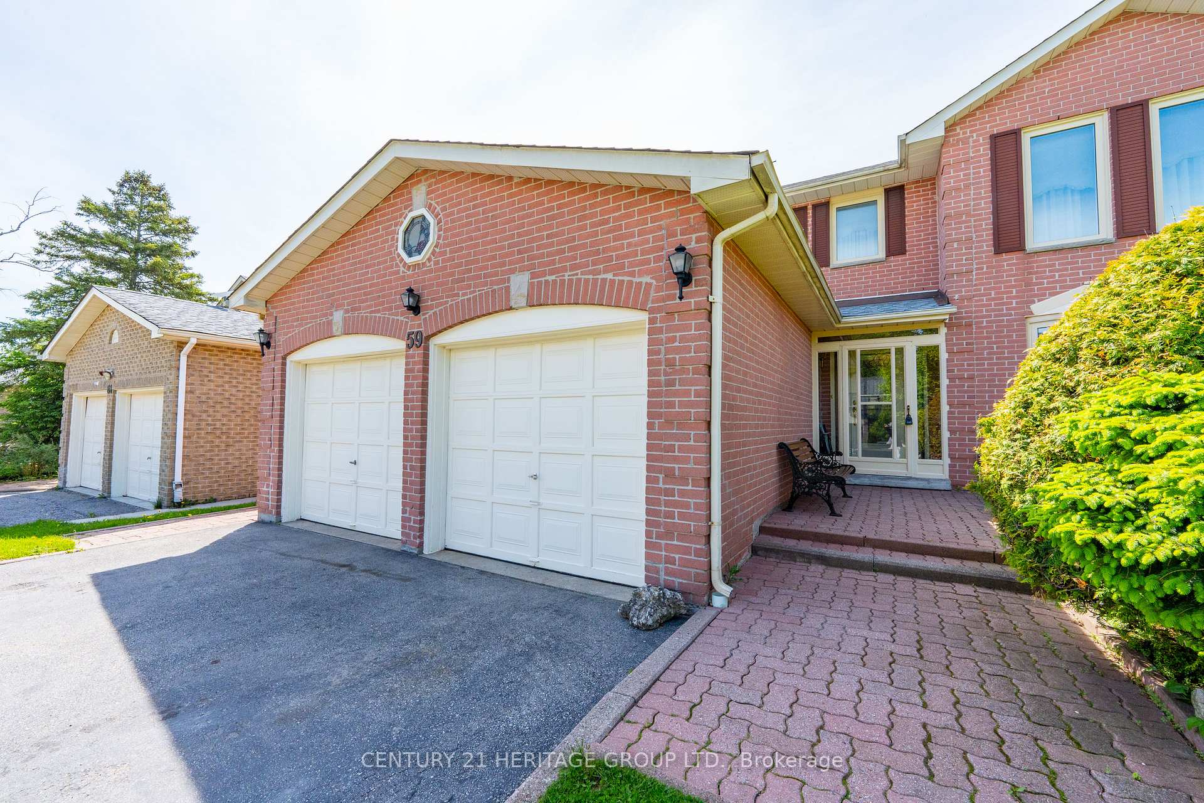
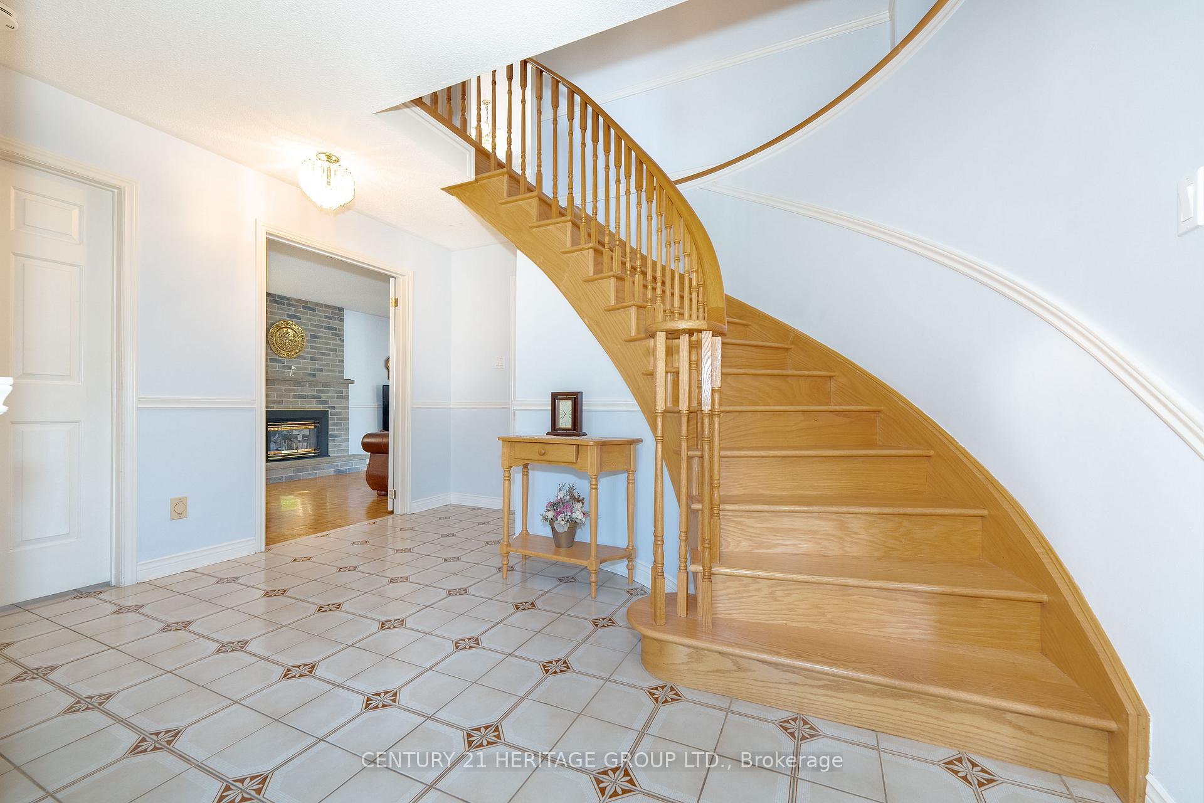
Charming Two-Story Detached, Freshly Painted 3-Bedroom Home with Finished Basement Nestled in the heart of the welcoming Oakridge community in Richmond Hill, this spacious detached home offers 2,250 square feet of living space across two stories. Situated on a generous 50 feet x 165.75 feet lot, this property features 3 bedrooms, 4 bathrooms, and a one-bedroom finished basement apartment ideal for extended family living or additional recreational space surrounded by multi-million dollar homes. Step inside to find two cozy fireplaces, ideal for creating warm and inviting spaces with hardwood flooring throughout the house. The property features a double-car garage and an expansive 6-car driveway, providing ample parking for both family and guests. While this home needs some TLC, it presents a fantastic opportunity to customize and make it your own. Whether you're looking to renovate, invest, or build your dream home, the solid bones and desirable location make it an excellent canvas for your vision. Don't miss out on this rare opportunity in one of Richmond Hills most family-friendly neighborhoods close to parks, trails, schools, transit, minutes to Highway 404/400, hospitals, grocery stores, lakes, and all essential amenities. Check it out and you won't be disappointed!
Ask about this home
A HOMEH agent will answer your questions about this home.
Around this home
Daily convenience, out of 100, from the distances below
Schools nearby
School rating, out of 10.
Helpful calculators
Your HOMEH agent

"I would see it this week."