

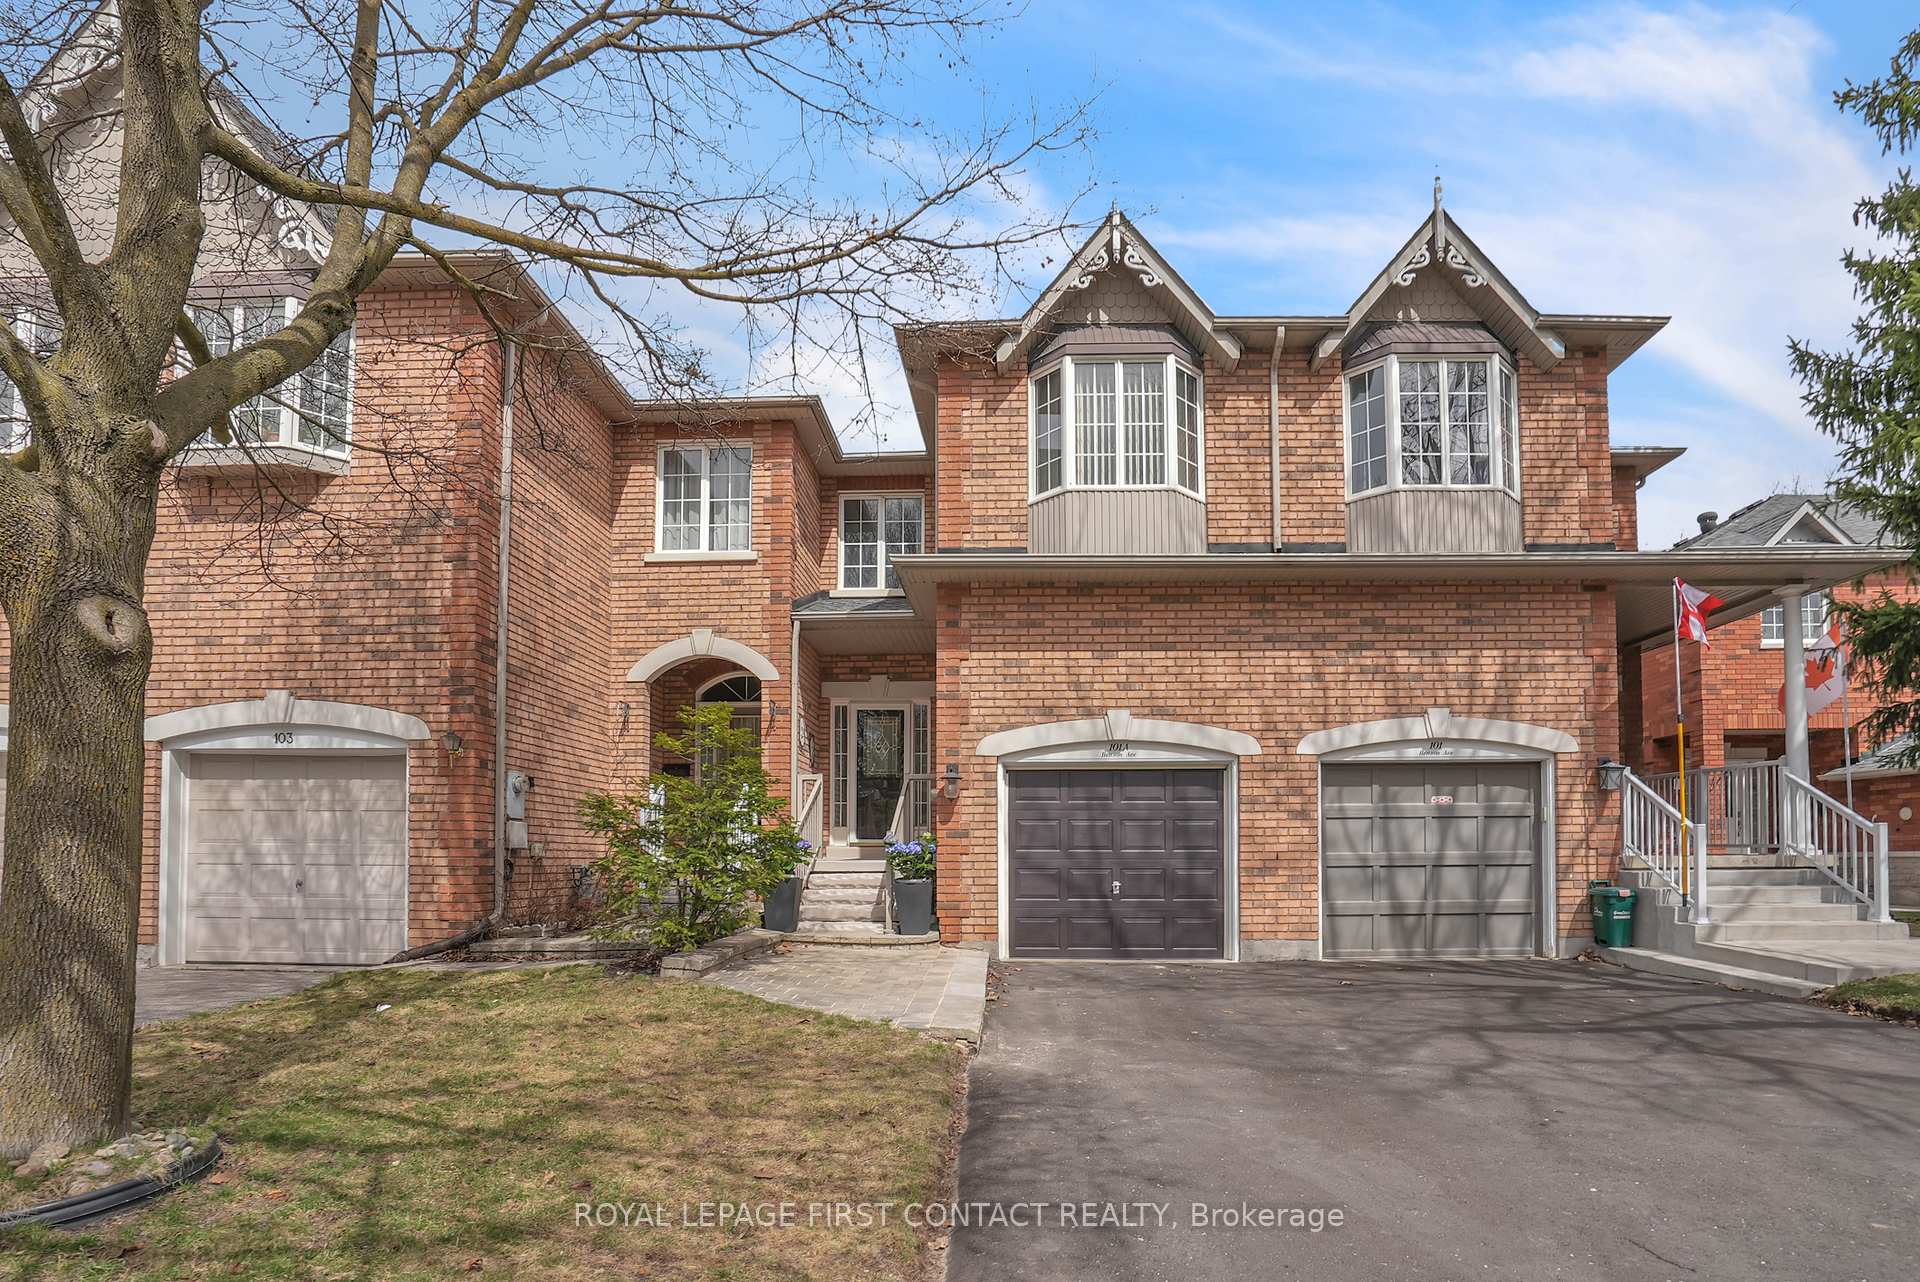
101A Benson Avenue
101A Benson Avenue
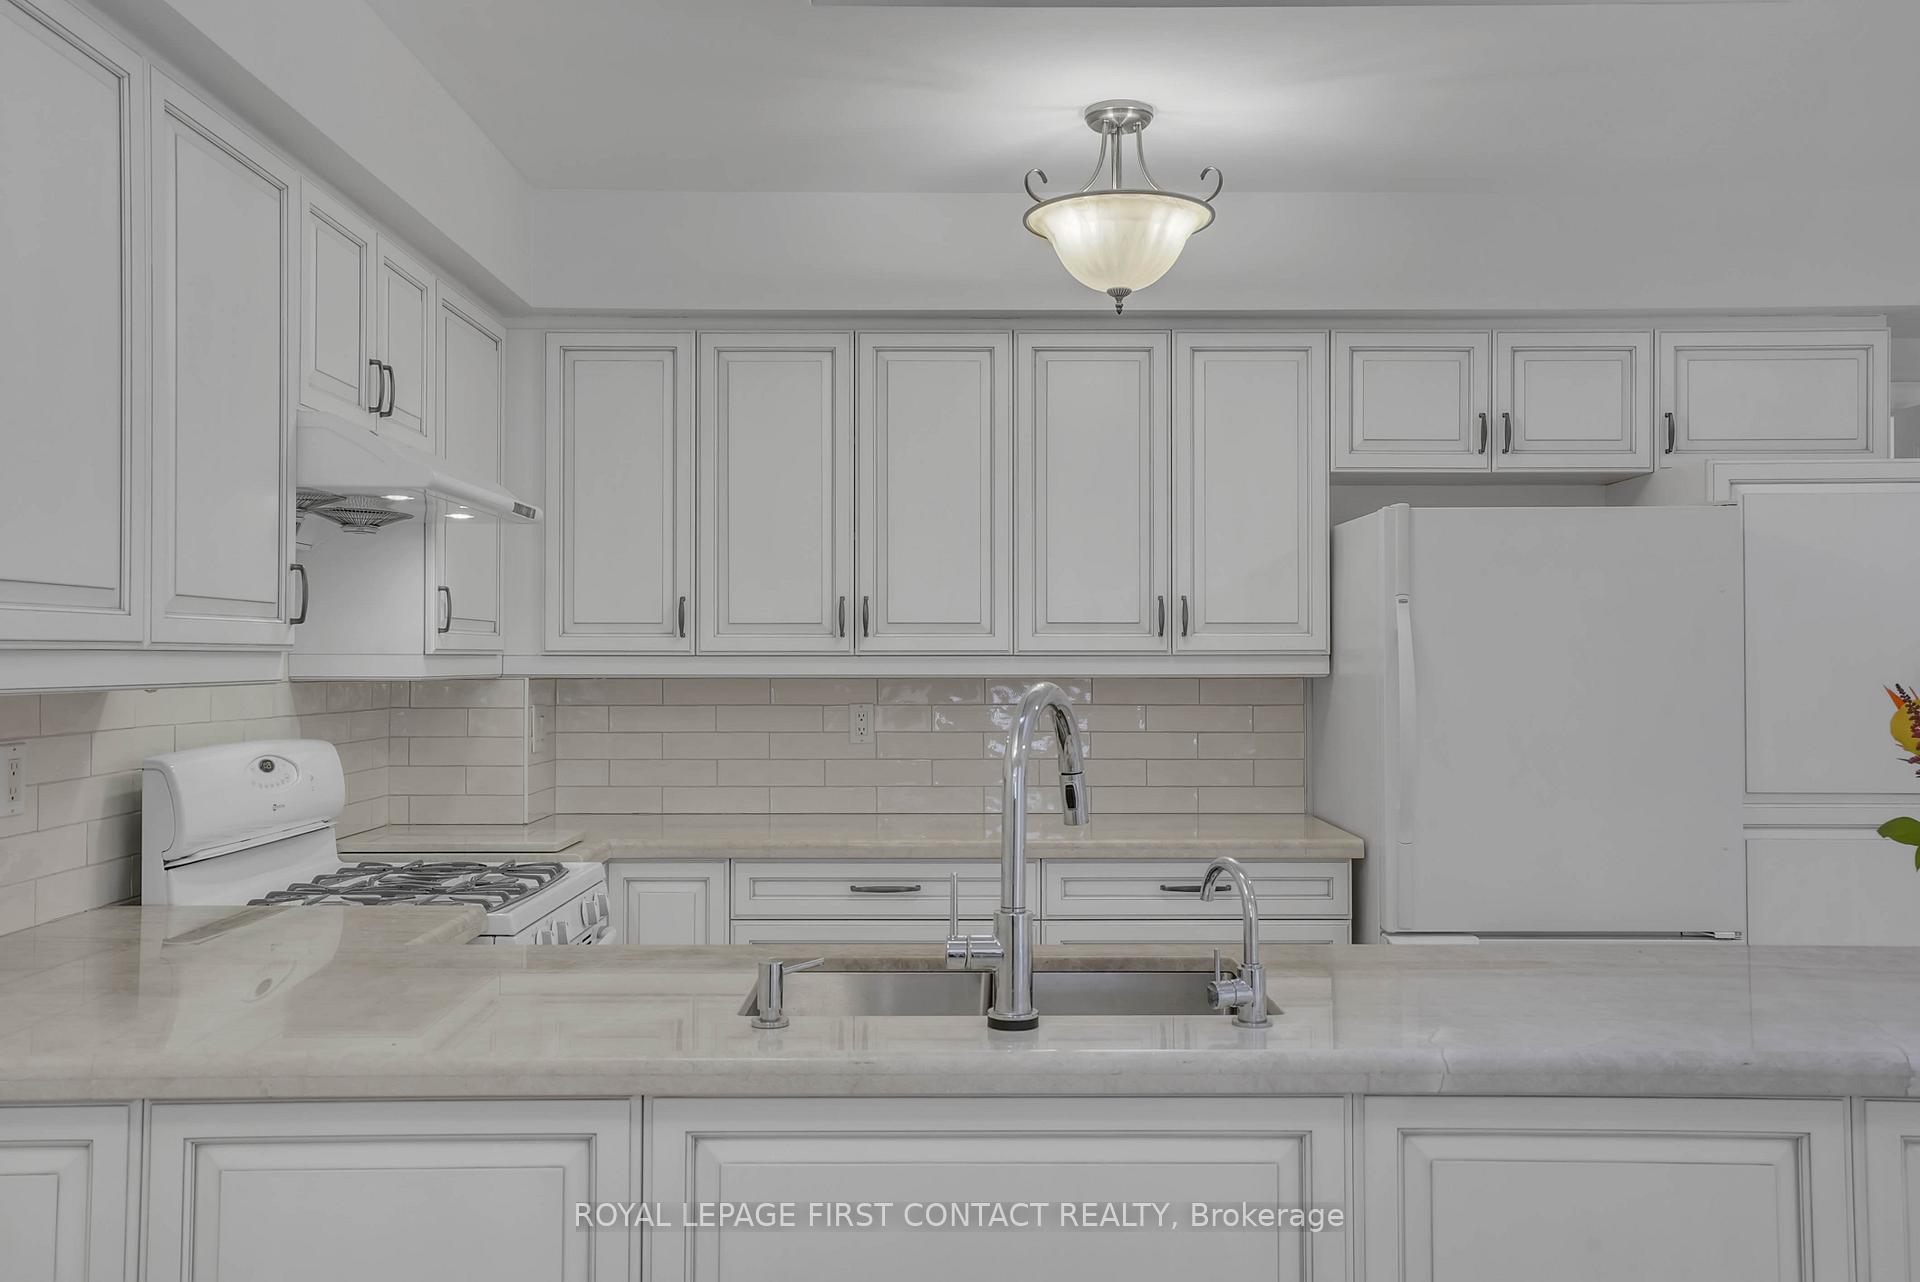 See all 37 photos
Property history
Facts and features
- BasementUnfinished
- Age of home16–30 years
- Water, sewerMunicipal
- HeatingForced air
- Fireplace
- Central air
The homeFreehold Townhouse, 2-storey, Age 16–30 years
- Type: Freehold Townhouse
- Style: 2-storey
- Age: 16–30 years
- Living space: 1,500–2,000 sq ft
- Basement: Full, unfinished
InsideFireplace Yes, living room, natural gas, Lower level, Auto garage door remote, carpet free, central vacuum, rough-in bath, storage
- Fireplace: Yes, living room, natural gas
- Laundry: Lower level
- Features: Auto garage door remote, carpet free, central vacuum, rough-in bath, storage
- Security: Alarm system
- Rooms above ground: 6
- Bedrooms: 3
- Bathrooms: 3
- Kitchens: 1
Outside and lotBrick, Asphalt shingle, Poured concrete
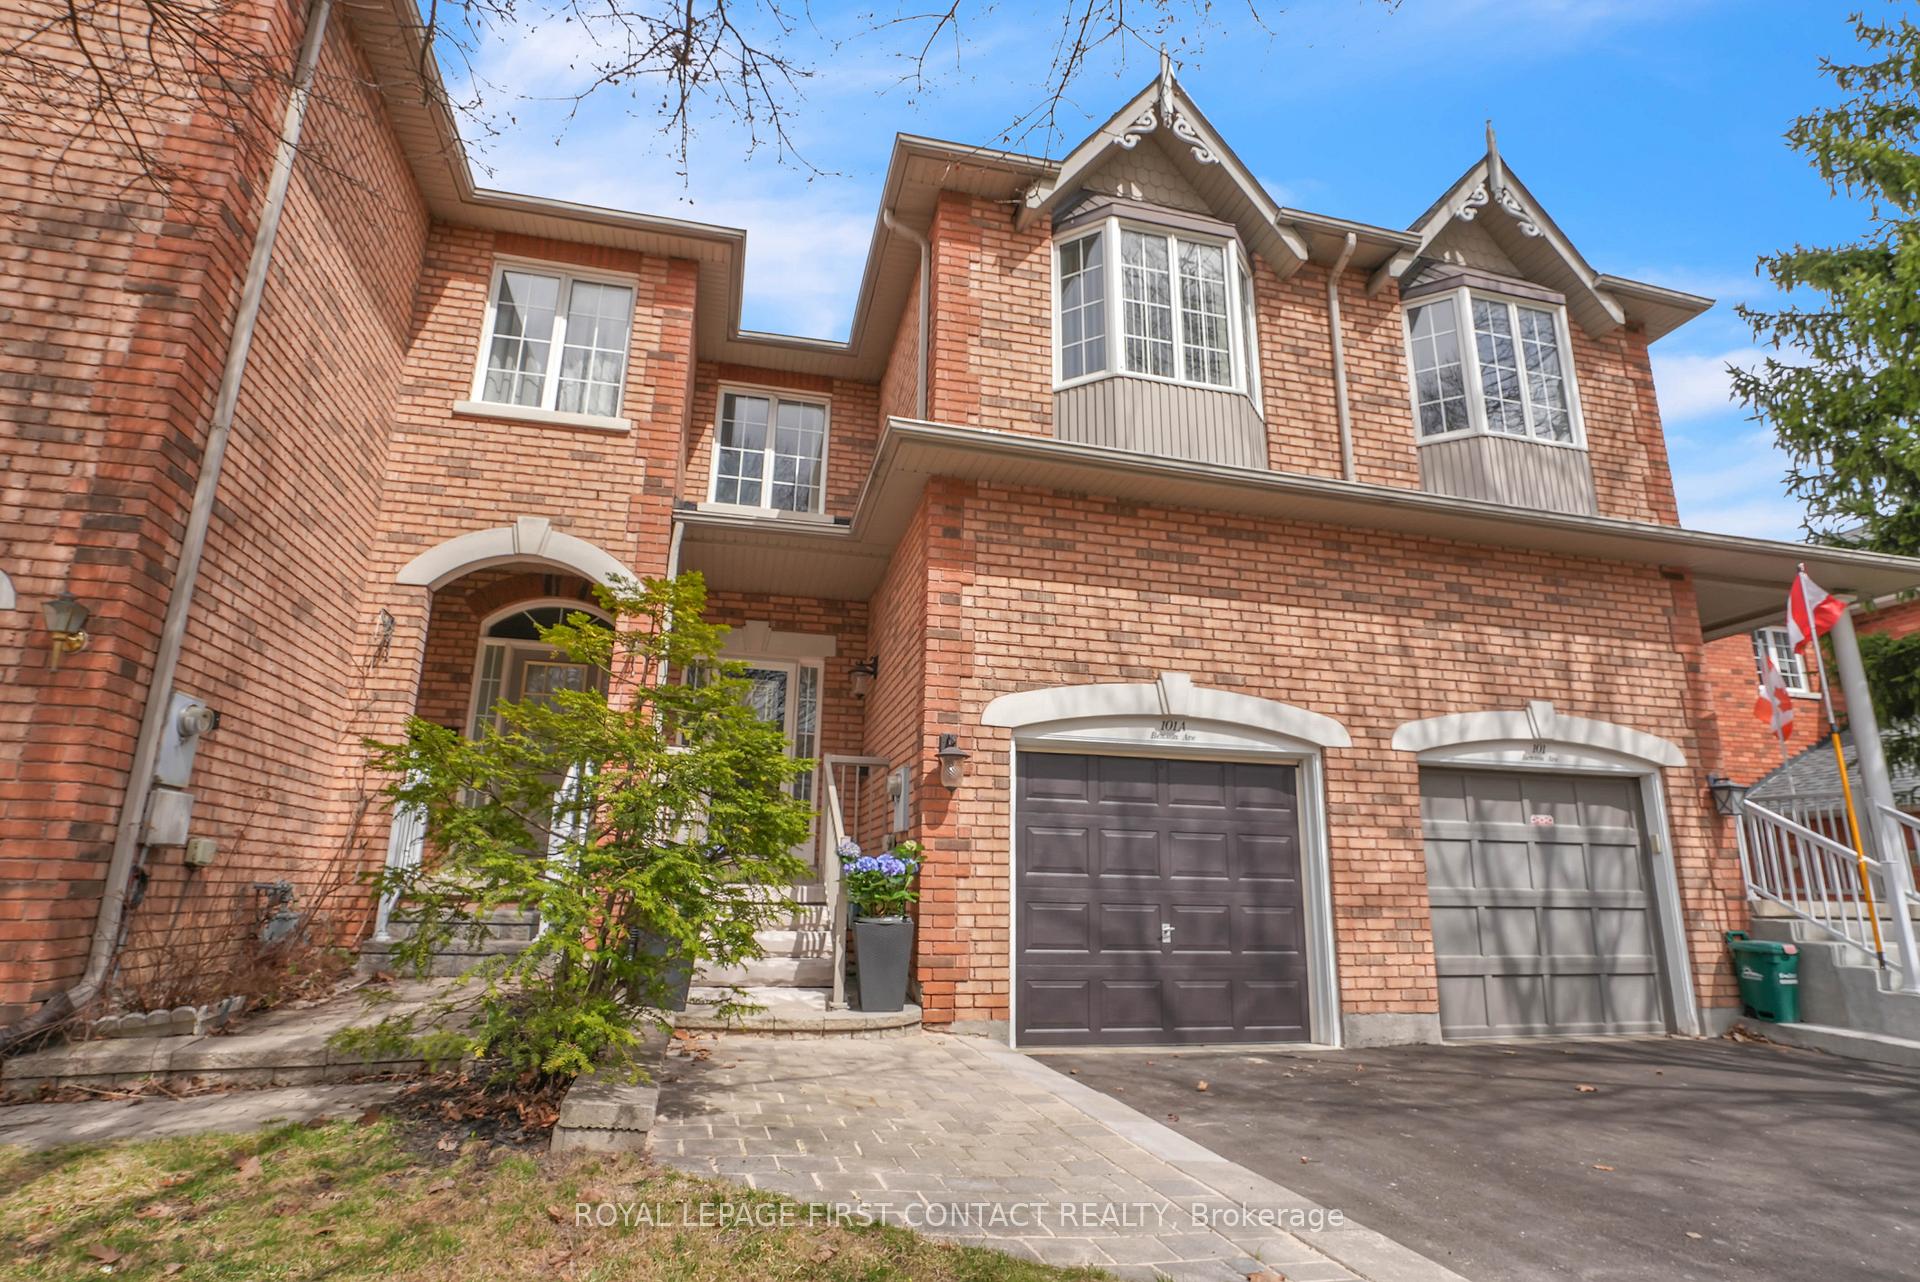
- Exterior: Brick
- Roof: Asphalt shingle
- Foundation: Poured concrete
- Features: Deck, landscaped, patio, year round living
- Other structures: Fence - full, garden shed
- Size: 18.83 × 148.03 ft
- Zoning: RM2
Parking1 Garage, Attached, Inside entry, private
- Spaces: 1 Garage
- Garage: Attached
- Driveway: Inside entry, private
Heating, water and powerForced air, gas, Central air, Municipal water
- Heating: Forced air, gas
- Cooling: Central air
- Water: Municipal water
- Sewer: Municipal sewer
- Natural gas: Yes
- Hydro: Yes
- Cable: Yes
- Telephone: Yes
Costs and taxesTaxes $5,171 a year, HST No HST, Hot water tank- rental unit via direct energy.
- Taxes, 2024: $5,171 a year
- HST: No HST
- Rental items: Hot water tank- rental unit via direct energy.
- Under contract: Hot water heater
Included in the saleGarage door opener, gas stove, fridge, built in dishwasher, range hood, washer, dryer, light fixtures, window coverings, alarm system (not currently monitored), central vac system, gas fireplace, electric humidifier, garden shed, central air conditioning., Personal items.
- Included: Garage door opener, gas stove, fridge, built in dishwasher, range hood, washer, dryer, light fixtures, window coverings, alarm system (not currently monitored), central vac system, gas fireplace, electric humidifier, garden shed, central air conditioning.
- Not included: Personal items.
NearbyArts centre, fenced yard, greenbelt/conservation, hospital, place of worship, school
- Close to: Arts centre, fenced yard, greenbelt/conservation, hospital, place of worship, school
Listing detailsN12105972, Sold, Apr 26, 2025
- MLS® number: N12105972
- Status: Sold
- Listed on: Apr 26, 2025
- Days on market: 47
- Updated: Jun 12, 2025
- Possession: 2025-06-30 / Flexible
- Occupied by: Vacant
- Listing brokerage: ROYAL LEPAGE FIRST CONTACT REALTY
About this home
101A Benson Avenue, Richmond Hill (Mill Pond), ON L4C 4E5
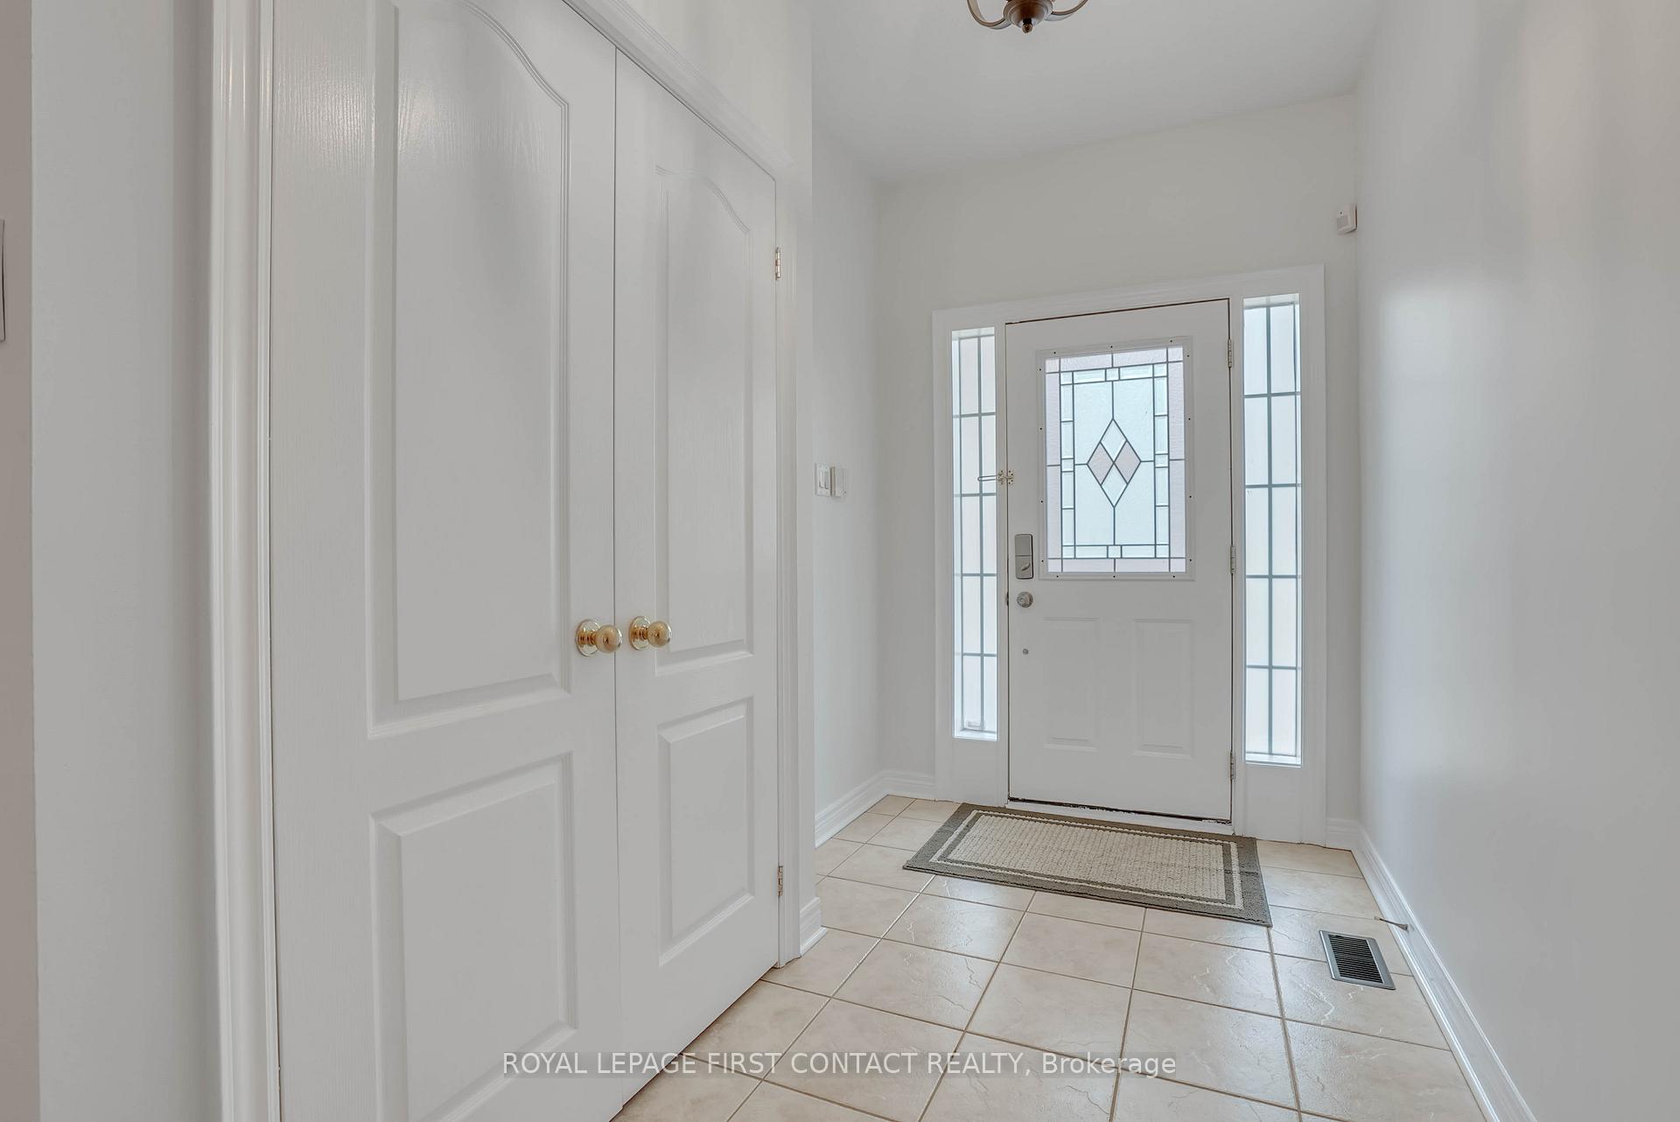
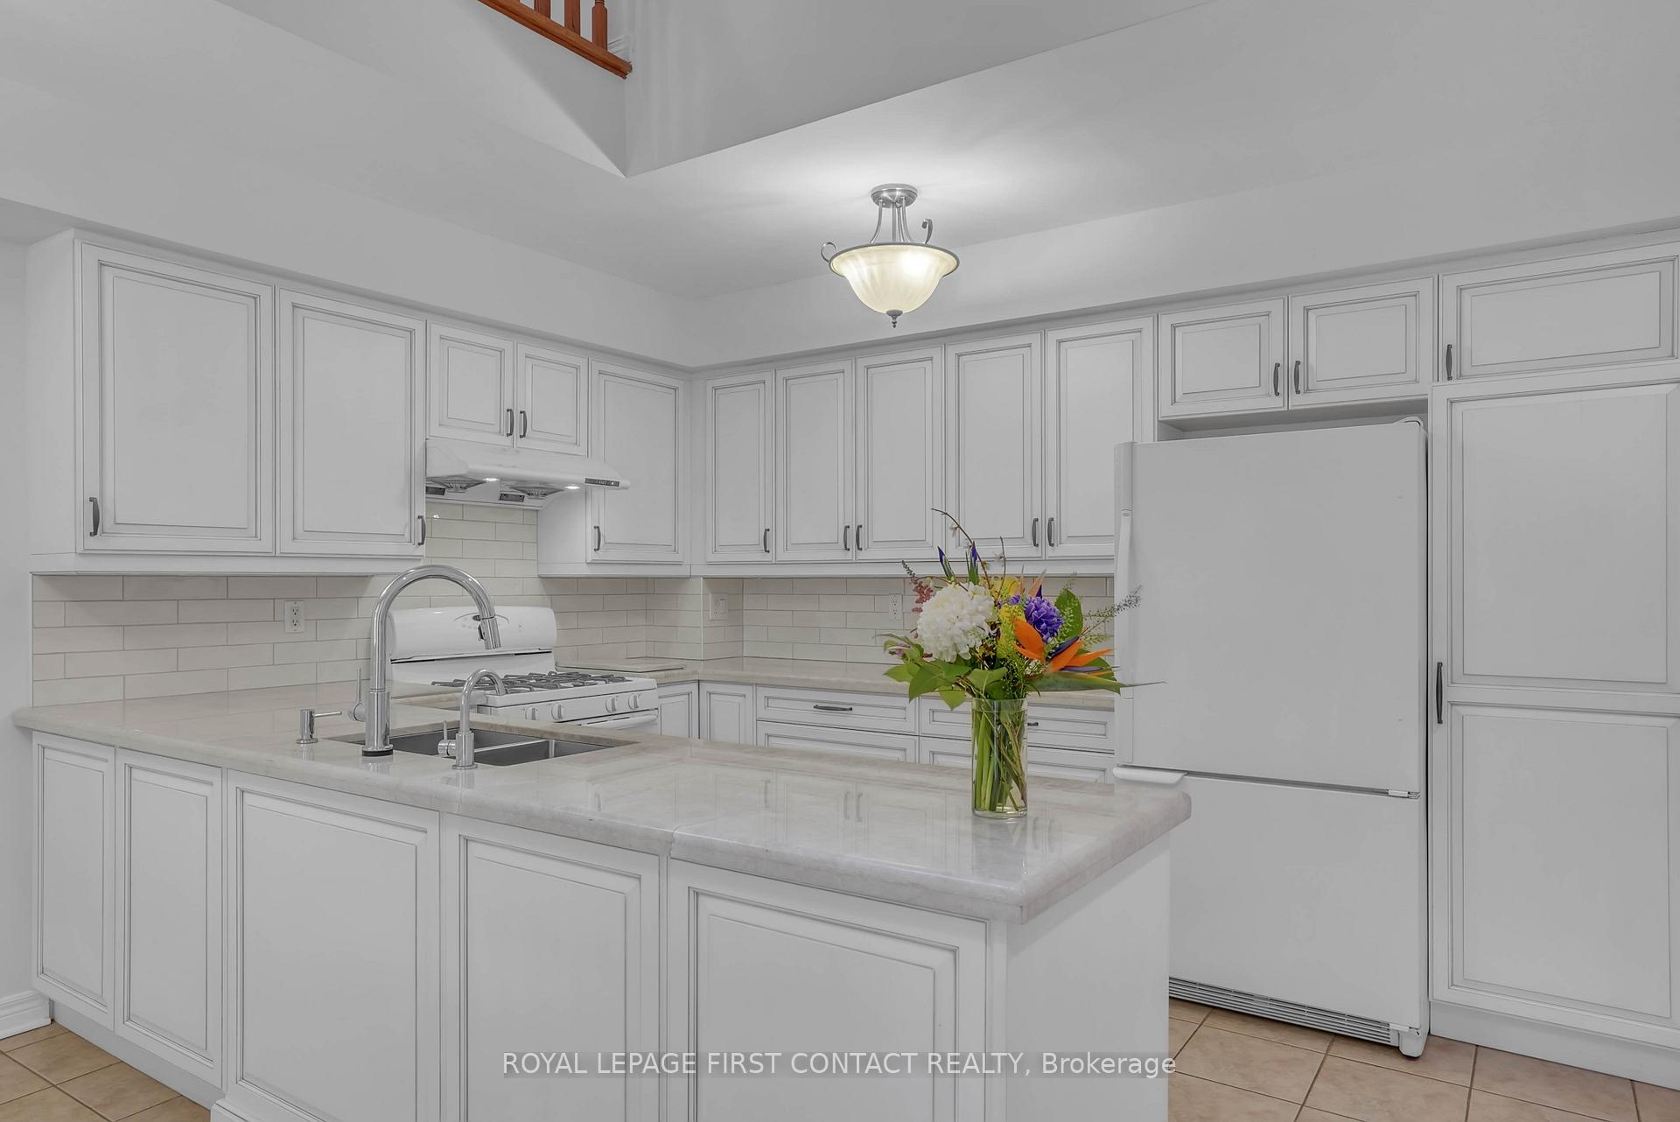
Say hello to this charming freehold townhome in the heart of Richmond Hill! Welcome to this beautifully maintained 1,830 sq ft, 3-bedroom, 3-bathroom freehold townhome located in a vibrant and family-friendly Richmond Hill neighbourhood.Mill Pond is one of Richmond Hills most charming and desirable neighbourhoods, known for its natural beauty, character homes, and strong sense of community. Centered around the scenic Mill Pond Park, residents enjoy tree-lined trails, seasonal festivals, and a peaceful, nature-filled setting. The area features a mix of heritage and custom homes on spacious lots, all within minutes of downtown shops, restaurants, top-rated schools, and transit.It's the perfect blend of charm, convenience, and community. Thoughtfully designed with a practical layout and stylish finishes, such as hardwood flooring, pot lights, sky light, and freshly painted, this home offers the perfect blend of comfort and convenience.Enter through the large foyer complete with ceramic flooring, walk through through elegant glass french doors, and find yourself in the open-concept kitchen and dining area features custom cabinetry, granite countertops, generous pantry, tile backsplash, and plenty of prep space, ideal for everyday living and entertaining! The bright living room includes a cozy gas fireplace and a walkout to a private, fully fenced backyard with a deck and gas hook up. Upstairs, the spacious primary bedroom boasts double closets and a private 6-piece ensuite with a separate shower and tub. Two additional bedrooms are perfect for family, guests, or home office use.The unfinished basement includes the laundry area and rough-in for an additional bathroom, offering great potential for customization.Enjoy the convenience of an attached single garage with direct access to the home.Other notables include updated roof, driveway, furnace/ AC, central vacuum, and light fixtures.This property offers the best of suburban living in a central location, don't miss out!
Ask about this home
A HOMEH agent will answer your questions about this home.
Around this home
Daily convenience, out of 100, from the distances below
Schools nearby
School rating, out of 10.
Helpful calculators
Your HOMEH agent

"I would see it this week."