

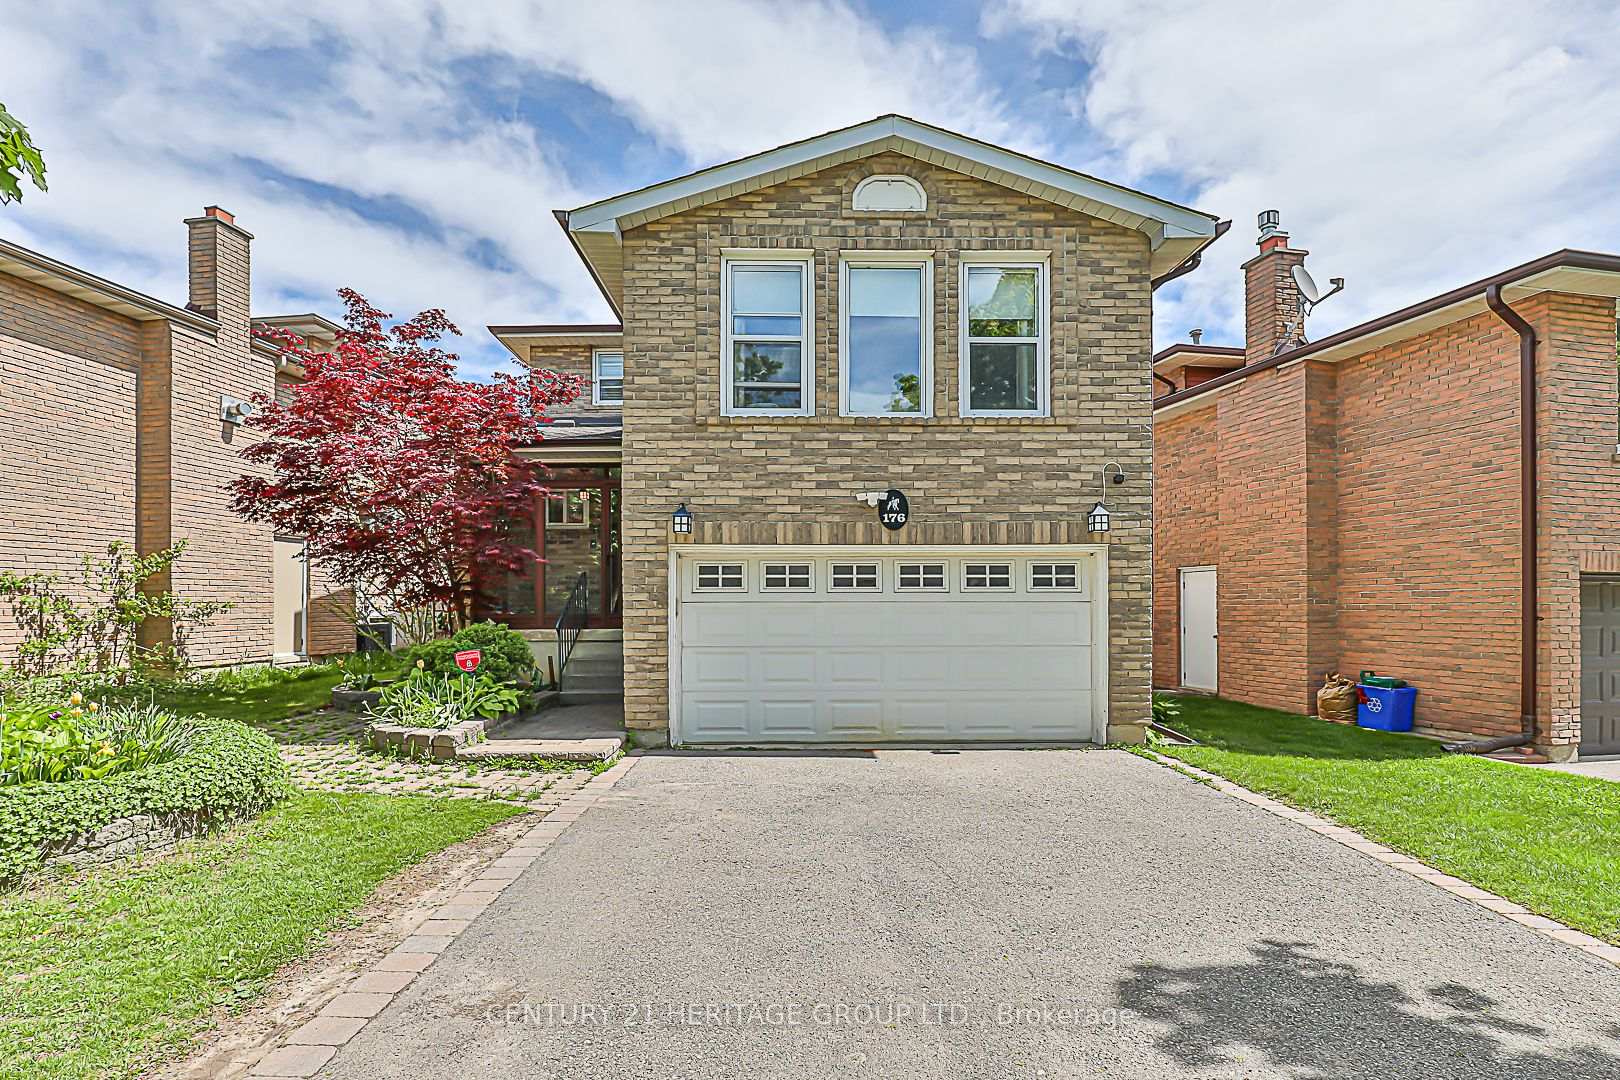
176 Stephen Street
176 Stephen Street
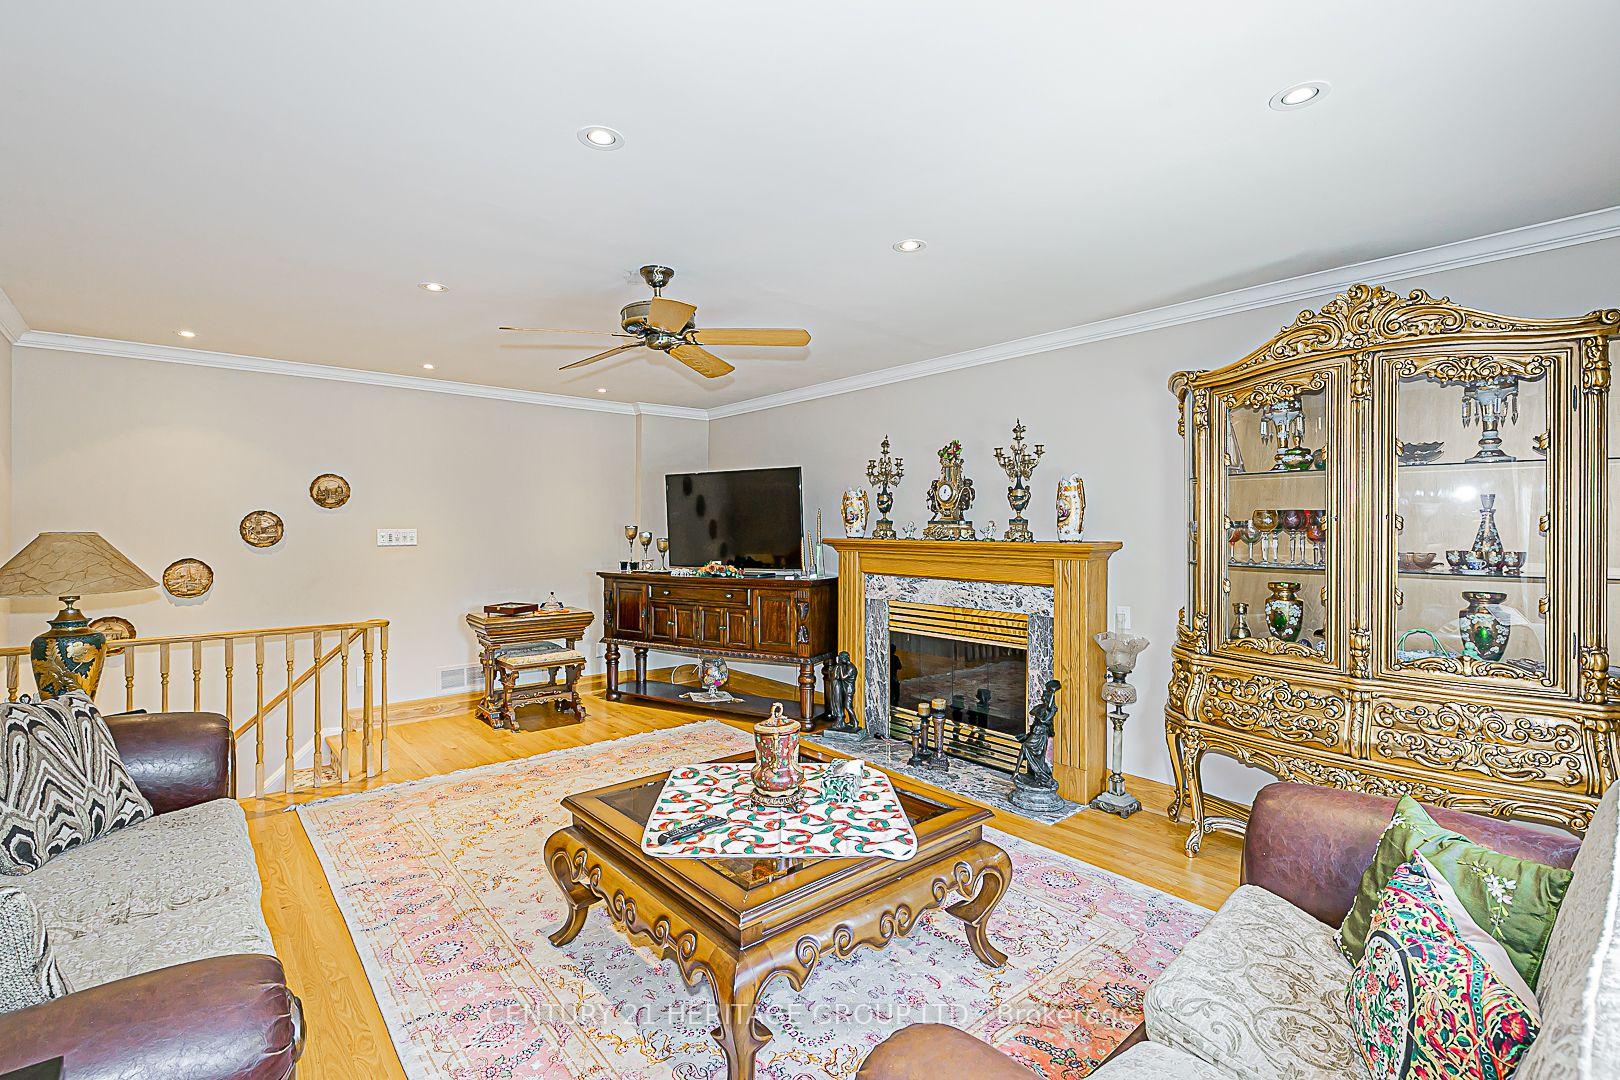 See all 31 photos
Property history
- $1,448,000TerminatedList: 2025-05-26|End: 2025-06-11|16 daysN12172983
Facts and features
- BasementFinished
- Price per sq ft~$827
- Water, sewerMunicipal
- Lot shapeIrregular
- Separate entrance
- Hardwood floors
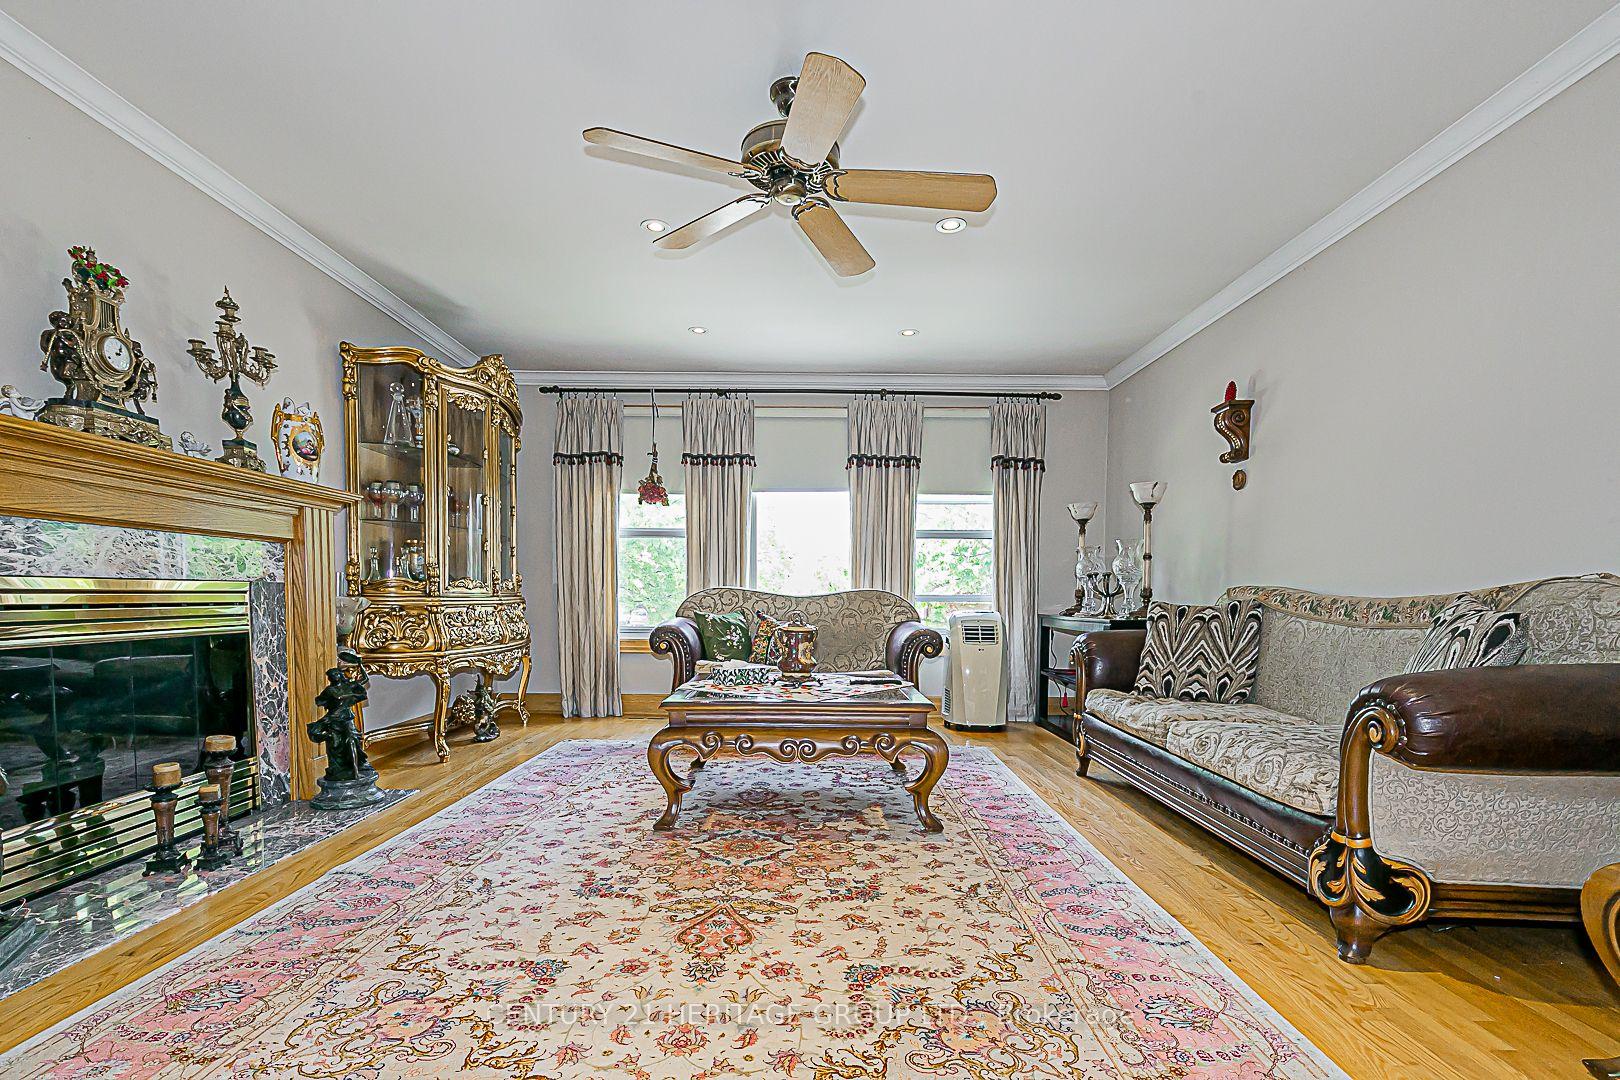
- Fireplace
- Central air
The homeDetached, 2-storey, 1,500–2,000 sq ft
- Type: Detached
- Style: 2-storey
- Living space: 1,500–2,000 sq ft
- Basement: Finished, separate entrance
- Special designation: Accessibility
InsideFireplace Yes, natural gas, Hardwood, Ceramic, Broadloom, Carpet free, central vacuum
- Fireplace: Yes, natural gas
- Flooring: Hardwood, Ceramic, Broadloom
- Features: Carpet free, central vacuum
- Rooms above ground: 8
- Rooms in the basement: 3
- Bedrooms: 3 + 2 in the basement
- Bathrooms: 3
- Kitchens: 1
- Family room: Yes
Outside and lotBrick, Asphalt shingle, Concrete
- Exterior: Brick
- Roof: Asphalt shingle
- Foundation: Concrete
- Size: 42.62 × 117.65 ft
- Shape: Irregular
- Zoning: Residential
Parking1 Garage, Built-in
- Spaces: 1 Garage
- Garage: Built-in
Heating, water and powerForced air, gas, Central air, Municipal water
- Heating: Forced air, gas
- Cooling: Central air
- Water: Municipal water
- Sewer: Municipal sewer
Costs and taxesTaxes $5,726 a year, HST included in the price, Hot water tank
- Taxes, 2024: $5,726 a year
- HST: HST included in the price
- Rental items: Hot water tank
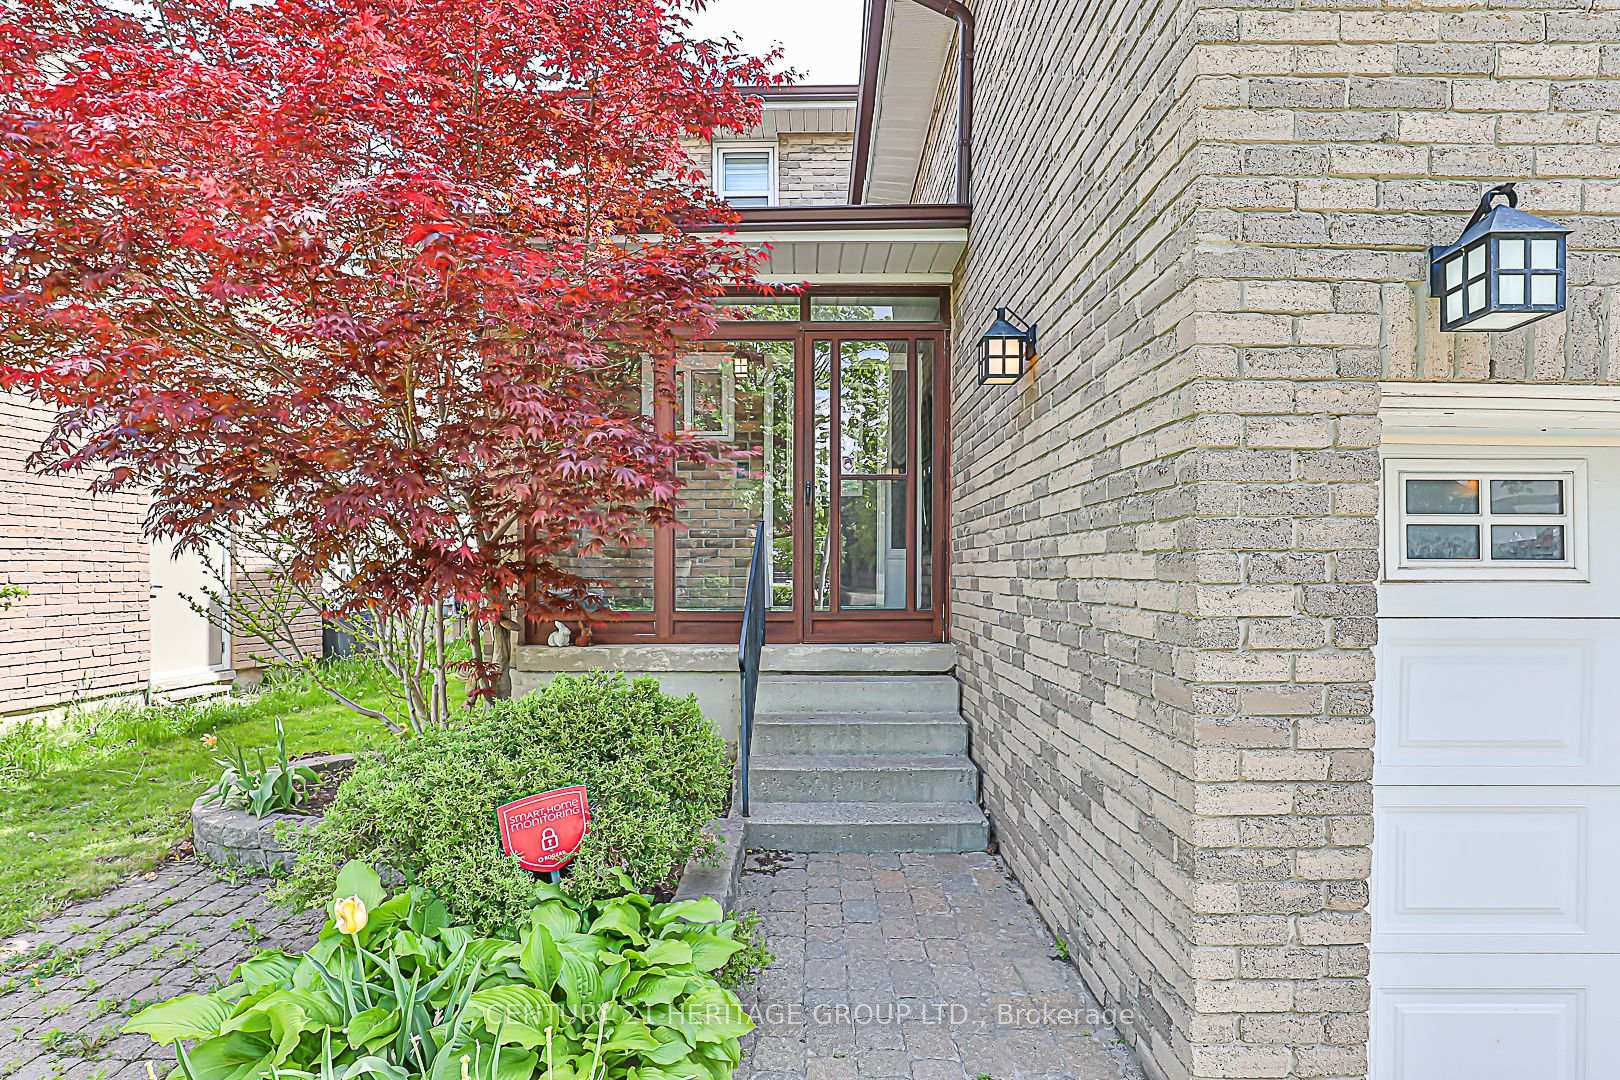
Included in the saleSprinkler system, front & back. all elfs, all window coverings & blinds. fridge, stove, dishwasher, washer, dryer, garage door opener, 2 remotes, glassed-in front tent, interlocking walkway, no neighbour behind & backs to / overlooks tannery park.
- Included: Sprinkler system, front & back. all elfs, all window coverings & blinds. fridge, stove, dishwasher, washer, dryer, garage door opener, 2 remotes, glassed-in front tent, interlocking walkway, no neighbour behind & backs to / overlooks tannery park.
Listing detailsN12172983, Terminated, May 26, 2025
- MLS® number: N12172983
- Status: Terminated
- Listed on: May 26, 2025
- Days on market: 16
- Updated: Jun 11, 2025
- Possession: 2025-07-17 / Flexible
- Occupied by: Owner
- Listing brokerage: CENTURY 21 HERITAGE GROUP LTD.
About this home
176 Stephen Street, Richmond Hill (North Richvale), ON L4C 5P1
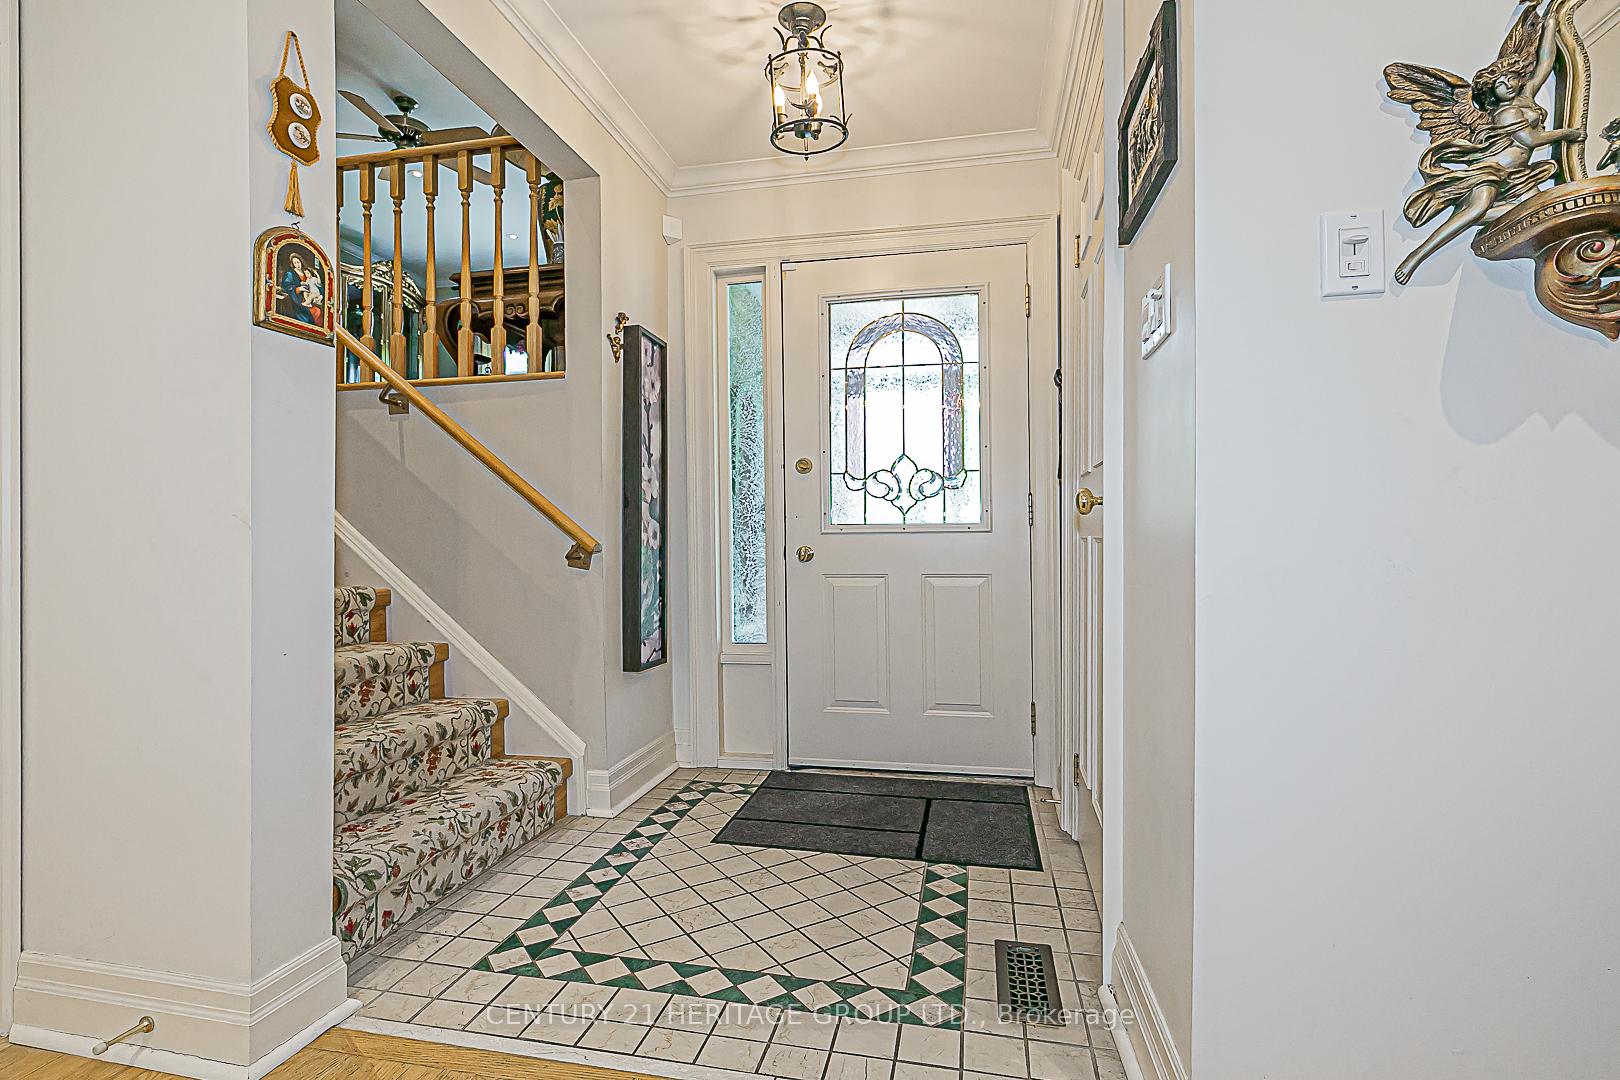
"LA DOLCE VITA", it is your new charming home in a prestigious North Richvale community. Over 2,600 Sq Ft Living Area Including Bsmt. It has a Functional Layout, is spacious and bright, is Exceptionally Maintained, and has an Eat-in custom Paris Kitchen, a Breakfast Bar, and ample Cupboard Space. Separate Dining Room: Walk out to the large deck and fabulous backyard behind the overlooks of Tannery park - superb Fam. Rm W/Gas Fireplace+ Wall to Wall Windows. Specious Prim Br W/4 Pc Ens, Jacuzzi Tub.W/I Closet, French door w/unique w/o To Deck Overlooking Park, Finished Bsmt With Sep Entrance, Pot lights & Crown moulding throughout.
Ask about this home
A HOMEH agent will answer your questions about this home.
Around this home
Daily convenience, out of 100, from the distances below
Schools nearby
School rating, out of 10.
Helpful calculators
Your HOMEH agent

"I would see it this week."