

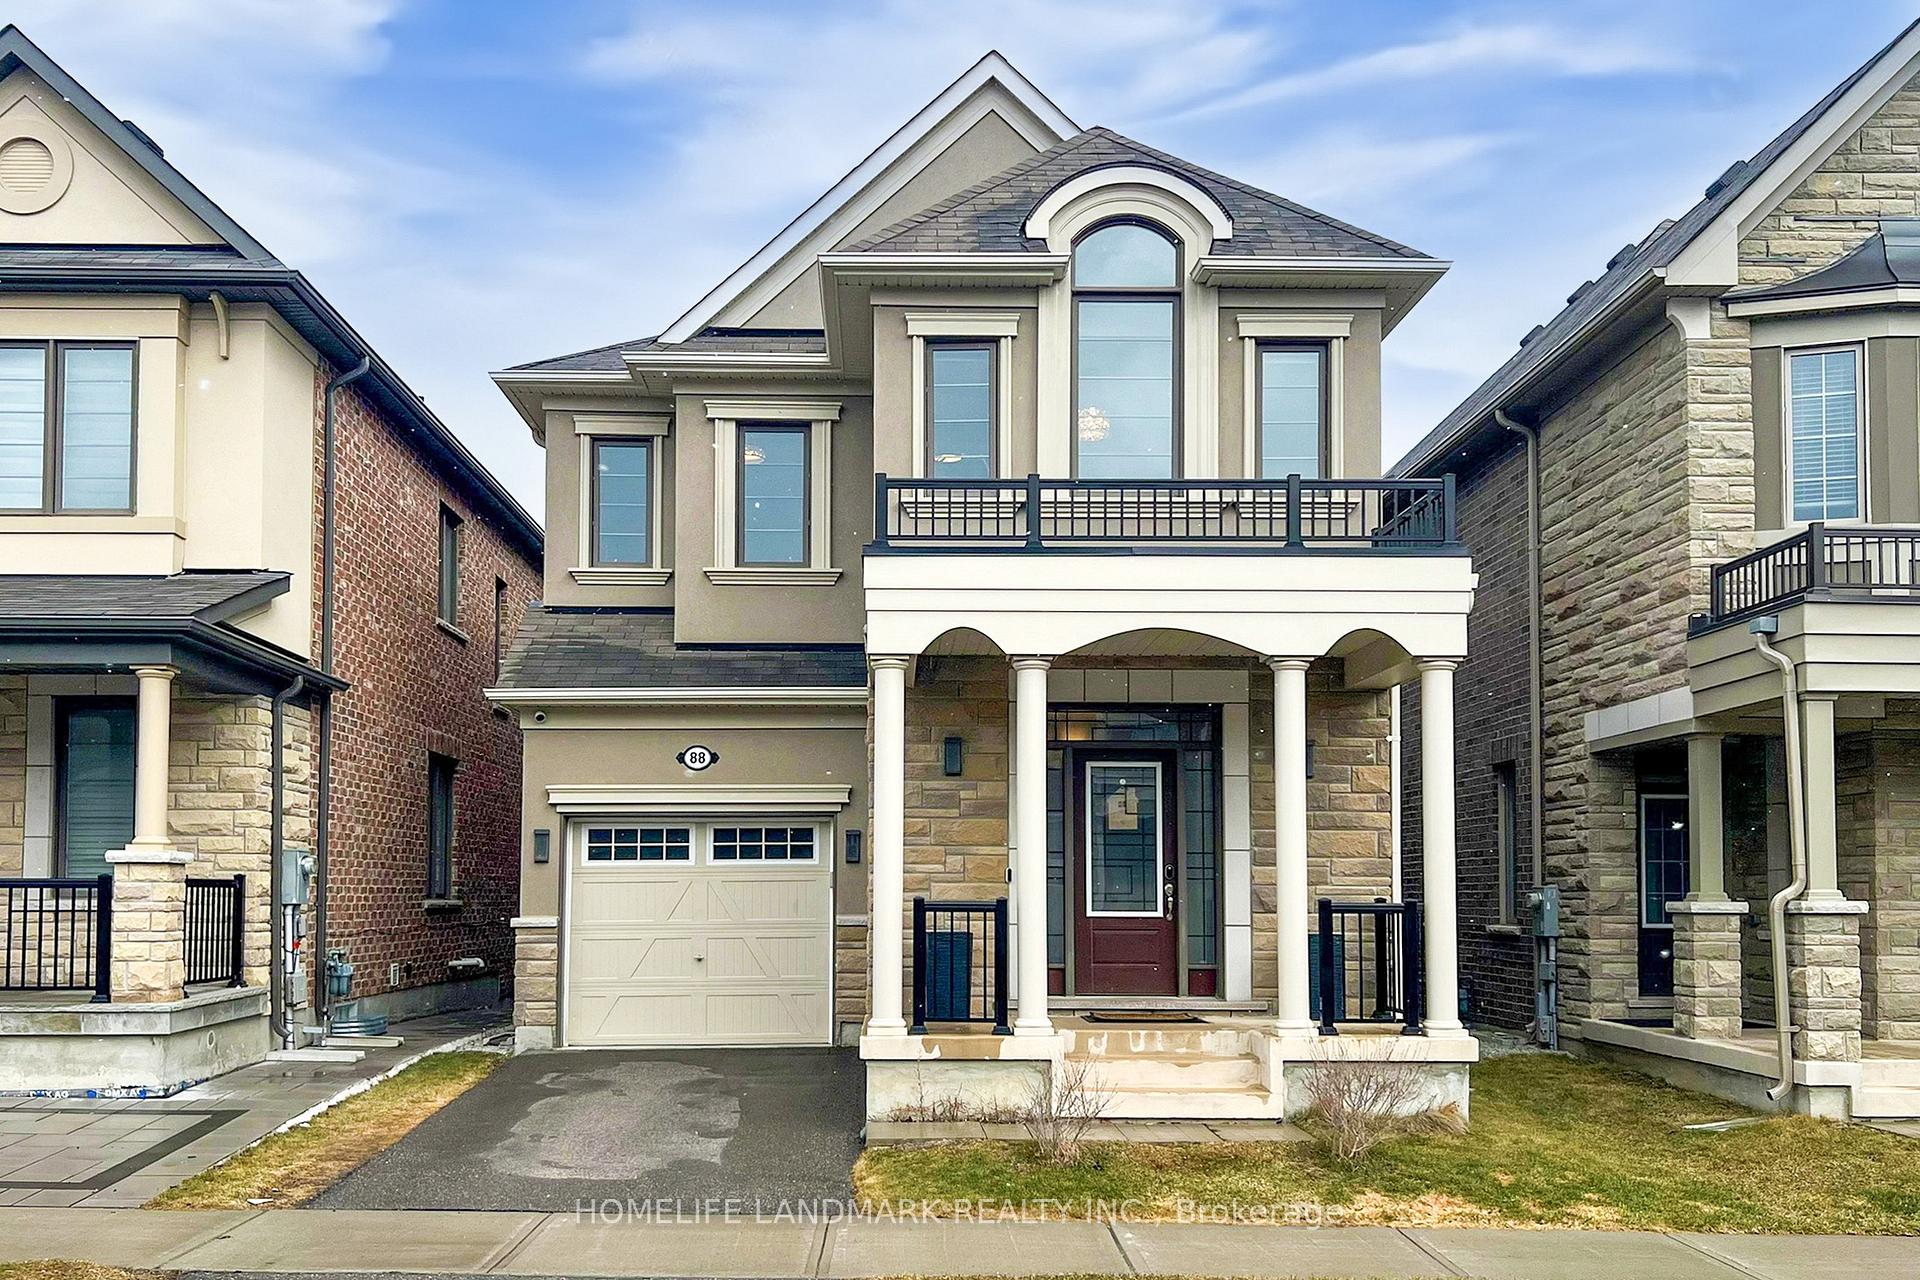
88 Hartney Drive
88 Hartney Drive
 See all 21 photos
Property history
- $4,700TerminatedList: 2025-06-03|End: 2025-06-19|16 daysN12192200
- $1,768,000TerminatedList: 2025-03-28|End: 2025-06-19|83 daysN12047100
Facts and features
- BasementWalk-out
- Lease term12 months
- FurnishedUnfurnished
- LaundryIn basement
- Fireplace
- Central air
The homeDetached, 2-storey, 2,000–2,500 sq ft
- Type: Detached
- Style: 2-storey
- Living space: 2,000–2,500 sq ft
- Basement: Walk-out, unfinished
InsideFireplace Yes, electric, Ceramic, In basement, lower level
- Fireplace: Yes, electric
- Flooring: Ceramic
- Laundry: In basement, lower level
- Features: Water softener, water purifier
- Rooms above ground: 8
- Bedrooms: 4
- Bathrooms: 4
- Kitchens: 1
Outside and lotBrick, Unknown, Unknown
- Exterior: Brick
- Roof: Unknown
- Foundation: Unknown
Parking1 Garage, Attached
- Spaces: 1 Garage
- Garage: Attached
Heating, water and powerForced air, gas, Central air, Municipal water
- Heating: Forced air, gas
- Cooling: Central air
- Water: Municipal water
- Sewer: Municipal sewer
Rent and termsRent $4,700 a month, Entire property, Unfurnished
- Rent: $4,700 a month
- Space for rent: Entire property
- Furnished: Unfurnished
- Lease: 12 months
- Paid: Monthly
- Deposit: Required
- Credit check: Required
- Employment letter: Required
- Rental application: Required
- References: Required
- Rental items: Hot water tank
IncludedAppliances: stove (landlord will replace the current wolf stove with another stove), dishwasher, fridge, steam oven, washer/dryer, water softener, and water filter; all existing window coverings and electrical light fixtures (excluding the chandelier over the center island); hot water tank (rental), furnace, and cac. tenant is responsible for all utilities (including hot water rental)., Wolf stove and chandelier over the centre island
- Included: Appliances: stove (landlord will replace the current wolf stove with another stove), dishwasher, fridge, steam oven, washer/dryer, water softener, and water filter; all existing window coverings and electrical light fixtures (excluding the chandelier over the center island); hot water tank (rental), furnace, and cac. tenant is responsible for all utilities (including hot water rental).
- Not included: Wolf stove and chandelier over the centre island
Listing detailsN12192200, Terminated, Jun 3, 2025
- MLS® number: N12192200
- Status: Terminated
- Listed on: Jun 3, 2025
- Days on market: 16
- Updated: Jun 19, 2025
- Possession: 30-59 days
- Occupied by: Owner
- Listing brokerage: HOMELIFE LANDMARK REALTY INC.
About this home
88 Hartney Drive, Richmond Hill (Rural Richmond Hill), ON L4S 0J9
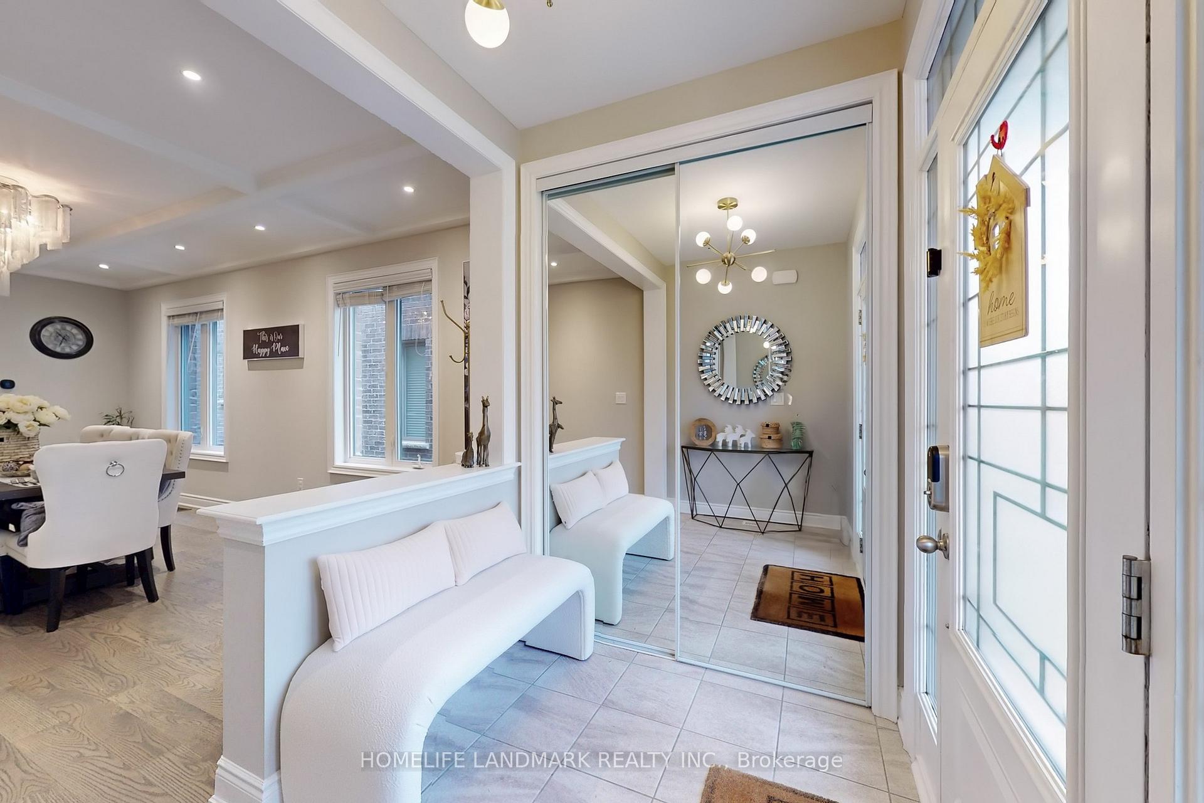
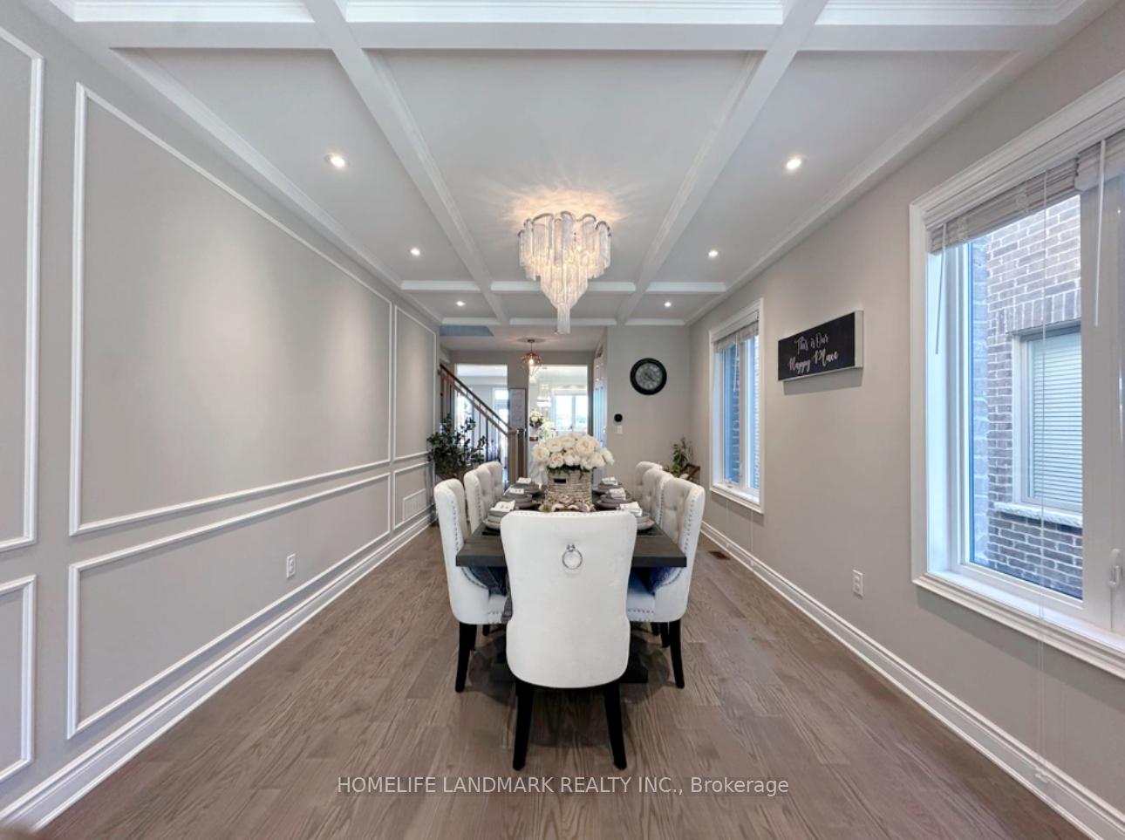
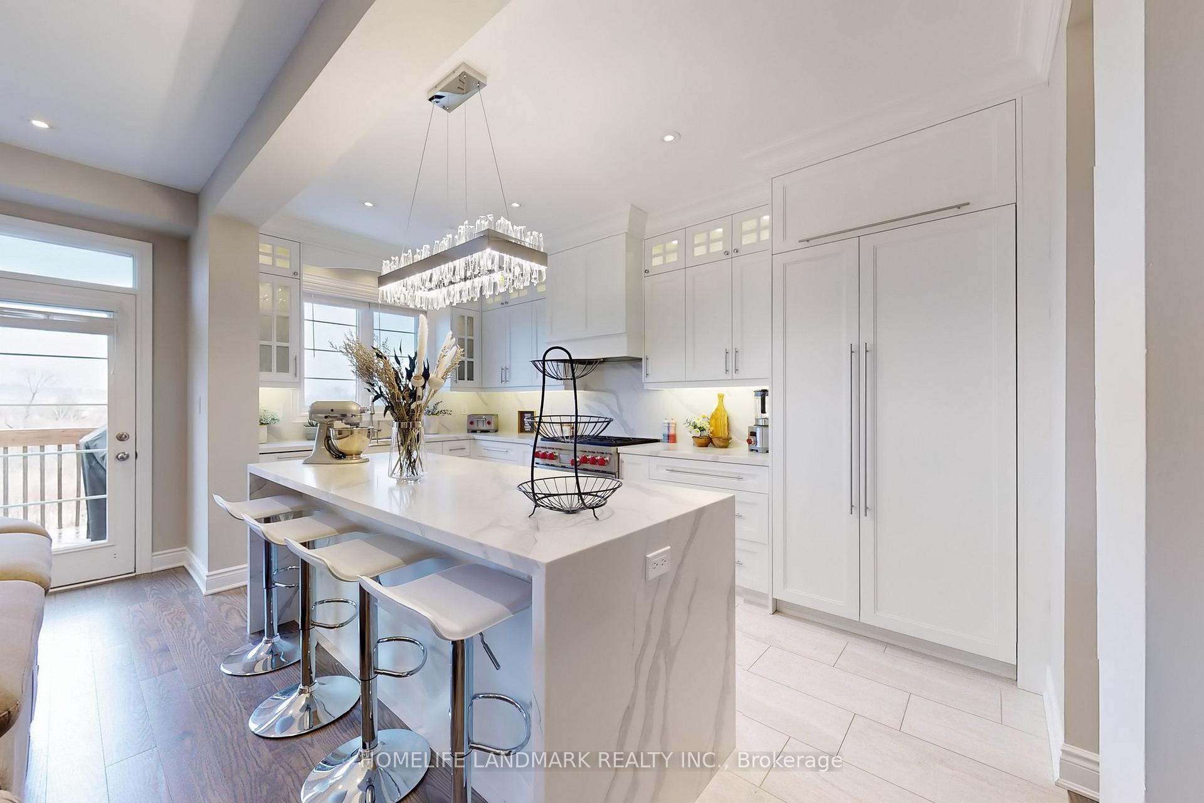
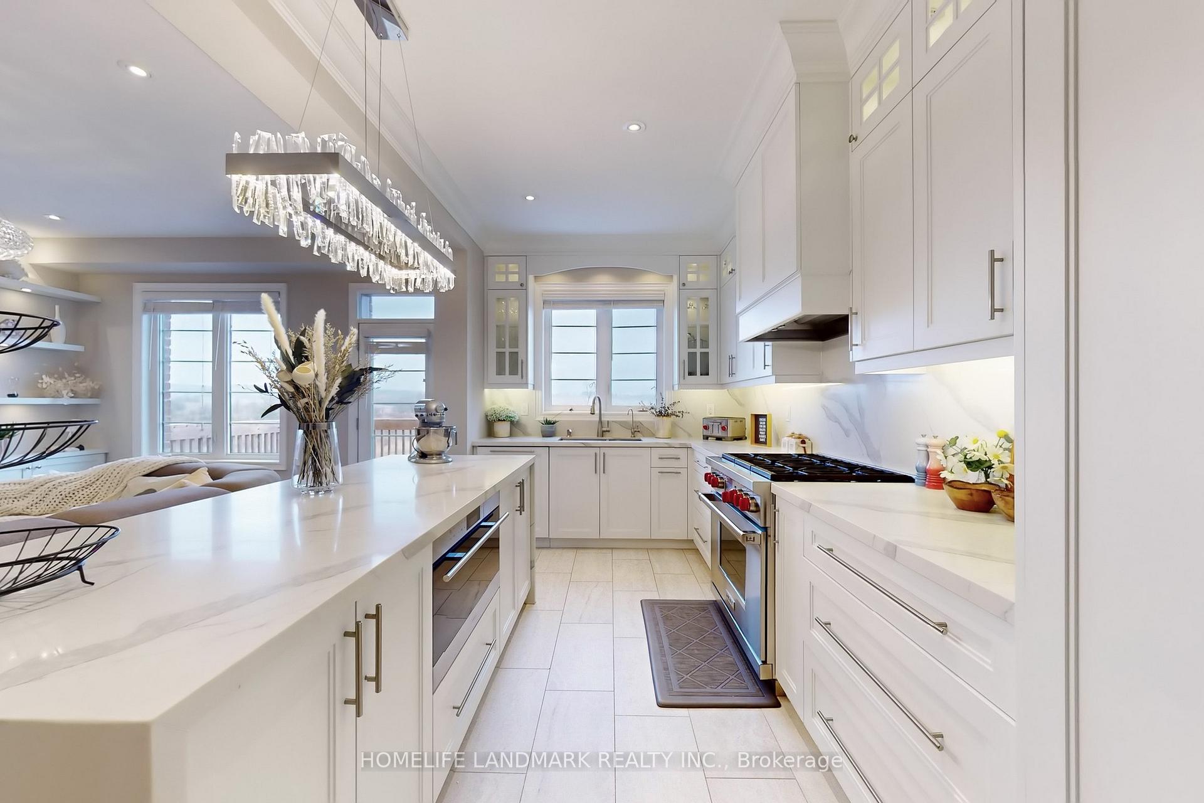
Stunning Detached Home in Richmond Green- Perfectly Situated on a Premium Ravine Lot in One of Richmond Hill's Most Desirable Communities! Step into Elegance and Discover an Open-Concept Layout Filled with Natural Light, High Ceilings, and Quality Finishes throughout. Every Detail Has Been Thoughtfully Upgraded. The Chef-Inspired Kitchen Boasts Sleek Cabinetry, Premium Quartz Countertops with Matching Backsplash & Waterfalls Island, and Top-of-Line Kitchen Appliances. Enjoy a Feature Wall with Built-In Shelves in Living Room; an Architecturally Elegant Waffle Ceiling in Dinning Room, and Designer Light Fixtures that Add a Touch of Sophistication to Every Space. Security Film Windows & Glass Door Installed for Extra Protection, along with Many Other Premium Features. Retreat to the Spacious Primary Suite, Complete with a spa-like Ensuite and a Large Walk-in Closet. Three Additional Generously Sized Bedrooms and Well-appointed Bathrooms Offer Space for Family and Guests. Close to Richmond Green High School, Parks, Richmond Green Sports Centre, Costco, Home Depot, and Other Premier Amenities with Easy Access to HWY404. Perfect for Your Family!
Ask about this home
A HOMEH agent will answer your questions about this home.
Around this home
Daily convenience, out of 100, from the distances below
Schools nearby
School rating, out of 10.
Helpful calculators
Your HOMEH agent

"I would see it this week."