

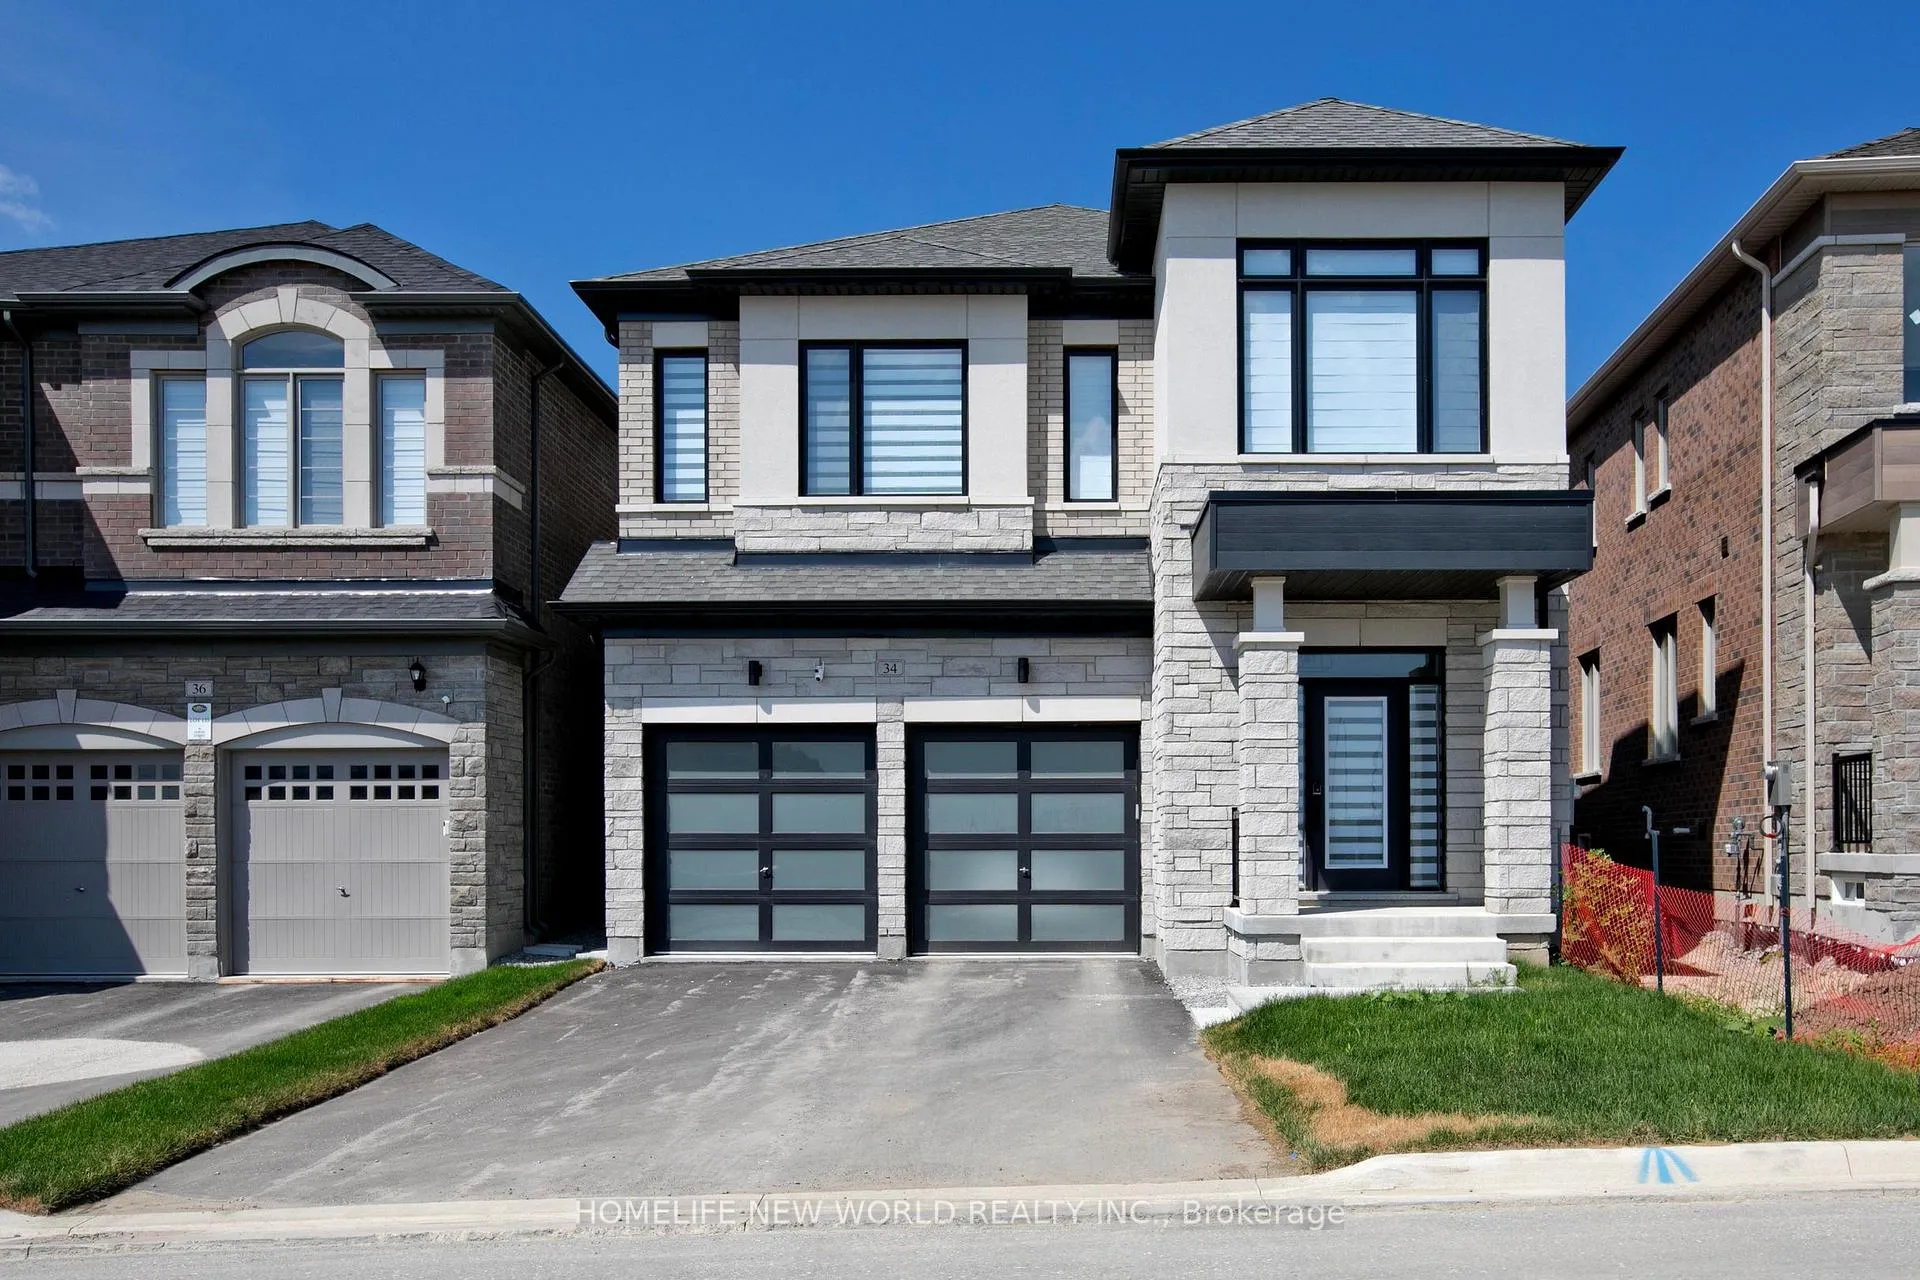
34 Furon Street
Detached Rented
1/3634 Furon Street
Detached Rented
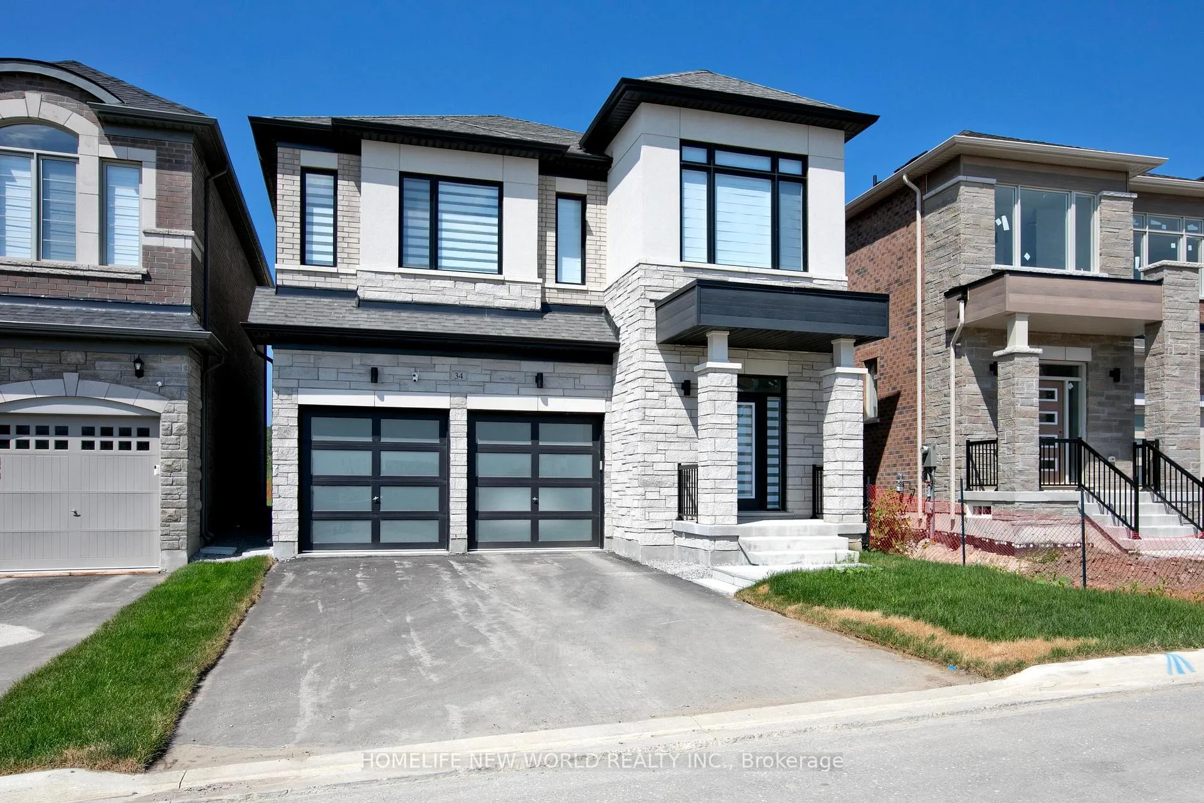
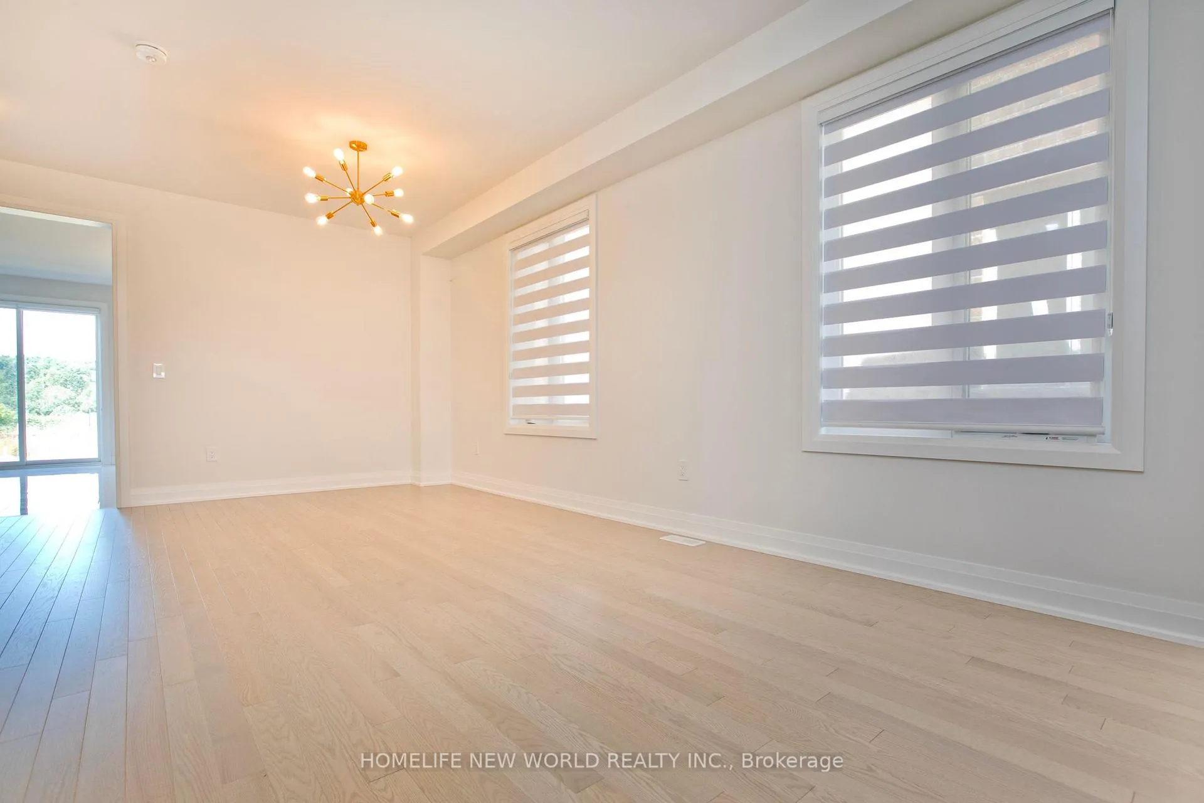
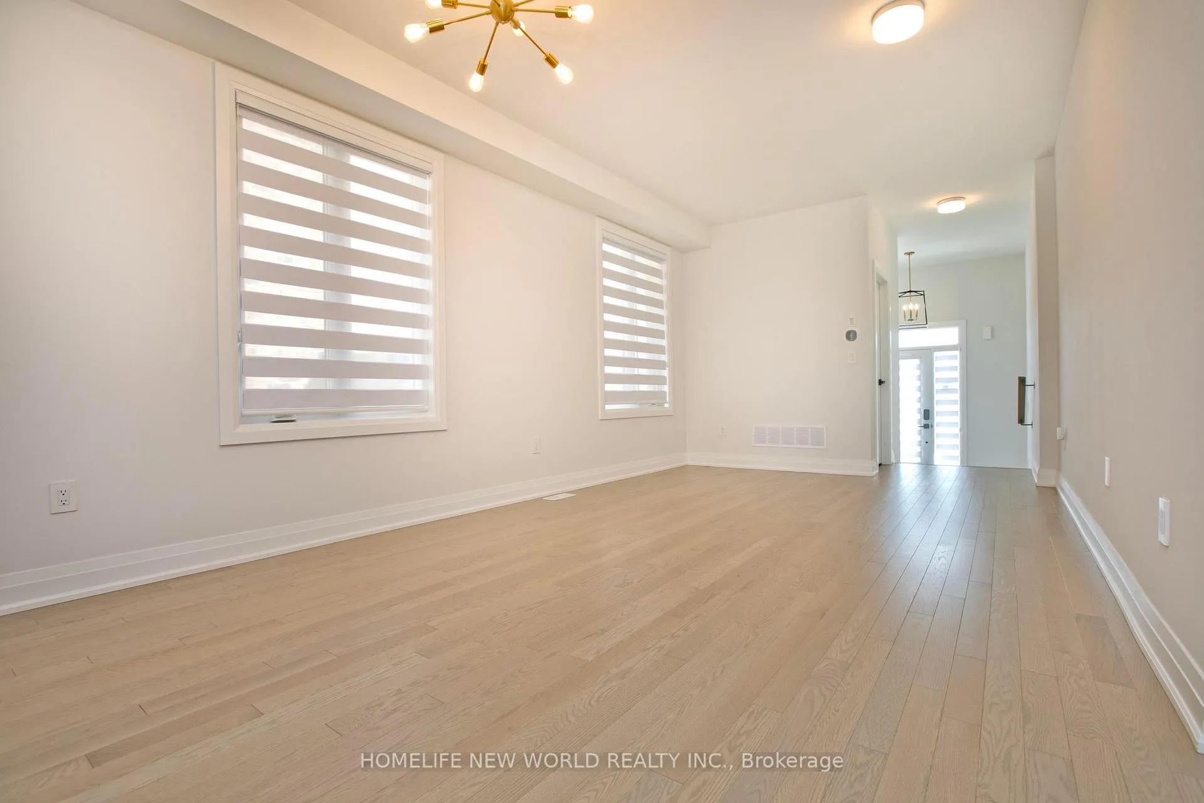
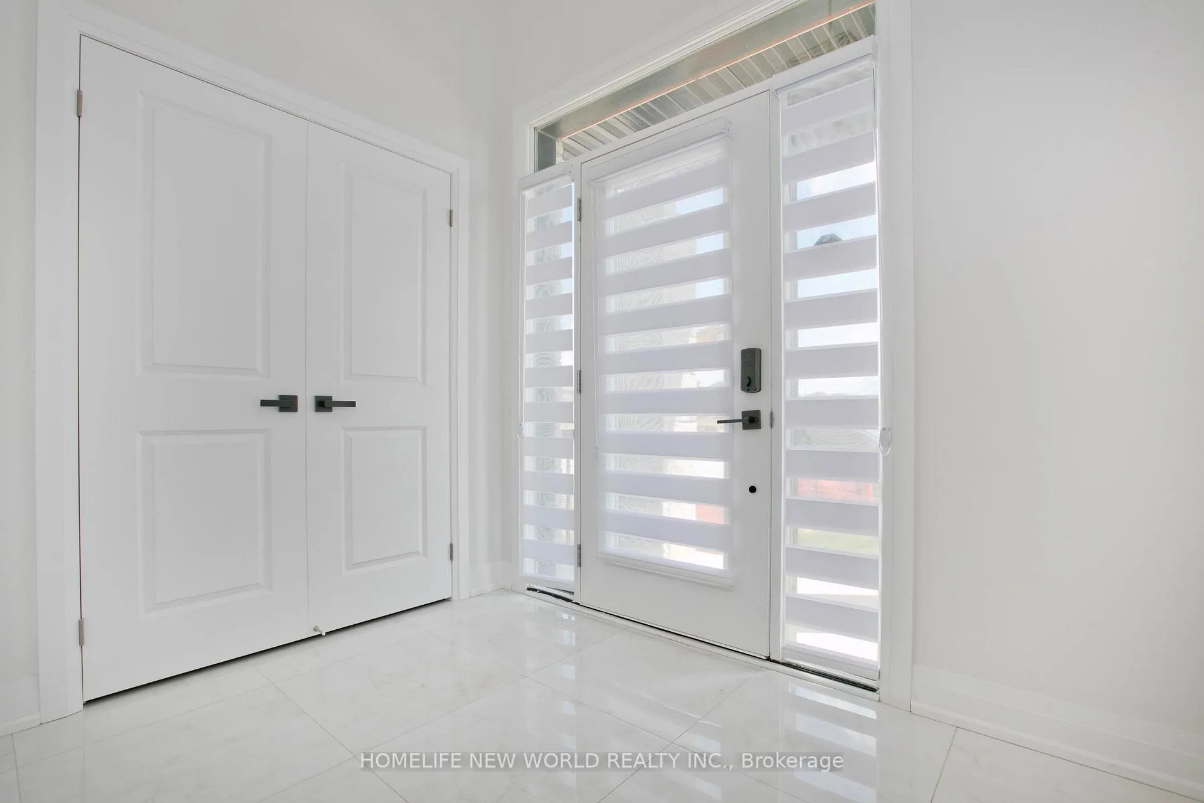 See all 36 photos
4 Bedrooms
4 Bathrooms
2 Garage
2.5K–3K sq.ft
Entire Home
— Unit
Property history
Facts and features
- BasementUnfinished
- Lease term12 months
- FurnishedUnfurnished
- LaundryIn-suite
What stands out
- Fireplace
- Central air
The homeDetached, 2-storey, 2,500–3,000 sq ft
- Type: Detached
- Style: 2-storey
- Living space: 2,500–3,000 sq ft
- Basement: Unfinished
InsideFireplace Yes, natural gas, In-suite laundry, Auto garage door remote
- Fireplace: Yes, natural gas
- Laundry: In-suite laundry
- Features: Auto garage door remote
- Rooms above ground: 11
- Bedrooms: 4
- Bathrooms: 4
- Kitchens: 1
- Family room: Yes
Outside and lotBrick, Shingles, Concrete
- Exterior: Brick
- Roof: Shingles
- Foundation: Concrete
Parking2 Garage, Built-in, Private
- Spaces: 2 Garage
- Garage: Built-in
- Driveway: Private
Heating, water and powerForced air, gas, Central air, Municipal water
- Heating: Forced air, gas
- Cooling: Central air
- Water: Municipal water
- Sewer: Municipal sewer
Rent and termsRent $4,500 a month, Entire property, Unfurnished
- Rent: $4,500 a month
- Space for rent: Entire property
- Furnished: Unfurnished
- Lease: 12 months
- Rent includes: Parking
- Deposit: Required
- Credit check: Required
- Employment letter: Required
- Rental application: Required
- References: Required
Listing detailsN12288098, Rented, Jul 16, 2025
- MLS® number: N12288098
- Status: Rented
- Listed on: Jul 16, 2025
- Days on market: 61
- Updated: Sep 15, 2025
- Possession: 2025-10-01 / Other
- Occupied by: Owner
- Listing brokerage: HOMELIFE NEW WORLD REALTY INC.
About this home
34 Furon Street, Richmond Hill (Rural Richmond Hill), ON L4E 1A2
Auto Garage Door Remote
Luxury Detached Double Garage Single House, Built in 2024. Stunning Residence, 4 Bedrooms And 4 Bathrooms, Perfect For Families. Brand-New Appliances And Window Coverings Are Installed. Near Schools, Parks, the GO Station, Costco, and Golf Course, Community Center, Nature Trail, Walking/biking path to Lake Wilcox Park. Must See.
Read more
Ask about this home
A HOMEH agent will answer your questions about this home.
Ask a question
Around this home
Stouffville Rd/Leslie St
Transit
Parks
Schools
Daily convenience, out of 100, from the distances below
ParkOak Ridges Corridor Conservation Reserve7 min drive2.8 km
SchoolSelm Academy9 min walk580 m
Train stationGormley14 min walk839 m
Gym & rec centreOak Ridges Community Centre27 min walk1.7 km
WalkDriveStraight-line distance, open map data
Park2.8 km
Gormley0.8 km
Schools nearby
School rating, out of 10.
Selm Academyelementary · Private · 0.6 km
—
Bond Lake Public Schoolelementary · Public · 2.4 km
8.7/10Excellent
Lake Wilcox Public Schoolelementary · Public · 2.6 km
6.8/10Good
Contact agent
Helpful calculators
Rent vs buy
Affordability
Mortgage
Down payment
Stress test
CMHC insurance
Your HOMEH agent

KimHOMEH agent · Richmond Hill
"I would see it this week."
Ask Kim