

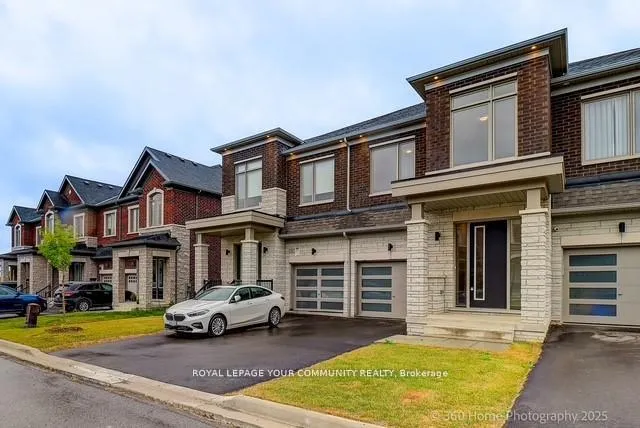
43 Tipp Drive
Freehold Townhouse Rented
1/2743 Tipp Drive
Freehold Townhouse Rented
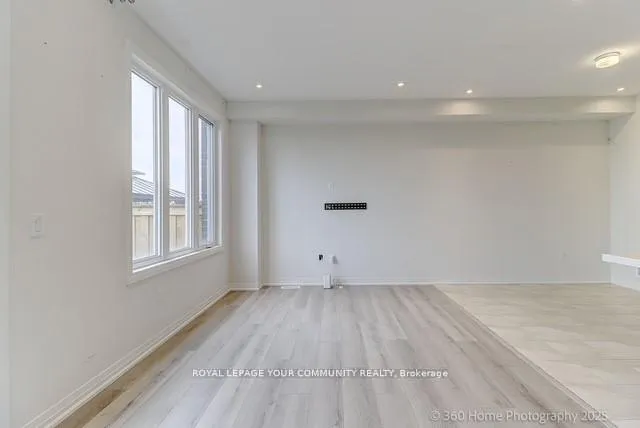 See all 27 photos
3 Bedrooms
3 Bathrooms
1 Garage
1.5K–2K sq.ft
Entire Home
— Unit
Facts and features
- BasementUnfinished
- Lot size19 × 89 ft
- Lease term12 months
- FurnishedUnfurnished
What stands out
- Fireplace
The homeFreehold Townhouse, 2-storey, New
- Type: Freehold Townhouse
- Style: 2-storey
- Age: New
- Living space: 1,500–2,000 sq ft
- Basement: Unfinished
- Special designation: Other
InsideFireplace Yes, Ensuite, upper level, Other
- Fireplace: Yes
- Laundry: Ensuite, upper level
- Features: Other
- Rooms above ground: 7
- Bedrooms: 3
- Bathrooms: 3
- Kitchens: 1
- Family room: Yes
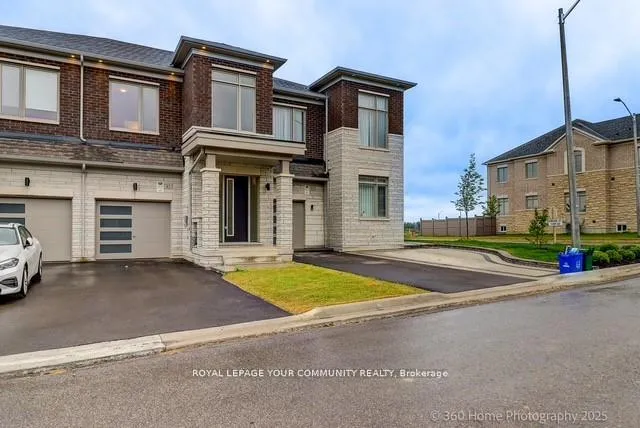
Outside and lotBrick, stone, Shingles, Brick, stone
Outside
- Exterior: Brick, stone
- Roof: Shingles
- Foundation: Brick, stone
- Size: 19 × 89 ft
Parking1 Garage, Built-in, Private
- Spaces: 1 Garage
- Garage: Built-in
- Driveway: Private
Heating, water and powerForced air, gas, Municipal water, Municipal sewer
- Heating: Forced air, gas
- Water: Municipal water
- Sewer: Municipal sewer
Rent and termsRent $3,300 a month, Entire property, Unfurnished
- Rent: $3,300 a month
- Space for rent: Entire property
- Furnished: Unfurnished
- Lease: 12 months
- Paid: Monthly
- Rent includes: Parking, private garbage removal
- Deposit: Required
- Credit check: Required
- Employment letter: Required
- Rental application: Required
- References: Required
IncludedS/s stove, fridge, dishwasher, white washer/dryer
- Included: S/s stove, fridge, dishwasher, white washer/dryer
NearbyLake access, public transit
- Close to: Lake access, public transit
Listing detailsN12286050, Rented, Jul 15, 2025
- MLS® number: N12286050
- Status: Rented
- Listed on: Jul 15, 2025
- Days on market: 35
- Updated: Aug 19, 2025
- Possession: Other
- Occupied by: Vacant
- Listing brokerage: ROYAL LEPAGE YOUR COMMUNITY REALTY
About this home
43 Tipp Drive, Richmond Hill (Rural Richmond Hill), ON L4E 1J3
OtherLake AccessPublic Transit
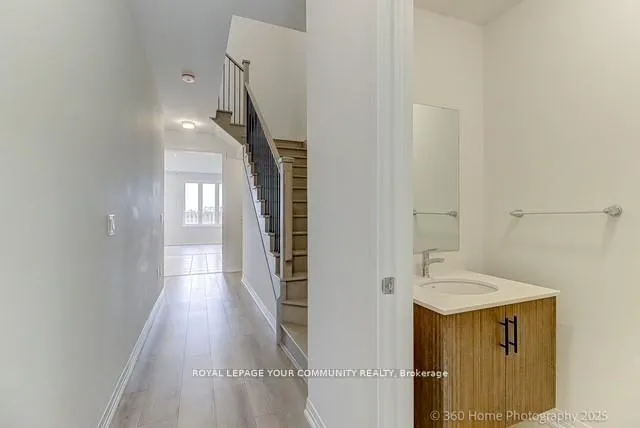
Only 2 years old, 1700 sq ft of luxury with 3 bedrooms and 3 bathrooms. Located on a quiet street with a spacious backyard. Oversized Great Room, second-floor laundry, and a full appliance package with stove, fridge, and dishwasher. Primary Bedroom with a 5pc ensuite + Walk-In Closet. Kitchen With Extended Bar Counter And Pantry. Oversized Dinette, Oversized Basement Windows, 9ft Ceilings. Amazing Layout. Minutes From 404 And Go Station Surrounded By Trails, Minutes From Lake Wilcox. A Must See!!!
Read more
Ask about this home
A HOMEH agent will answer your questions about this home.
Ask a question
Around this home
Leslie St / Stouffville Rd
Transit
Parks
Schools
Daily convenience, out of 100, from the distances below
ParkOak Ridges Corridor Conservation Reserve7 min drive3.0 km
SchoolSelm Academy11 min walk660 m
Train stationGormley10 min walk615 m
Gym & rec centreOak Ridges Community Centre29 min walk1.8 km
WalkDriveStraight-line distance, open map data
Park3.0 km
Gormley0.6 km
Schools nearby
School rating, out of 10.
Selm Academyelementary · Private · 0.7 km
—
Bond Lake Public Schoolelementary · Public · 2.6 km
8.7/10Excellent
Lake Wilcox Public Schoolelementary · Public · 2.8 km
6.8/10Good
Contact agent
Helpful calculators
Rent vs buy
Affordability
Mortgage
Down payment
Stress test
CMHC insurance
Your HOMEH agent

KimHOMEH agent · Richmond Hill
"I would see it this week."
Ask Kim