

31 Denham Drive
31 Denham Drive
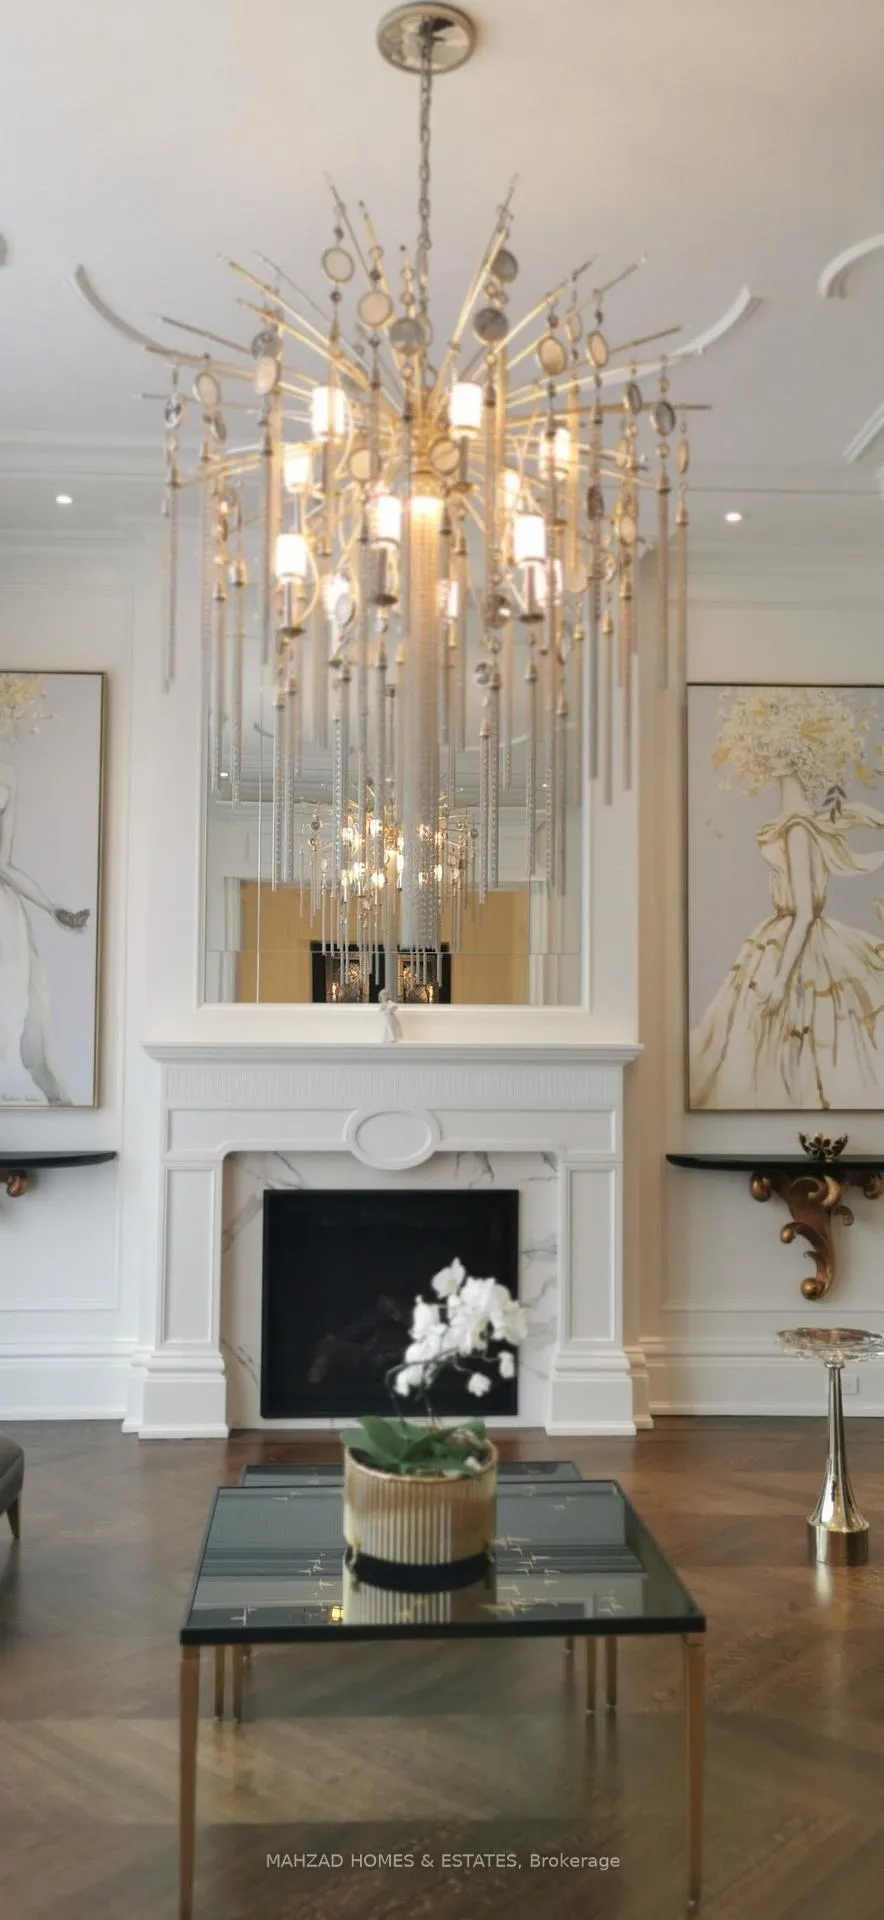 See all 35 photos
Property history
Facts and features
- BasementFinished
- Lot size100 × 360 ft
- Lease term12 months
- FurnishedUnfurnished
- Second kitchen
- Hardwood floors
- Fireplace
- Central air
- Inground pool
The homeDetached, 2-storey, 5,000+ sq ft
- Type: Detached
- Style: 2-storey
- Living space: 5,000+ sq ft
- Basement: Finished
InsideFireplace Yes, natural gas, Hardwood, Marble, Heated, Broadloom, Laundry room, upper level
- Fireplace: Yes, natural gas
- Flooring: Hardwood, Marble, Heated, Broadloom
- Laundry: Laundry room, upper level
- Features: Water softener, water heater owned
- Elevator: Yes
- Rooms above ground: 13
- Rooms in the basement: 3
- Bedrooms: 5 + 2 in the basement
- Bathrooms: 11
- Kitchens: 2
- Family room: Yes
Outside and lotConcrete poured, Asphalt shingle, Poured concrete
- Exterior: Concrete poured
- Roof: Asphalt shingle
- Foundation: Poured concrete
- Pool: Inground
- Size: 100 × 360 ft
Parking10 Garage, Built-in
- Spaces: 10 Garage
- Garage: Built-in
Heating, water and powerForced air, gas, Central air, Municipal water
- Heating: Forced air, gas
- Cooling: Central air
- Water: Municipal water
- Sewer: Municipal sewer
Rent and termsRent $35,000 a month, Entire property, Unfurnished
- Rent: $35,000 a month
- Space for rent: Entire property
- Furnished: Unfurnished
- Lease: 12 months
- Rent includes: All inclusive
- Deposit: Required
- Credit check: Required
- Employment letter: Required
- Rental application: Required
- References: Required
Listing detailsN12284686, Rented, Jul 15, 2025
- MLS® number: N12284686
- Status: Rented
- Listed on: Jul 15, 2025
- Days on market: 55
- Updated: Sep 8, 2025
- Possession: 2025-10-15 / 30-59 days
- Occupied by: Tenant
- Listing brokerage: MAHZAD HOMES & ESTATES
About this home
31 Denham Drive, Richmond Hill (South Richvale), ON L4C 6H6
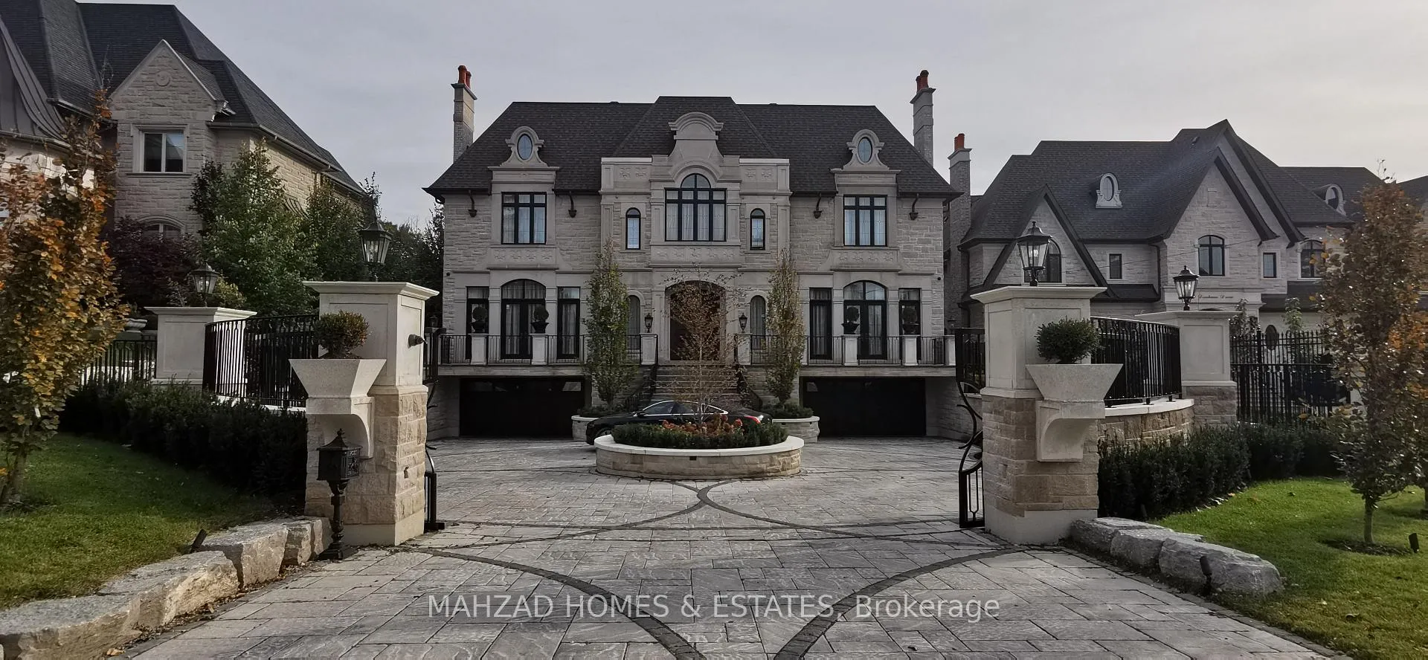
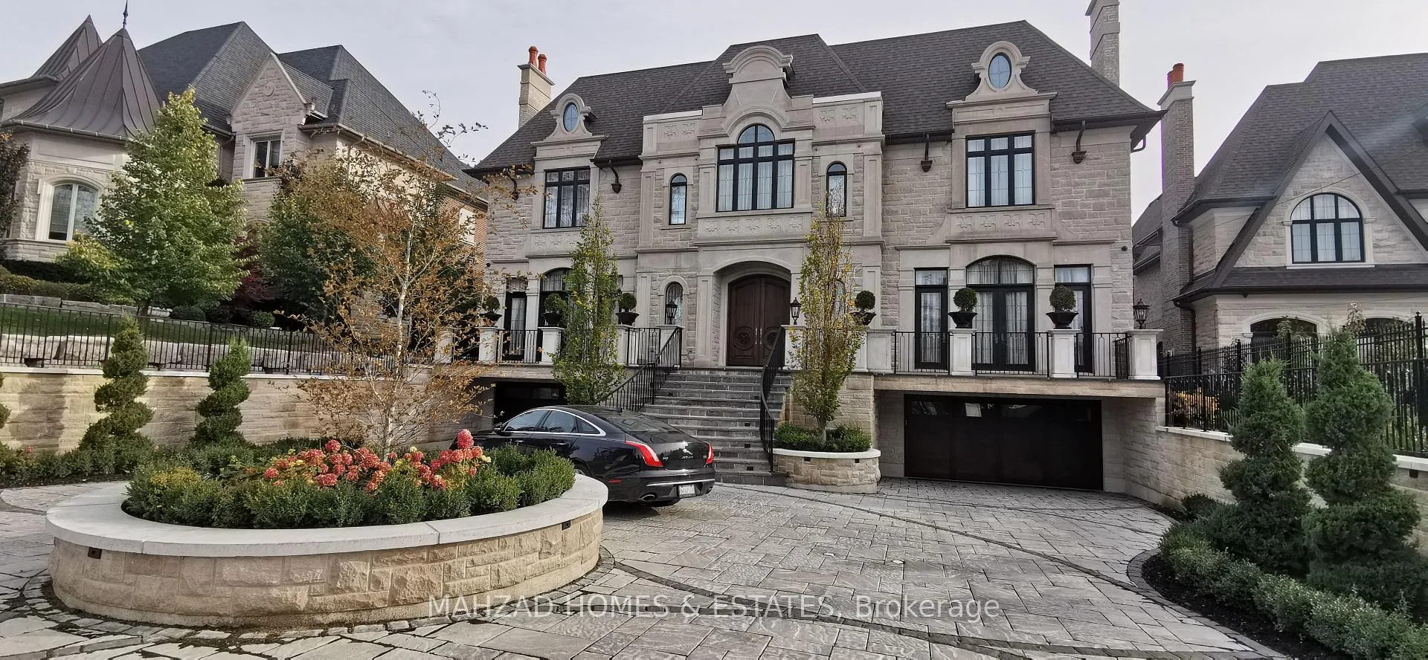
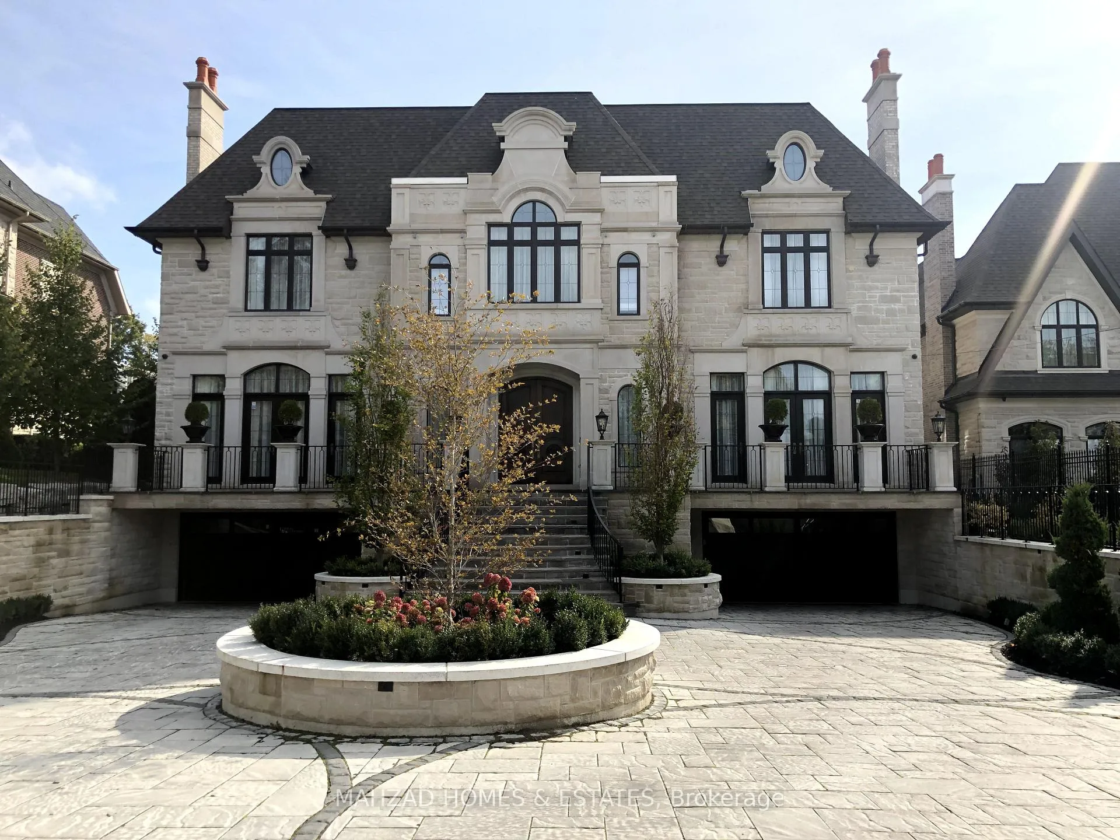
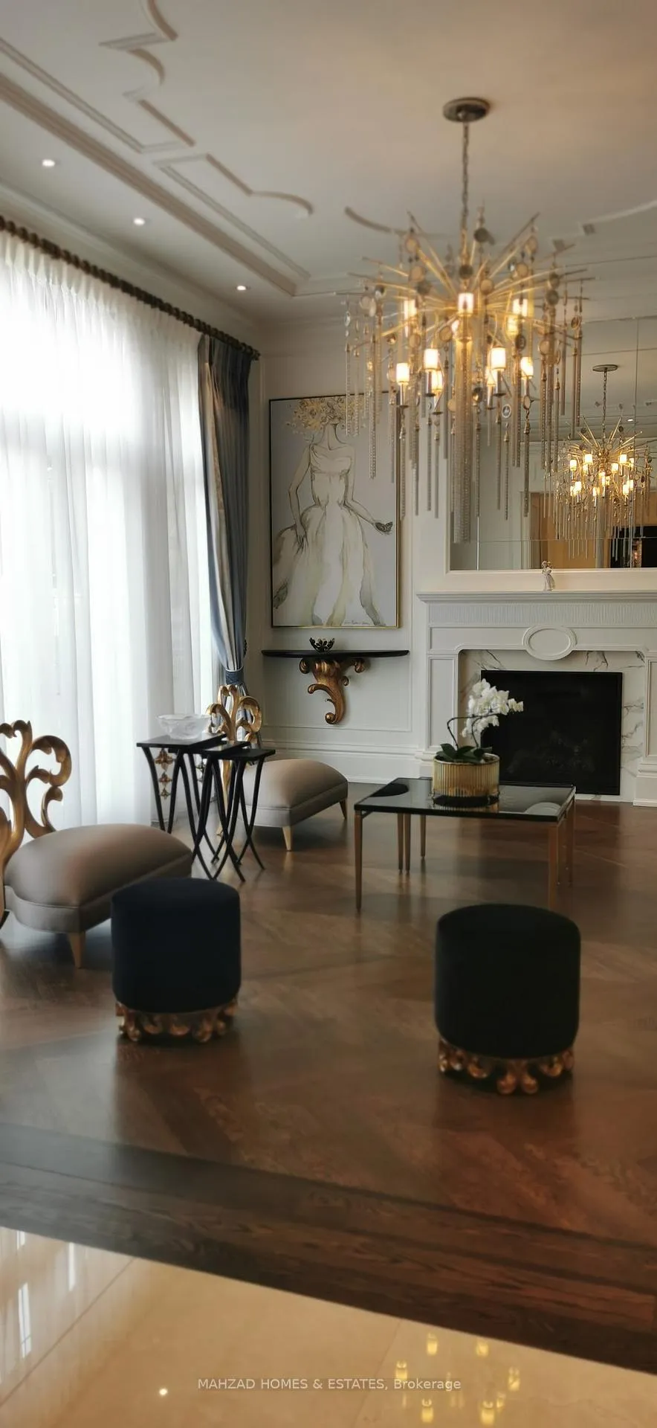
Welcome to 31 Denham Drive, a French chateau-inspired residence set on a majestic, tree-lined property in prestigious South Richvale. Built to exacting standards, this luxurious home offers over 13,000 square feet of living space, nearly 3,000 square feet of heated garage, and1,000 square feet of open-to-below areas. Every aspect of this home is meticulously designed, showcasing thoughtful detail and exceptional craftsmanship. The exterior features timeless limestone complemented by French doors& Windows.Ten heated garages accommodate up to fifteen vehicles, while Italian marble flooring with intricate inlay details graces the main floor. Many of the ceilings are adorned with artfully crafted plaster masterpieces.The formal living room and family room both feature fireplaces and elegant crystal chandeliers. The Great Hall boasts soaring two-story views of a magnificent domed ceiling and a skylight on the second floor. The Great Room serves as a gathering space for family, centered around a grand fireplace. With a 24-foot high ceiling and floor-to-ceiling windows, this area seamlessly connects to the outdoor pavilion through numerous doors.The gourmet kitchen is equipped with high-end appliances and a large center island. The eat-in area is surrounded by floor-to-ceiling windows that offer a picturesque view of the backyard and provide access to a covered terrace. The spectacular office also features stunning views and a walkout to the terrace. Adjacent to the family room is an eye-catching indoor pool pavilion, complete with a fireplace and soaring cider ceilings adorned with sparkling stucco. Multiple doors open to the yard from this beautiful space.The second floor houses five bedrooms, each with its own private ensuite. The master bedroom includes a cozy sitting area with a fireplace, his and hers ensuites, and dressing rooms, as well as a walkout to a terrace.This residence is a true masterpiece, offering unparalleled luxury and comfort in a prestigious setting.
Ask about this home
A HOMEH agent will answer your questions about this home.
Around this home
Daily convenience, out of 100, from the distances below
Schools nearby
School rating, out of 10.
Helpful calculators
Your HOMEH agent

"I would see it this week."