

Unit 7, 69 Benson Avenue
Multiplex Rented
1/7Unit 7, 69 Benson Avenue
Multiplex Rented
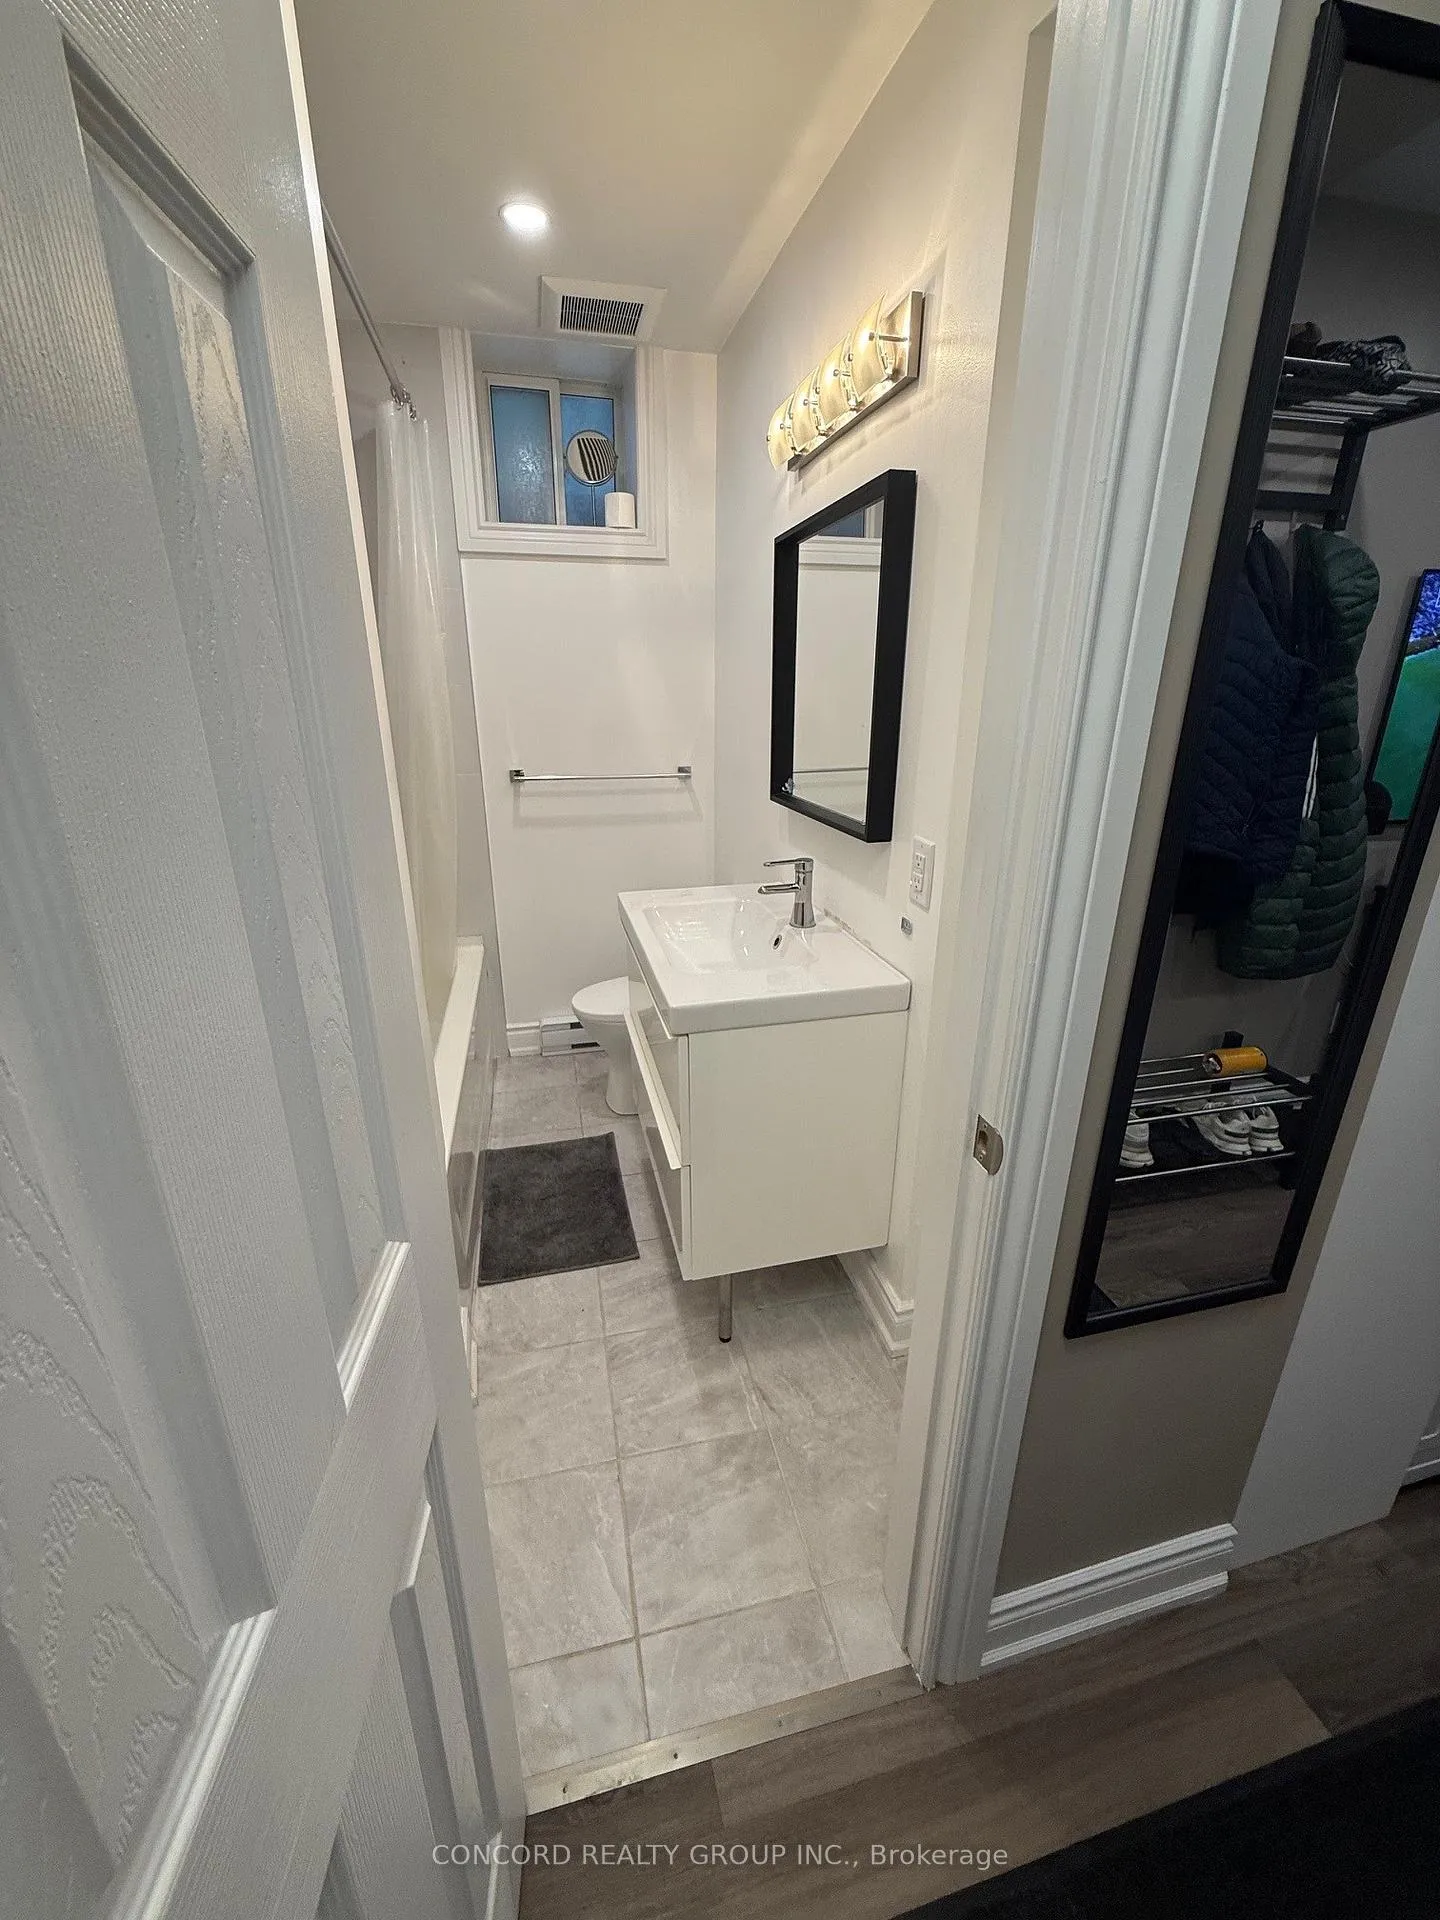 See all 7 photos
1 Bedroom
1 Bathroom
0 Parking
<700 sq.ft
Basement
— Unit
Property history
Facts and features
- BasementNone
- Lease term12 months
- FurnishedUnfurnished
- LaundryCoin operated, common area
The homeMultiplex, Bachelor/studio, Under 700 sq ft
- Type: Multiplex
- Style: Bachelor/studio
- Living space: Under 700 sq ft
- Basement: None
InsideCoin operated, common area, Other, Rooms above ground 2
- Laundry: Coin operated, common area
- Features: Other
- Rooms above ground: 2
- Bedrooms: 1
- Bathrooms: 1
- Kitchens: 1
Outside and lotBrick, wood, Asphalt shingle, Concrete block
- Exterior: Brick, wood
- Roof: Asphalt shingle
- Foundation: Concrete block
Heating, water and powerBaseboard, electric, Wall unit(s), Municipal water
- Heating: Baseboard, electric
- Cooling: Wall unit(s)
- Water: Municipal water
- Sewer: Municipal sewer
Rent and termsRent $1,400 a month, Basement, Unfurnished
- Rent: $1,400 a month
- Space for rent: Basement
- Furnished: Unfurnished
- Lease: 12 months
- Rent includes: Water
IncludedTenant pays electricity
- Not included: Tenant pays electricity
Listing detailsN12283749, Rented, Jul 14, 2025
- MLS® number: N12283749
- Status: Rented
- Listed on: Jul 14, 2025
- Days on market: 52
- Updated: Sep 4, 2025
- Possession: 2025-08-01 / Immediate
- Occupied by: Tenant
- Listing brokerage: CONCORD REALTY GROUP INC.
About this home
Unit 7, 69 Benson Avenue, Richmond Hill (Mill Pond), ON L4C 4E5
Other
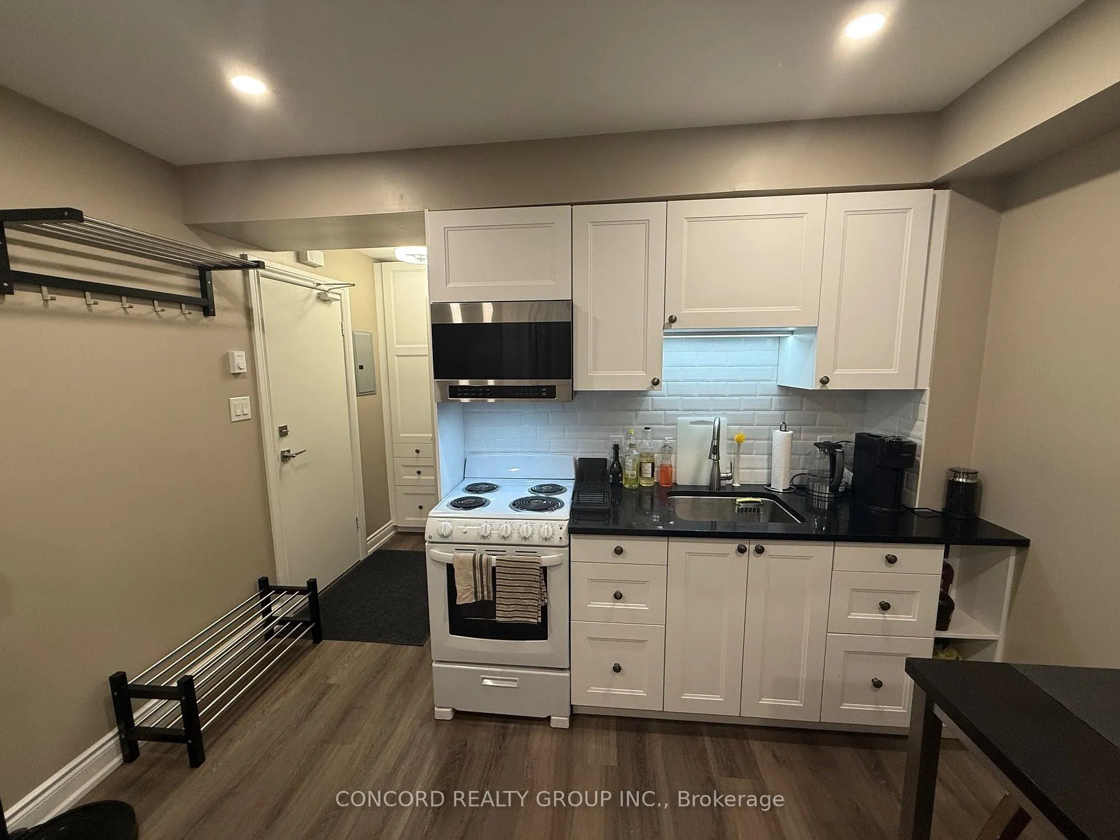
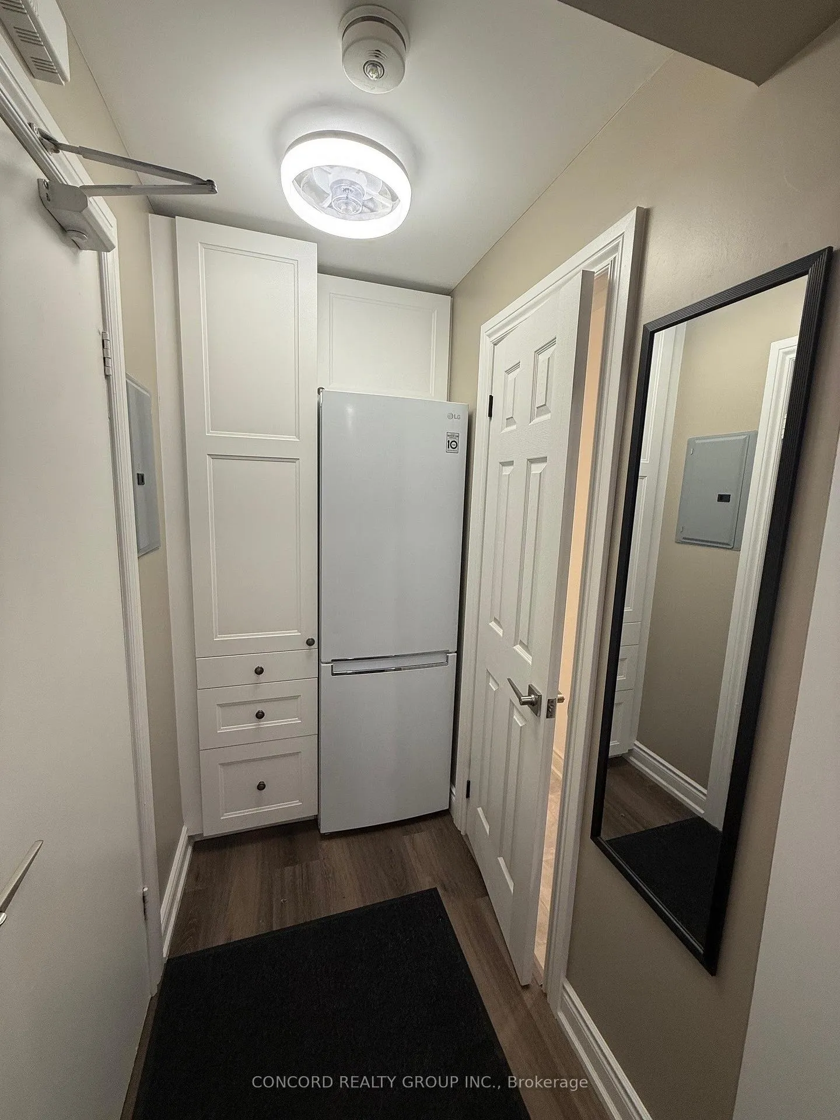
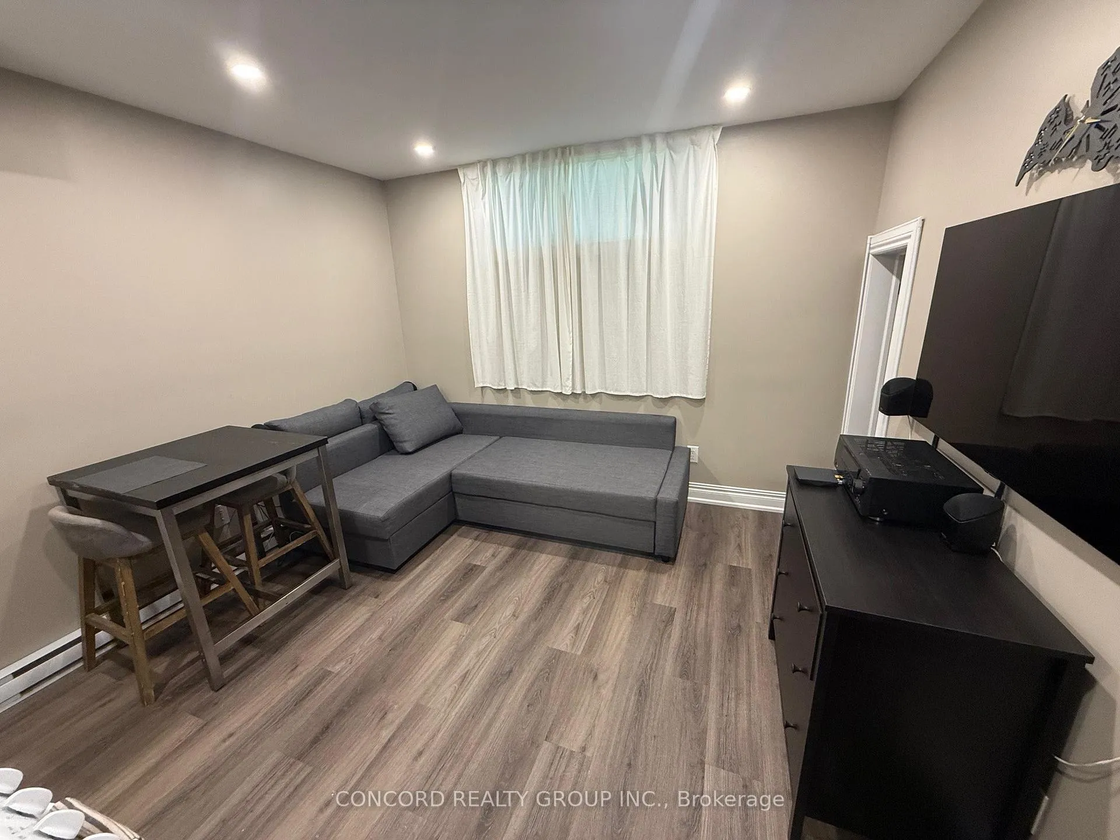
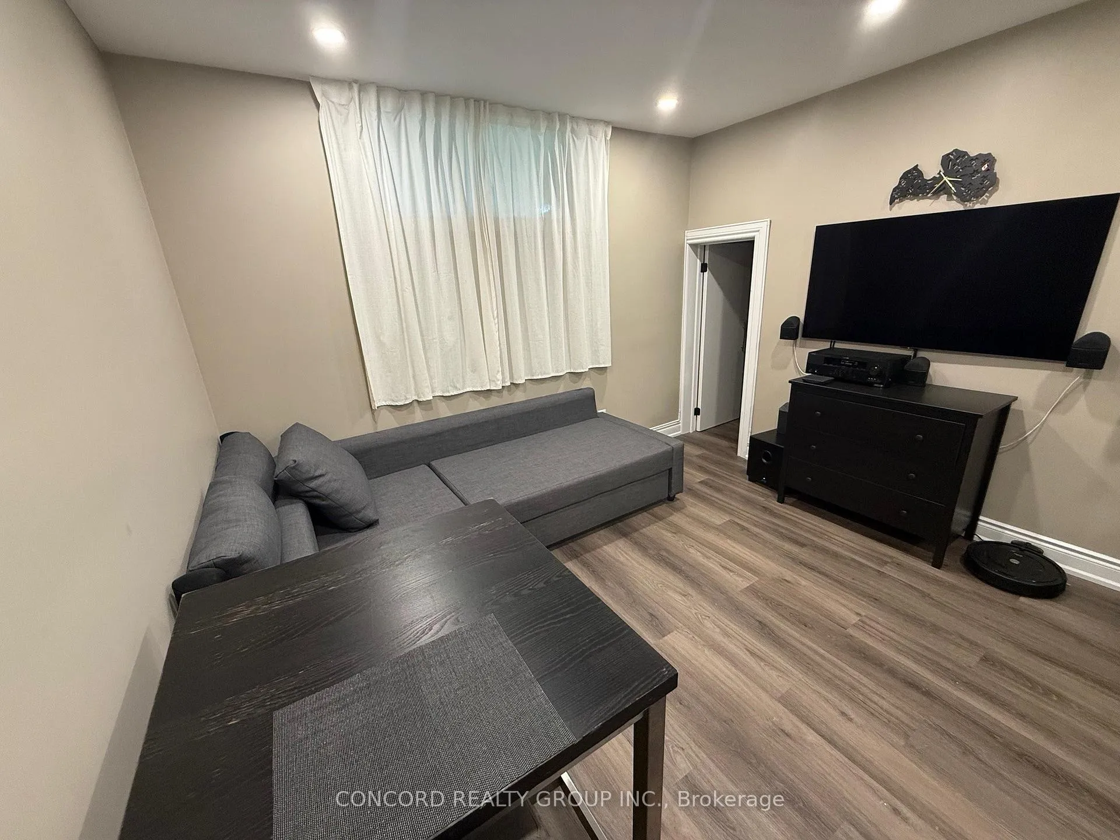
Renovated Studio Apartment In Sought After Mill Pond Location! Beautifully Updated And Move-In Ready, This Spacious Basement Studio Offers a Bright, Modern Living Space In The Heart of The Desirable Mill Pond Community. Brand New Kitchen With Modern Appliances, New Flooring And Pot Lights Throughout. Steps To Public Transit, Mill Pond Park, Close To Community Centre, Library, Shops And Hospital. Ideal For Singles Or Professionals Seeking Convenience In Vibrant Area.
Read more
Ask about this home
A HOMEH agent will answer your questions about this home.
Ask a question
Around this home
Benson Avenue & Yonge Street
Errands
Parks
Schools
Daily convenience, out of 100, from the distances below
ParkBradstock Park · 7 within 1 km9 min walk548 m
GroceryHaftSeen Super Market4 min walk270 m
SchoolÉcole Élémentaire Norval-Morrisseau4 min walk220 m
PharmacyPharmasave5 min walk303 m
Cafés & foodRayhon Kebab · 15 within 1 km4 min walk264 m
Gym & rec centrePrima Donna female fitness centre6 min walk346 m
LibraryRichmond Hill Public Library - Central Branch18 min walk1.1 km
HospitalMacKenzie Health - Richmond Hill19 min walk1.1 km
WalkDriveStraight-line distance, open map data
Grocery0.3 km
Park0.5 km
Coffee0.4 km
Dining0.4 km
Gym0.3 km
Hospital1.1 km
Schools nearby
School rating, out of 10.
École Élémentaire Norval-Morrisseauelementary · Public · 0.2 km
—
École secondaire Norval-Morrisseausecondary · Public · 0.3 km
8.3/10Excellent
École élémentaire Norval-Morrisseauelementary · Public · 0.3 km
—
Contact agent
Helpful calculators
Rent vs buy
Affordability
Mortgage
Down payment
Stress test
CMHC insurance
Your HOMEH agent

KimHOMEH agent · Richmond Hill
"I would see it this week."
Ask Kim