

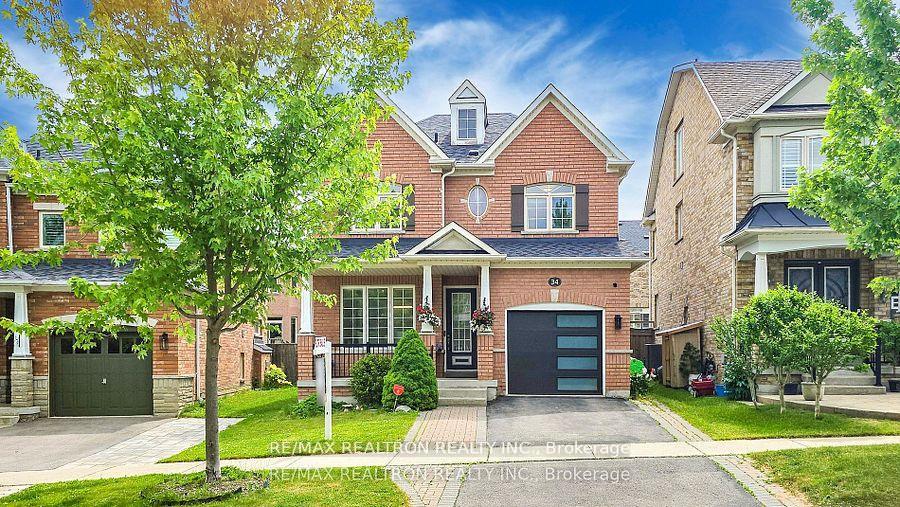
34 Hubner Drive
34 Hubner Drive
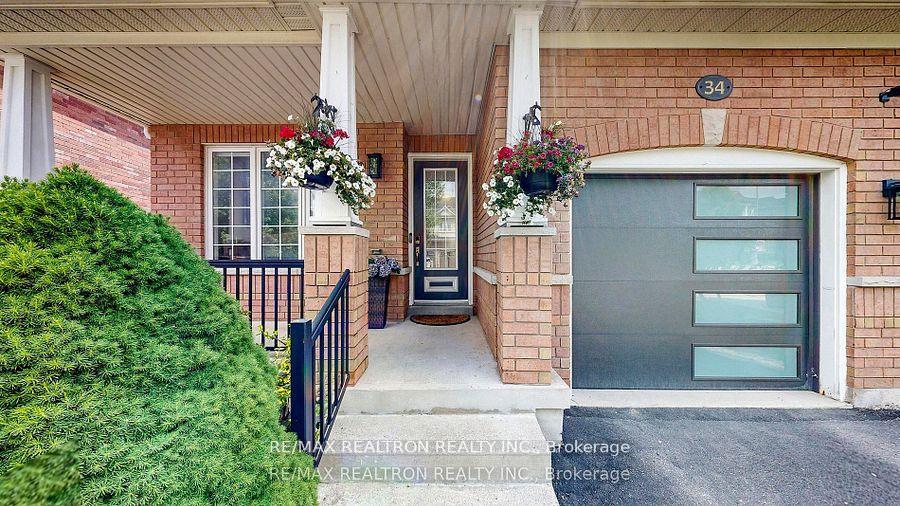
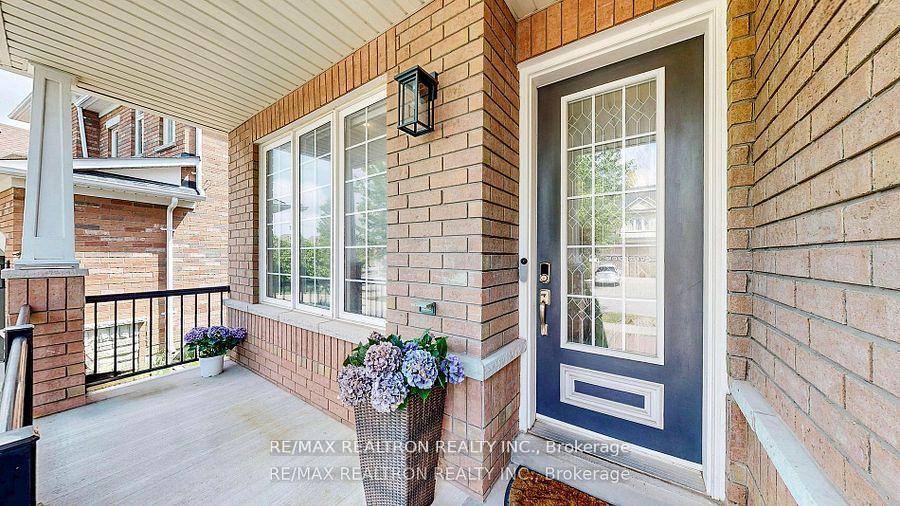
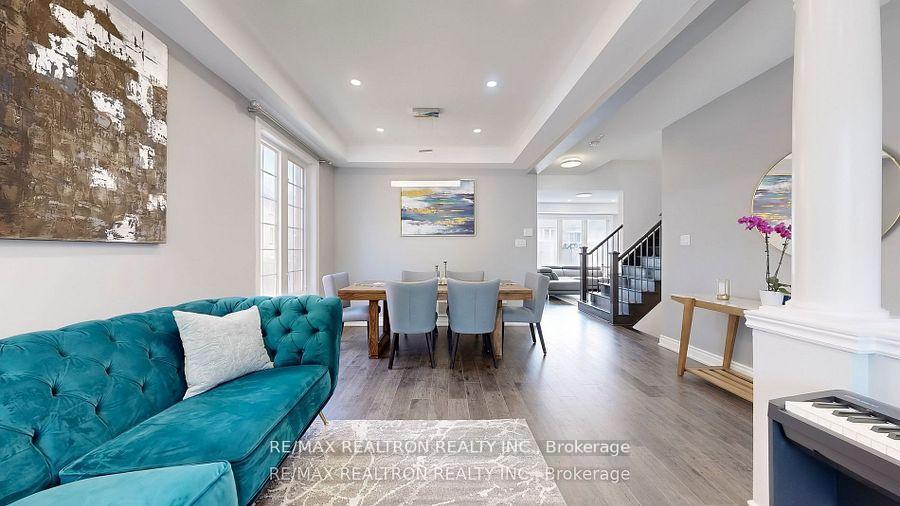
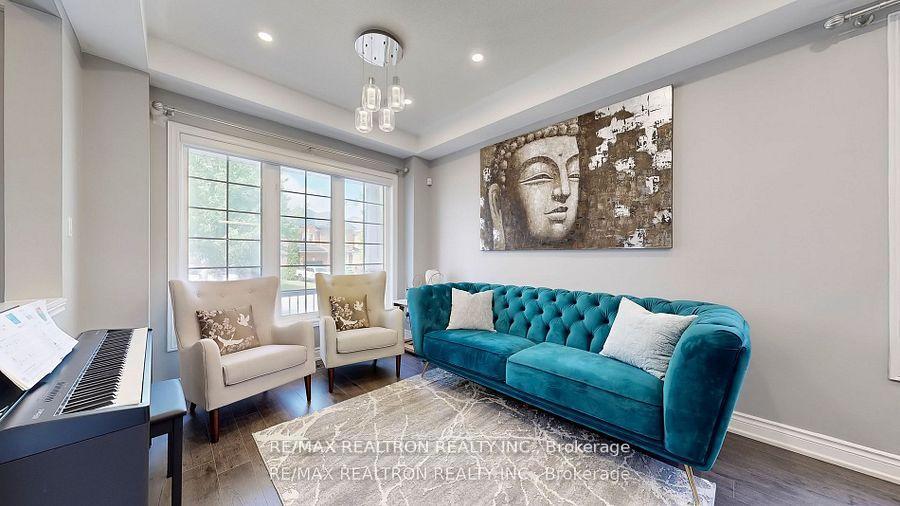 See all 32 photos
Property history
Facts and features
- BasementFinished
- Water, sewerMunicipal
- Lot shapeIrregular
- HeatingForced air
- Hardwood floors
- Fireplace
- Central air
The homeDetached, 2-storey, 1,500–2,000 sq ft
- Type: Detached
- Style: 2-storey
- Living space: 1,500–2,000 sq ft
- Basement: Finished
InsideFireplace Yes, natural gas, Hardwood, Ceramic, Lower level
- Fireplace: Yes, natural gas
- Flooring: Hardwood, Ceramic
- Laundry: Lower level
- Features: Carpet free
- Rooms above ground: 8
- Rooms in the basement: 1
- Bedrooms: 4 + 1 in the basement
- Bathrooms: 4
- Kitchens: 1
- Family room: Yes
Outside and lotBrick, Asphalt shingle, Concrete
- Exterior: Brick
- Roof: Asphalt shingle
- Foundation: Concrete
- Features: Porch
- Size: 35.57 × 88.58 ft
- Shape: Irregular
Parking1 Garage, Attached, Available
- Spaces: 1 Garage
- Garage: Attached
- Driveway: Available
Heating, water and powerForced air, gas, Central air, Municipal water
- Heating: Forced air, gas
- Cooling: Central air
- Water: Municipal water
- Sewer: Municipal sewer
Costs and taxesTaxes $5,429 a year, HST included in the price, Hot water tank & water softener.
- Taxes, 2024: $5,429 a year
- HST: HST included in the price
- Rental items: Hot water tank & water softener.
Included in the saleAll existing stainless steel appliances (asis): fridge, stove, dishwasher. washer & dryer. all elfs, central air conditioning, garage door remote, ev charger in garage, window coverings,security camera and sensors(owned) its subscription can be purchased by next owner., Sauna
- Included: All existing stainless steel appliances (asis): fridge, stove, dishwasher. washer & dryer. all elfs, central air conditioning, garage door remote, ev charger in garage, window coverings,security camera and sensors(owned) its subscription can be purchased by next owner.
- Not included: Sauna
NearbyElectric car charger, library, rec./commun.centre, school, school bus route
- Close to: Electric car charger, library, rec./commun.centre, school, school bus route
Listing detailsN12407556, Sold, Sep 16, 2025
- MLS® number: N12407556
- Status: Sold
- Listed on: Sep 16, 2025
- Days on market: 21
- Updated: Oct 8, 2025
- Possession: 2025-10-31 / Flexible
- Occupied by: Owner
- Listing brokerage: RE/MAX REALTRON REALTY INC.
About this home
34 Hubner Drive, Richmond Hill (Oak Ridges), ON L4E 4W7
*Rarely Offered* approx 2500sqft of total living space. Townhouse price for a fully Detached home!! * 9' ceiling* Finished Basement* Fully fenced yard* Carpet Free* 4+1 bedroom, 4-bathroom single car garage detached home located in the prestigious and highly sought-after Macleod's Landing, In Oak Ridges Community. Featuring 9-foot ceilings on the main floor and pot lights installed throughout in 2020, the home is bright and welcoming. The kitchen is enhanced by a Quartz island added in 2023, ideal for family gatherings and entertaining. Hardwood floors and staircase were upgraded by the previous owner in 2020, adding warmth and elegance throughout. The professionally finished basement (2022) includes a spacious recreation room, an additional bedroom, and a full bathroom perfect for guests or extended family. Additional updates include a new roof (2022), newer garage door and an extended driveway provide addition parking space. The landscaped, fully fenced backyard offers sunny southeast exposure, ideal for outdoor enjoyment. Conveniently located close to parks, top rated schools, public transportation, shopping plazas, and vibrant local amenities, this home is the perfect choice for families seeking space, comfort, and a prime location.
Ask about this home
A HOMEH agent will answer your questions about this home.
Around this home
Daily convenience, out of 100, from the distances below
Schools nearby
School rating, out of 10.
Helpful calculators
Your HOMEH agent

"I would see it this week."