

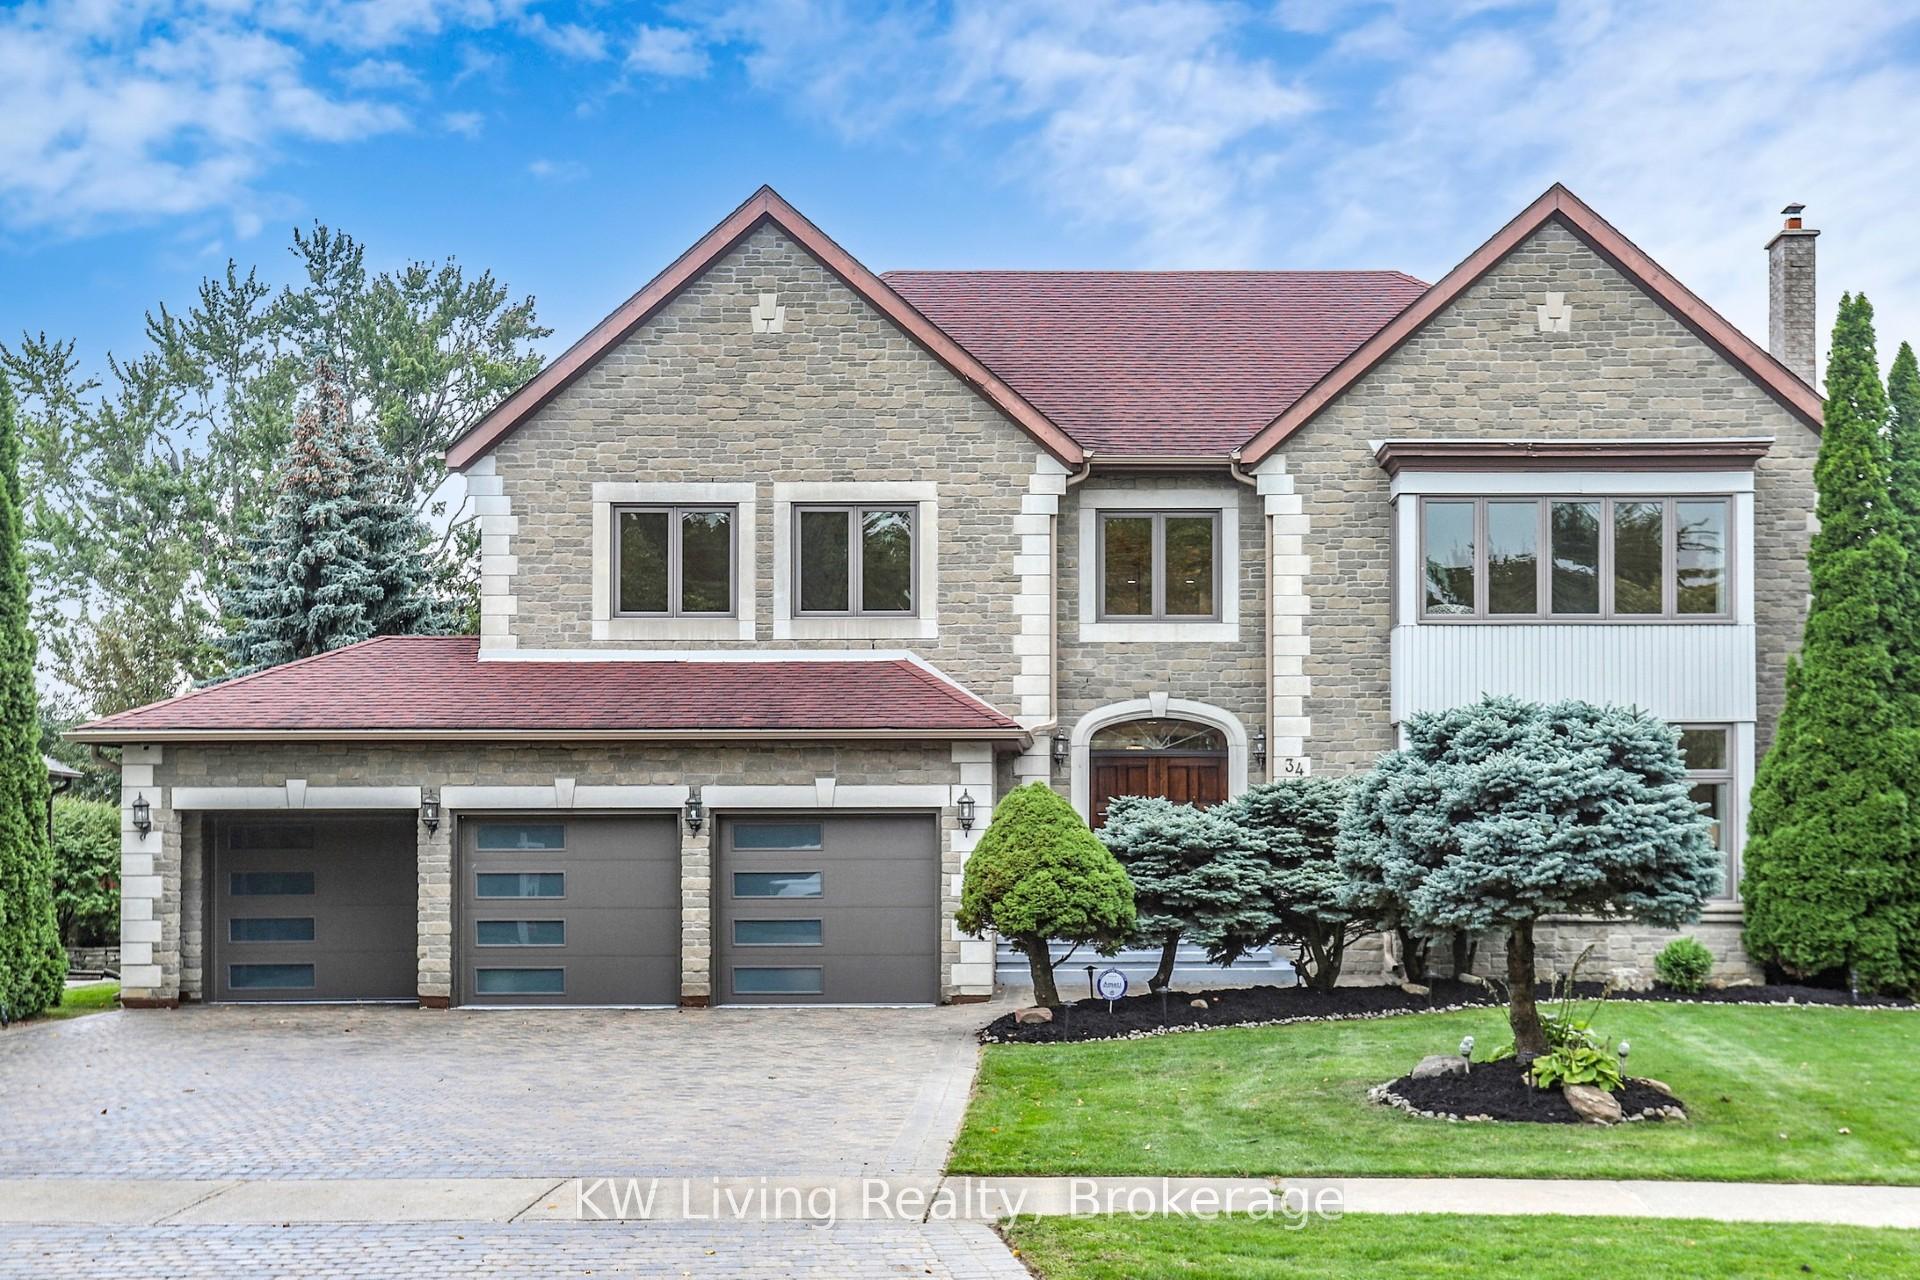
34 Glenarden Crescent
34 Glenarden Crescent
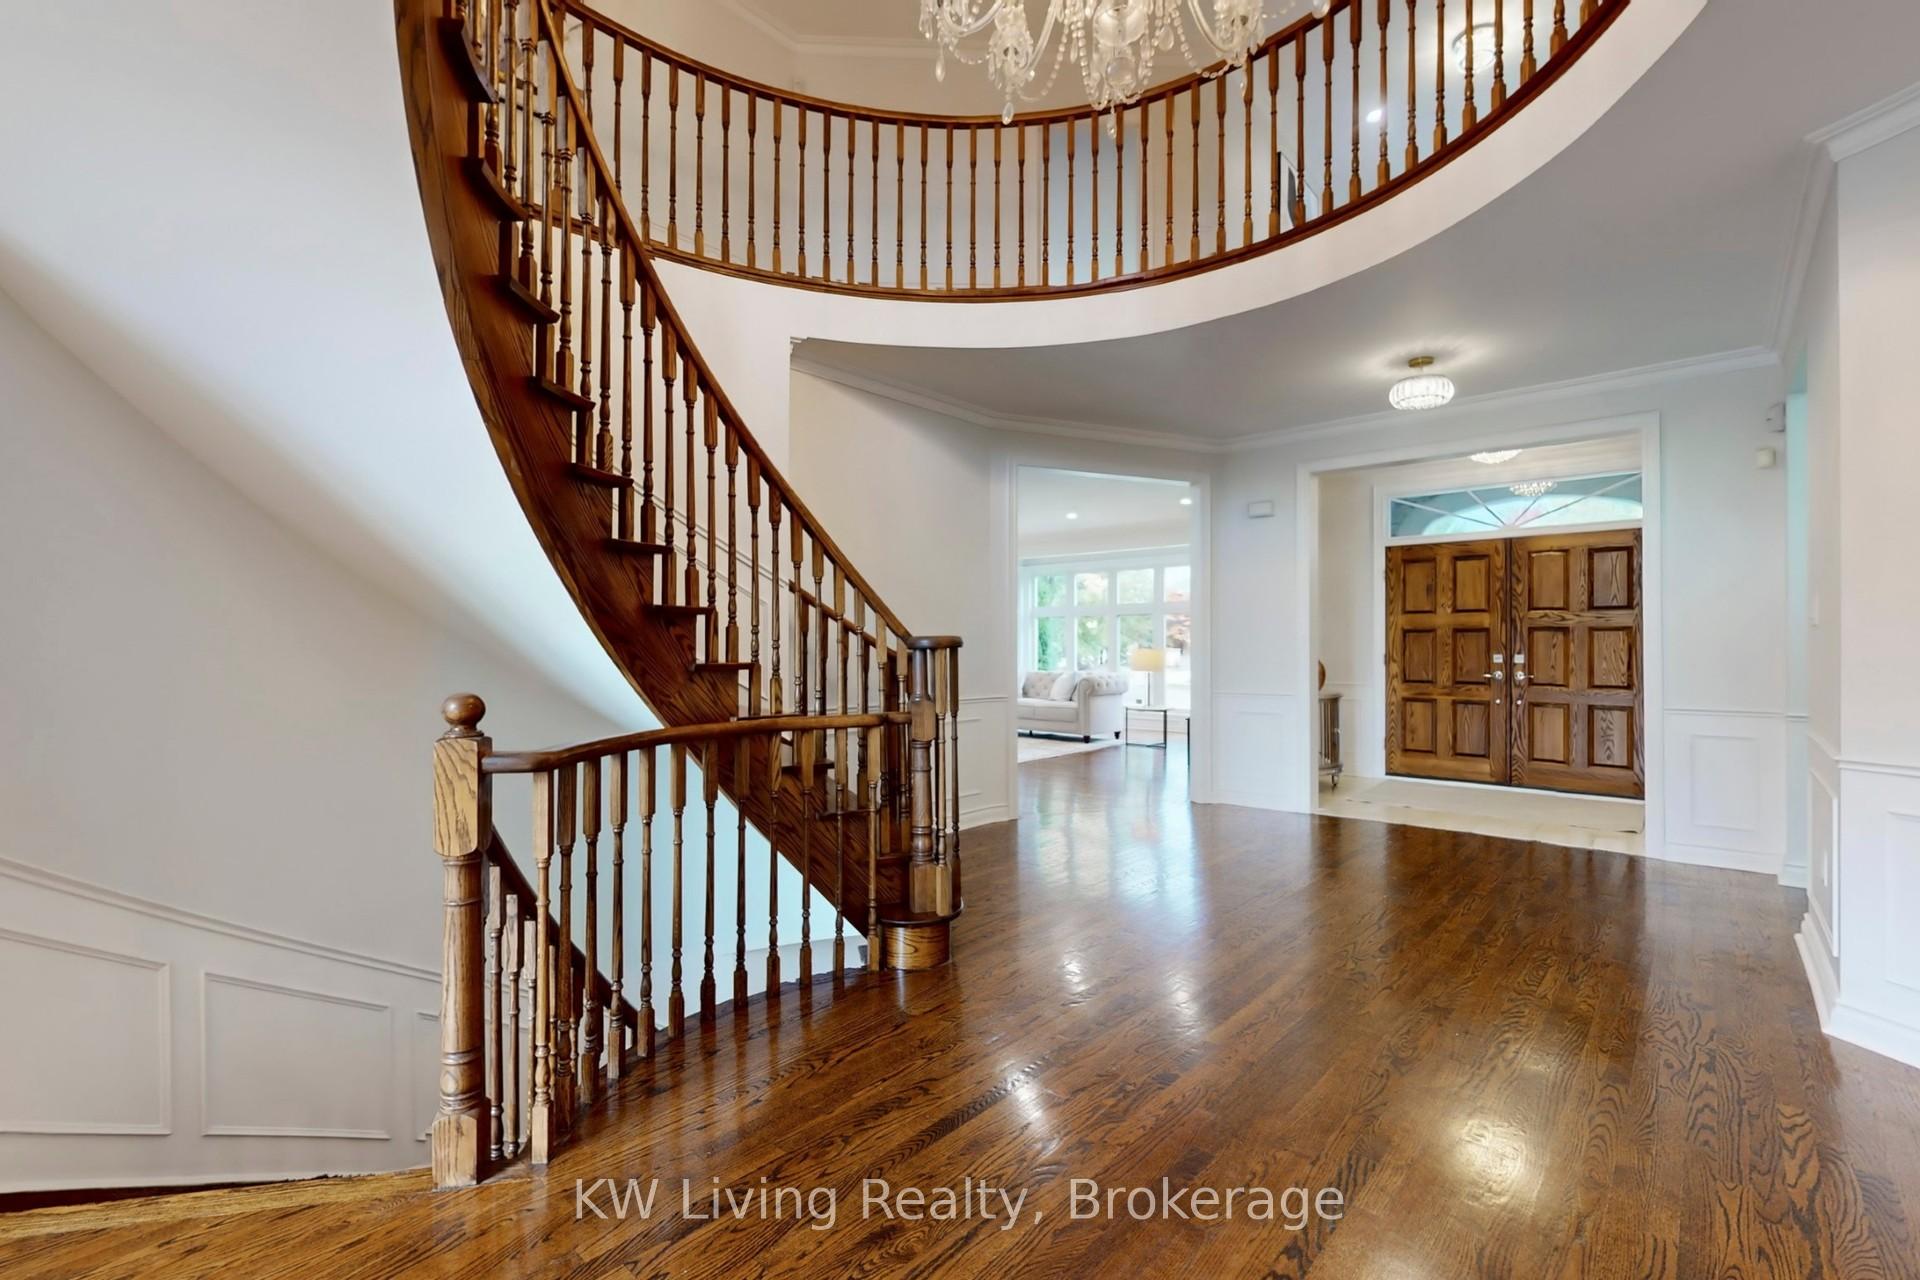 See all 50 photos
Property history
Facts and features
- BasementFinished
- Water, sewerMunicipal
- HeatingForced air
- CoolingCentral air
- Separate entrance
- Hardwood floors
- Fireplace
- Central air
The homeDetached, 2-storey, 5,000+ sq ft
- Type: Detached
- Style: 2-storey
- Living space: 5,000+ sq ft
- Basement: Finished, separate entrance
InsideFireplace Yes, Hardwood, Ceramic, Other
- Fireplace: Yes
- Flooring: Hardwood, Ceramic
- Features: Other
- Rooms above ground: 10
- Rooms in the basement: 3
- Bedrooms: 5 + 1 in the basement
- Bathrooms: 6
- Kitchens: 1
- Family room: Yes
Outside and lotBrick, stone, Asphalt shingle, Unknown
- Exterior: Brick, stone
- Roof: Asphalt shingle
- Foundation: Unknown
- Size: 66.24 × 153.85 ft
- Zoning: Residential
Parking3 Garage, Attached, Private
- Spaces: 3 Garage
- Garage: Attached
- Driveway: Private
Heating, water and powerForced air, gas, Central air, Municipal water
- Heating: Forced air, gas
- Cooling: Central air
- Water: Municipal water
- Sewer: Municipal sewer
Costs and taxesTaxes $16,553 a year, HST No HST
- Taxes, 2025: $16,553 a year
- HST: No HST
Included in the saleAll elfs, pot lights, existing crystal lights, new s.s appliances: (fridge, wine fridge, washer/dryer, stove, exhaust fan, microwave), dw, bsmt cooktop, hef, hwt (owned), cac, cvac, 3 garage opener + 2 remotes, fruitful matured trees: cherry blossom/ivory silk lilac/apple/pear & tall evergreen trees. google lest security cameras. nest smart doorbell., Alarm system (service provided by amati home).
- Included: All elfs, pot lights, existing crystal lights, new s.s appliances: (fridge, wine fridge, washer/dryer, stove, exhaust fan, microwave), dw, bsmt cooktop, hef, hwt (owned), cac, cvac, 3 garage opener + 2 remotes, fruitful matured trees: cherry blossom/ivory silk lilac/apple/pear & tall evergreen trees. google lest security cameras. nest smart doorbell.
- Not included: Alarm system (service provided by amati home).
Listing detailsN12424556, Sold, Sep 24, 2025
- MLS® number: N12424556
- Status: Sold
- Listed on: Sep 24, 2025
- Days on market: 14
- Updated: Oct 8, 2025
- Possession: Other
- Occupied by: Owner
- Listing brokerage: KW Living Realty
About this home
34 Glenarden Crescent, Richmond Hill (Bayview Hill), ON L4B 2G9
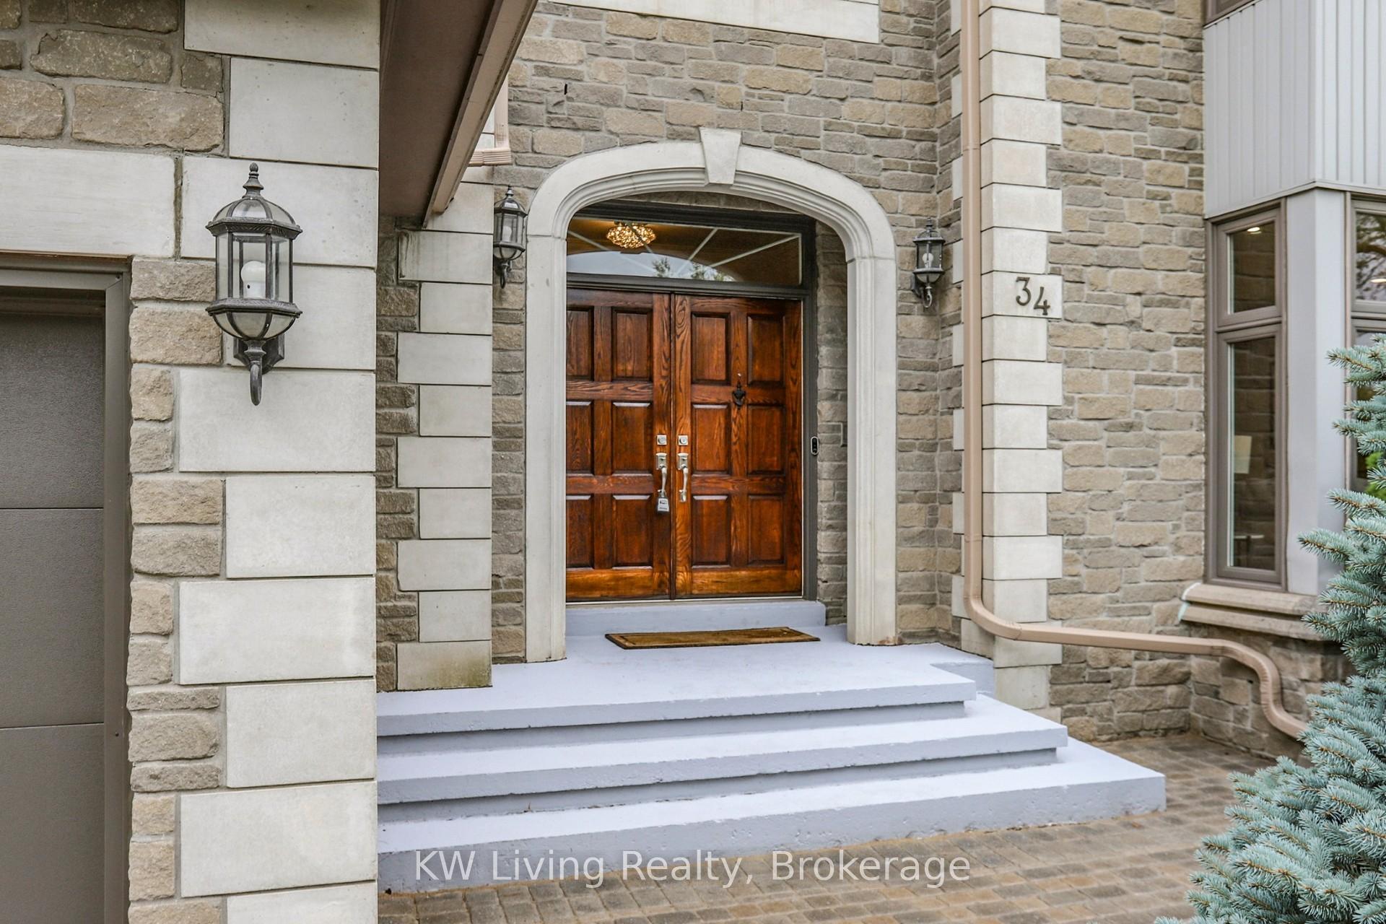
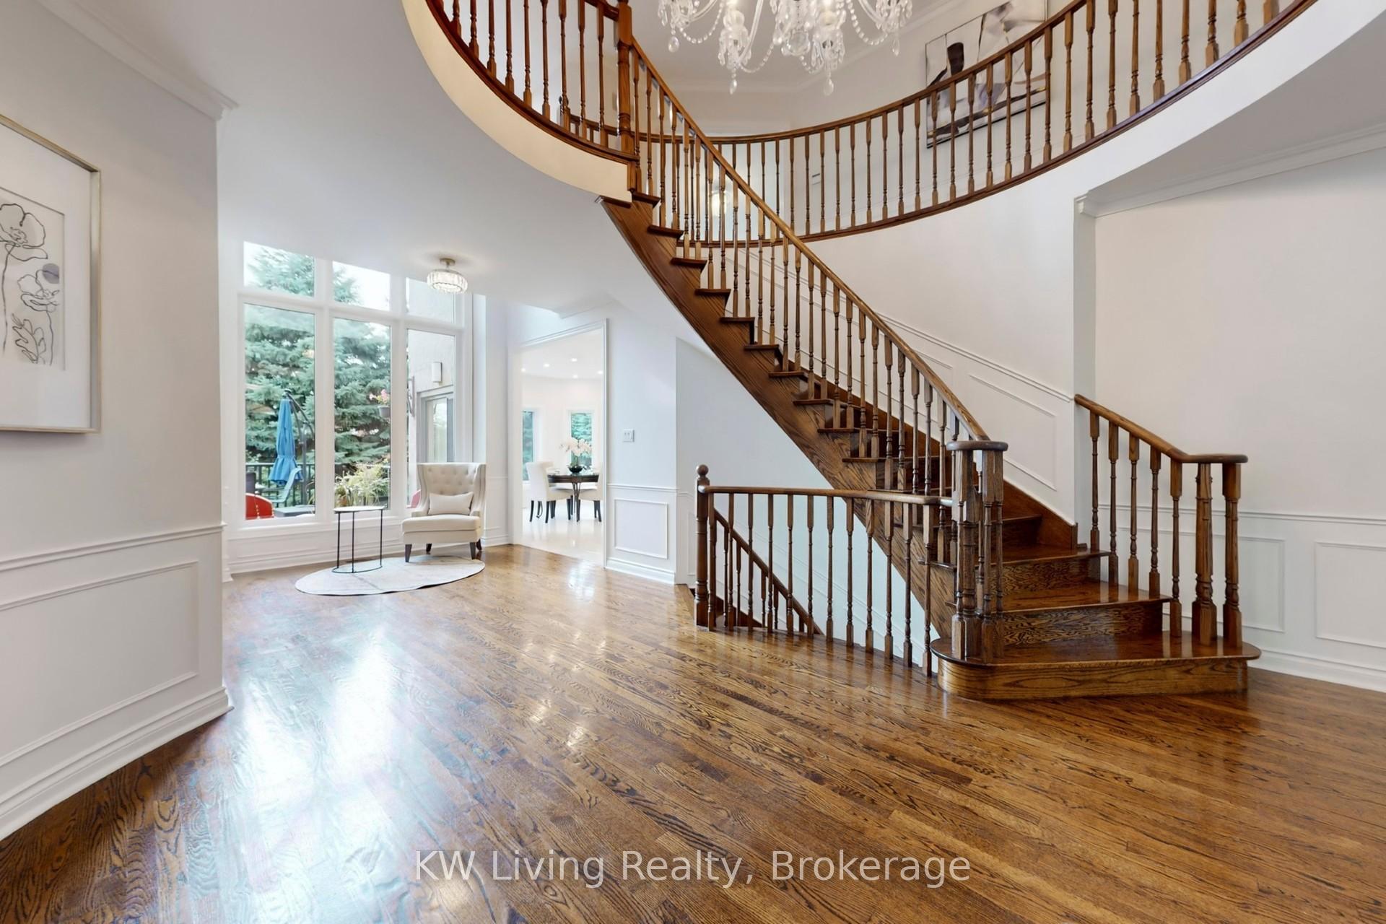
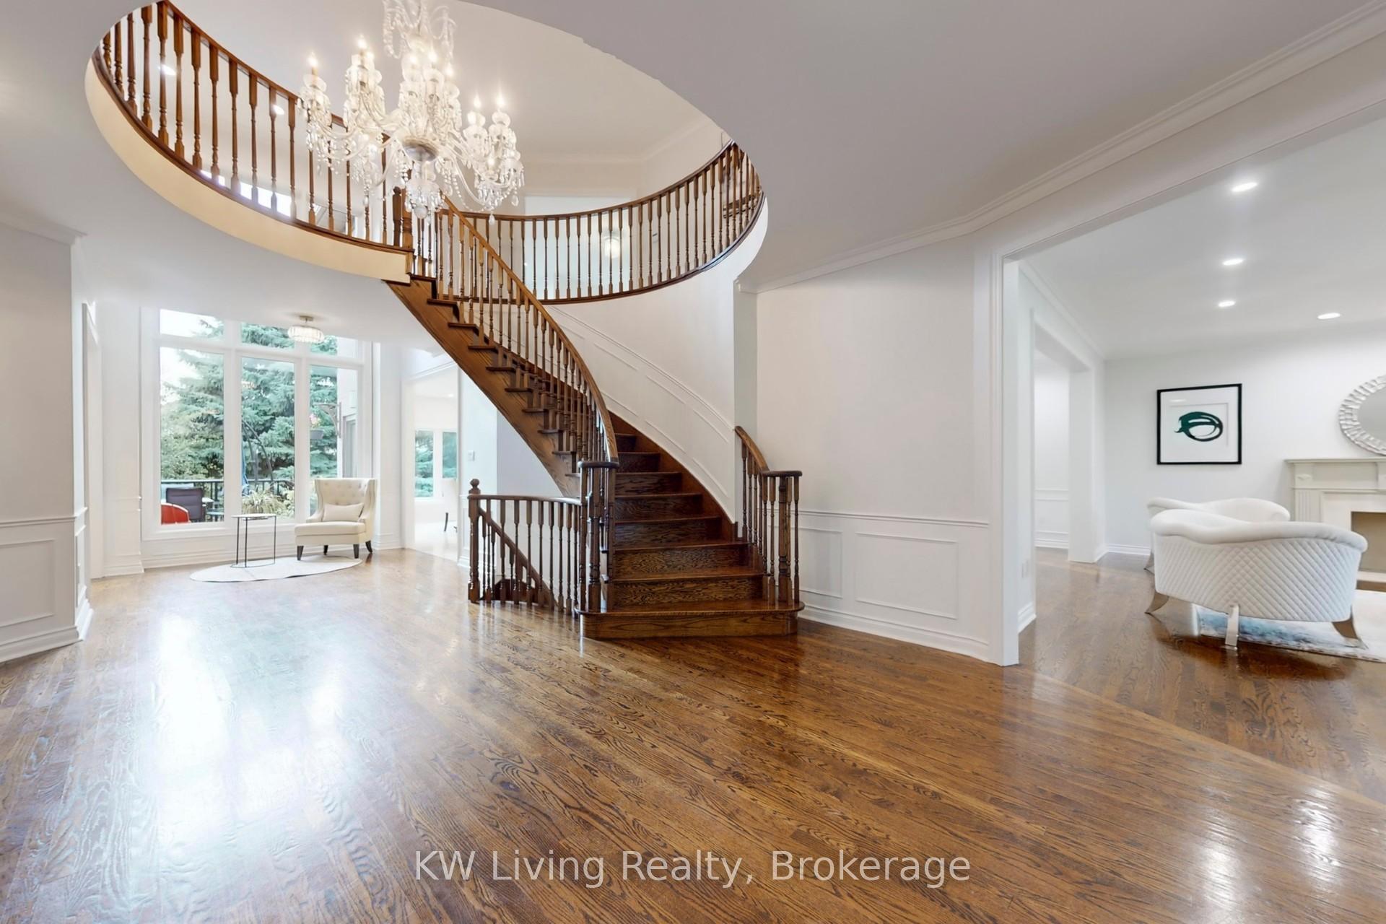
Welcome to this majestic 5,392 sq.ft. residence w/ premium huge 0.28 acre pie shape lot in the prestigious Bayview Hill community, featuring a spacious 3-car garage and 5 generous bedrooms Whirlpool, Massage Shower System. The main floor impresses with soaring 9-foot ceilings recently painted and updated with sparkling new light fixtures and new elegant wood flooring on the second floor & bsmt. This home exudes modern charm and timeless comfort. The sun-filled kitchen offers a cheerful walk-out to a large deck perfect for entertaining. The lookout separate entrance bsmt adds valuable living space with a recreation room, wet bar/mini kitchen, additional bedroom & 2 baths. Enjoy lush greenery and a meticulously maintained lawn in a family-friendly neighborhood. Ideally located close to plazas, parks, and top-tier schools, the renowned Bayview Secondary School with its IB program. Lookout basement. The rear lot line is well beyond the trees in the south facing back yard.
Ask about this home
A HOMEH agent will answer your questions about this home.
Around this home
Daily convenience, out of 100, from the distances below
Schools nearby
School rating, out of 10.
Helpful calculators
Your HOMEH agent

"I would see it this week."