

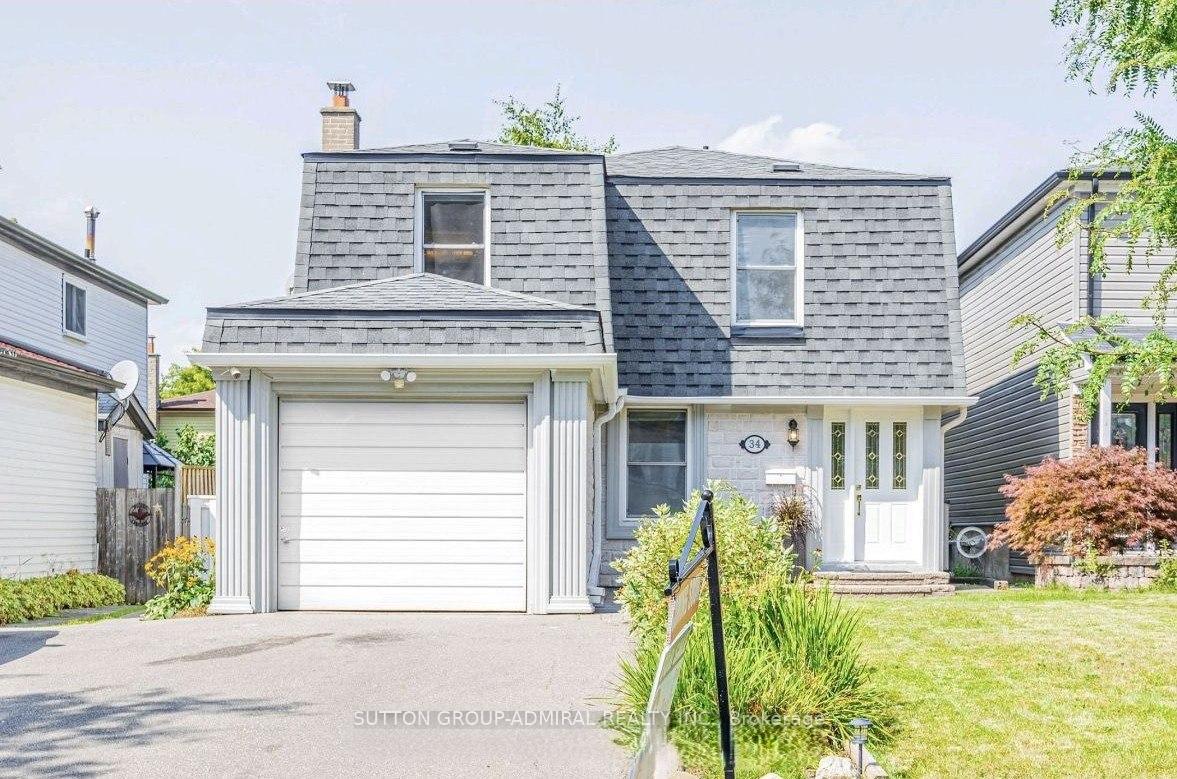
34 Kitsilano Crescent
34 Kitsilano Crescent
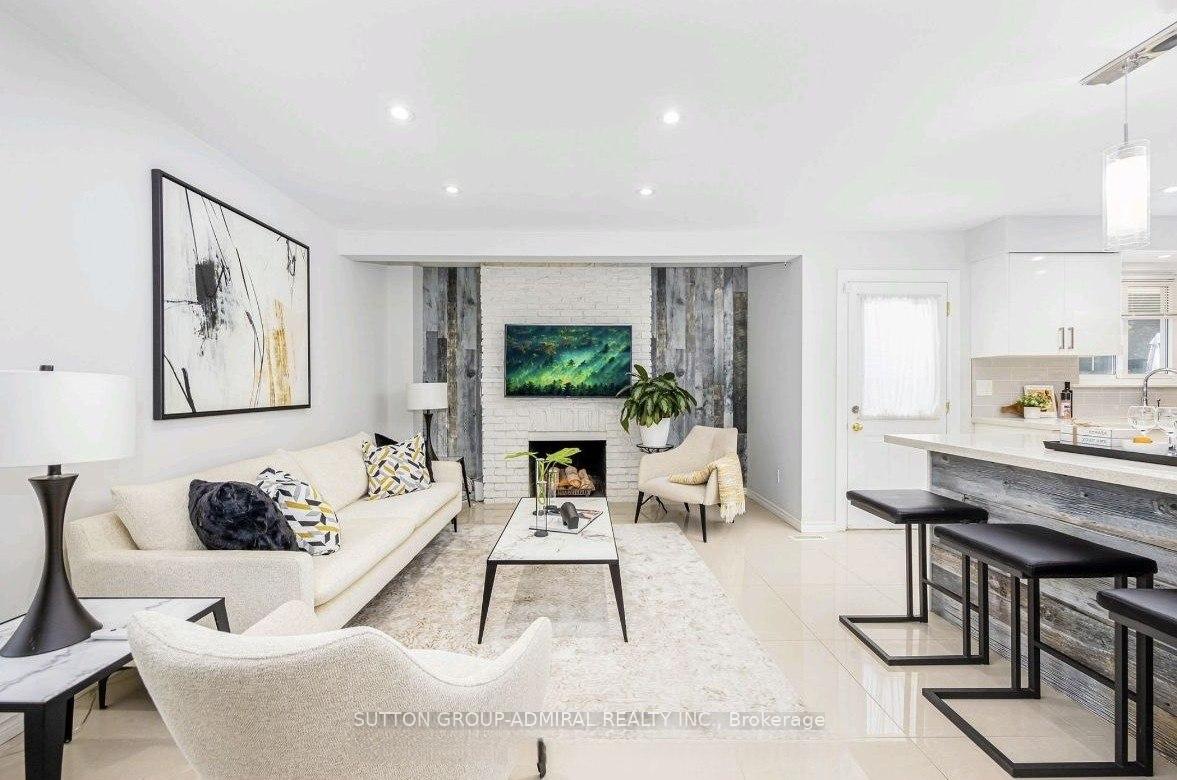 See all 35 photos
Property history
- $1,198,000TerminatedList: 2026-07-29|End: 2026-09-02|35 daysN13615850
- $1,230,000TerminatedList: 2026-06-17|End: 2026-07-27|40 daysN13455078
Facts and features
- BasementFinished
- Price per sq ft~$685
- Water, sewerMunicipal
- HeatingForced air
- Second kitchen
- Hardwood floors
- Fireplace
- Central air
The homeLink, 2-storey, 1,500–2,000 sq ft
- Type: Link
- Style: 2-storey
- Living space: 1,500–2,000 sq ft
- Basement: Finished
InsideFireplace Yes, Tile, Ceramic, Hardwood, Other
- Fireplace: Yes
- Flooring: Tile, Ceramic, Hardwood
- Features: Other
- Rooms above ground: 7
- Rooms in the basement: 4
- Bedrooms: 3 + 2 in the basement
- Bathrooms: 4
- Kitchens: 2
- Family room: Yes
Outside and lotStone, Other, Other
- Exterior: Stone
- Roof: Other
- Foundation: Other
- Size: 35 × 120 ft
Parking1 Garage, Attached, Available
- Spaces: 1 Garage
- Garage: Attached
- Driveway: Available
Heating, water and powerForced air, gas, Central air, Municipal water
- Heating: Forced air, gas
- Cooling: Central air
- Water: Municipal water
- Sewer: Municipal sewer
Costs and taxesTaxes $6,366 a year, HST included in the price
- Taxes, 2025: $6,366 a year
- HST: HST included in the price
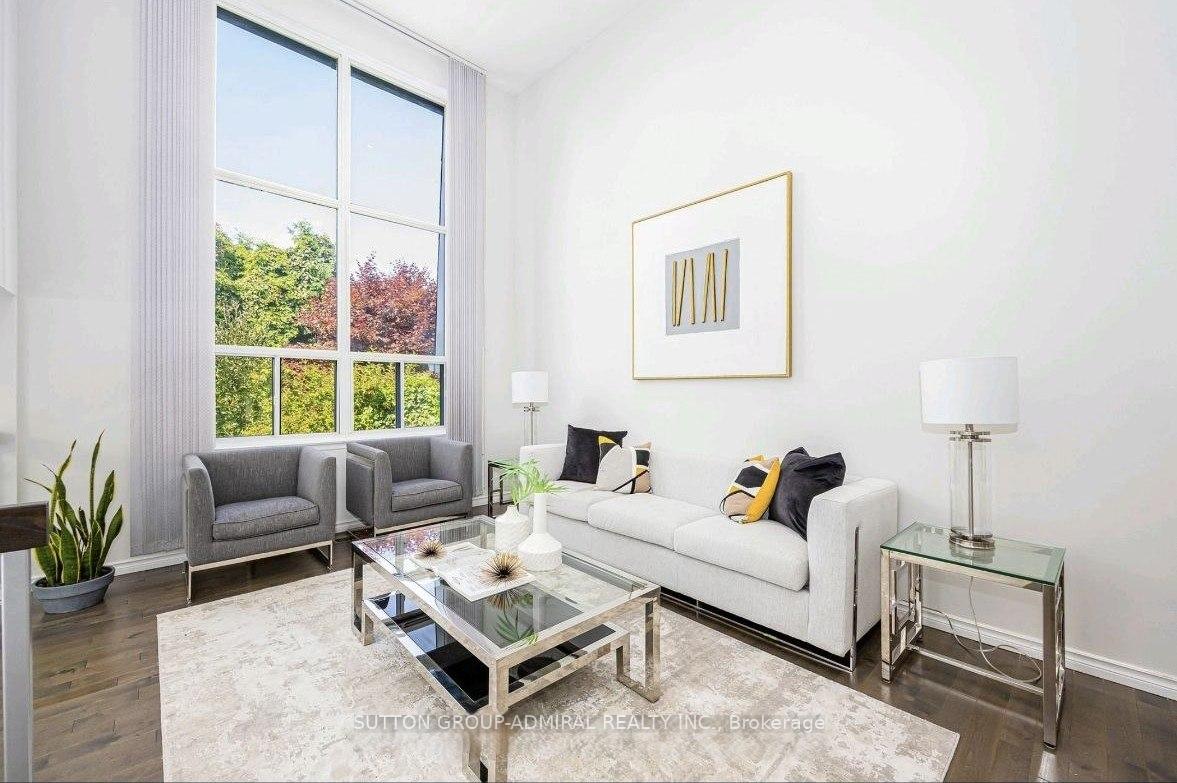
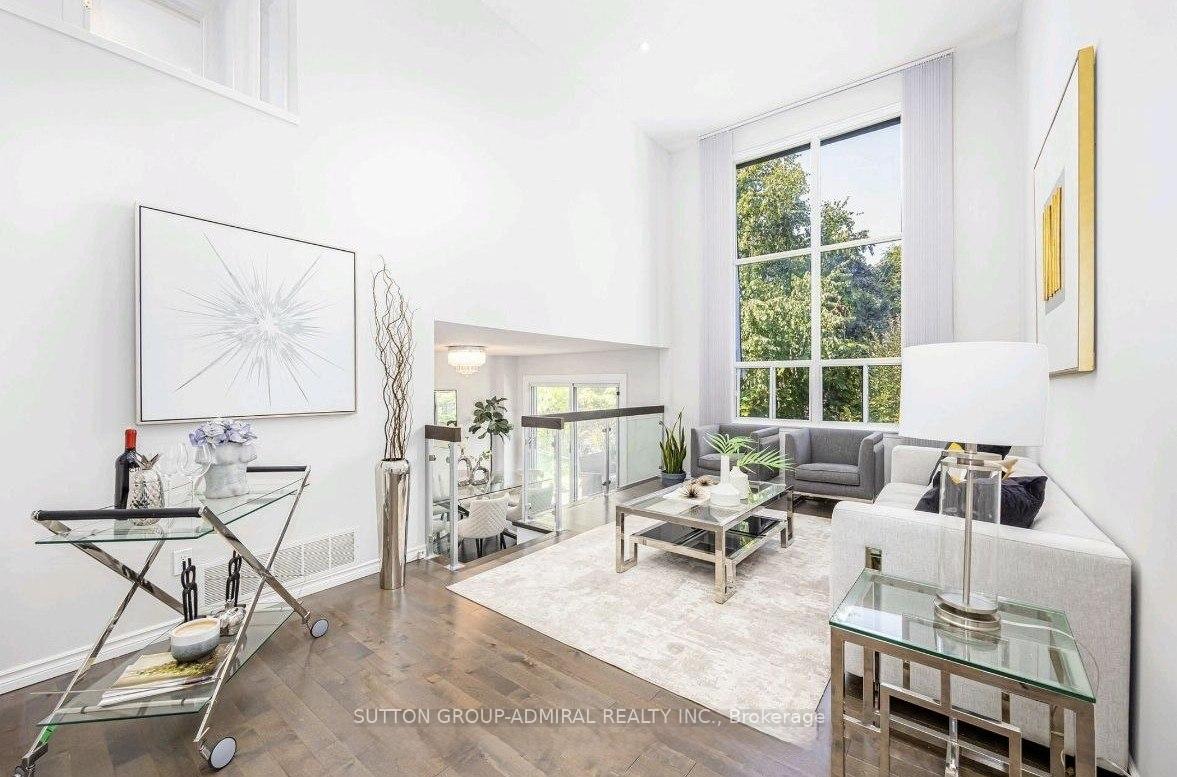
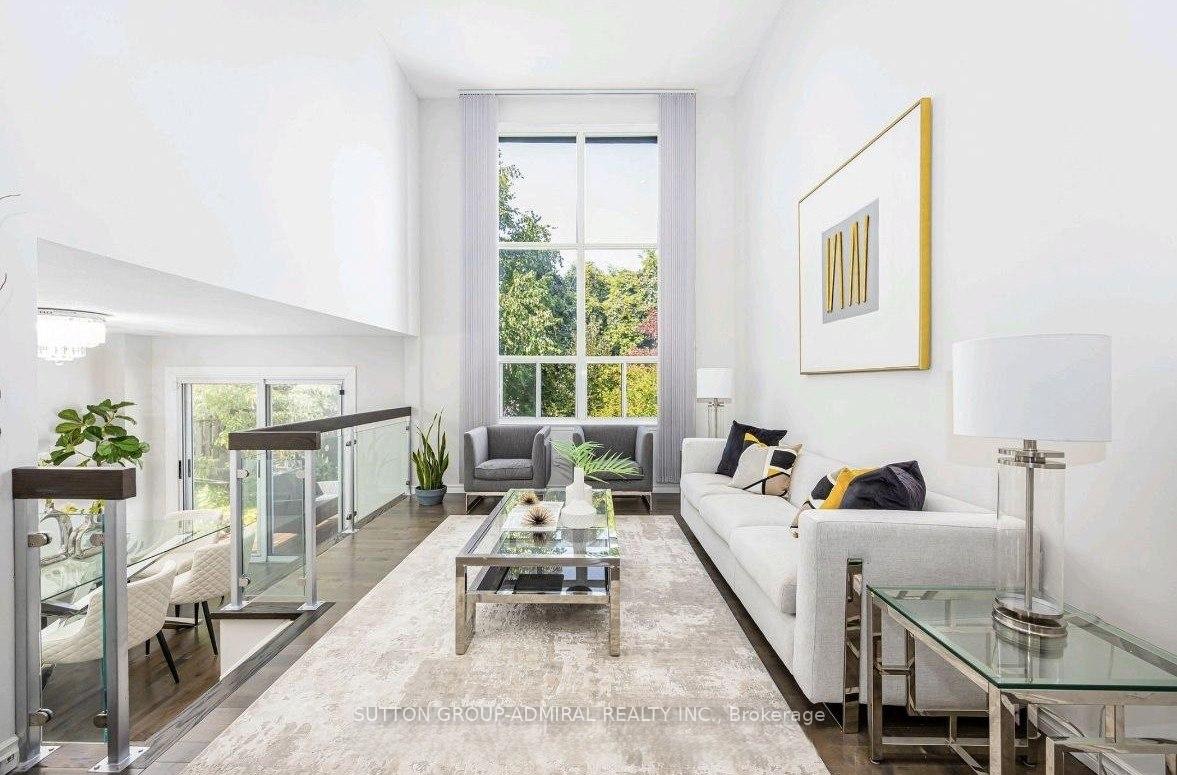
Included in the saleTotally detached home over ground, fully renovated , large 17ft high ceiling , new cabinet with quartz counter top, new s/s samsung appliances , oak stair with custom glass handrail, walk to hillcrest mall and shopping centre.
- Included: Totally detached home over ground, fully renovated , large 17ft high ceiling , new cabinet with quartz counter top, new s/s samsung appliances , oak stair with custom glass handrail, walk to hillcrest mall and shopping centre.
Listing detailsN13615850, Terminated, Jul 29, 2026
- MLS® number: N13615850
- Status: Terminated
- Listed on: Jul 29, 2026
- Days on market: 35
- Updated: Sep 2, 2026
- Possession: Flexible
- Occupied by: Tenant
- Listing brokerage: SUTTON GROUP-ADMIRAL REALTY INC.
About this home
34 Kitsilano Crescent, Richmond Hill (North Richvale), ON L4C 5A5
Welcome to this beautifully renovated home on a highly sought-after crescent, where style, comfort, and functionality come together seamlessly. The stunning living room impresses with its soaring 17-foot ceilings, elegant oak hardwood flooring, and modern oak staircase accented by a custom glass railing. The open-concept kitchen is designed for both everyday living and entertaining, featuring stainless steel appliances, quartz countertops, and a convenient side walkout to the patio. Enjoy family meals in the dining area with direct access to a spacious deck overlooking a private backyard oasis complete with a charming pond.The fully finished basement offers exceptional versatility, featuring a large recreation room, two bedrooms, a 3-piece bathroom, a second kitchen, and abundant storage space-ideal for extended family, guests, or multi-generational living. An attractive interlock walkway enhances the home's curb appeal, while the prime location places you just minutes from top-rated schools, parks, Hillcrest Mall, and convenient transit options. A truly move-in-ready gem in an outstanding family-friendly neighbourhood!
Ask about this home
A HOMEH agent will answer your questions about this home.
Around this home
Daily convenience, out of 100, from the distances below
Schools nearby
School rating, out of 10.
Helpful calculators
Your HOMEH agent

"I would see it this week."