

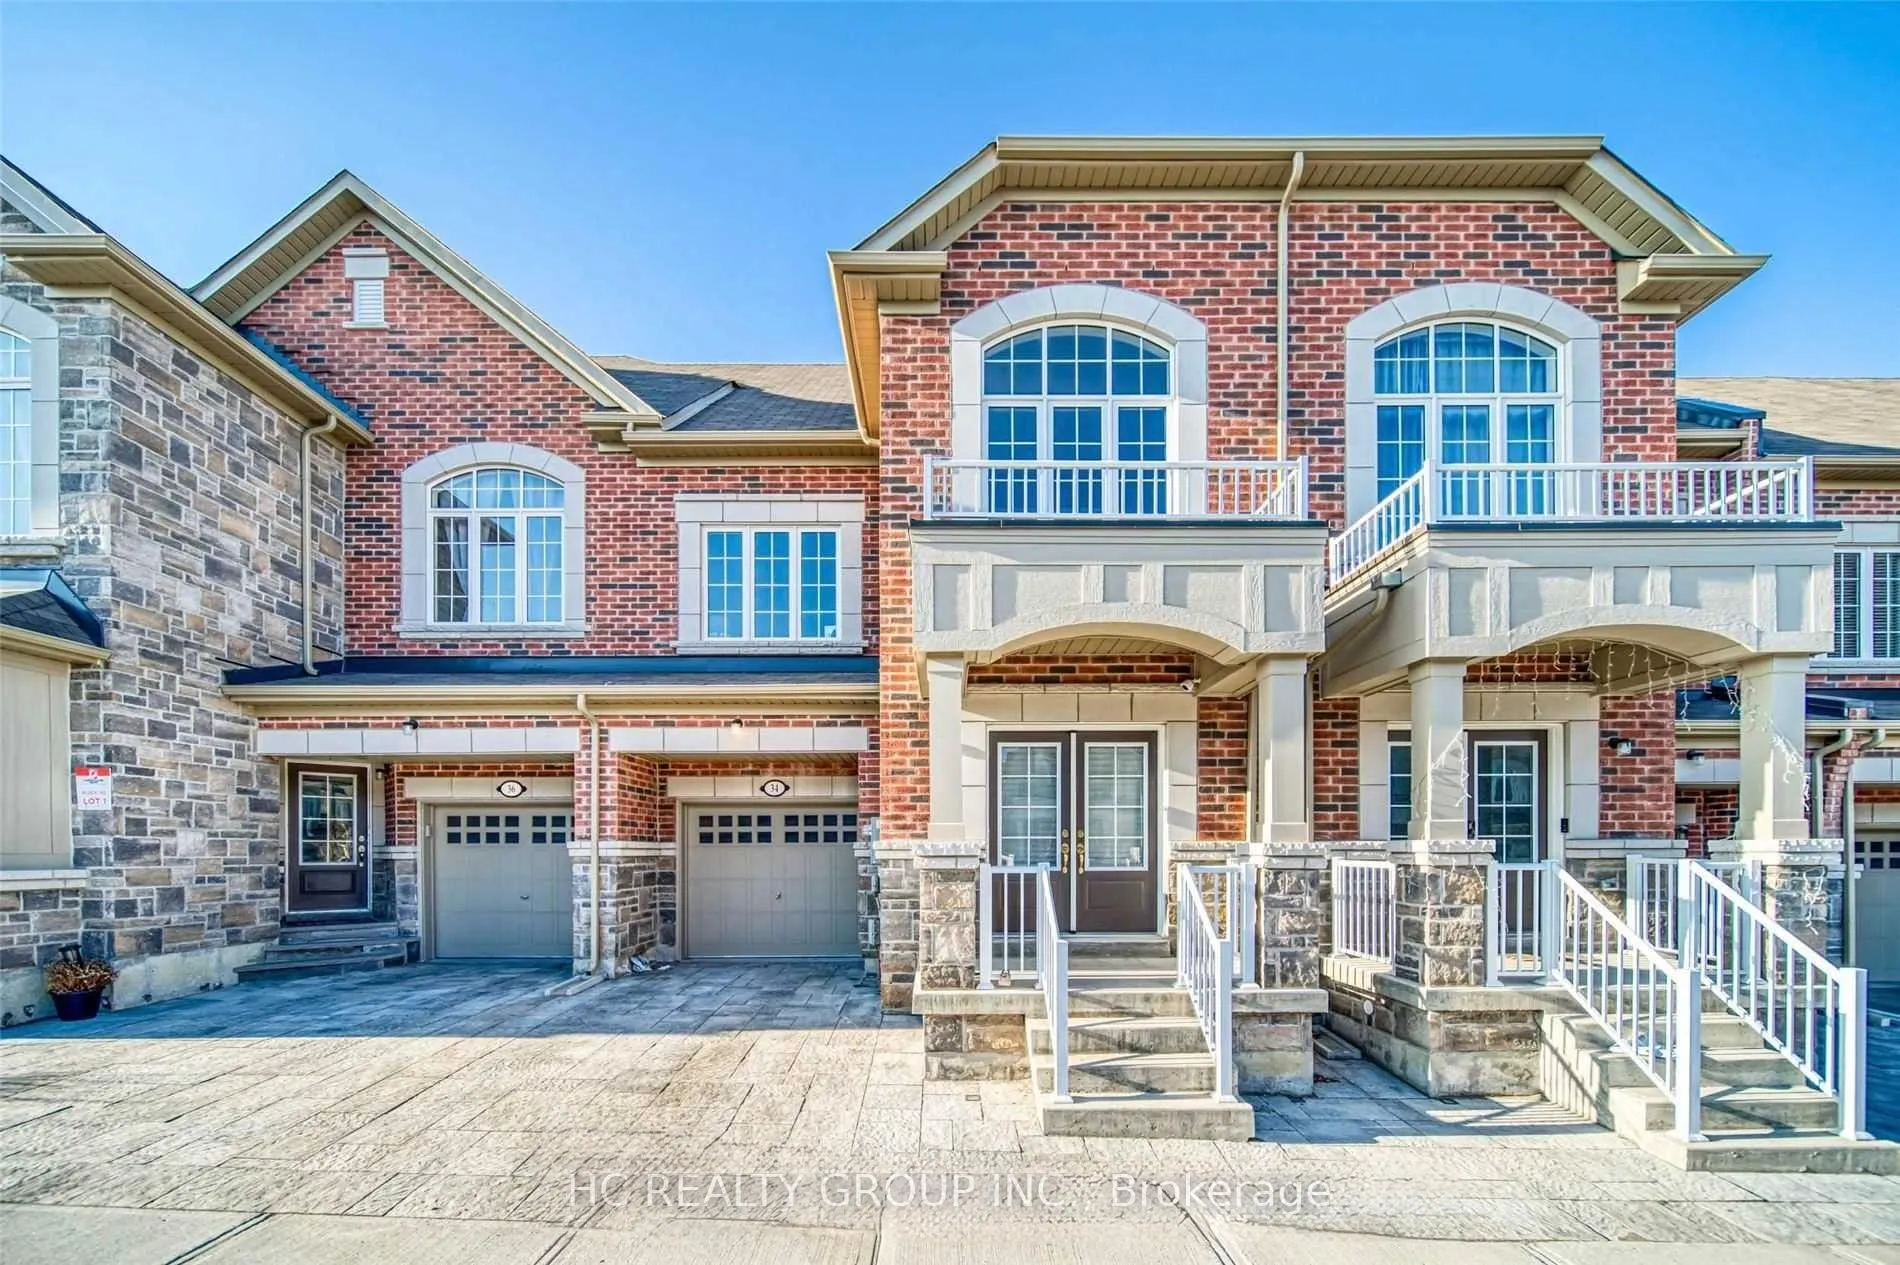
34 Ness Drive
Freehold Townhouse Expired
1/734 Ness Drive
Freehold Townhouse Expired
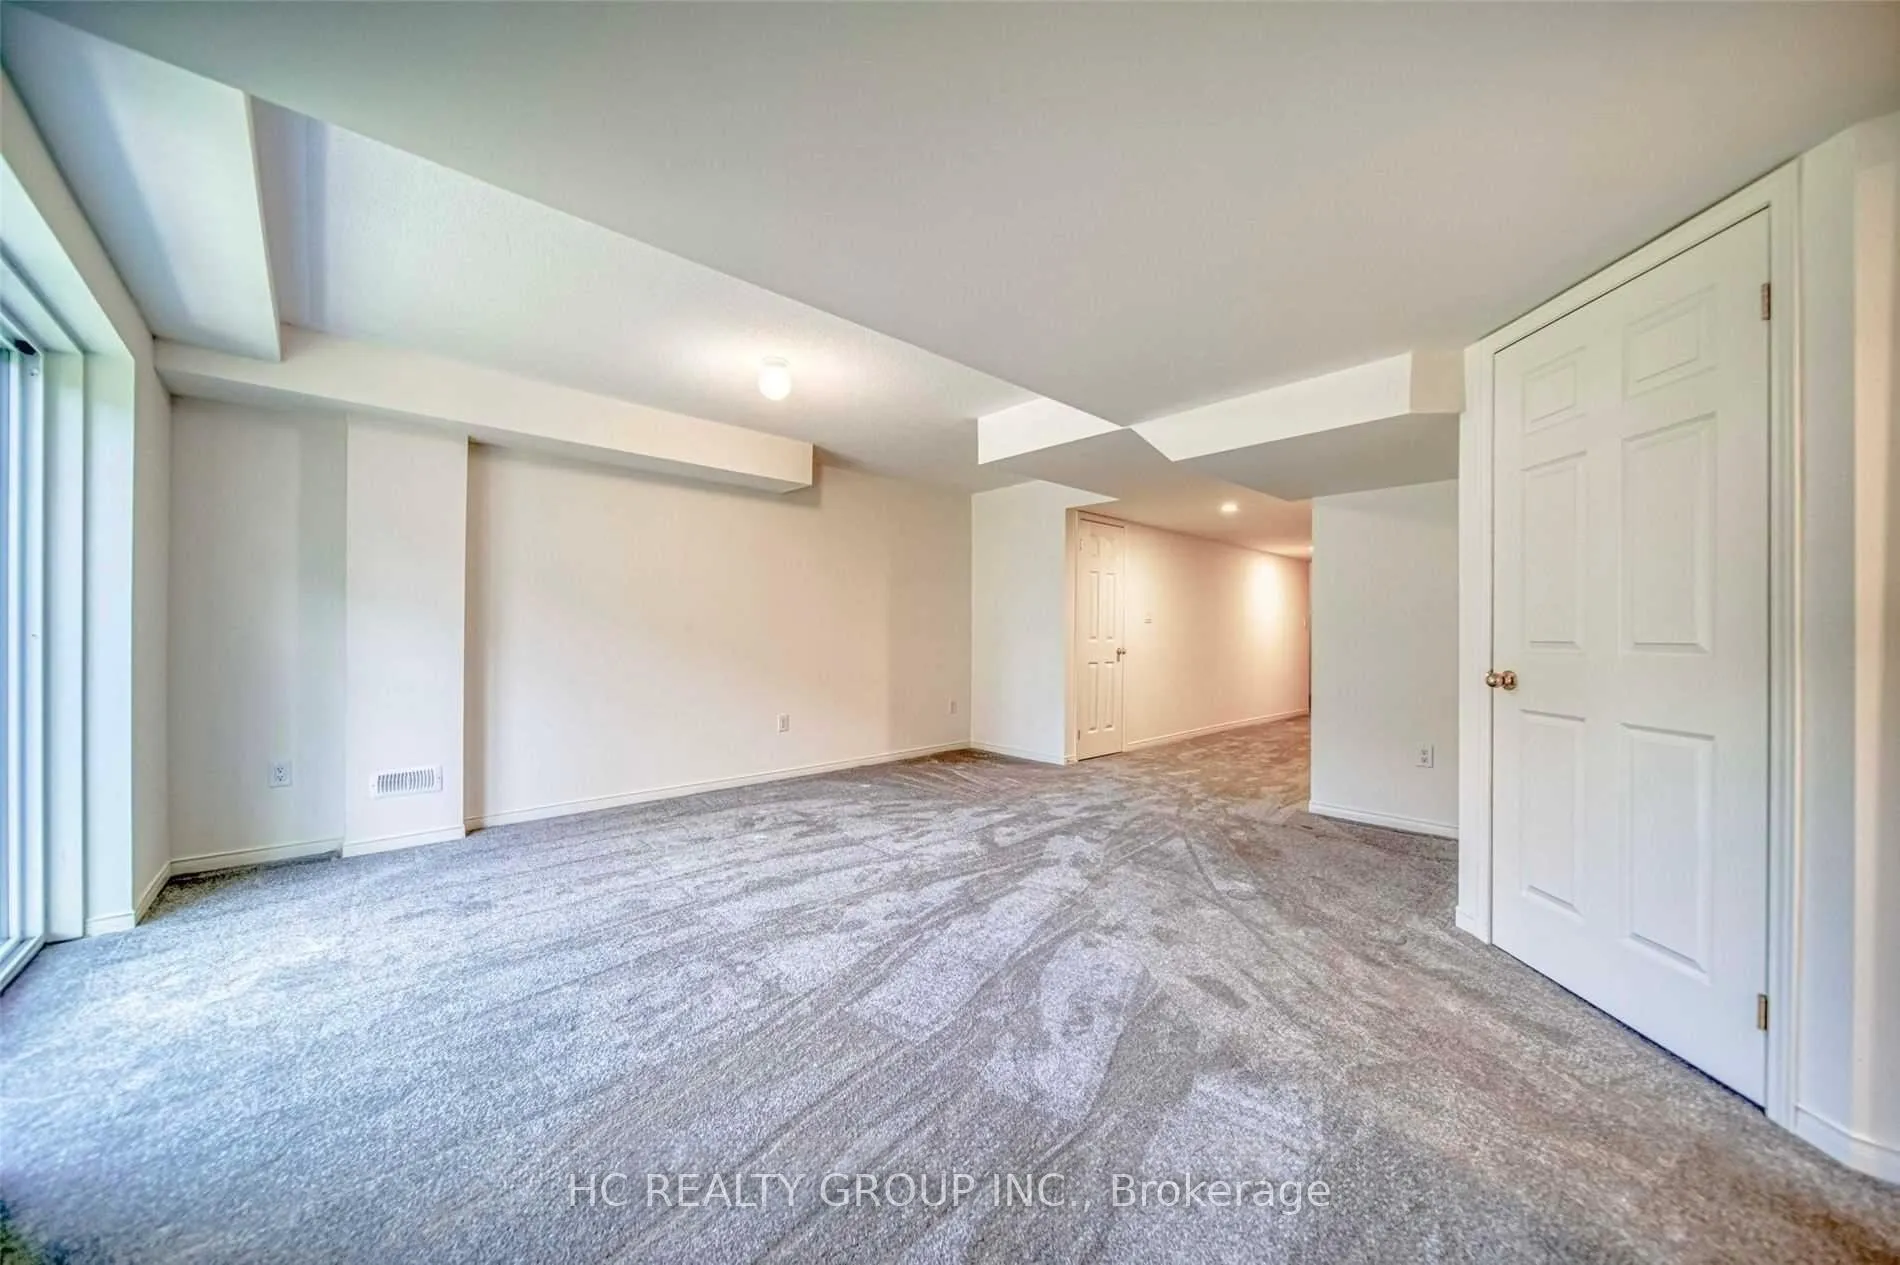 See all 7 photos
1 Bedroom
1 Bathroom
0 Garage
2K–2.5K sq.ft
Basement
— Unit
Property history
- $1,500ExpiredList: 2025-12-01|End: 2026-05-01|151 daysN12596184
Facts and features
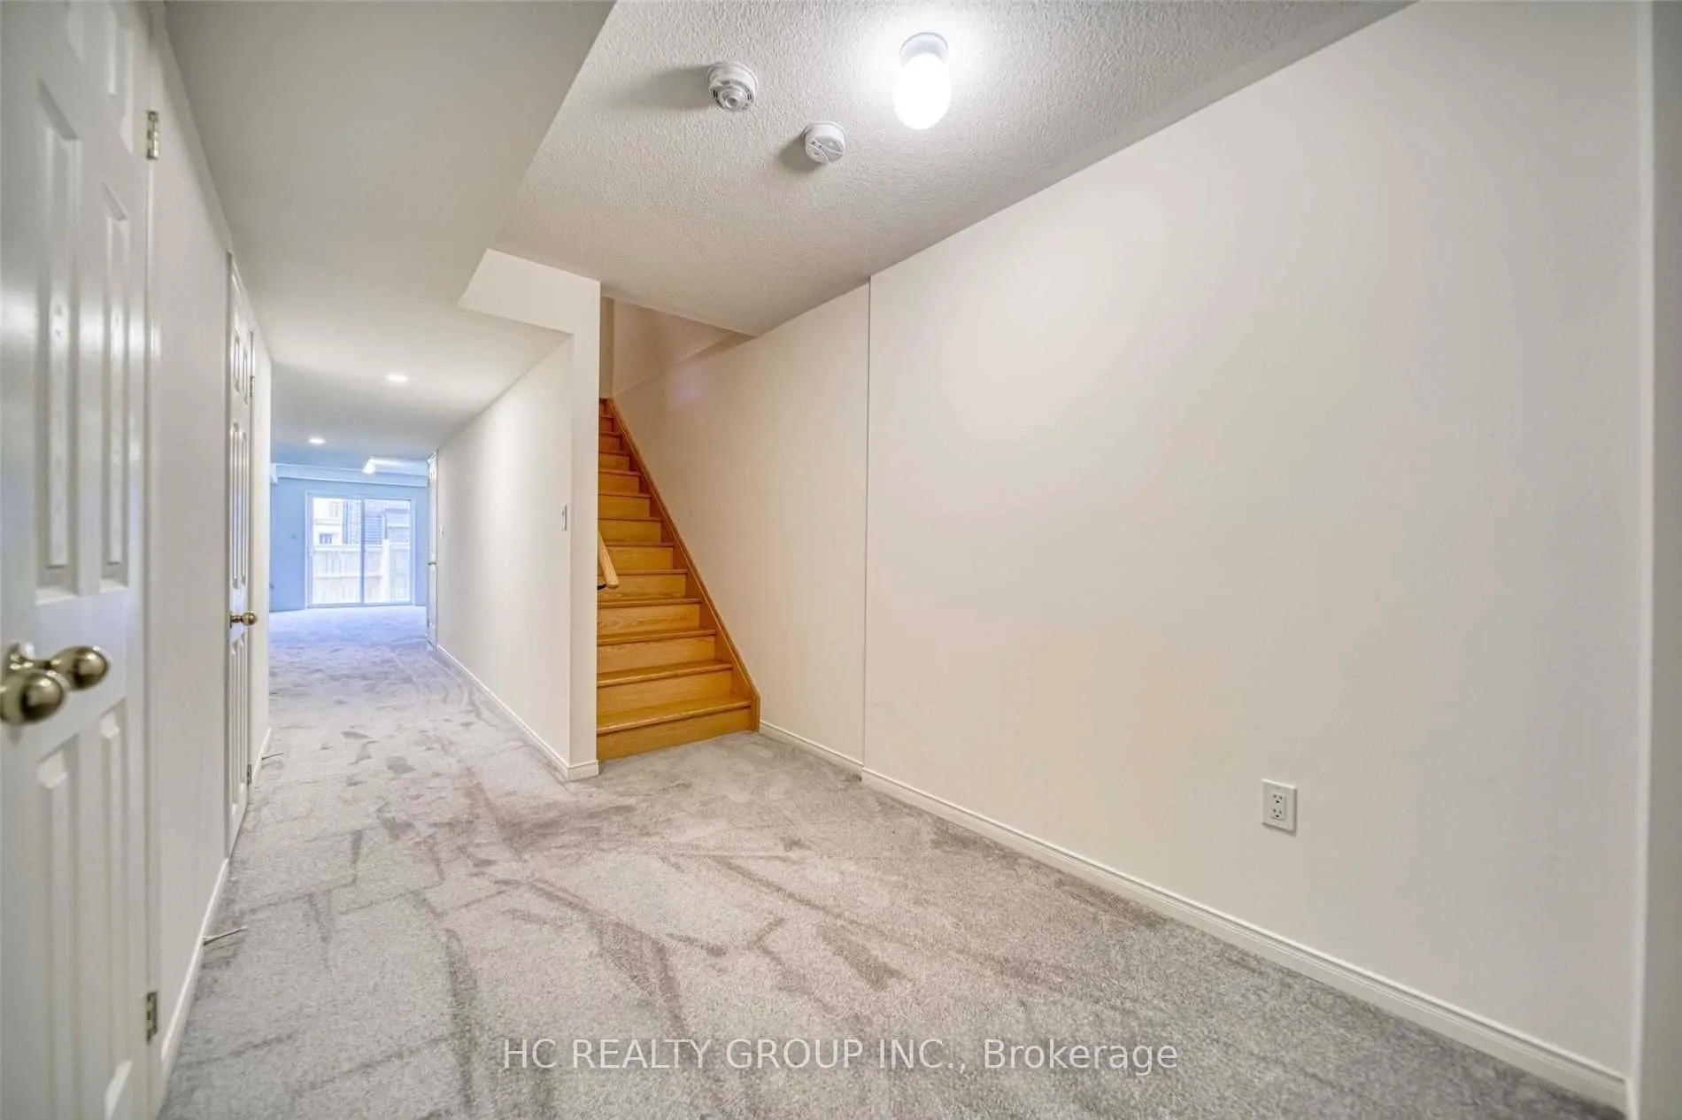
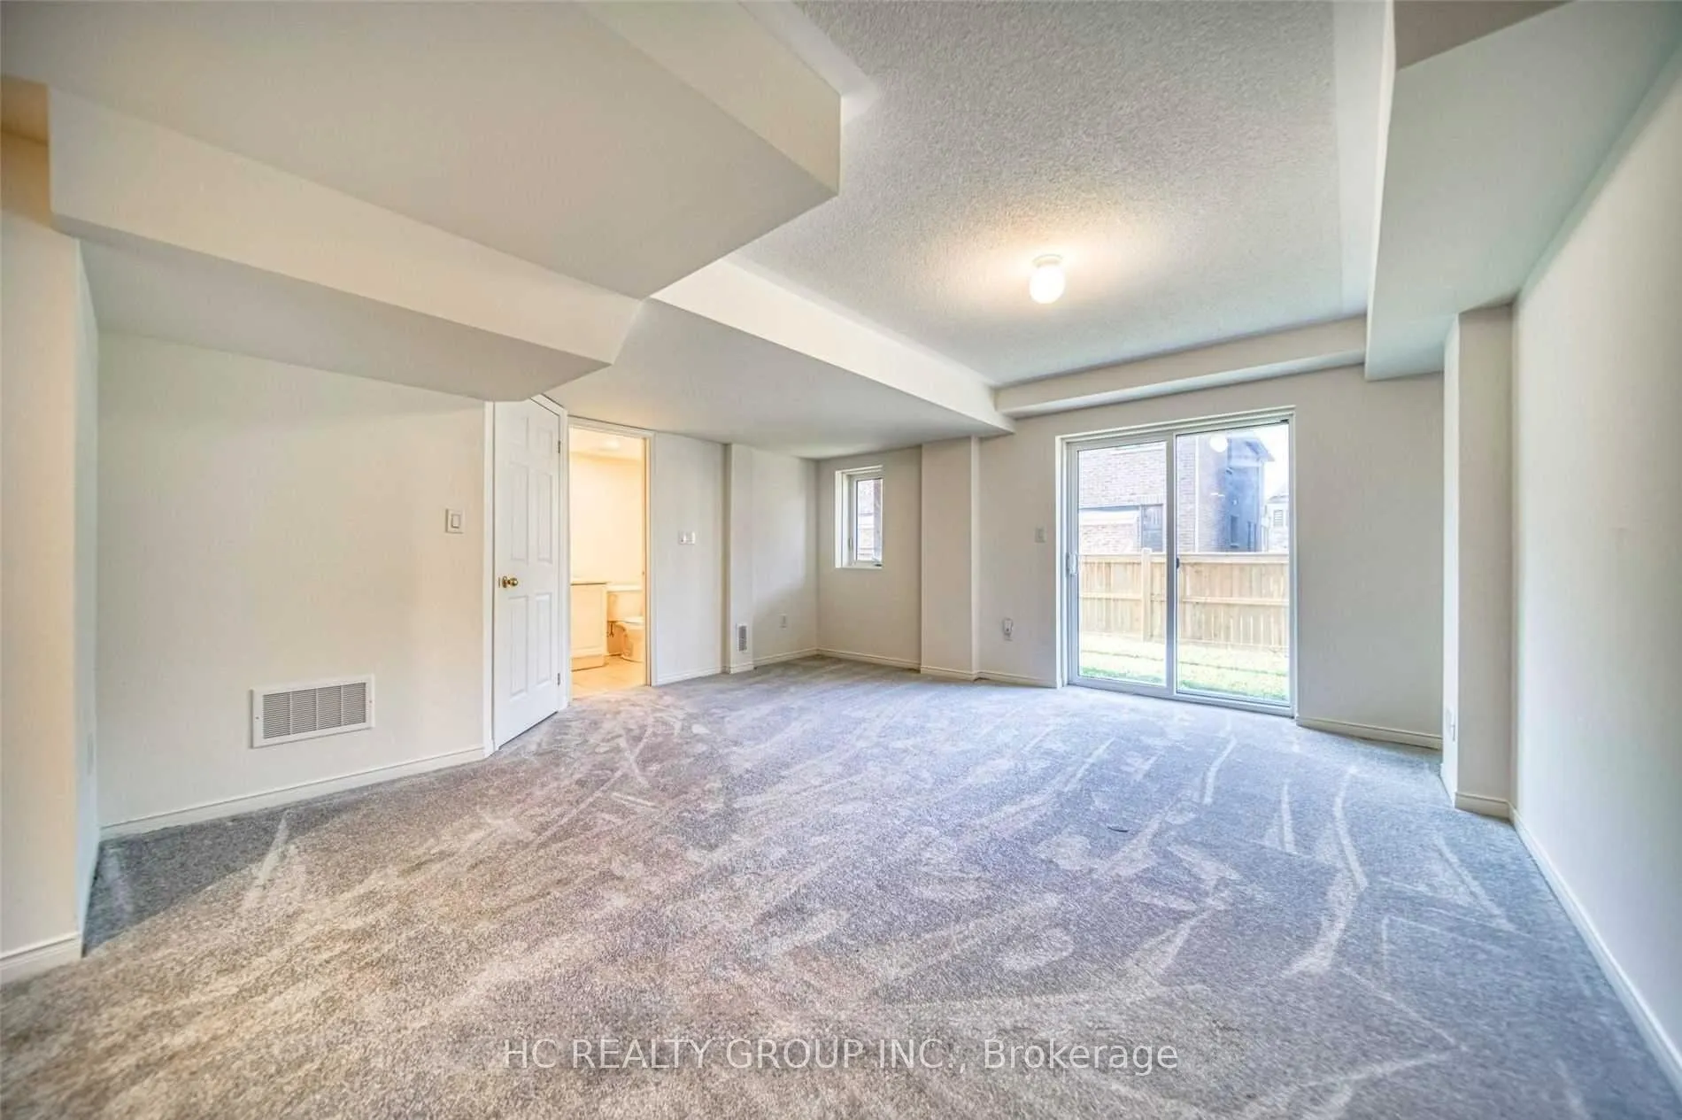
- BasementWalk-out
- Lot size23 × 82 ft
- Lease term12 months
- FurnishedUnfurnished
What stands out
- Central air
The homeFreehold Townhouse, 2 1/2 storey, 2,000–2,500 sq ft
- Type: Freehold Townhouse
- Style: 2 1/2 storey
- Living space: 2,000–2,500 sq ft
- Basement: Finished with walk-out
InsideBroadloom, Laundry closet, Rooms above ground 2
- Flooring: Broadloom
- Laundry: Laundry closet
- Rooms above ground: 2
- Bedrooms: 1
- Bathrooms: 1
- Kitchens: 1
Outside and lotBrick, Asphalt shingle, Unknown
Outside
- Exterior: Brick
- Roof: Asphalt shingle
- Foundation: Unknown
- Size: 23 × 82.02 ft
Parking1 Parking, Built-in
- Spaces: 1 Parking
- Garage: Built-in
Heating, water and powerForced air, gas, Central air, Municipal water
- Heating: Forced air, gas
- Cooling: Central air
- Water: Municipal water
- Sewer: Municipal sewer
Rent and termsRent $1,500 a month, Basement, Unfurnished
- Rent: $1,500 a month
- Space for rent: Basement
- Furnished: Unfurnished
- Lease: 12 months
- Rent includes: Heat, hydro, water, high speed internet
- Deposit: Required
- Credit check: Required
- Employment letter: Required
- Rental application: Required
- References: Required
IncludedHydro, water, heat, internet all included, also include one driveway parking.
- Included: Hydro, water, heat, internet all included, also include one driveway parking.
Listing detailsN12596184, Expired, Dec 1, 2025
- MLS® number: N12596184
- Status: Expired
- Listed on: Dec 1, 2025
- Days on market: 151
- Updated: May 1, 2026
- Possession: Immediate
- Occupied by: Owner
- Listing brokerage: HC REALTY GROUP INC.
About this home
34 Ness Drive, Richmond Hill (Rural Richmond Hill), ON L4S 0J8
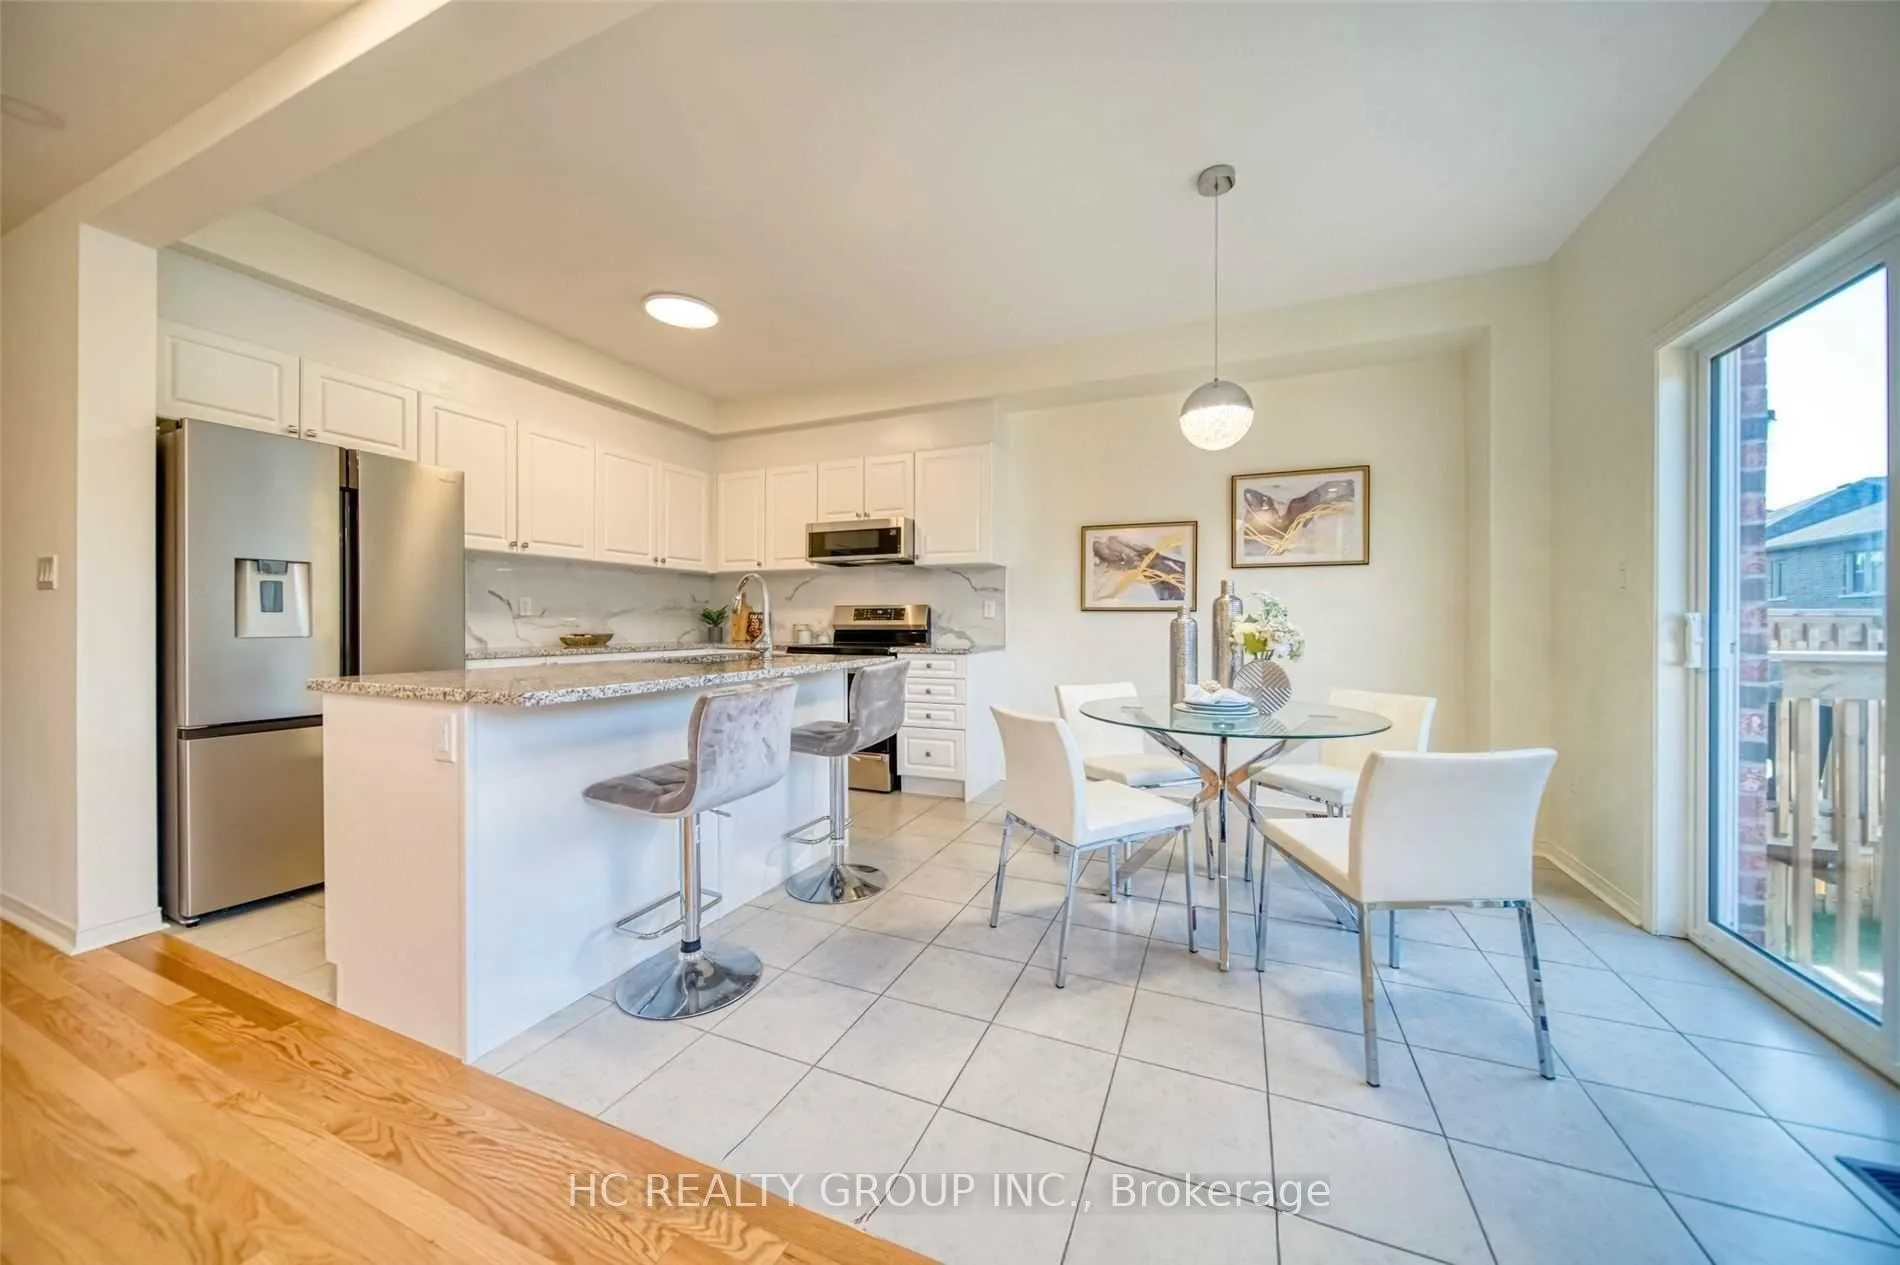
Luxury Freehold Townhome In High Demand Richmond Green Community! Appox 3000 Sqft Living Space With Finished Walk Out Basement. Only Lease for Walk-out Basement. Share The Kitchen On First Floor. Private Full Bathroom In Basement. Close to 404, Costco, Home Depot, Restaurants, Parks.
Read more
Ask about this home
A HOMEH agent will answer your questions about this home.
Ask a question
Around this home
Leslie St & Elgin Mills Rd
Errands
Parks
Schools
Daily convenience, out of 100, from the distances below
ParkChildren's Play Zone · 7 within 1 km6 min walk363 m
GroceryCircle K14 min walk876 m
SchoolRichmond Green Secondary School5 min walk310 m
PharmacyCostco Pharmacy14 min walk875 m
Cafés & foodBarBurrito · 15 within 1 km12 min walk723 m
Gym & rec centreThe York Centre for Children, Youth & Families11 min walk658 m
LibraryRichmond Hill Public Library - Richmond Green Branch6 min walk358 m
WalkDriveStraight-line distance, open map data
Grocery0.9 km
Park0.4 km
Coffee0.8 km
Dining0.7 km
Gym1.0 km
Schools nearby
School rating, out of 10.
Richmond Green Secondary Schoolsecondary · Public · 0.3 km
8.3/10Excellent
Richmond Green Secondary Summer Schoolsecondary · Public · 0.4 km
—
York Academy 0158elementary · Public · 0.7 km
—
Contact agent
Helpful calculators
Rent vs buy
Affordability
Mortgage
Down payment
Stress test
CMHC insurance
Your HOMEH agent

NimaHOMEH agent · Richmond Hill
"I would see it this week."
Ask Nima