

164 Kenvale Court
164 Kenvale Court
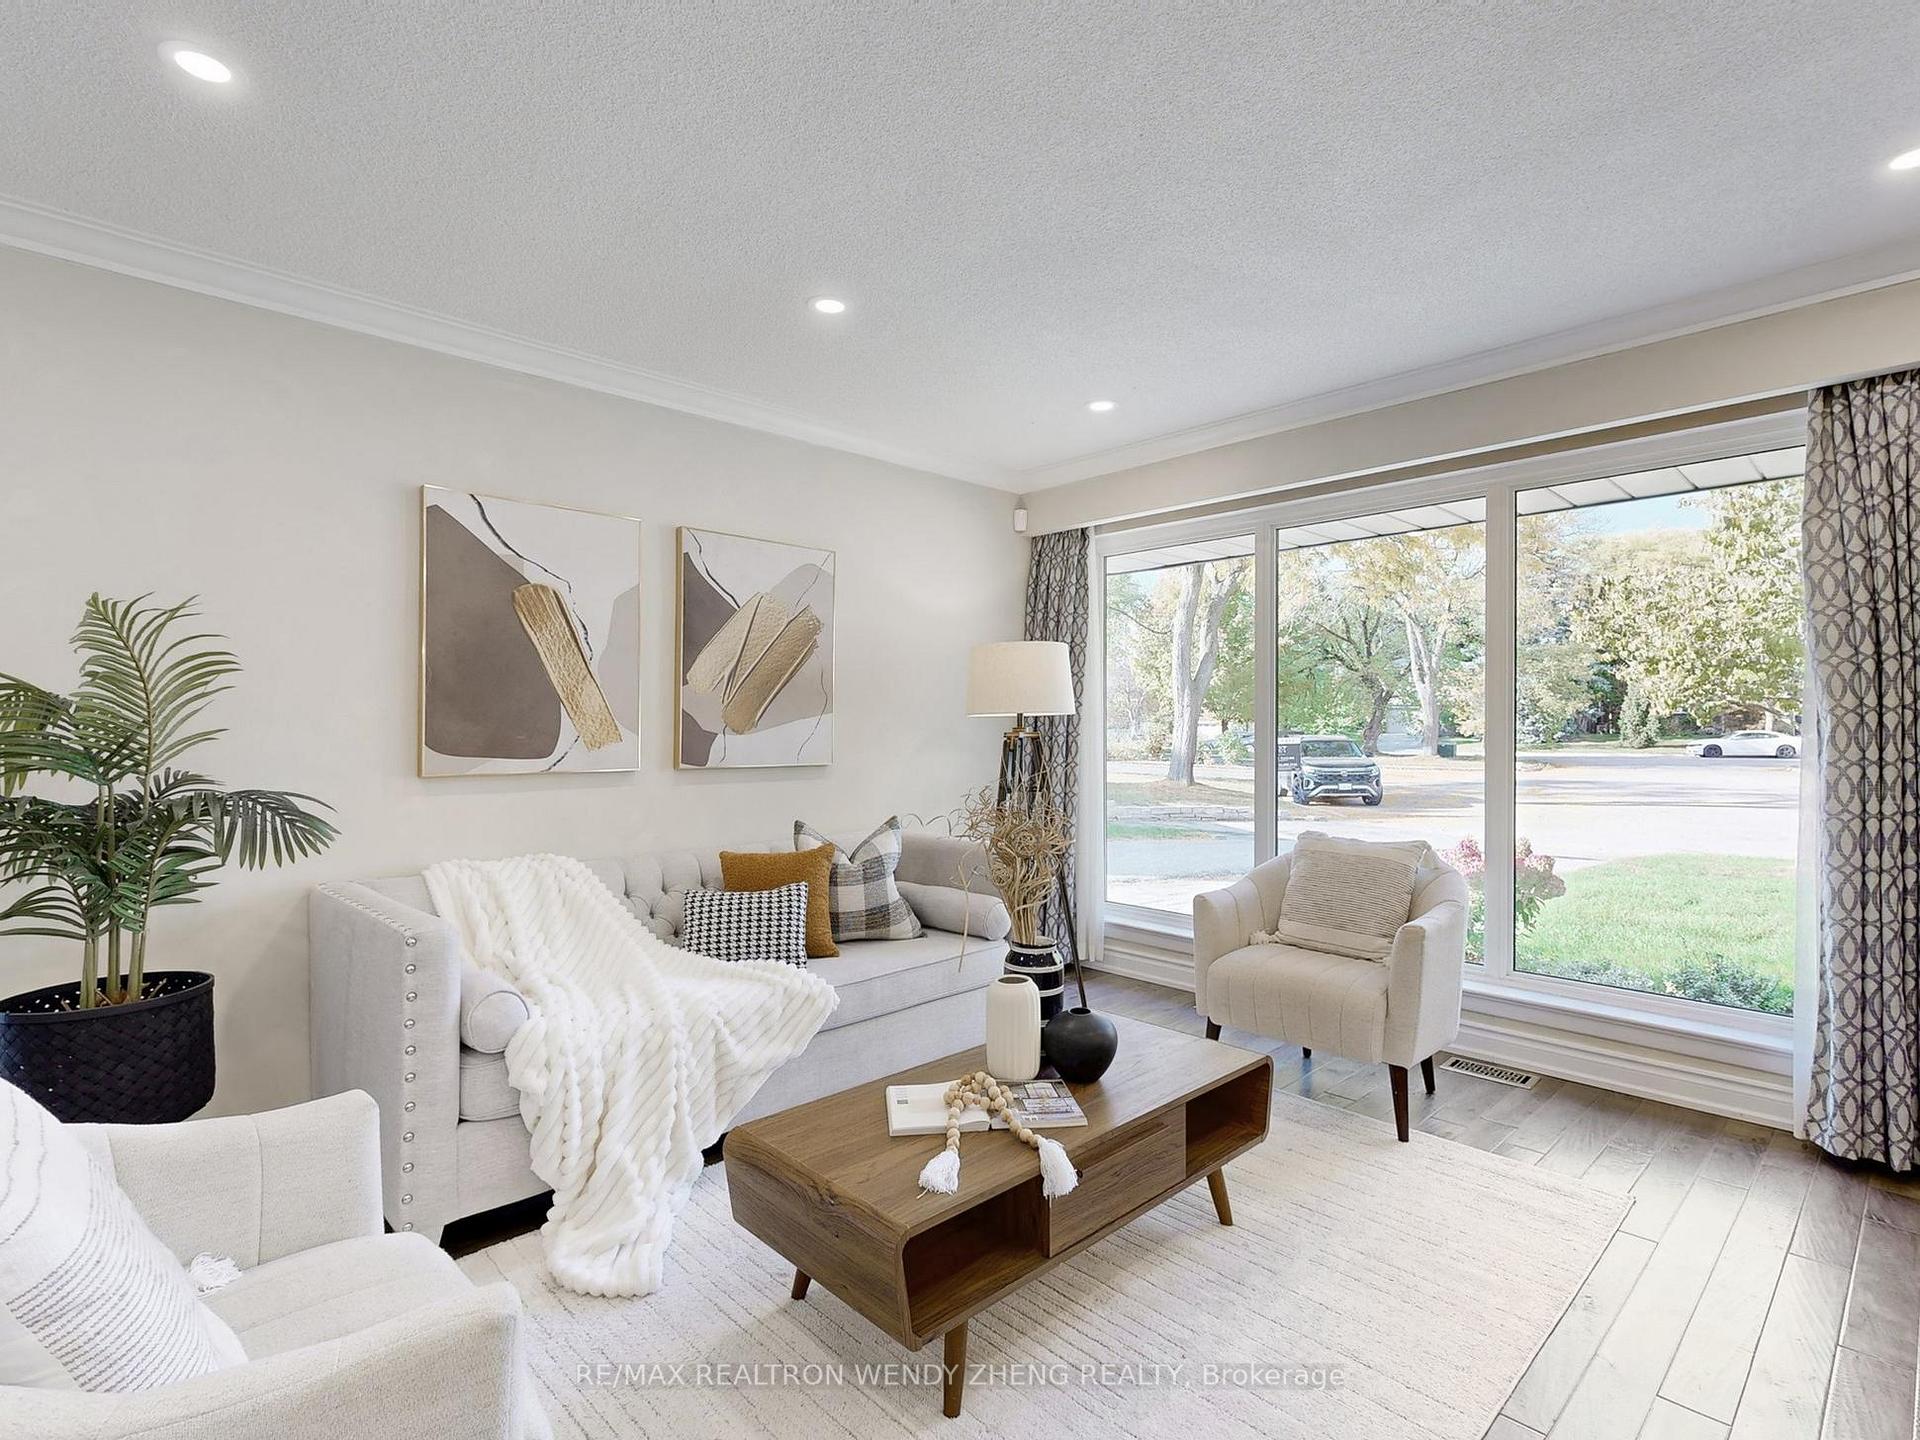 See all 39 photos
Property history
Facts and features
- BasementFinished
- Water, sewerMunicipal
- Lot shapePie
- HeatingForced air
- Hardwood floors
- Central air
The homeDetached, Backsplit 3, 1,100–1,500 sq ft
- Type: Detached
- Style: Backsplit 3
- Living space: 1,100–1,500 sq ft
- Basement: Finished
InsideHardwood, Lower level, Other
- Flooring: Hardwood
- Laundry: Lower level
- Features: Other
- Rooms above ground: 6
- Rooms in the basement: 1
- Bedrooms: 3
- Bathrooms: 2
- Kitchens: 1
Outside and lotBrick, Cedar, Concrete
- Exterior: Brick
- Roof: Cedar
- Foundation: Concrete
- Size: 35.41 × 122.67 ft
- Shape: Pie
Parking1 Garage, Attached, Private
- Spaces: 1 Garage
- Garage: Attached
- Driveway: Private
Heating, water and powerForced air, gas, Central air, Municipal water
- Heating: Forced air, gas
- Cooling: Central air
- Water: Municipal water
- Sewer: Municipal sewer
Costs and taxesTaxes $6,257 a year, HST included in the price
- Taxes, 2025: $6,257 a year
- HST: HST included in the price
Included in the saleAll appliances, all elf's, all window coverings, rangehood, stove, washer/dryers
- Included: All appliances, all elf's, all window coverings, rangehood, stove, washer/dryers
NearbyCul de sac/dead end, fenced yard, hospital, library, park, school
- Close to: Cul de sac/dead end, fenced yard, hospital, library, park, school
Listing detailsN12539792, Sold, Nov 13, 2025
- MLS® number: N12539792
- Status: Sold
- Listed on: Nov 13, 2025
- Days on market: 16
- Updated: Nov 29, 2025
- Possession: 90+ days
- Occupied by: Owner
- Listing brokerage: RE/MAX REALTRON WENDY ZHENG REALTY
About this home
164 Kenvale Court, Richmond Hill (Mill Pond), ON L4C 4S9
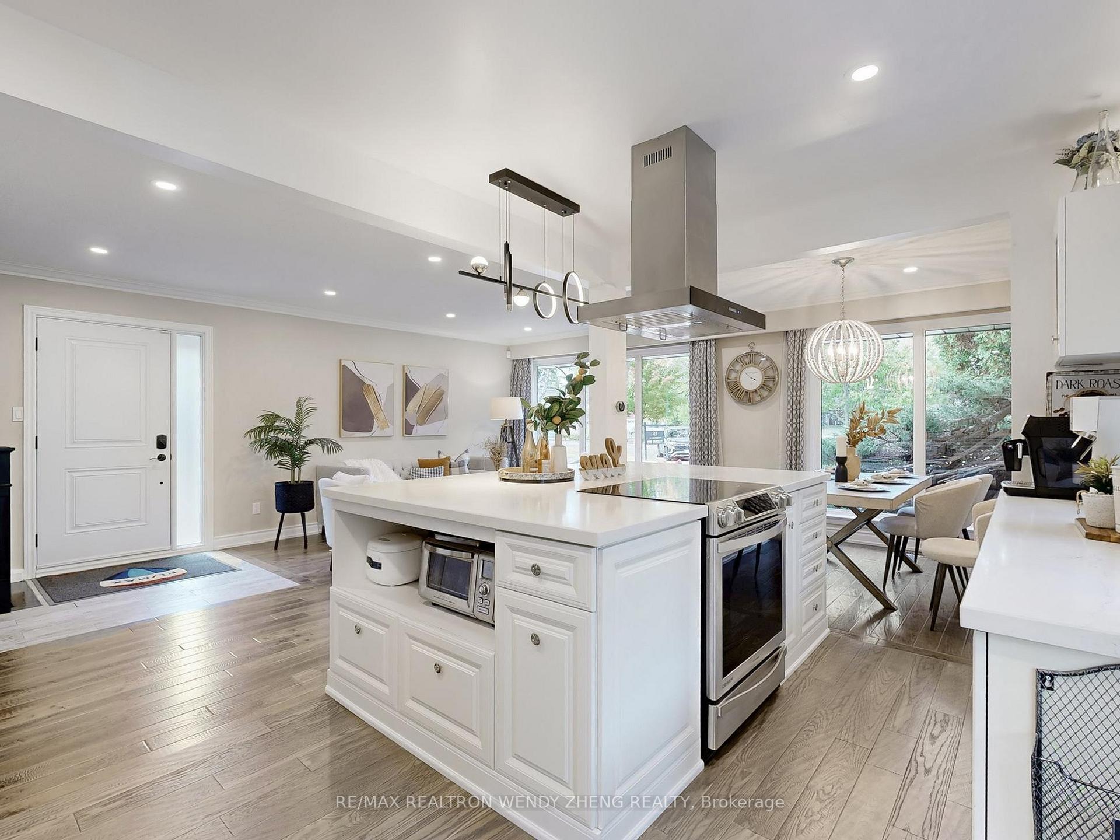
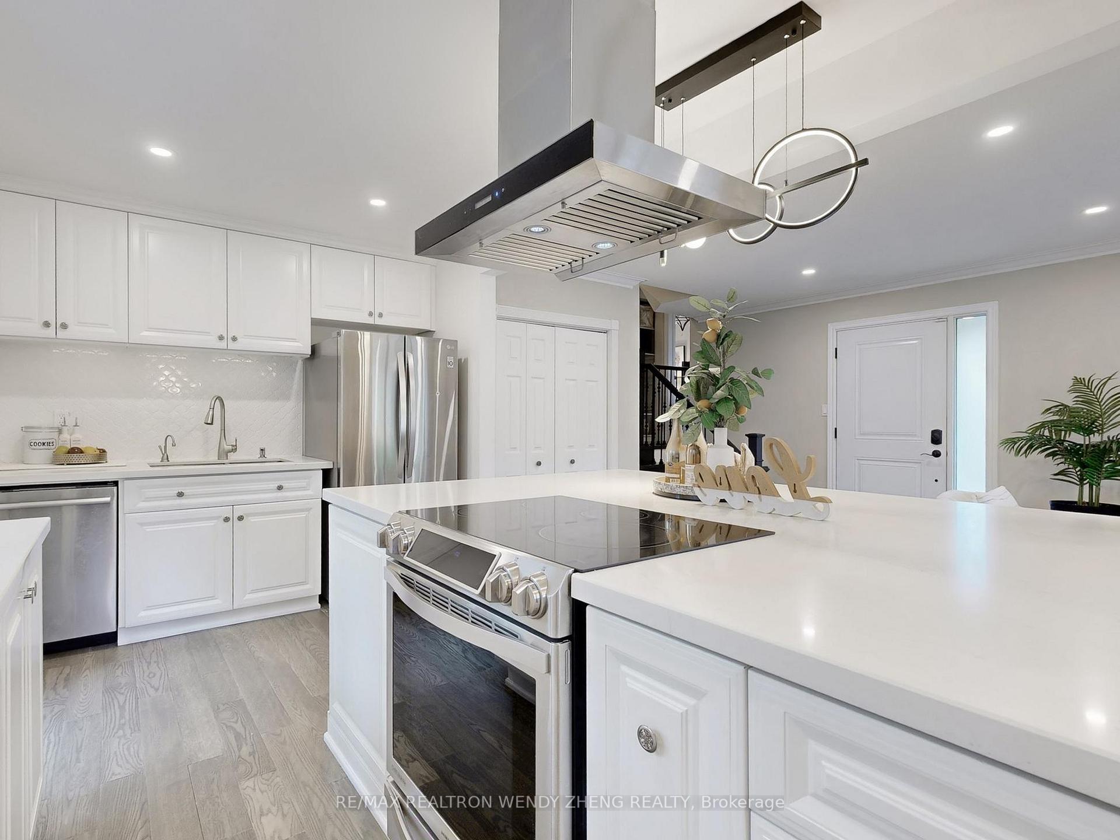
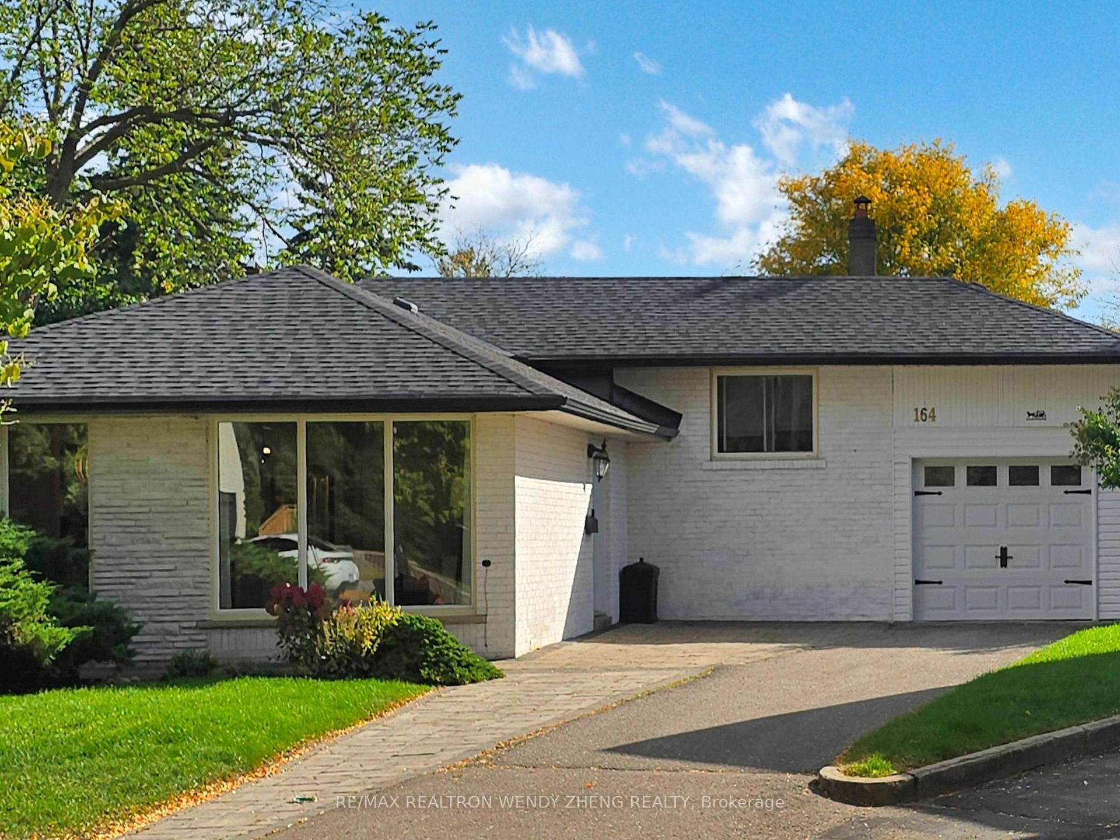
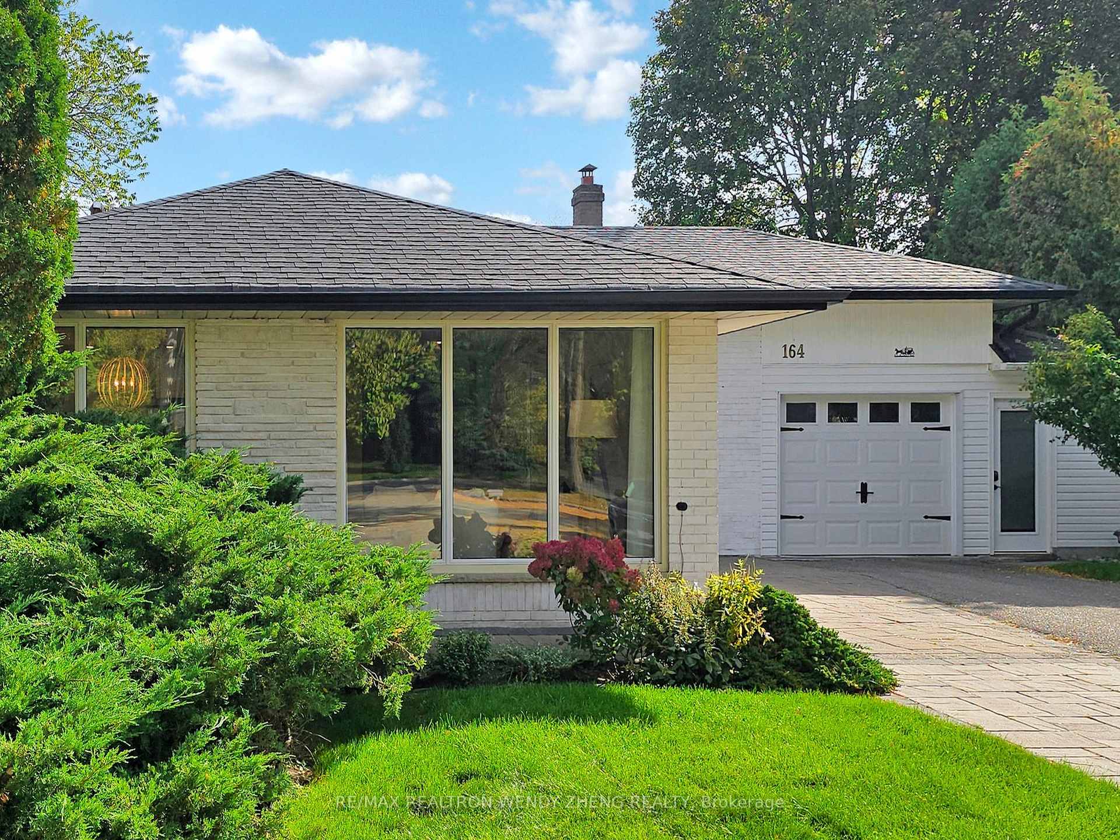
**Open House Nov 15 & Nov 16 2PM-4PM***Welcome to Your Opportunity in the Highly Sought-After Mill Pond Community! This unique pie-shaped lot offers privacy and charm with a depth of 122.67 ft and the widest point at the back measuring 104.25 ft perfect for a spacious backyard perfect for kids and pets to run and play or custom home design. Tucked away on a quiet, family-friendly court, this charming home offers exceptional value and incredible potential. The beautiful backyard deck and patio create an ideal space for family gatherings and summer BBQs. Inside, you'll find a bright, remodeled kitchen with a convenient side entrance, newer windows, and a solid, well-maintained structure that's move-in ready. Roof(2021),A/C(2024),Heat Pump(2024)Kitchen Remodel(2015).Backyard Deck (2016)Driveway Interlock(2016). Located within the boundary of top-rated St. Theresa Catholic School (9.5/10) and close to parks, trails. Enjoy the serene cul-de-sac setting while being close to all amenities. The perfect place to raise your family and call home.
Ask about this home
A HOMEH agent will answer your questions about this home.
Around this home
Daily convenience, out of 100, from the distances below
Schools nearby
School rating, out of 10.
Helpful calculators
Your HOMEH agent

"Priced 14% over the Hestimate. I would see it this week."