
34 Theobalds Circle
Richmond Hill (Mill Pond)34 Theobalds Circle
Richmond Hill (Mill Pond)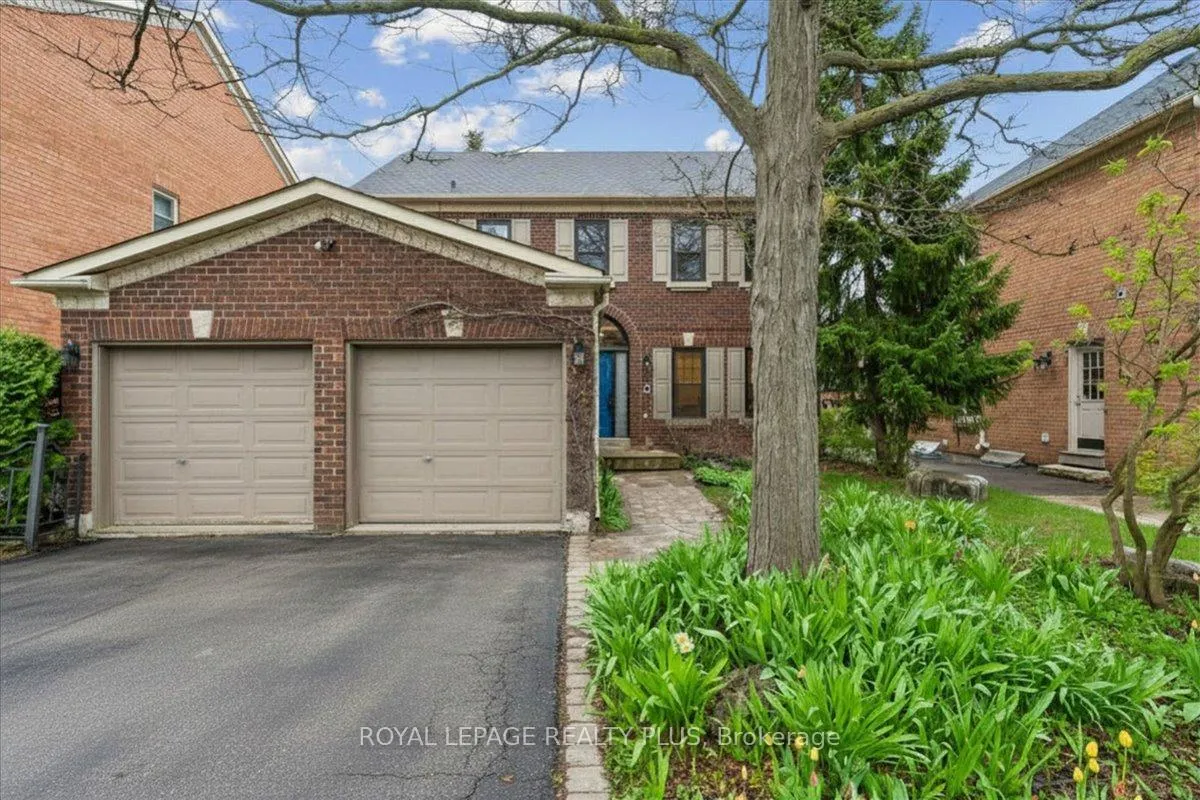
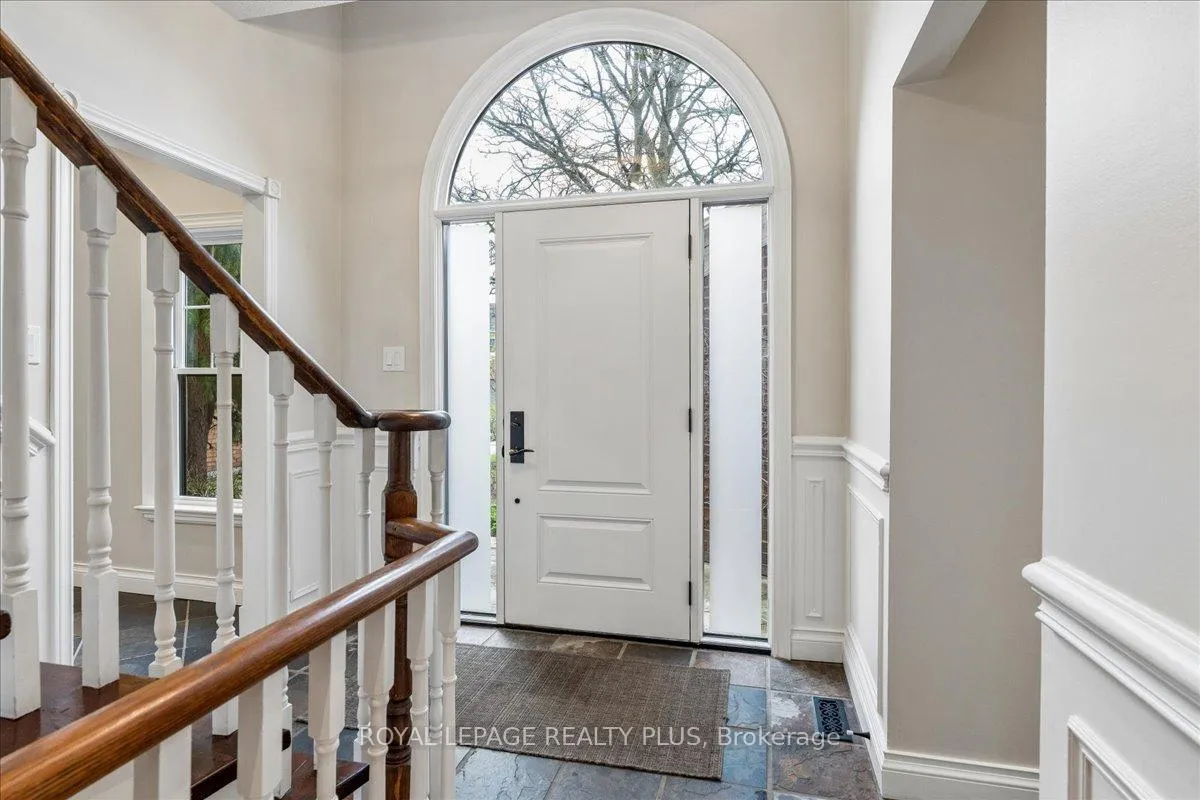 See all 43 photos
Property history

This home has sold. It is no longer available.
Property not available for sale or for rent.
Ask about this home
A HOMEH agent will answer your questions about this home.Ask HOMEH
About this home
34 Theobalds Circle, Richmond Hill
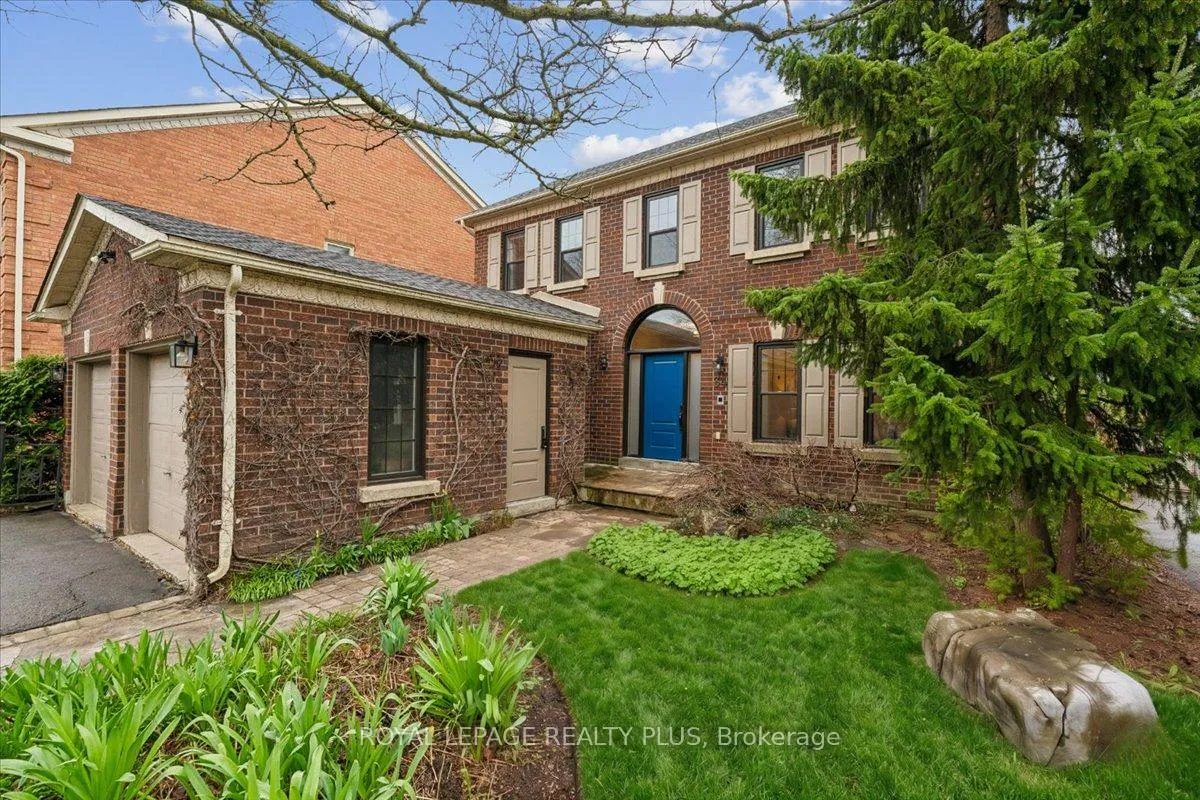
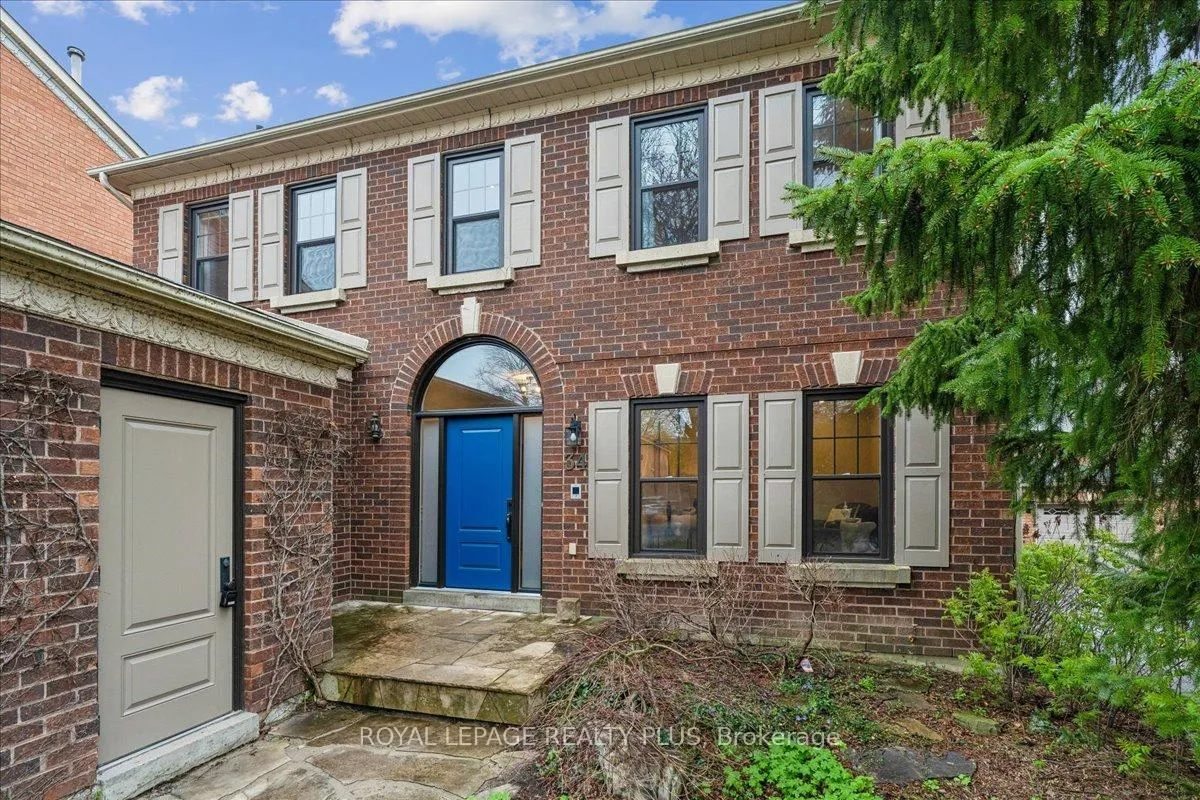
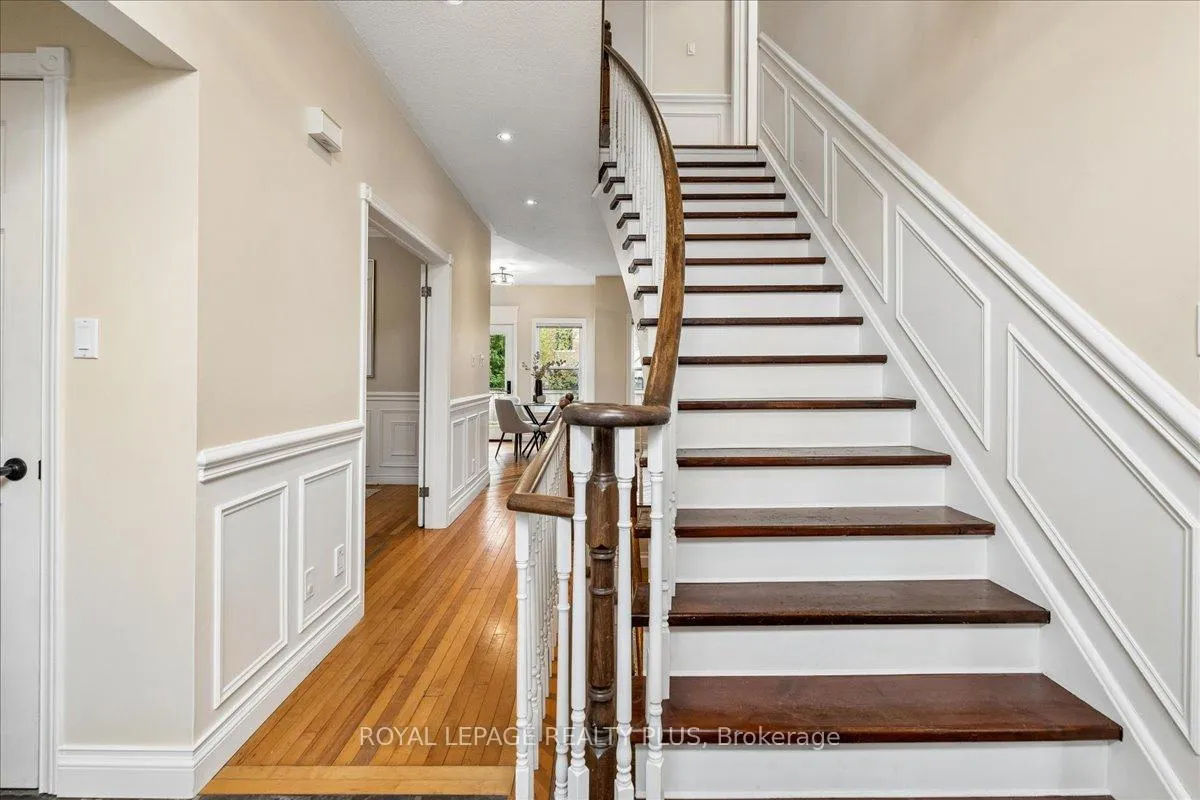
If you've been waiting for something with actual character, this is it. 34 Theobalds Circle is a 4-bed, 4-bath lovingly cared for family home in Richmond Hill's Heritage Estates with over 3,400 sqft of total living space and finishes rarely found. Start with the floors. Vintage maple hardwood reclaimed from the Corby's Distillery on the main floor, brand new hickory upstairs. Nine-foot ceilings and a wood-burning fireplace in the family room. A kitchen that's been redone: Silestone quartz, a Perrin & Rowe faucet, a Bosch dishwasher, a Fisher & Paykel fridge and a new electric stove (2024). The breakfast area walks straight out to the backyard and the separate formal living and dining rooms have crown moulding. Four generous bedrooms upstairs, including a primary with a walk-in closet and private 4-piece ensuite and three more that comfortably fit all your furniture and your growing family. The partially finished basement adds a rec room, a 5th bed or home office, a full 3-piece bath and LOADS of storage. Everything is owned, no rental contracts! The major updates are already done: furnace (2016), Jelden United Line windows and all exterior doors (2014), roof (2019), AC (2025). No big surprises waiting for you. Steps to Mill Pond Park, tennis courts, walking trails, top-rated schools (Pleasantville PS & St. Mary's Catholic) and quick access to the 407 and two GO stations. This is the kind of home that does not come up often. Full feature sheet attached.
Facts & features
Ask about this home
A HOMEH agent will answer your questions about this home.
Rooms
14 rooms · 4 bathrooms
- Living room17′1″ × 11′7″198 sq.ft.
- Kitchen13′1″ × 8′10″116 sq.ft.
- Family room16′6″ × 11′5″188 sq.ft.
- Breakfast12′1″ × 8′2″99 sq.ft.
- Laundry8′7″ × 7′7″65 sq.ft.
- Dining room12′6″ × 11′5″143 sq.ft.
- Primary bedroom20′2″ × 10′10″218 sq.ft.
- Bedroom 211′8″ × 10′6″123 sq.ft.
- Bedroom 310′6″ × 9′10″103 sq.ft.
- Bedroom 410′4″ × 9′11″102 sq.ft.
- Bedroom 514′7″ × 10′10″158 sq.ft.
- Recreation17′4″ × 11′190 sq.ft.
- Utility room23′9″ × 17′9″422 sq.ft.
- Cold room/cantina10′ × 6′5″64 sq.ft.
Around this home
Listing details
Helpful tools
Your HOMEH agent
"I would see it this week."
Ask HOMEH about this home
Price, neighbourhood, monthly cost. Ask anything.
HOMEH Intelligent Agent is an AI, not a licensed representative. Check anything important with your agent.