

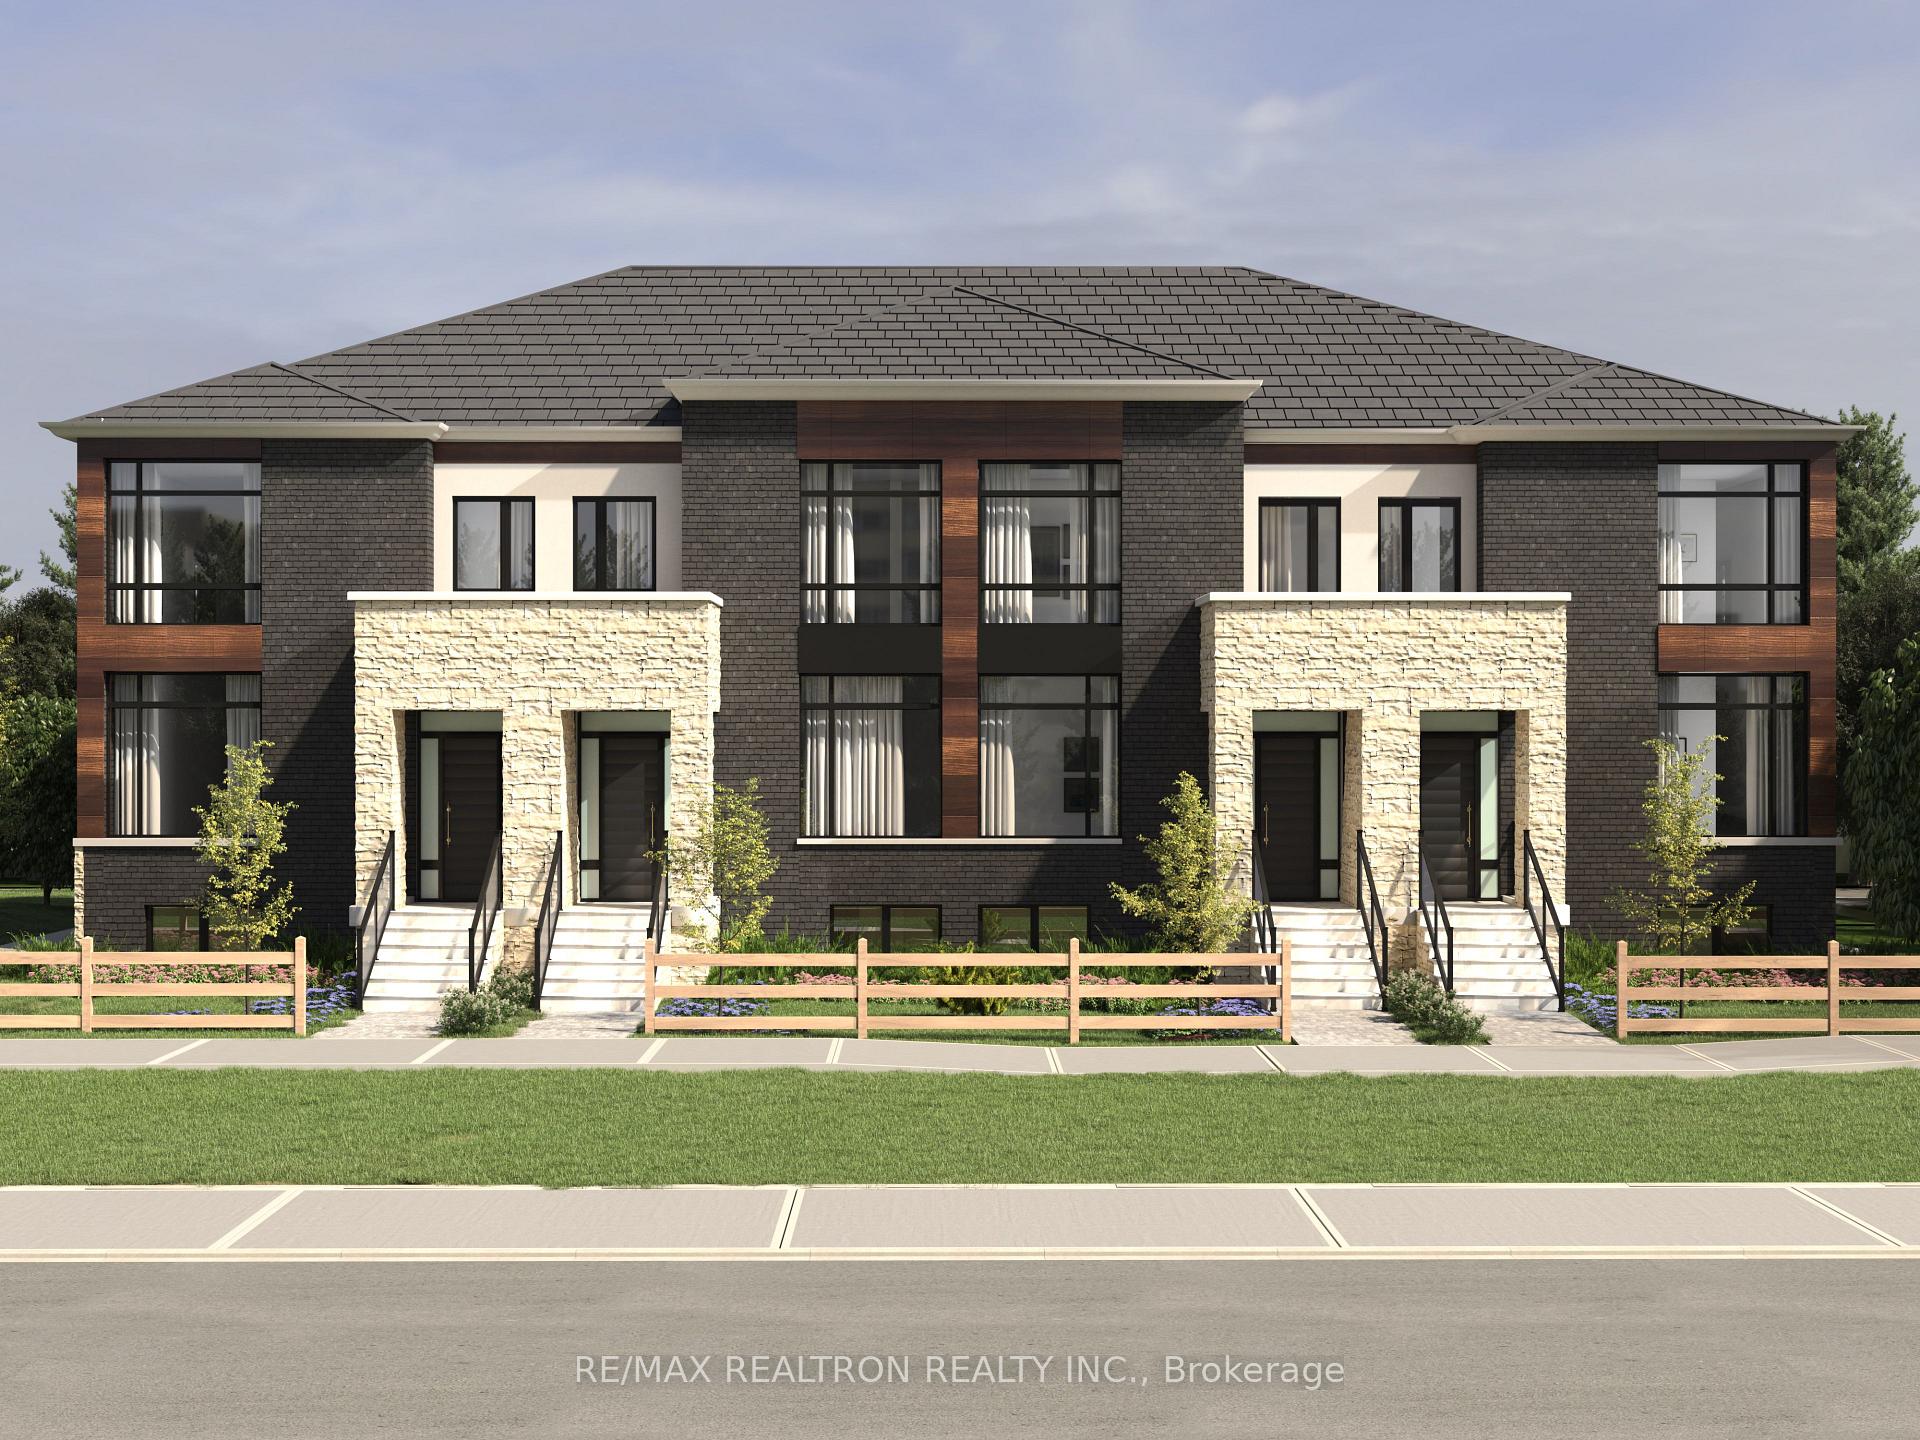
342 King Road
342 King Road
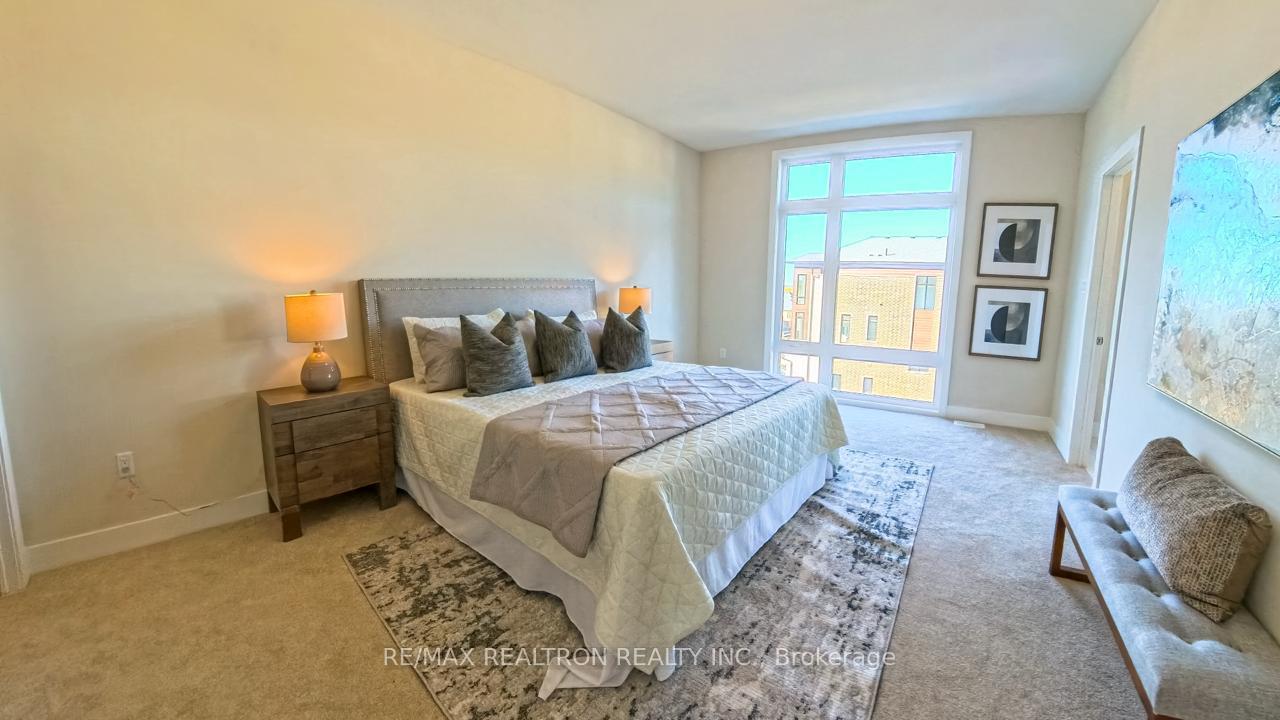
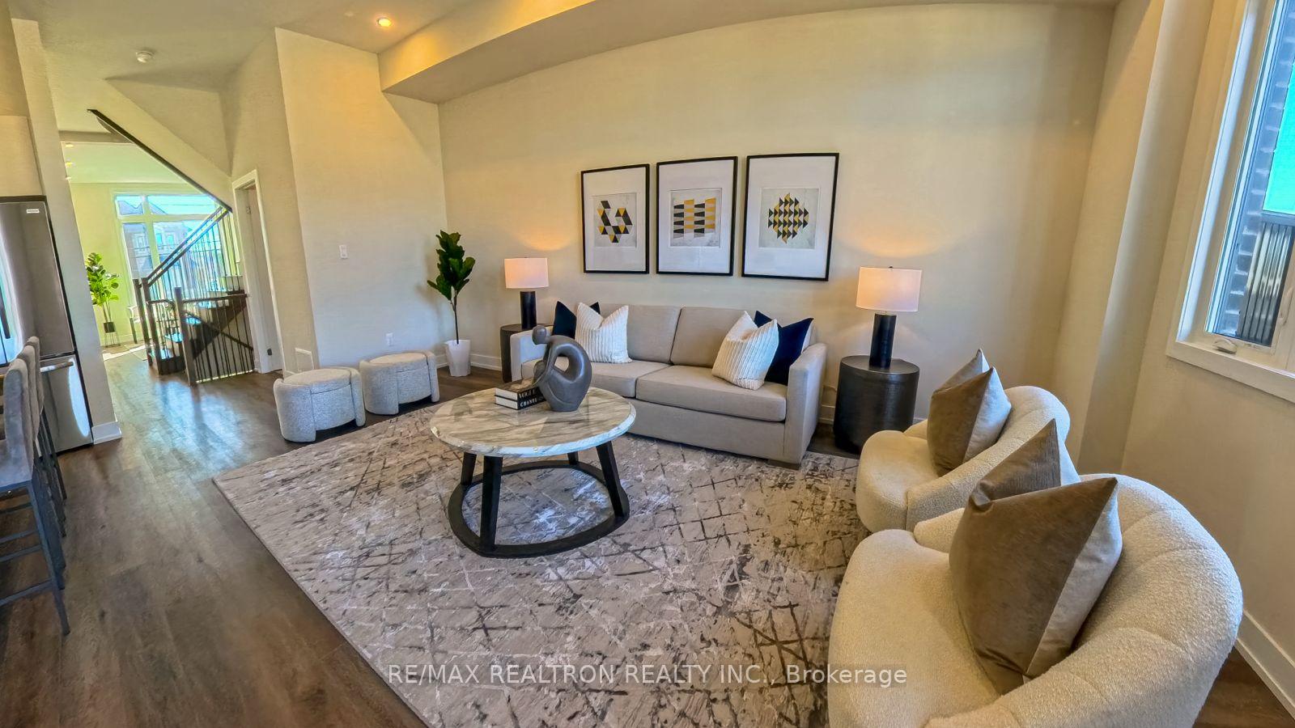
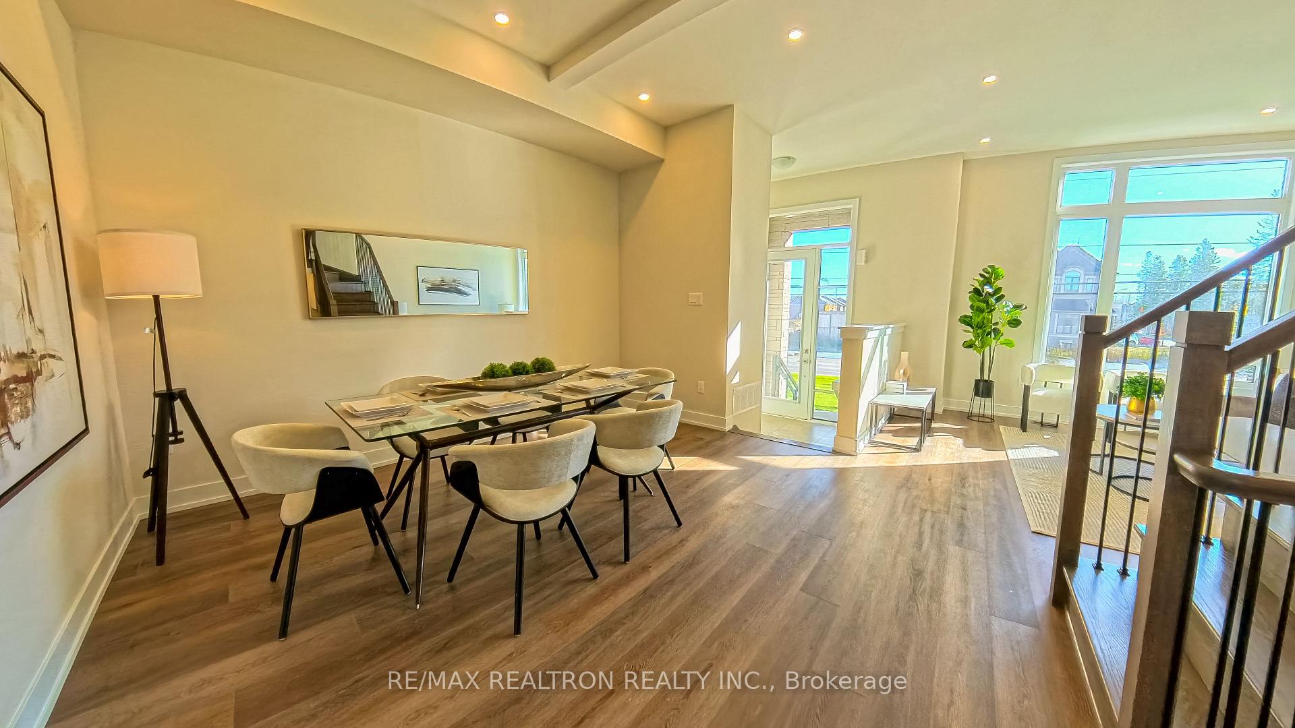
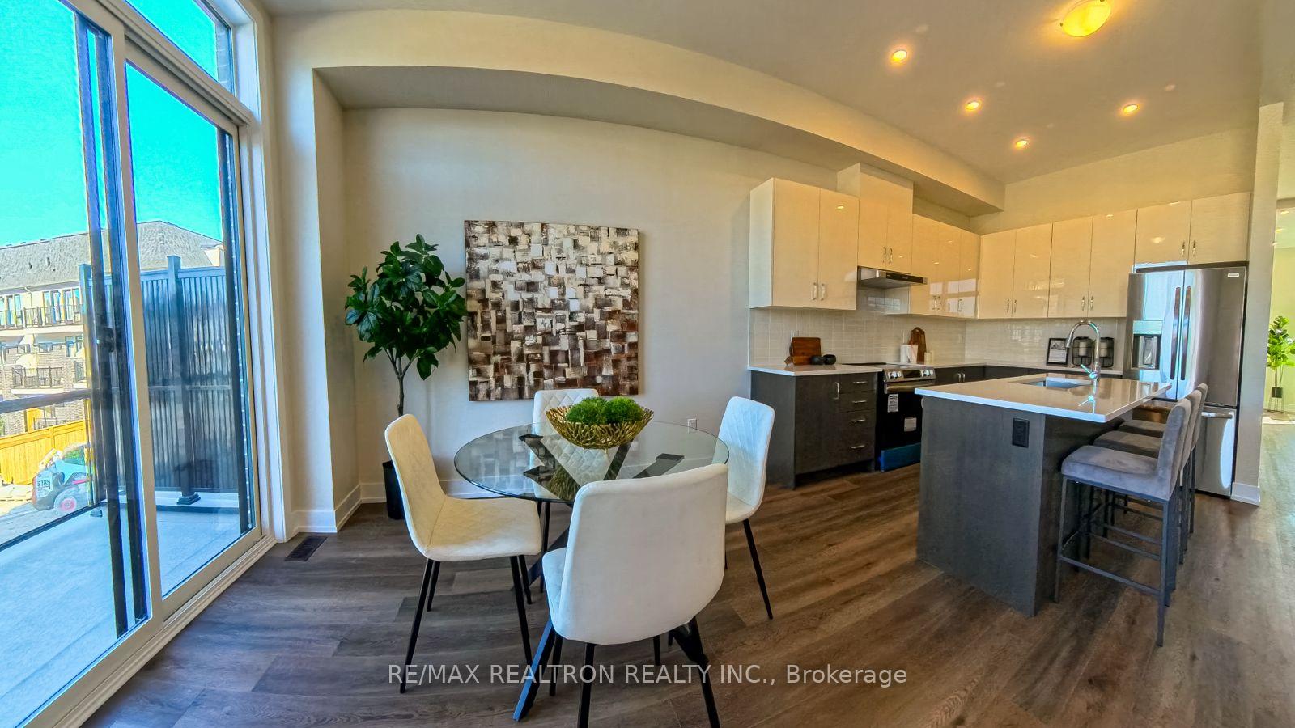 See all 19 photos
Property history
- $999,000TerminatedList: 2025-06-12|End: 2025-06-24|12 daysN12219147
- $1,388,000TerminatedList: 2025-04-10|End: 2025-06-10|61 daysN12077384
- $1,588,000TerminatedList: 2024-11-05|End: 2025-02-19|106 daysN10408061
Facts and features
- BasementNone
- Age of homeNew
- Price per sq ft~$706
- Water, sewerMunicipal
- Central air
The homeFreehold Townhouse, 3-storey, New
- Type: Freehold Townhouse
- Style: 3-storey
- Age: New
- Living space: 2,000–2,500 sq ft
- Basement: None
InsideCeramic, Broadloom, Upper level, Auto garage door remote
- Flooring: Ceramic, Broadloom
- Laundry: Upper level
- Features: Auto garage door remote
- Rooms above ground: 12
- Bedrooms: 3
- Bathrooms: 3
- Kitchens: 1
- Family room: Yes
Outside and lotBrick, stone, Shingles, Concrete
- Exterior: Brick, stone
- Roof: Shingles
- Foundation: Concrete
- Size: 22 × 99 ft
Parking2 Garage, Built-in, Private
- Spaces: 2 Garage
- Garage: Built-in
- Driveway: Private
Heating, water and powerHeat pump, gas, Central air, Municipal water
- Heating: Heat pump, gas
- Cooling: Central air
- Water: Municipal water
- Sewer: Municipal sewer
- Natural gas: Yes
- Hydro: Yes
- Cable: Available
- Telephone: Available
Costs and taxesHST included in the price, Hwt
- HST: HST included in the price
- Rental items: Hwt
NearbyPark, public transit, school
- Close to: Park, public transit, school
Listing detailsN10408061, Terminated, Nov 5, 2024
- MLS® number: N10408061
- Status: Terminated
- Listed on: Nov 5, 2024
- Days on market: 106
- Updated: Feb 19, 2025
- Possession: 2024-12-24 / December 24, 2024
- Occupied by: Vacant
- Listing brokerage: RE/MAX REALTRON REALTY INC.
About this home
342 King Road, Richmond Hill (Oak Ridges), ON L4E 2X5
Brand New, 2,478 Sqf built By Rivermill Homes and Zonix with 7Yr Tarion. This beautifully upgraded Townhome features a modern kitchen with premium melamine cabinets, accented by two-tone uppers and sleek handles, luxurious Quartz Halcyon countertops and an upgraded single bowl sink paired with a Genta faucet. The main and ensuite bathrooms boast stylish Uniboard Melamine cabinets, quartz countertops, high-quality fixtures, Bosco sinks, Vichy faucets, and ensuite, adding a touch of elegance with a toe tester. Flooring upgrades include sophisticated Torino Avorio and Malena Ivory tiles in key areas alongside durable Everwood Spanish Point vinyl throughout the living spaces for a seamless look. The residence is well-lit, featuring strategically placed Pot lights in the foyer, kitchen, family, dining, and living rooms to create a welcoming ambiance. Additional conveniences include a garage door opener, fridge waterline, and stain sets of interior stairs to match the floors, ensuring functionality and style.Water is included in the POTL fee.As a limited-time promotion, the builder will cover the first 6 months of the POTL fee. **EXTRAS** S/S Appls(Fridge, Stove, Dishwasher, Range Hood), Washer & Dryer, Central Air Condition
Ask about this home
A HOMEH agent will answer your questions about this home.
Around this home
Daily convenience, out of 100, from the distances below
Schools nearby
School rating, out of 10.
Helpful calculators
Your HOMEH agent

"I would see it this week."