

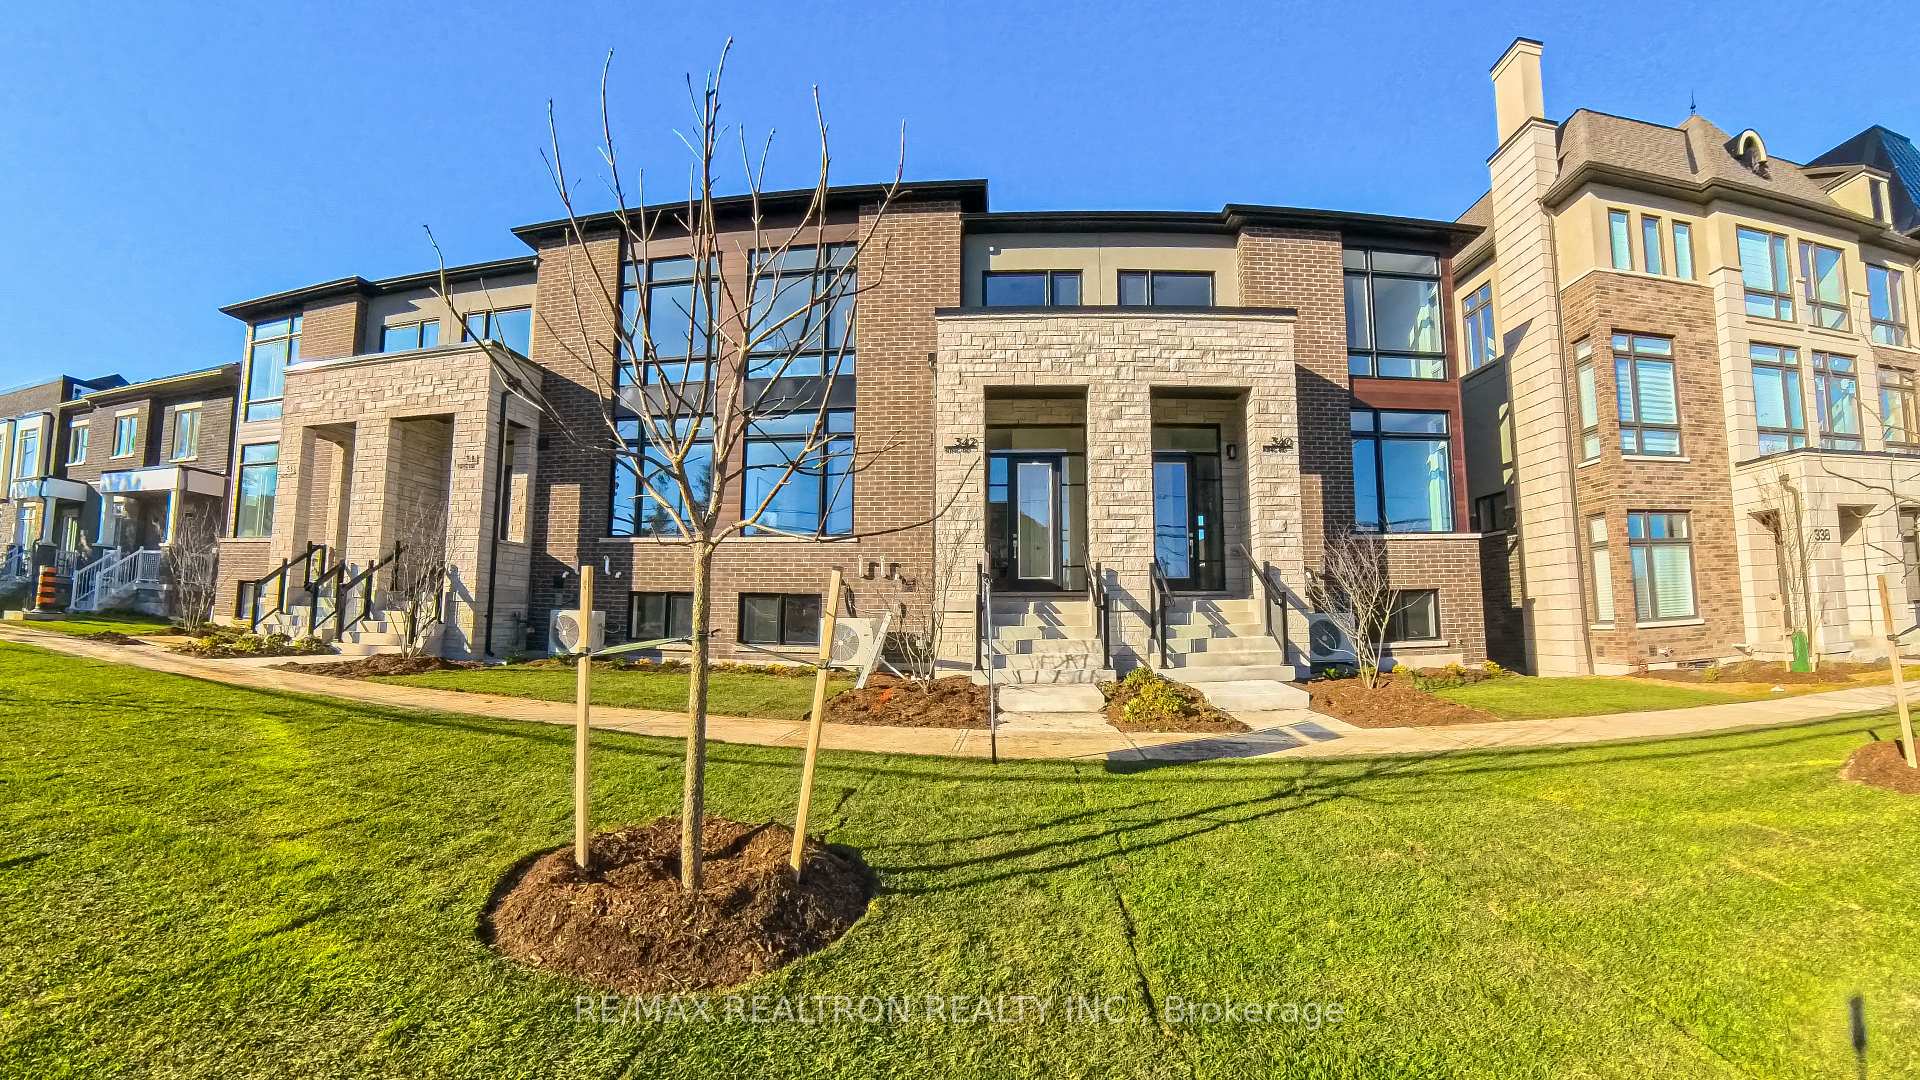
342 King Road
342 King Road
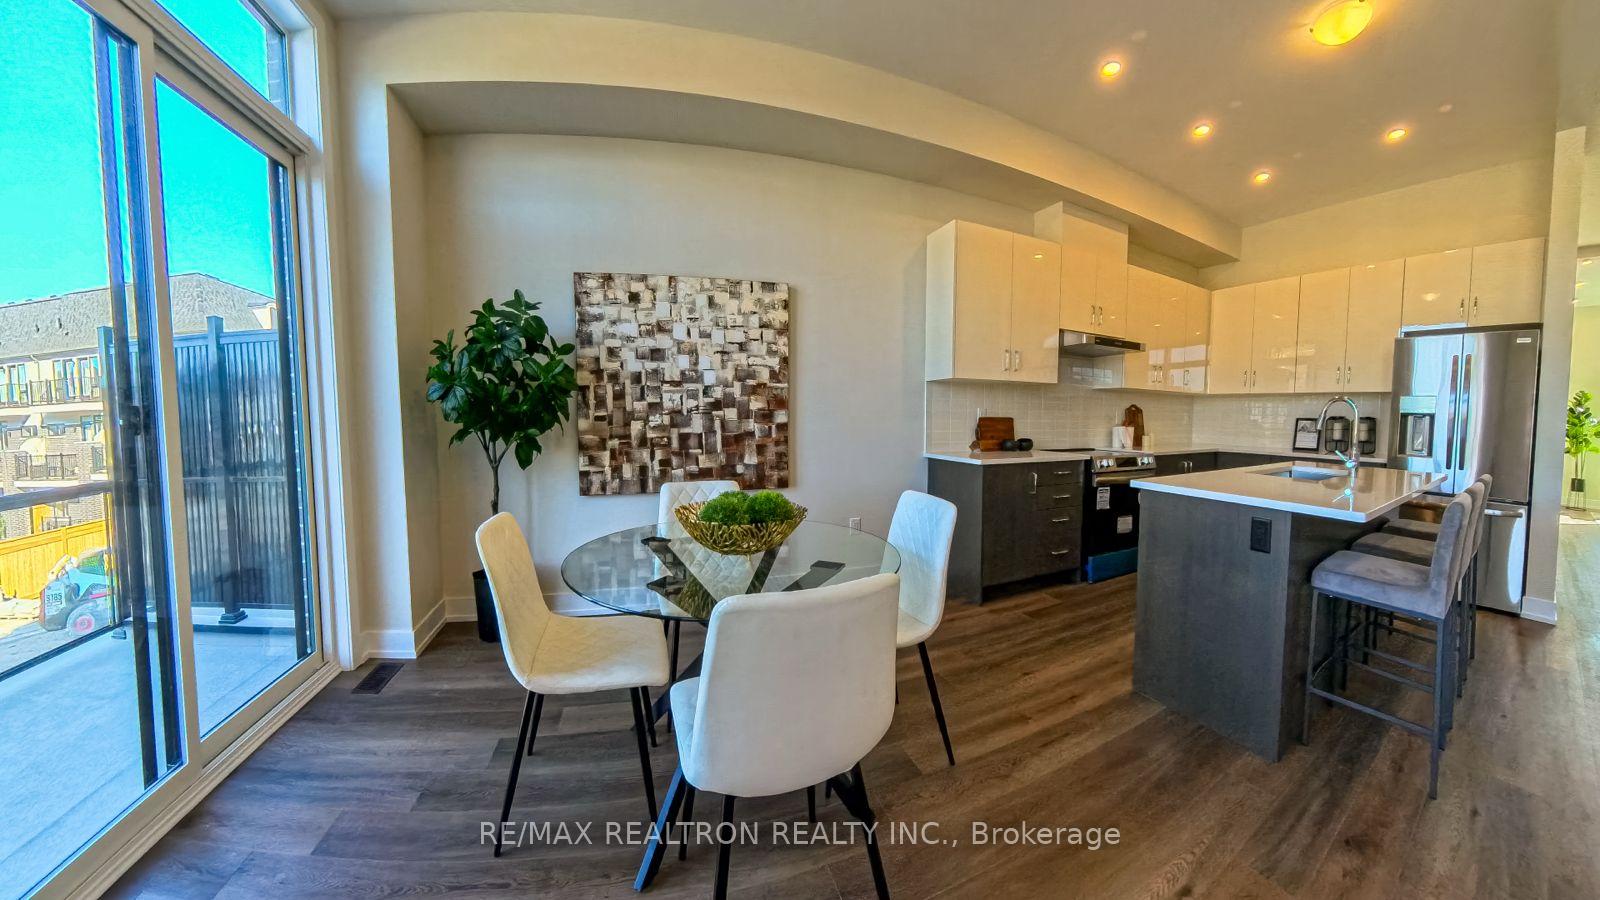 See all 19 photos
Property history
- $999,000TerminatedList: 2025-06-12|End: 2025-06-24|12 daysN12219147
- $1,388,000TerminatedList: 2025-04-10|End: 2025-06-10|61 daysN12077384
- $1,588,000TerminatedList: 2024-11-05|End: 2025-02-19|106 daysN10408061
Facts and features
- BasementNone
- Age of homeNew
- Price per sq ft~$617
- Water, sewerMunicipal
The homeFreehold Townhouse, 3-storey, New
- Type: Freehold Townhouse
- Style: 3-storey
- Age: New
- Living space: 2,000–2,500 sq ft
- Basement: None
InsideCeramic, Broadloom, Upper level, Auto garage door remote
- Flooring: Ceramic, Broadloom
- Laundry: Upper level
- Features: Auto garage door remote
- Rooms above ground: 12
- Bedrooms: 3
- Bathrooms: 3
- Kitchens: 1
- Family room: Yes
Outside and lotBrick, stone, Shingles, Concrete
- Exterior: Brick, stone
- Roof: Shingles
- Foundation: Concrete
- Size: 22 × 99 ft
Parking2 Garage, Built-in, Private
- Spaces: 2 Garage
- Garage: Built-in
- Driveway: Private
Heating, water and powerHeat pump, gas, Municipal water, Municipal sewer
- Heating: Heat pump, gas
- Water: Municipal water
- Sewer: Municipal sewer
- Natural gas: Yes
- Hydro: Yes
- Cable: Available
- Telephone: Available
Costs and taxesHST included in the price
- HST: HST included in the price
NearbyPark, public transit, school
- Close to: Park, public transit, school
Listing detailsN12077384, Terminated, Apr 10, 2025
- MLS® number: N12077384
- Status: Terminated
- Listed on: Apr 10, 2025
- Days on market: 61
- Updated: Jun 10, 2025
- Possession: Immediate
- Occupied by: Vacant
- Listing brokerage: RE/MAX REALTRON REALTY INC.
About this home
342 King Road, Richmond Hill (Oak Ridges), ON L4E 2X5
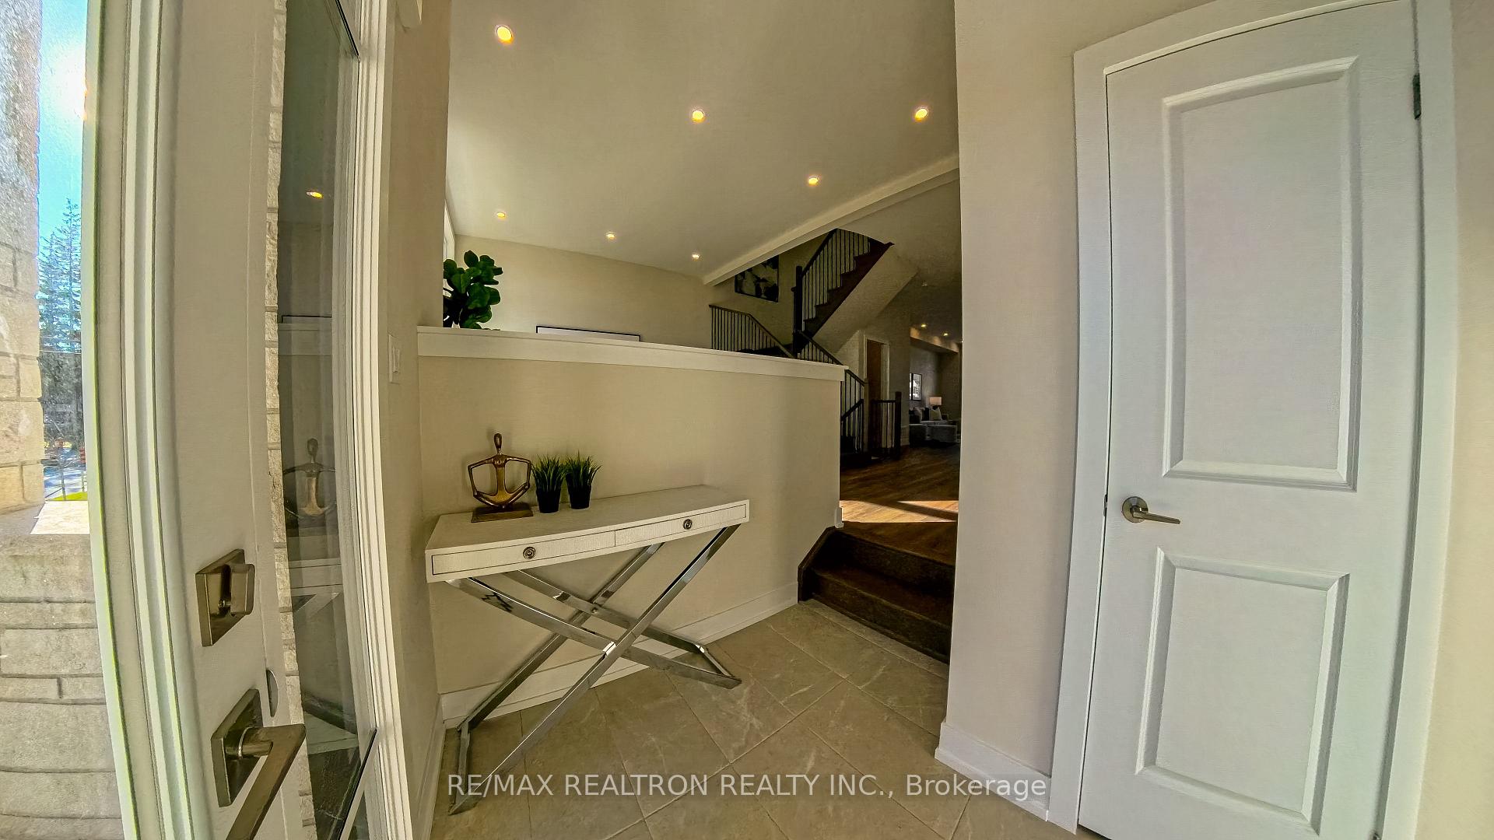
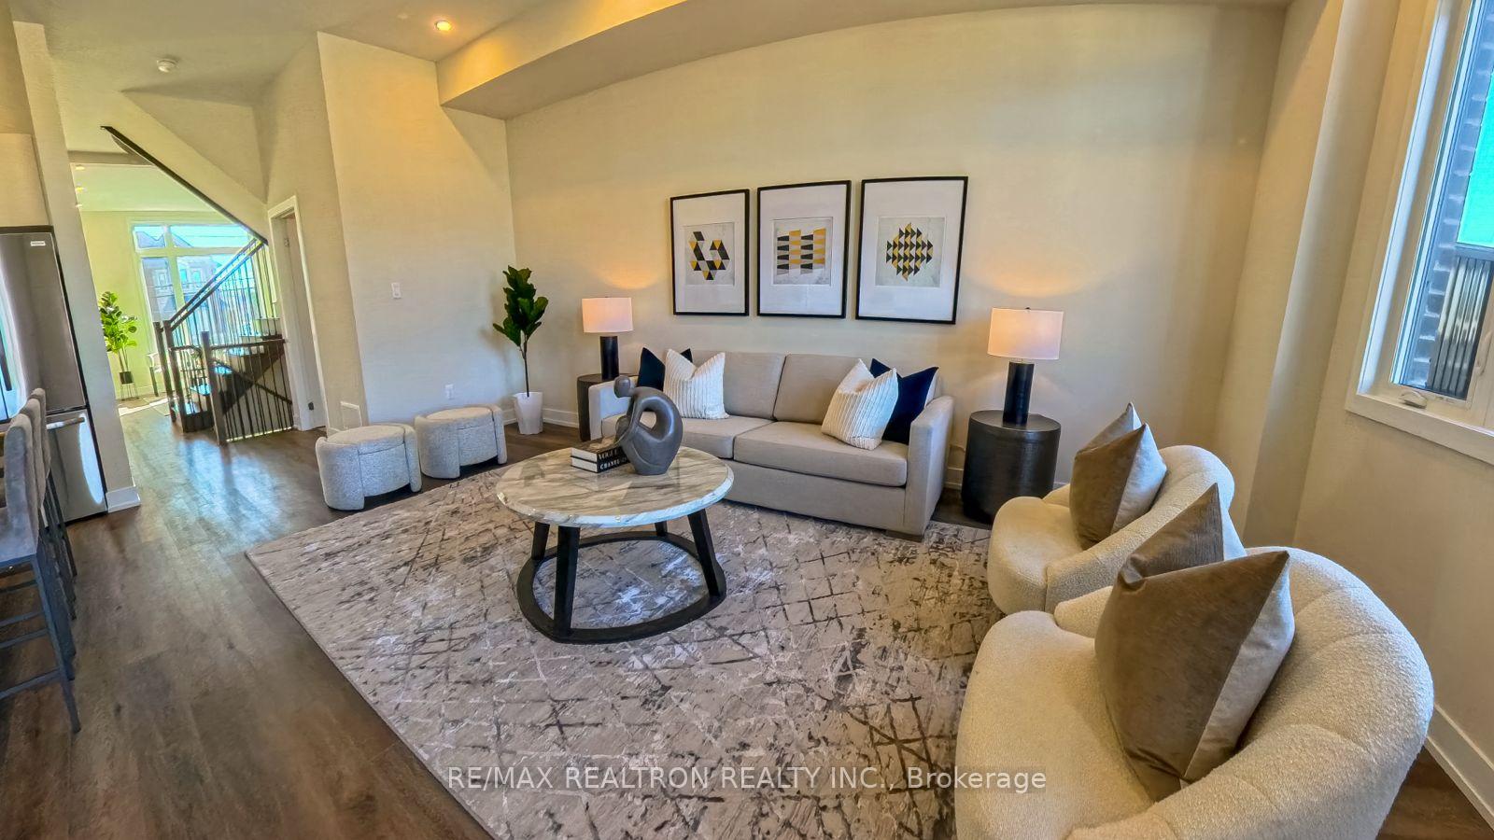
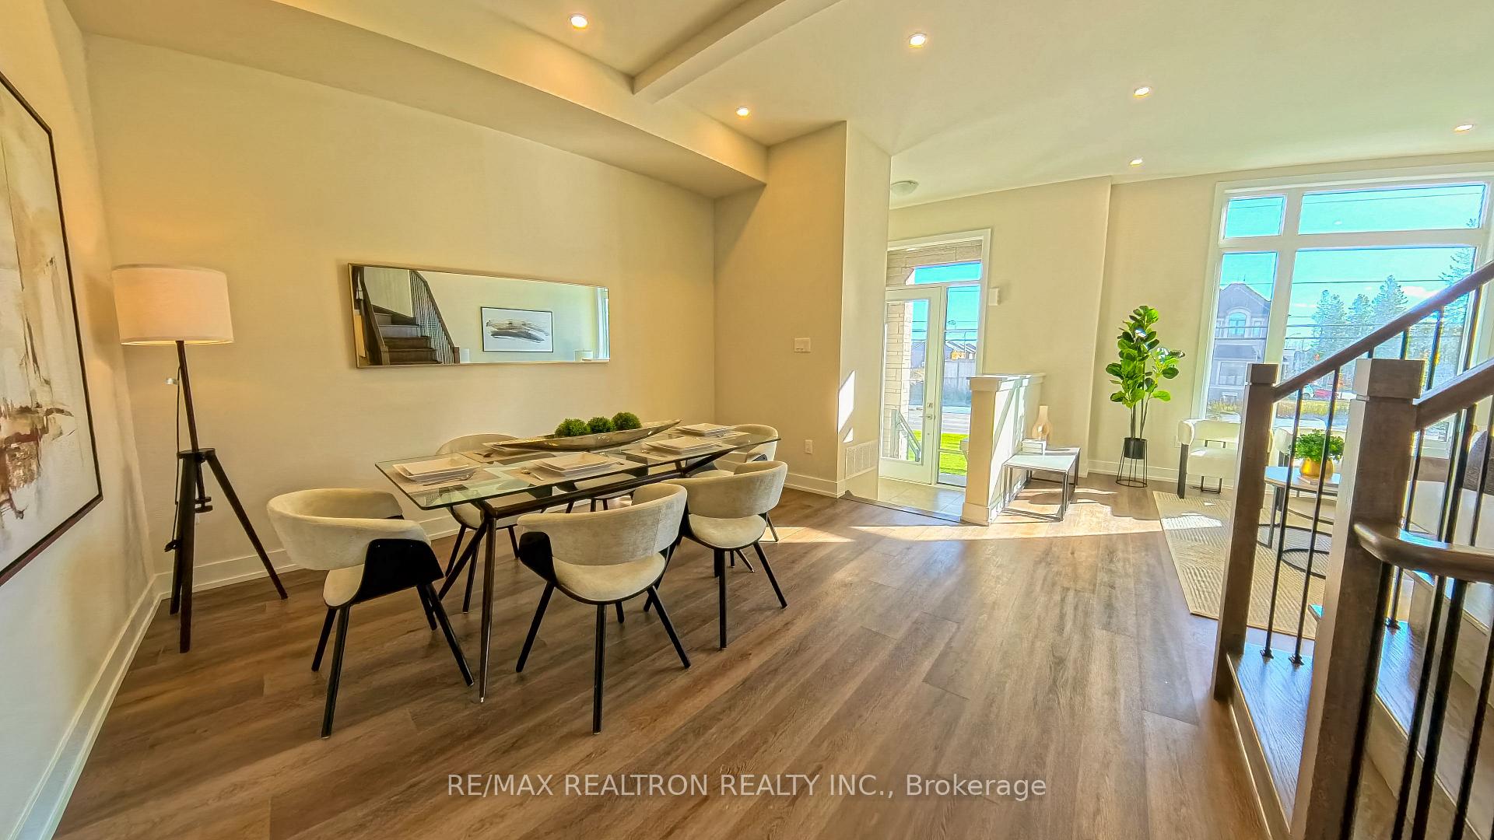
Welcome to the New Luxurious Townhome, 2400Sqf in the highly sought-after Richmond Hill Community With a 7-year Tarion Warranty. Large windows flood the space with natural light. The open floor plan is perfect for entertaining, with a spacious kitchen and family room that will be the heart of your new home. The kitchen features stainless steel appliances, a range hood, a modern backsplash, and sleek quartz countertops. The house feels incredibly spacious, with 11' on the Main floor and 10' ceilings on the second level. Home Features Large Terrace and a Spacious Balcony with Smooth Ceilings Thru-Out. This house features a Heat Pump system to reduce consumption and increase Efficiency. It also includes a Smart Thermostat and a Smart Garage Door Opener with two car garage space. Condominium fees encompass water charges.
Ask about this home
A HOMEH agent will answer your questions about this home.
Around this home
Daily convenience, out of 100, from the distances below
Schools nearby
School rating, out of 10.
Helpful calculators
Your HOMEH agent

"I would see it this week."