

35 Boyle Drive
Detached Sold
1/3335 Boyle Drive
Detached Sold
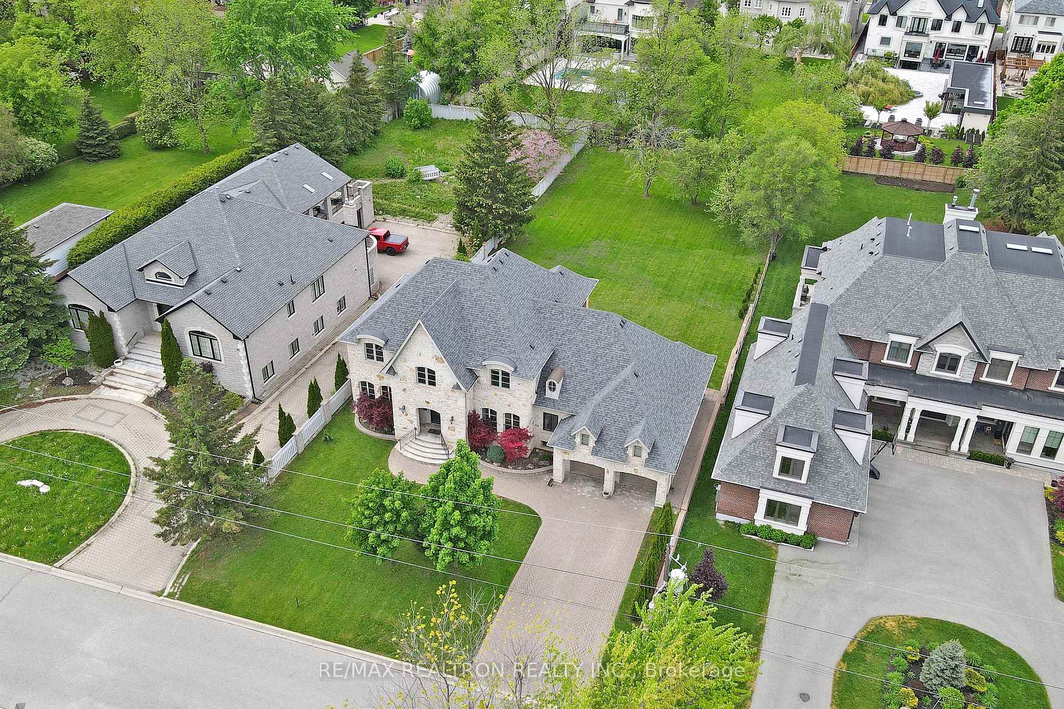
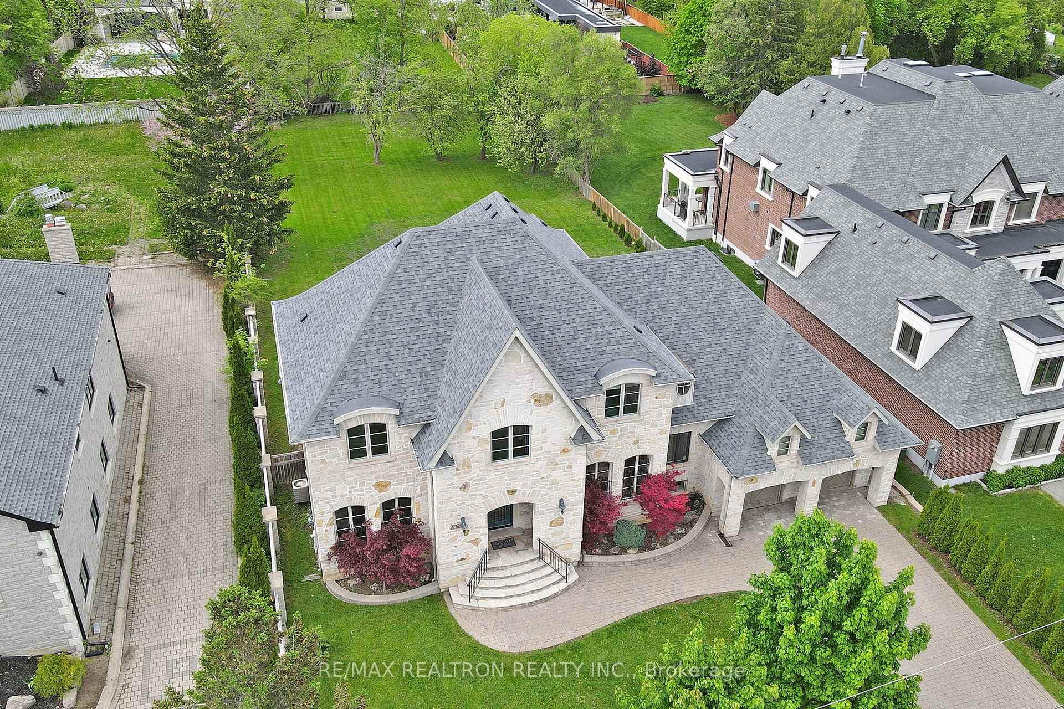
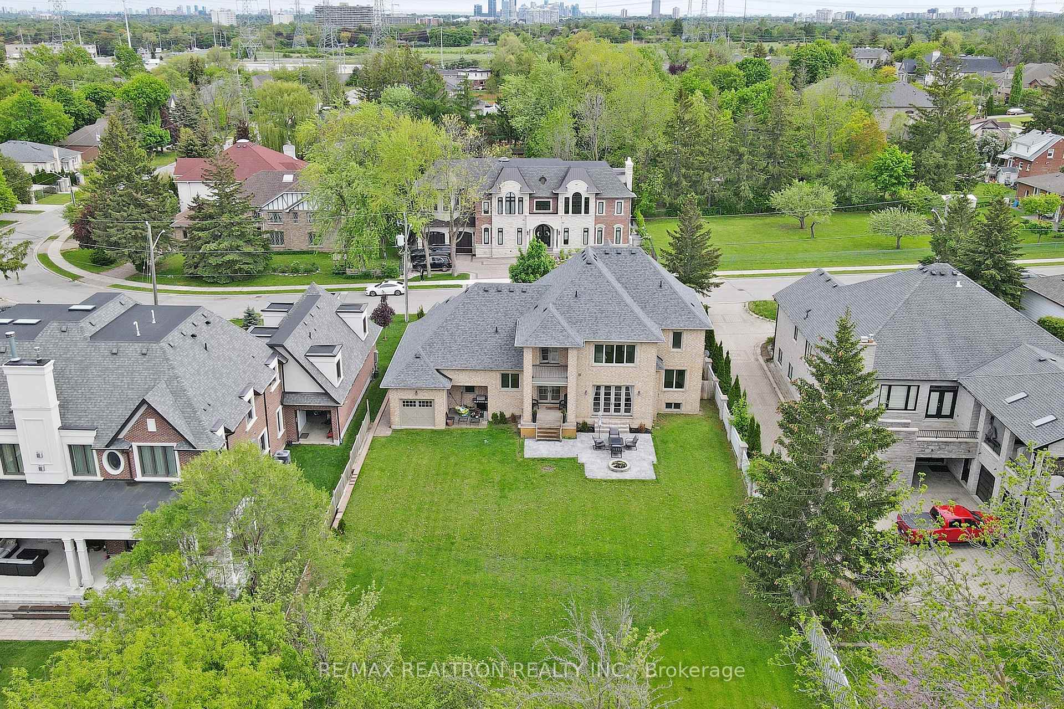
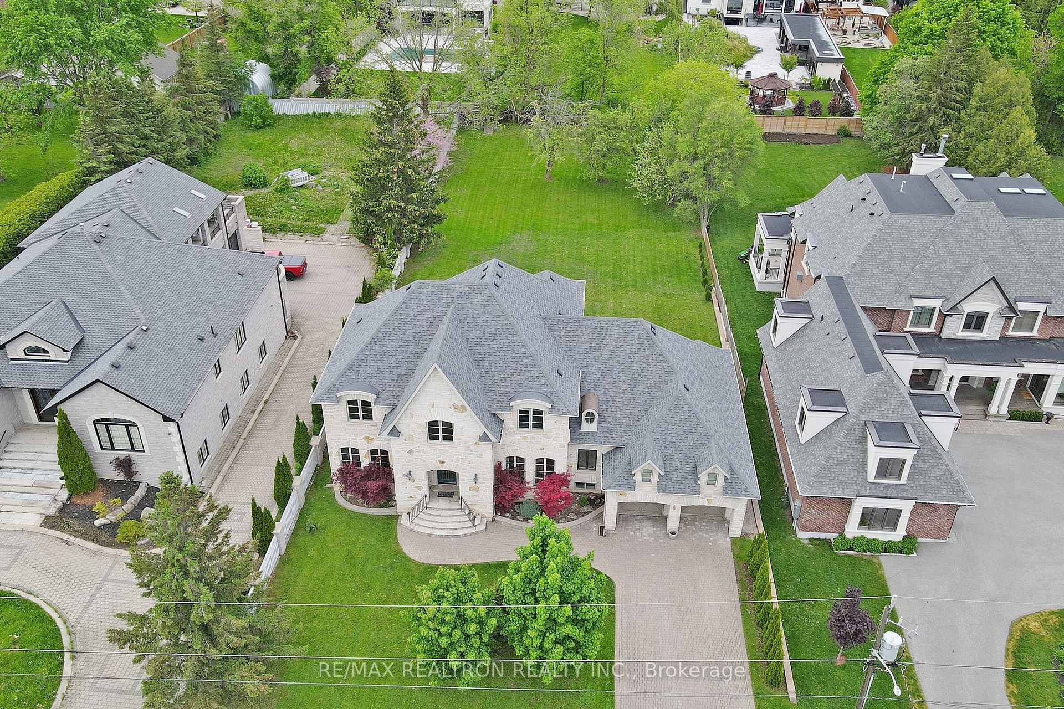
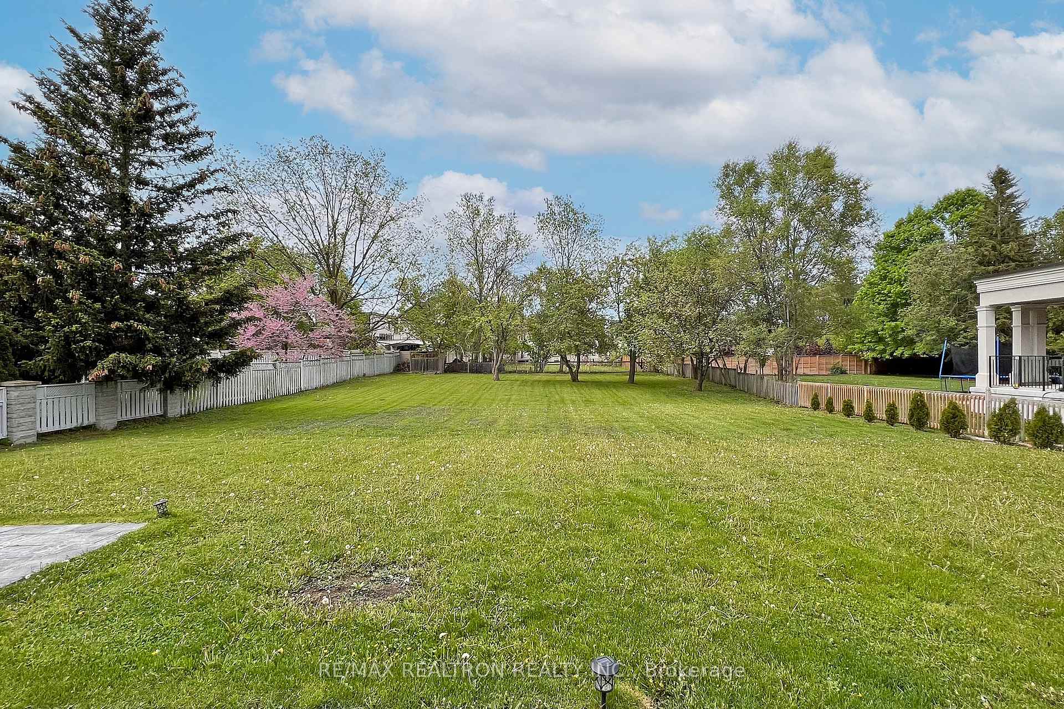 See all 33 photos
Asked for: $3,488,000Sold Jun 30, 2025
4 Bedrooms
5 Bathrooms
3 Garage
3K–3.5K sq.ft
85×251 ft
$15,442/yr
Property history
Facts and features
- BasementFinished
- Water, sewerMunicipal
- HeatingForced air
- CoolingCentral air
What stands out
- Separate entrance
- Fireplace
- Central air
The homeDetached, 2-storey, 3,000–3,500 sq ft
- Type: Detached
- Style: 2-storey
- Living space: 3,000–3,500 sq ft
- Basement: Finished, separate entrance
InsideFireplace Yes, Main level, Other
- Fireplace: Yes
- Laundry: Main level
- Features: Other
- Rooms above ground: 9
- Rooms in the basement: 2
- Bedrooms: 4
- Bathrooms: 5
- Kitchens: 1
- Family room: Yes
Outside and lotBrick, stone, Asphalt shingle, Poured concrete
Outside
- Exterior: Brick, stone
- Roof: Asphalt shingle
- Foundation: Poured concrete
- Size: 85 × 251 ft
Parking3 Garage, Attached, Private double
- Spaces: 3 Garage
- Garage: Attached
- Driveway: Private double
Heating, water and powerForced air, gas, Central air, Municipal water
- Heating: Forced air, gas
- Cooling: Central air
- Water: Municipal water
- Sewer: Municipal sewer
Costs and taxesTaxes $15,442 a year, HST included in the price
- Taxes, 2024: $15,442 a year
- HST: HST included in the price
Included in the saleSub-zero fridge, stove, dishwasher, hood-fan, washer, dryer, microwave, washer, dryer, central air conditioner, all electric light fixtures, all window coverings
- Included: Sub-zero fridge, stove, dishwasher, hood-fan, washer, dryer, microwave, washer, dryer, central air conditioner, all electric light fixtures, all window coverings
Listing detailsN12201132, Sold, Jun 6, 2025
- MLS® number: N12201132
- Status: Sold
- Listed on: Jun 6, 2025
- Days on market: 24
- Updated: Jun 30, 2025
- Possession: 30-59 days
- Occupied by: Owner
- Listing brokerage: RE/MAX REALTRON REALTY INC.
About this home
35 Boyle Drive, Richmond Hill (South Richvale), ON L4C 6C8
Other
Amazing Opportunity In Prestigious 'South Richvale'!~ * Natural Stone- Front Estate Home On Quiet Inside Street!~ Quality Construction!~ 85X251 Feet Lot!~ Over 1/2 Acre Rectangular Lot!~ |* 3 Car Garage!* ~ Bright And Sunny!~ Great Conventional Layout!~ Multiple Walk-Outs To Luxurious Backyard Oasis!~ Second Floor Terrace With 2 Bedroom Walk- Outs! * Finished Lower Level Rec/ Media Room & 3- Piece Washroom
Read more
Ask about this home
A HOMEH agent will answer your questions about this home.
Ask a question
Thinking of selling your home?See what your home is worth today.
Around this home
Yonge/16th
Errands
Parks
Schools
Daily convenience, out of 100, from the distances below
ParkPeace Park · 7 within 1 km5 min walk304 m
GroceryShell Select5 min walk291 m
SchoolLangstaff Secondary School9 min walk540 m
PharmacyShoppers Drug Mart14 min walk831 m
Cafés & foodStarbucks · 12 within 1 km5 min walk292 m
Gym & rec centreFelix's Swim School11 min walk707 m
LibraryRichmond Hill Public Library - Richvale Branch16 min walk968 m
WalkDriveStraight-line distance, open map data
Grocery0.3 km
Park0.3 km
Coffee0.3 km
Dining0.5 km
Gym0.7 km
Schools nearby
School rating, out of 10.
Langstaff Secondary Schoolsecondary · Public · 0.5 km
5.2/10Fair
Langstaff Secondary Summer Schoolsecondary · Public · 0.6 km
—
Langstaff Summer Schoolsecondary · Public · 0.6 km
—
Contact agent
Helpful calculators
Mortgage
Affordability
Closing costs
Land transfer tax
Property tax
Down payment
CMHC insurance
Stress test
Cashback Rebate
Your HOMEH agent

KimHOMEH agent · Richmond Hill
"I would see it this week."
Ask Kim