

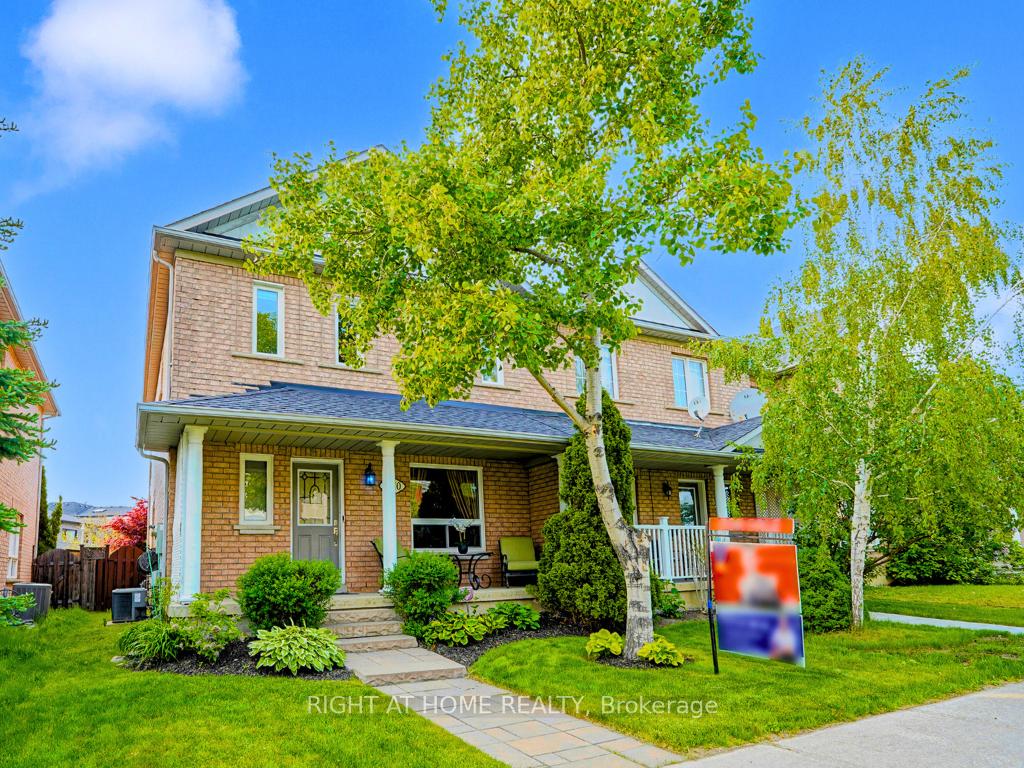
320 Canyon Hill Avenue
320 Canyon Hill Avenue
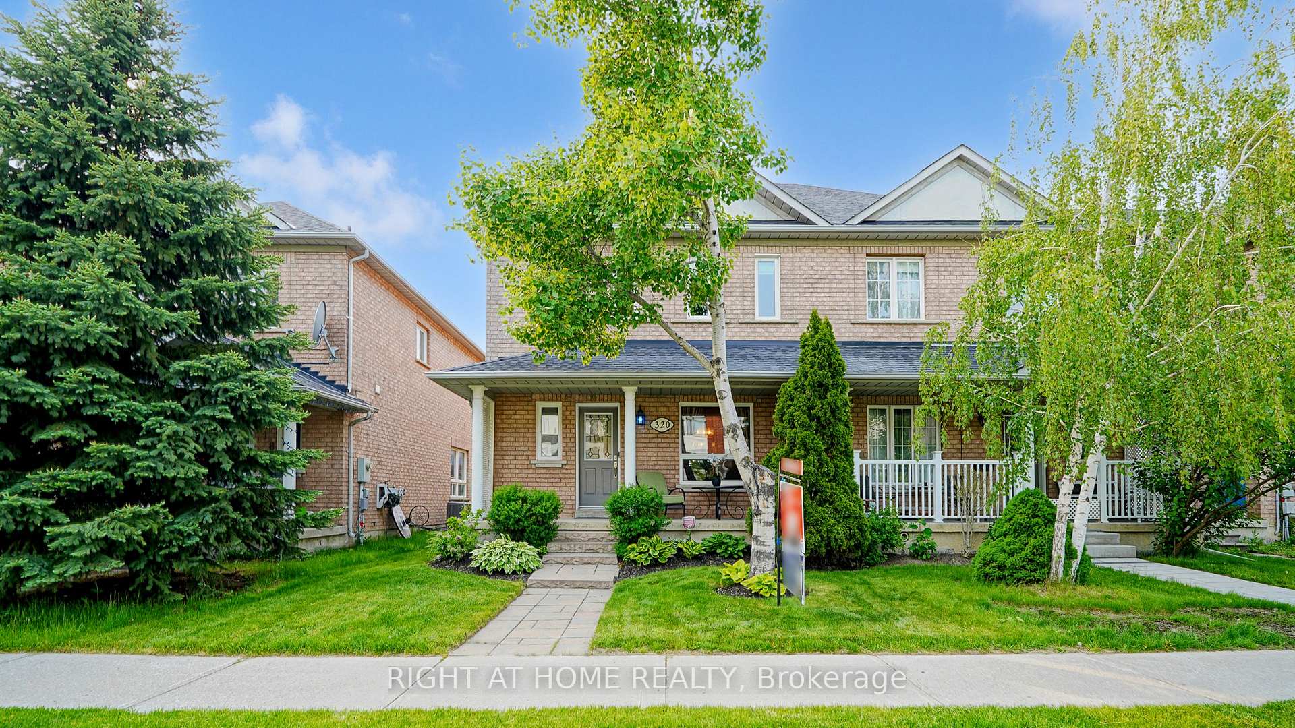
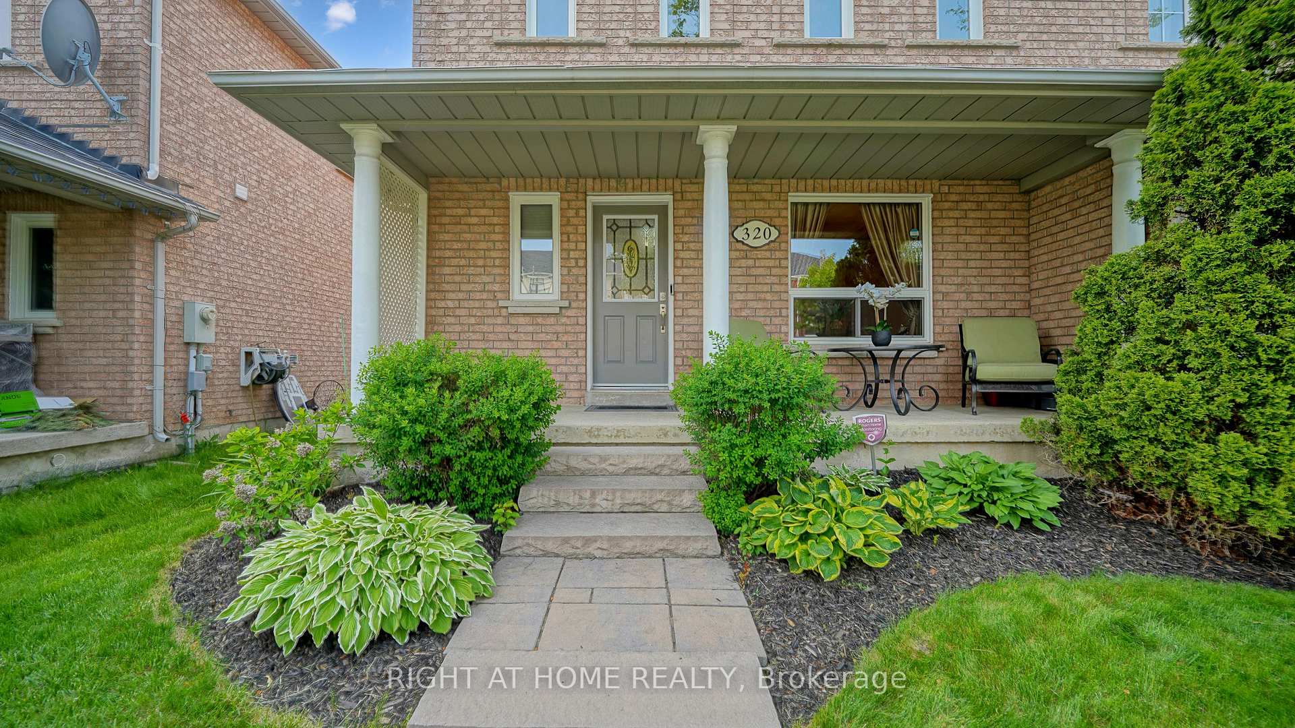
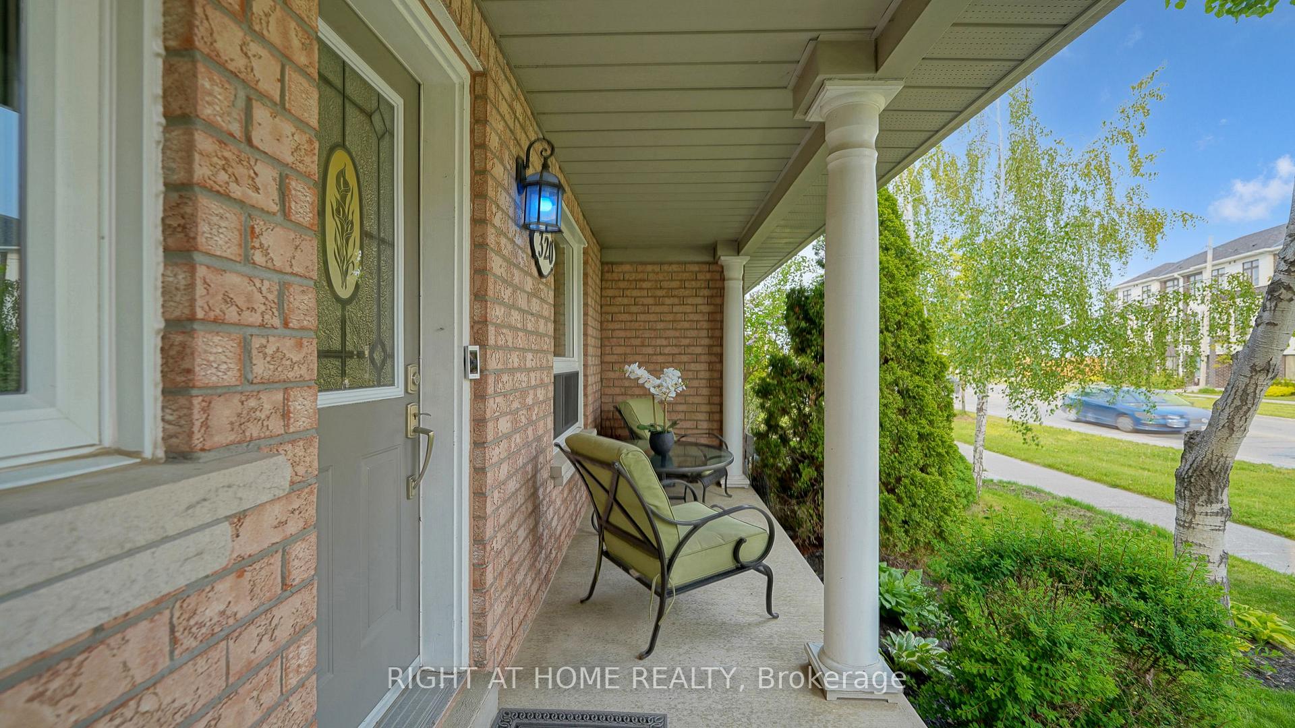
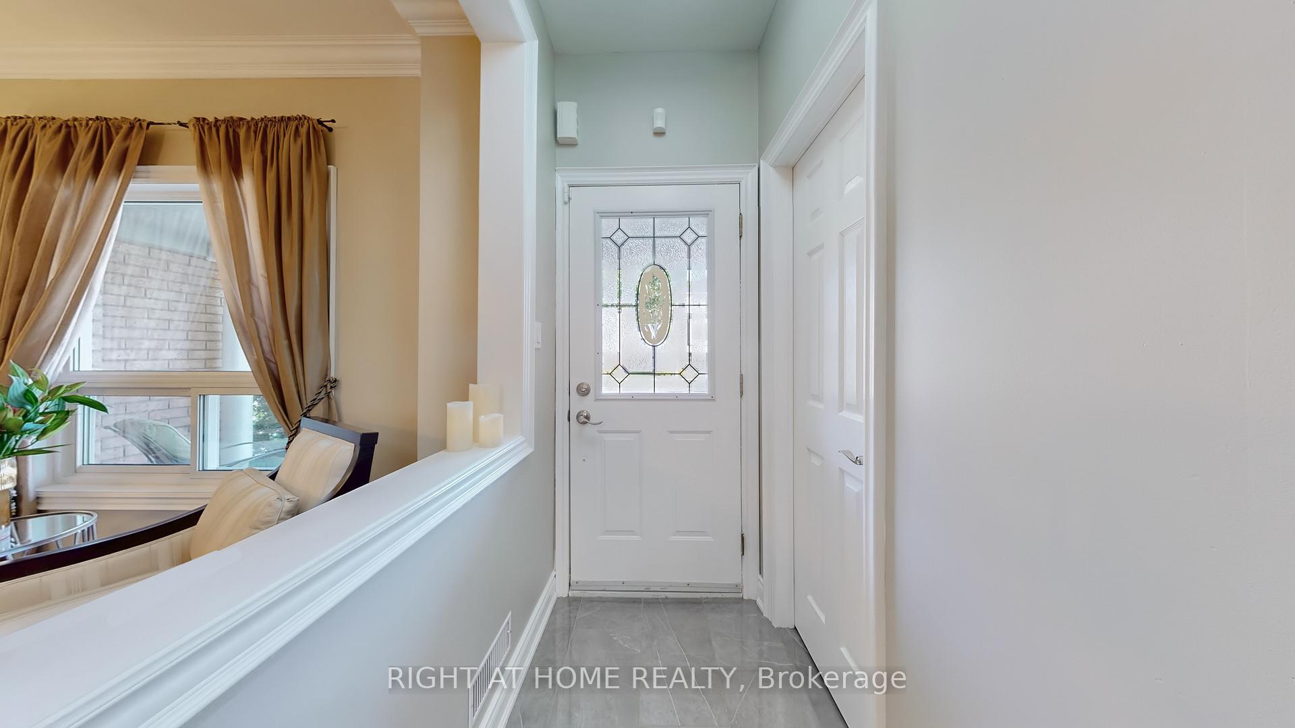 See all 40 photos
Property history
- $987,000TerminatedList: 2025-06-03|End: 2025-06-30|27 daysN12191940
- $1,250,000TerminatedList: 2025-04-15|End: 2025-06-03|49 daysN12082862
- $1,250,000TerminatedList: 2025-03-25|End: 2025-04-14|20 daysN12040014
- $1,088,000TerminatedList: 2025-03-12|End: 2025-03-25|13 daysN12014148
Facts and features
- BasementFinished
- Price per sq ft~$564
- Water, sewerMunicipal
- HeatingForced air
- Fireplace
- Central air
The homeFreehold Townhouse, 2-storey, 1,500–2,000 sq ft
- Type: Freehold Townhouse
- Style: 2-storey
- Living space: 1,500–2,000 sq ft
- Basement: Finished, full
InsideFireplace Yes, natural gas, Carpet free, storage, Rooms above ground 8
- Fireplace: Yes, natural gas
- Features: Carpet free, storage
- Rooms above ground: 8
- Rooms in the basement: 2
- Bedrooms: 3 + 1 in the basement
- Bathrooms: 4
- Kitchens: 1
- Family room: Yes
Outside and lotBrick, Asphalt shingle, Concrete
- Exterior: Brick
- Roof: Asphalt shingle
- Foundation: Concrete
- Size: 26.9 × 109.91 ft
Parking1 Garage, Detached
- Spaces: 1 Garage
- Garage: Detached
Heating, water and powerForced air, gas, Central air, Municipal water
- Heating: Forced air, gas
- Cooling: Central air
- Water: Municipal water
- Sewer: Municipal sewer
Costs and taxesTaxes $4,642 a year, HST included in the price, Tankless water heater
- Taxes, 2024: $4,642 a year
- HST: HST included in the price
- Under contract: Tankless water heater
Listing detailsN12191940, Terminated, Jun 3, 2025
- MLS® number: N12191940
- Status: Terminated
- Listed on: Jun 3, 2025
- Days on market: 27
- Updated: Jun 30, 2025
- Possession: 2025-07-31 / Flexible
- Occupied by: Owner
- Listing brokerage: RIGHT AT HOME REALTY
About this home
320 Canyon Hill Avenue, Richmond Hill (Westbrook), ON L4C 0R1
Stunning 3+1 bedroom freehold end-unit townhouse nestled in Westbrook, Known for excellent top-ranking schools, convenient public transit, shopping, parks, and all essential amenities. S.P.O.T.L.E.S.S home for a lifestyle of ease and comfort.Spacious layout 1750 Sq.ft main & second floor+ 870 sq.ft finished basement featuring 9-foot ceilings on the main floor with functional floorplan, living,dining, breakfast area,warm and inviting family room Fitted with a gas fireplace &Double access entrance from front and back. Interior is A M.U.S.T see costum features. Tastefully upgraded with a custom-made kitchen boasting built-in stainless steel appliances,(cooktop, oven, microwave & dishwasher). quartz countertop, marble backsplash, and elegant porcelain flooring ideal for who love to cook and entertain Hardwood floor.Freshly painted, well-sized bedrooms, master bedroom impresses with its own gas fireplace and a serene view of the private fenced backyard.artistry-picked HunterDouglas high end window covering Designer-inspired basement adds a touch of luxury, with thoughtful finishes and extra space for all your needs.This semi-like home is surrounded by multimillion-dollar properties and offers an abundance of thoughtful touches. It's truly an asset offering everything you need to be P.R.O.U.D!
Ask about this home
A HOMEH agent will answer your questions about this home.
Around this home
Daily convenience, out of 100, from the distances below
Schools nearby
School rating, out of 10.
Helpful calculators
Your HOMEH agent

"Priced 1% under the Hestimate. I would see it this week."