

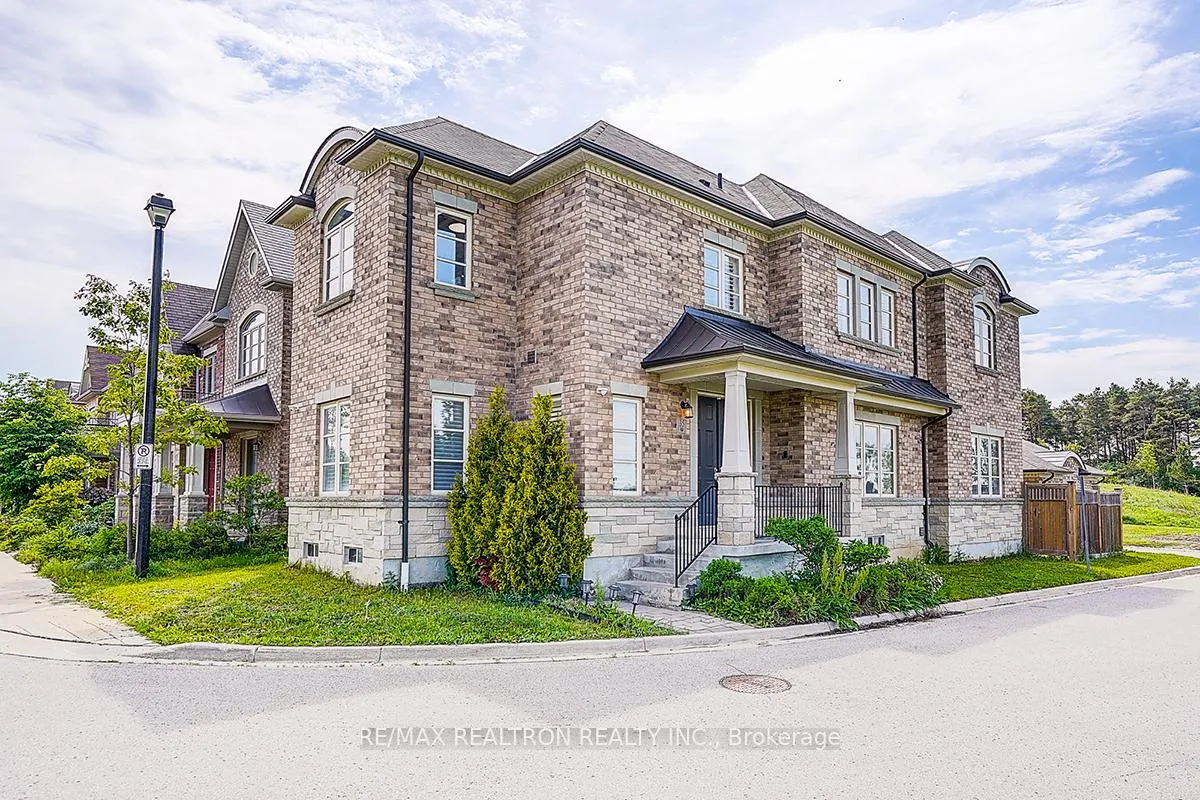
35 Calamint Lane
35 Calamint Lane
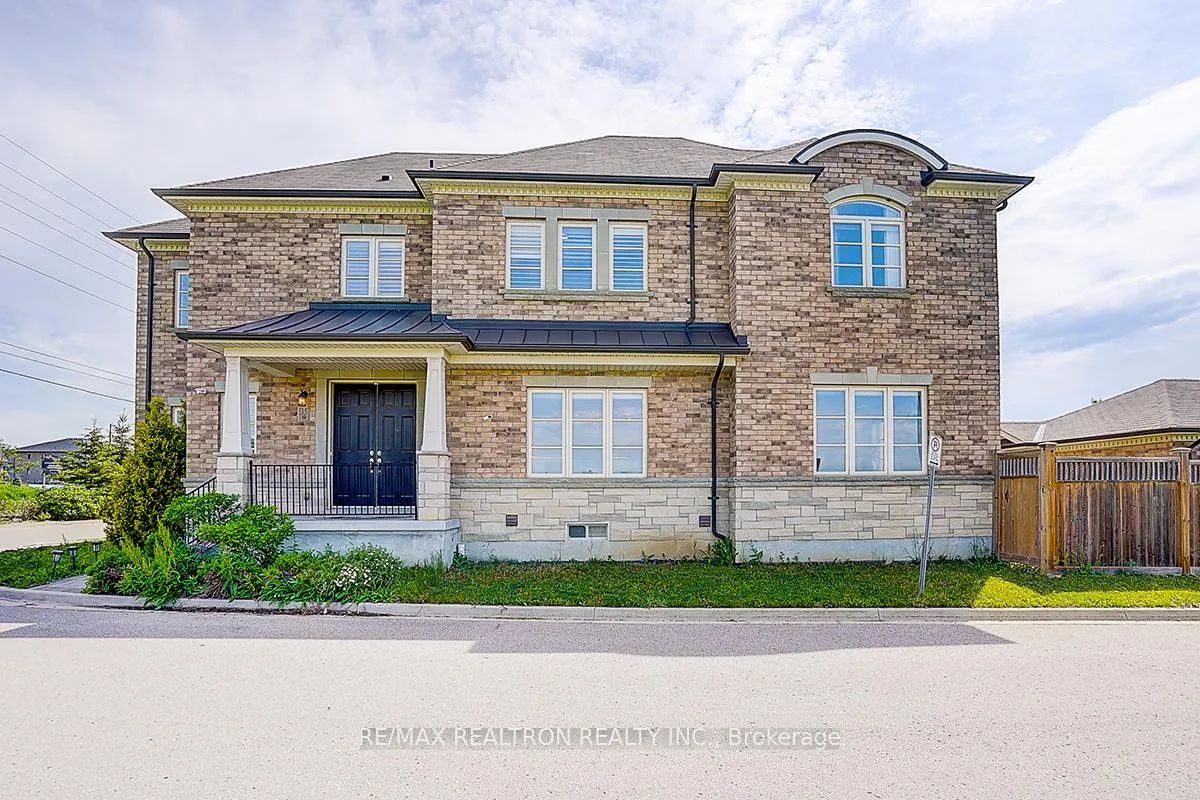
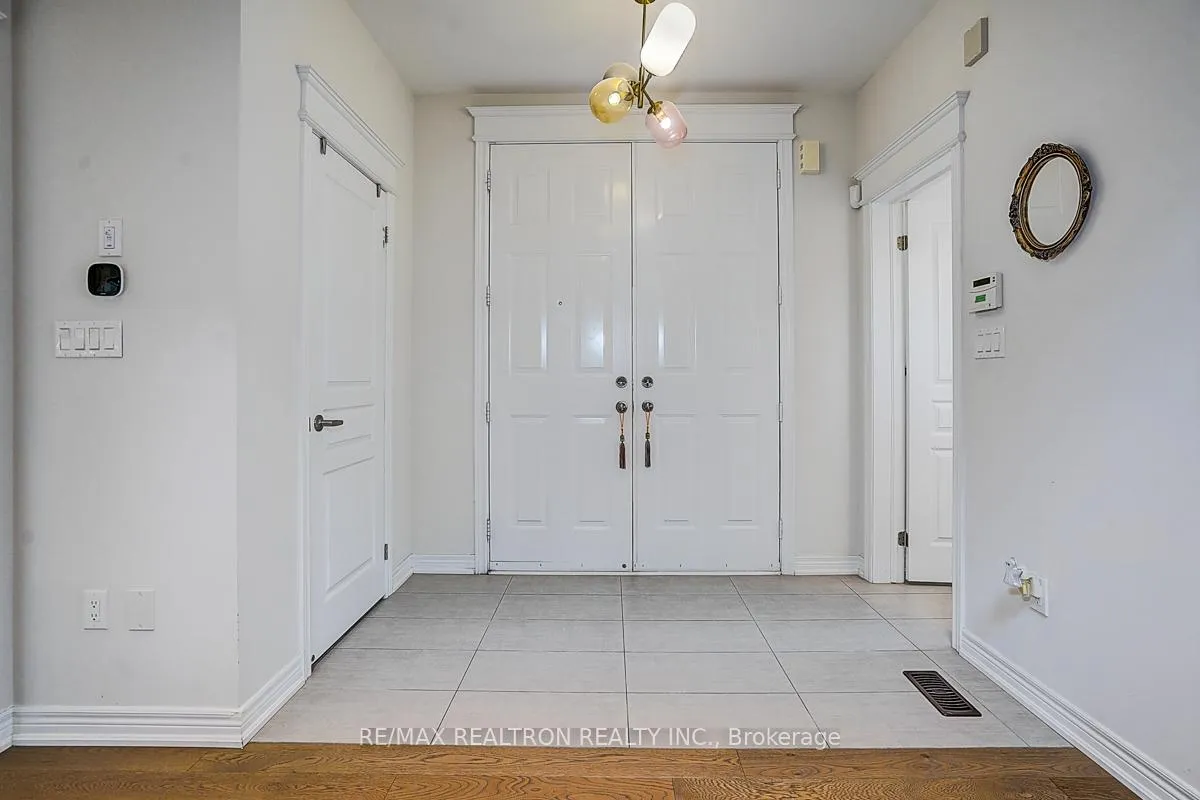
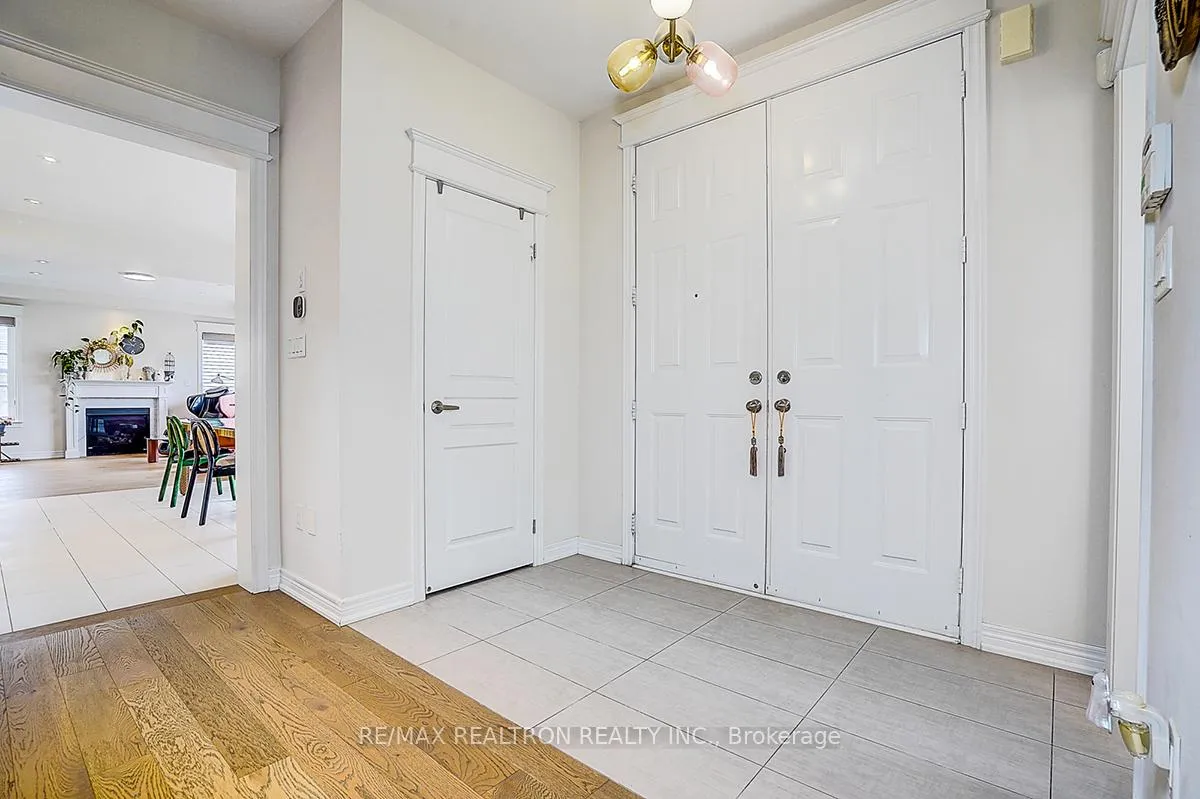
 See all 32 photos
Property history
- $1,280,000TerminatedList: 2026-06-13|End: 2026-07-20|37 daysN13442924
Facts and features
- BasementUnfinished
- Age of home6–15 years
- Price per sq ft~$569
- Water, sewerMunicipal
- Hardwood floors
- Fireplace
- Central air
The homeDetached, 2-storey, Age 6–15 years
- Type: Detached
- Style: 2-storey
- Age: 6–15 years
- Living space: 2,000–2,500 sq ft
- Basement: Unfinished
- View: Canal, forest, meadow
- Waterfront: None
InsideFireplace Yes, Hardwood, Tile, Built-in oven, carpet free
- Fireplace: Yes
- Flooring: Hardwood, Tile
- Features: Built-in oven, carpet free
- Security: Other
- Rooms above ground: 10
- Bedrooms: 3
- Bathrooms: 3
- Kitchens: 1
- Family room: Yes
Outside and lotBrick, Asphalt shingle, Concrete
- Exterior: Brick
- Roof: Asphalt shingle
- Foundation: Concrete
- Size: 32.74 ft frontage
Parking2 Garage, Detached, Private
- Spaces: 2 Garage
- Garage: Detached
- Driveway: Private
Heating, water and powerForced air, gas, Central air, Municipal water
- Heating: Forced air, gas
- Cooling: Central air
- Water: Municipal water
- Sewer: Municipal sewer
Costs and taxesTaxes $6,700 a year, Plus HST, Hwt
- Taxes, 2026: $6,700 a year
- HST: Plus HST
- Rental items: Hwt
Included in the saleS/s fridge, gas stove w/electric oven, range hood, dishwasher, hunter douglas auto blinds, ecobee thermostat, adt security hardware, commercial grade surveillance system, cameras and video intercom.
- Included: S/s fridge, gas stove w/electric oven, range hood, dishwasher, hunter douglas auto blinds, ecobee thermostat, adt security hardware, commercial grade surveillance system, cameras and video intercom.
NearbyPark, public transit, rec./commun.centre, school
- Close to: Park, public transit, rec./commun.centre, school
Listing detailsN13442924, Terminated, Jun 13, 2026
- MLS® number: N13442924
- Status: Terminated
- Listed on: Jun 13, 2026
- Days on market: 37
- Updated: Jul 20, 2026
- Possession: Flexible
- Occupied by: Owner
- Listing brokerage: RE/MAX REALTRON REALTY INC.
About this home
35 Calamint Lane, Richmond Hill (Oak Ridges Lake Wilcox), ON L4E 1C3
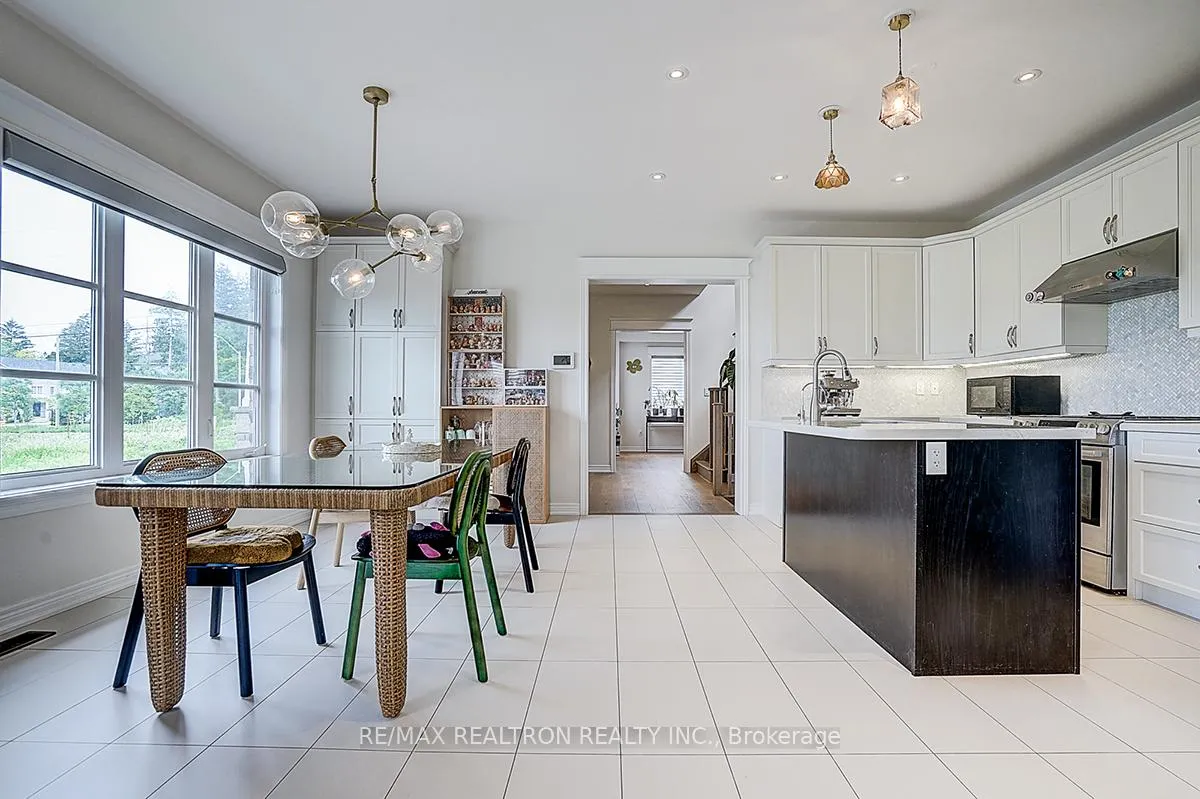
Nestled in one of Richmond Hill's most desirable communities, this beautifully upgraded detached home offers the perfect blend of comfort, style, and convenience. Thoughtfully designed with a bright open-concept layout, soaring ceilings, and expansive windows that fill the home with natural light. The modern kitchen and spacious living areas are ideal for both everyday living and entertaining. Quality finishes can be found throughout, including hardwood flooring, elegant tile work, upgraded lighting, and contemporary bathrooms. The finished lower level provides valuable additional living space, perfect for a recreation room, home office, gym, or growing family. Enjoy peaceful surroundings with nearby trails, parks, and the natural beauty of Lake Wilcox, while remaining just minutes from Highway 404, GO Transit, shopping, restaurants, and top-rated schools. A rare opportunity to own a move-in ready home in a family-friendly neighbourhood where lifestyle and location come together.
Ask about this home
A HOMEH agent will answer your questions about this home.
Around this home
Daily convenience, out of 100, from the distances below
Schools nearby
School rating, out of 10.
Helpful calculators
Your HOMEH agent

"I would see it this week."