

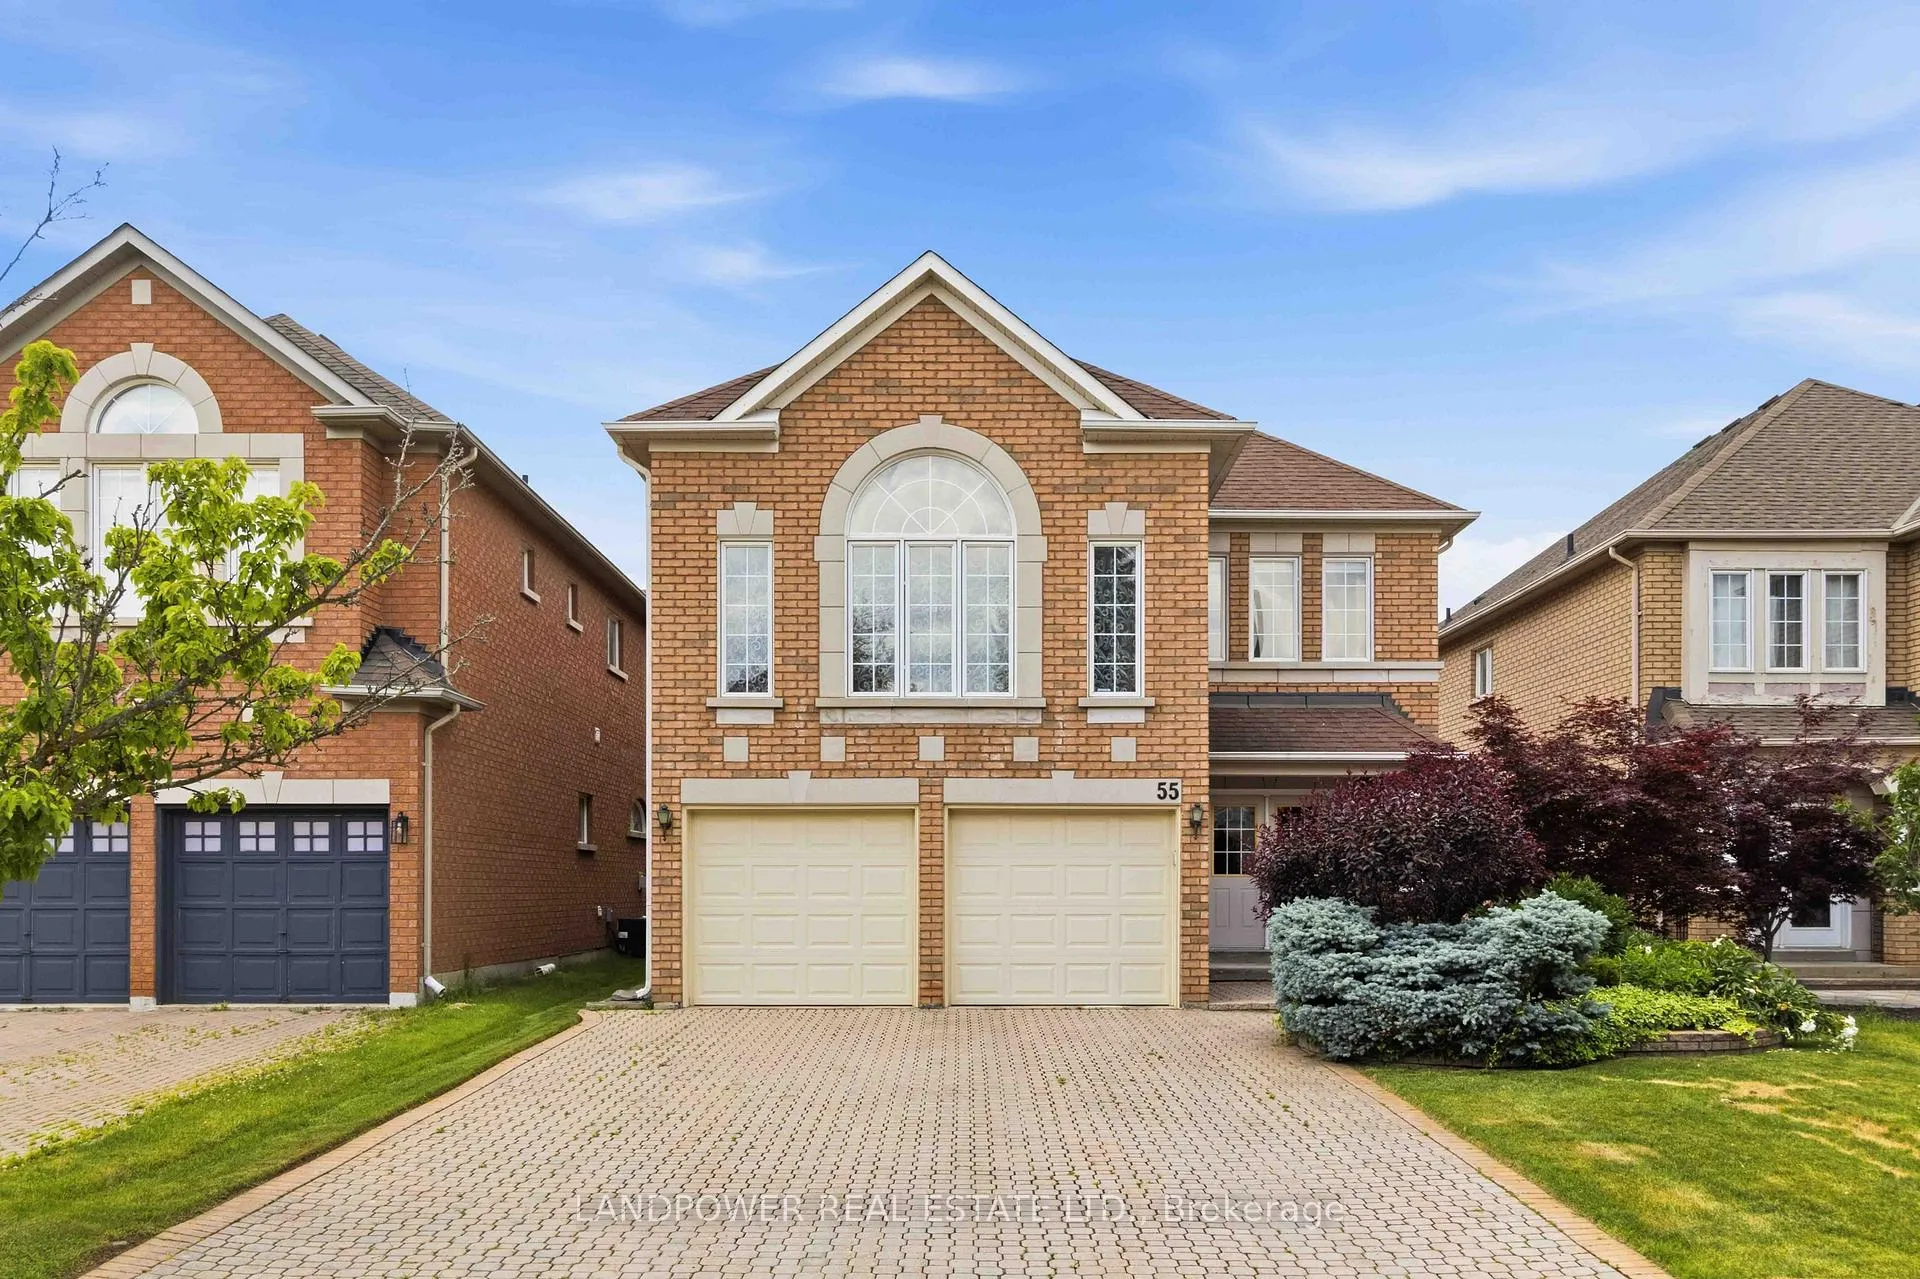
55 Garland Crescent
55 Garland Crescent
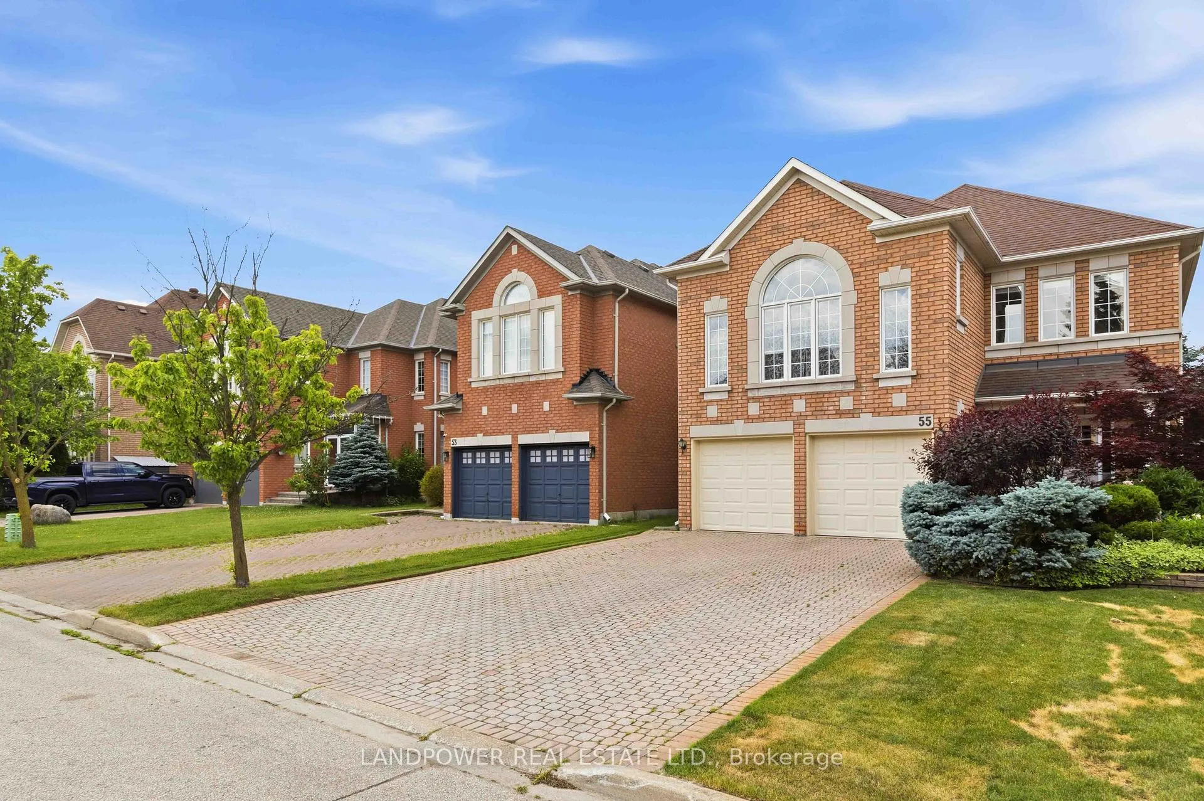
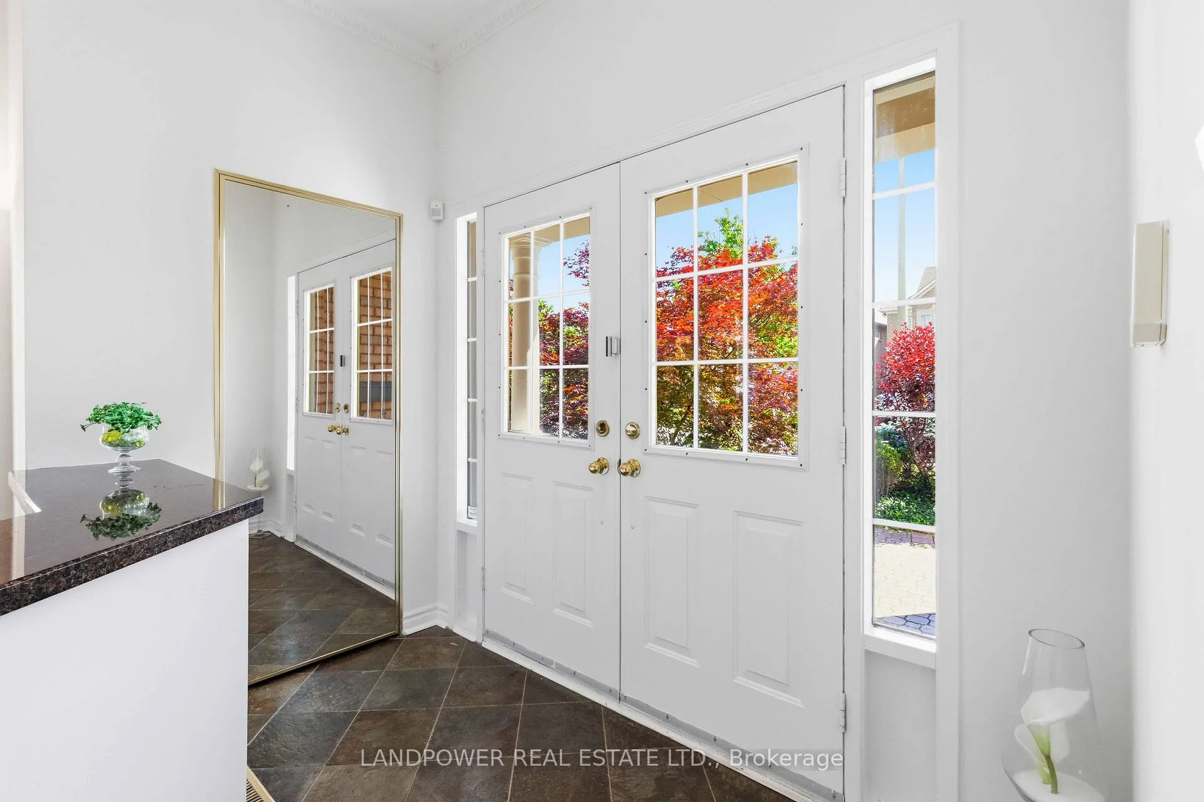
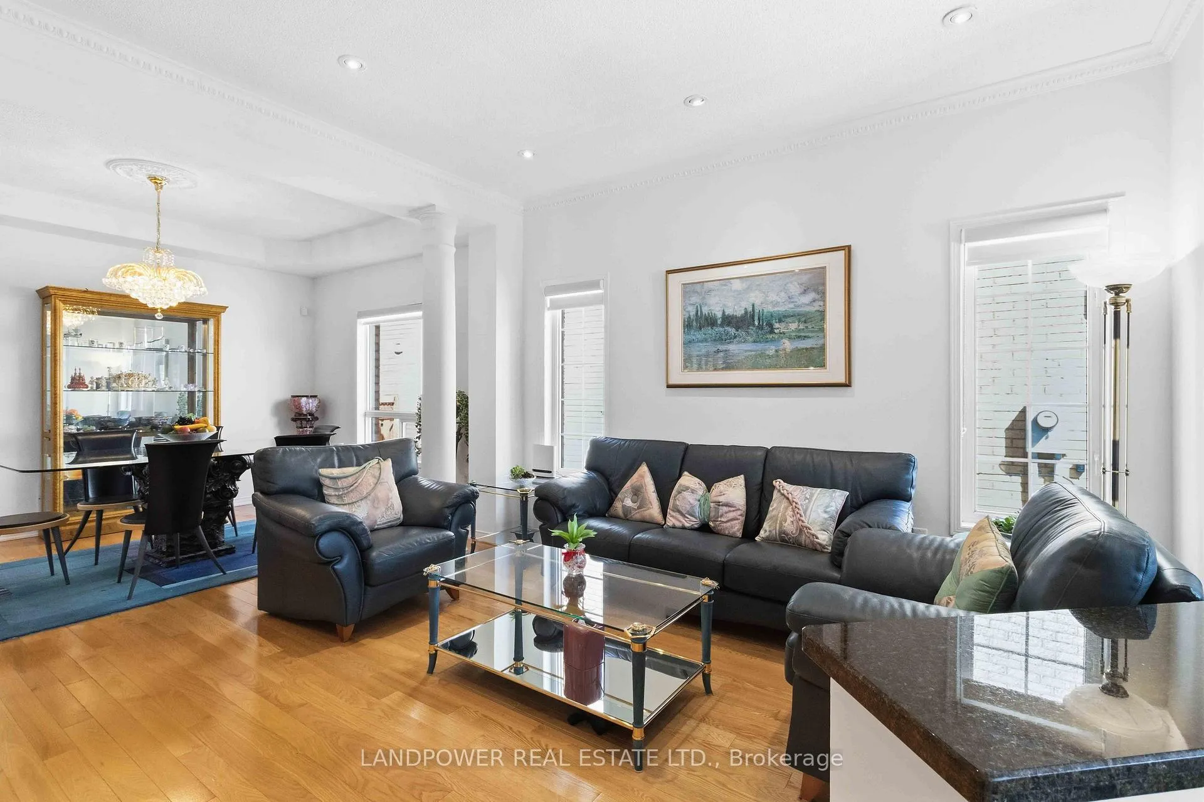
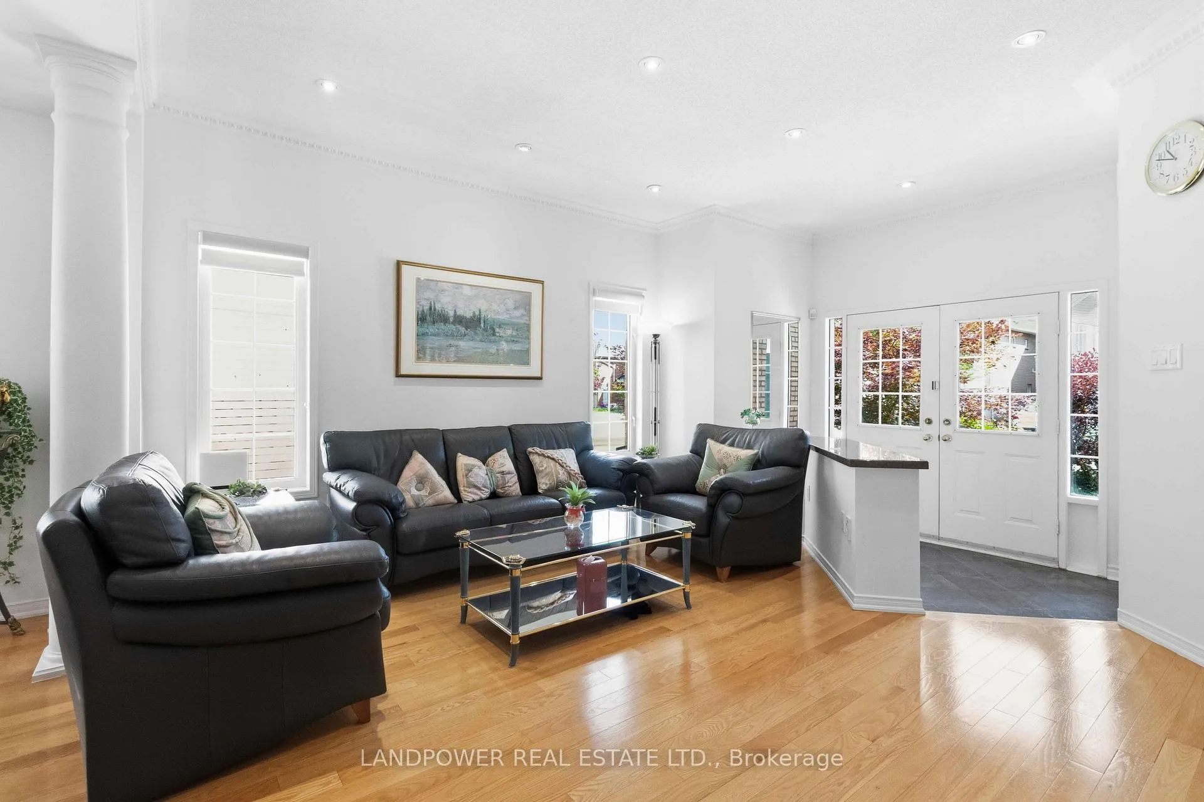 See all 50 photos
Property history
Facts and features
- BasementFinished
- Age of home16–30 years
- Water, sewerMunicipal
- HeatingForced air
- Hardwood floors
- Fireplace
- Central air
The homeDetached, 2-storey, Age 16–30 years
- Type: Detached
- Style: 2-storey
- Age: 16–30 years
- Living space: 2,500–3,000 sq ft
- Basement: Finished
- Waterfront: None
InsideFireplace Yes, natural gas, Hardwood, Ceramic, Broadloom, Auto garage door remote, carpet free
- Fireplace: Yes, natural gas
- Flooring: Hardwood, Ceramic, Broadloom
- Features: Auto garage door remote, carpet free
- Security: Alarm system
- Rooms above ground: 10
- Rooms in the basement: 2
- Bedrooms: 5 + 1 in the basement
- Bathrooms: 5
- Kitchens: 1
- Family room: Yes
Outside and lotBrick, Asphalt rolled, Concrete
- Exterior: Brick
- Roof: Asphalt rolled
- Foundation: Concrete
- Size: 39.37 × 109.26 ft
Parking2 Garage, Built-in, Private double
- Spaces: 2 Garage
- Garage: Built-in
- Driveway: Private double
Heating, water and powerForced air, gas, Central air, Municipal water
- Heating: Forced air, gas
- Cooling: Central air
- Water: Municipal water
- Sewer: Municipal sewer
Costs and taxesTaxes $8,063 a year, HST included in the price
- Taxes, 2025: $8,063 a year
- HST: HST included in the price
Included in the saleFridge, dishwasher, stove, washer, dryer, garage door opener with remotes, gas furnace, water softener, water filtration system, tankless water heater, 200 amp service, bar fridge (as is)
- Included: Fridge, dishwasher, stove, washer, dryer, garage door opener with remotes, gas furnace, water softener, water filtration system, tankless water heater, 200 amp service, bar fridge (as is)
NearbyPark
- Close to: Park
Listing detailsN13454946, Sold, Jun 17, 2026
- MLS® number: N13454946
- Status: Sold
- Listed on: Jun 17, 2026
- Days on market: 9
- Updated: Jun 26, 2026
- Possession: Flexible
- Occupied by: Owner
- Listing brokerage: LANDPOWER REAL ESTATE LTD.
About this home
55 Garland Crescent, Richmond Hill (Rouge Woods), ON L4S 1X1
Rarely offered in the highly coveted Rouge Woods community, this exceptional 5 bedroom family home combines space, comfort, and versatility in one of Richmond Hill's most desirable neighbourhoods. Featuring two spacious primary suites, each with its own private ensuite, this home is ideal for growing families, multi-generational living, or those seeking extra flexibility. Step inside to discover a thoughtfully designed layout with 9ft high ceilings, a bright and expansive kitchen with a centre island and pantry room, a dedicated home office/den, a welcoming family room with a gas fireplace, and elegant living and dining spaces perfect for both everyday living and entertaining. The thoughtfully finished basement extends your living space with a large recreation room, custom wet bar, additional bedroom, and full bathroom, making it ideal for guests, in-laws, or hosting family and friends. Outside, professionally landscaped grounds, an interlocking driveway with parking for up to six vehicles (with no sidewalk), and a private backyard retreat create the perfect setting to relax and enjoy. Located just walking distance to parks, the community centre, and within the top-ranked school zones, including Silver Stream Public School (gifted program) and Bayview Secondary School (IB program), while offering quick access to Richmond Hill GO Station and Highway 404, this is a rare opportunity to own a truly special home in a highly sought after community.
Ask about this home
A HOMEH agent will answer your questions about this home.
Around this home
Daily convenience, out of 100, from the distances below
Schools nearby
School rating, out of 10.
Helpful calculators
Your HOMEH agent

"Priced 4% under the Hestimate. I would see it this week."