
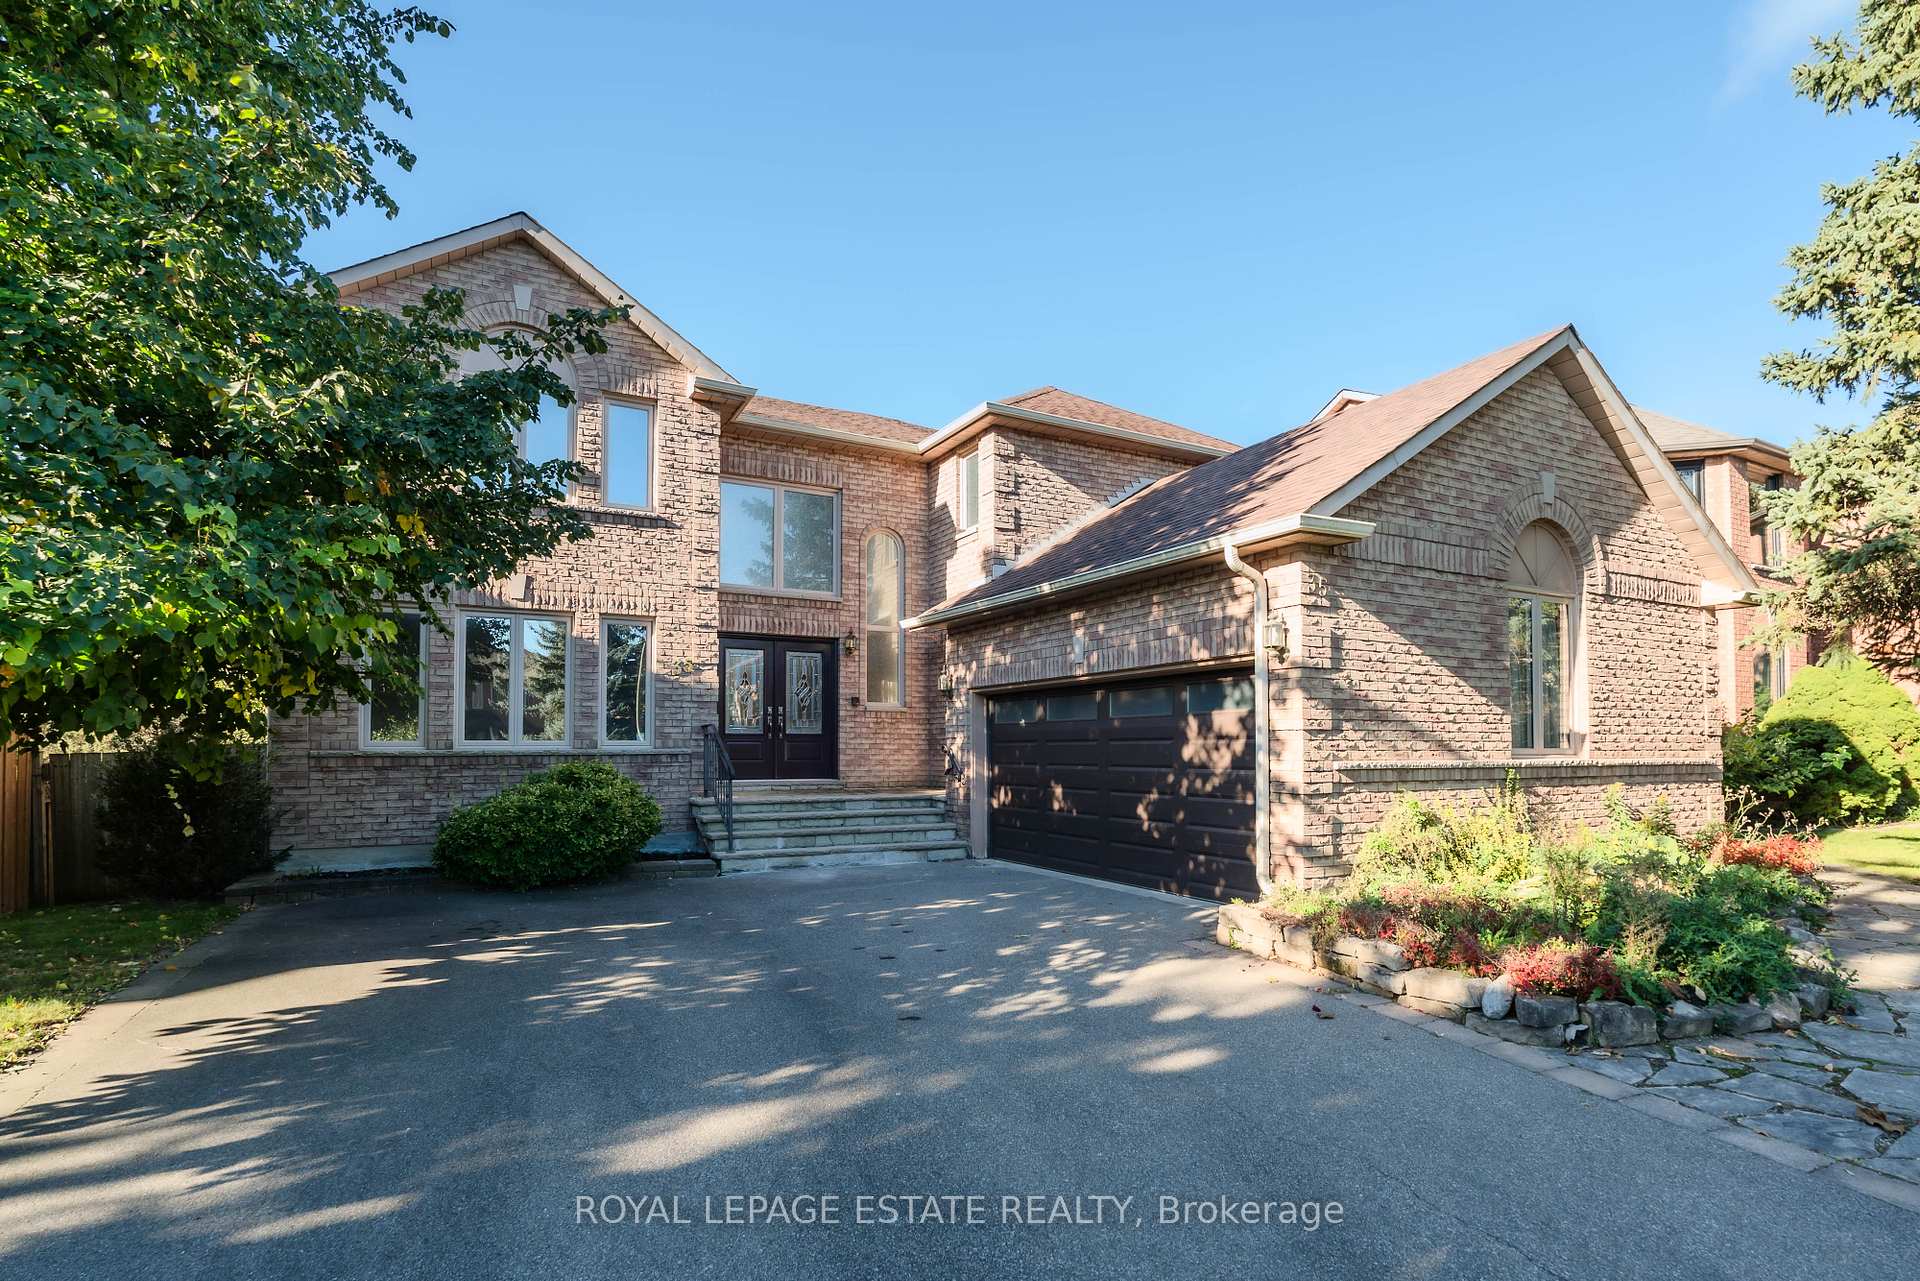
35 Harmony Hill Crescent
Richmond Hill (Mill Pond)35 Harmony Hill Crescent
Richmond Hill (Mill Pond)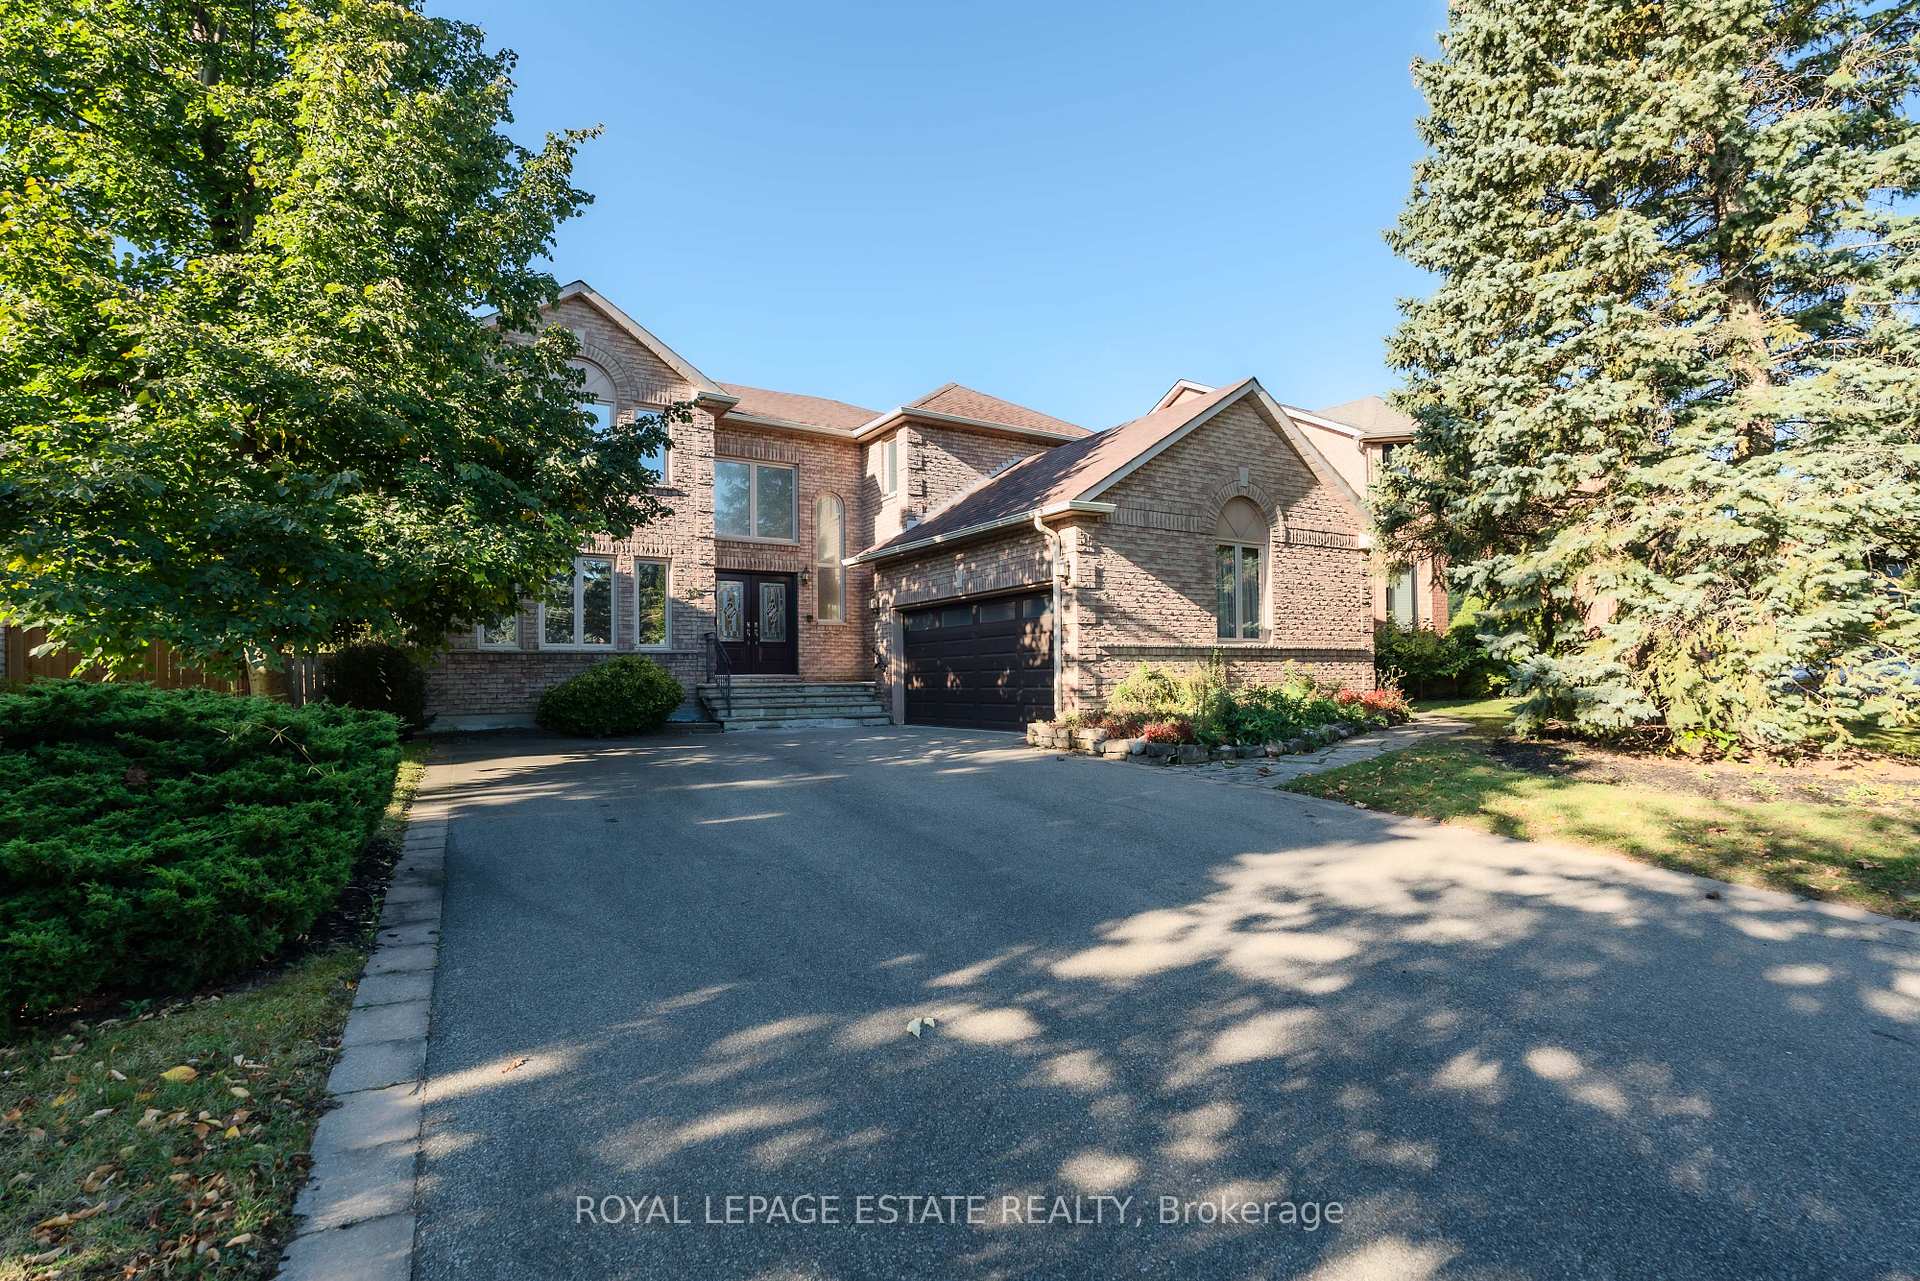
 See all 35 photos
Property history

This home has sold. It is no longer available.
Property not available for sale or for rent.
Ask about this home
A HOMEH agent will answer your questions about this home.Ask HOMEH
About this home
35 Harmony Hill Crescent, Richmond Hill
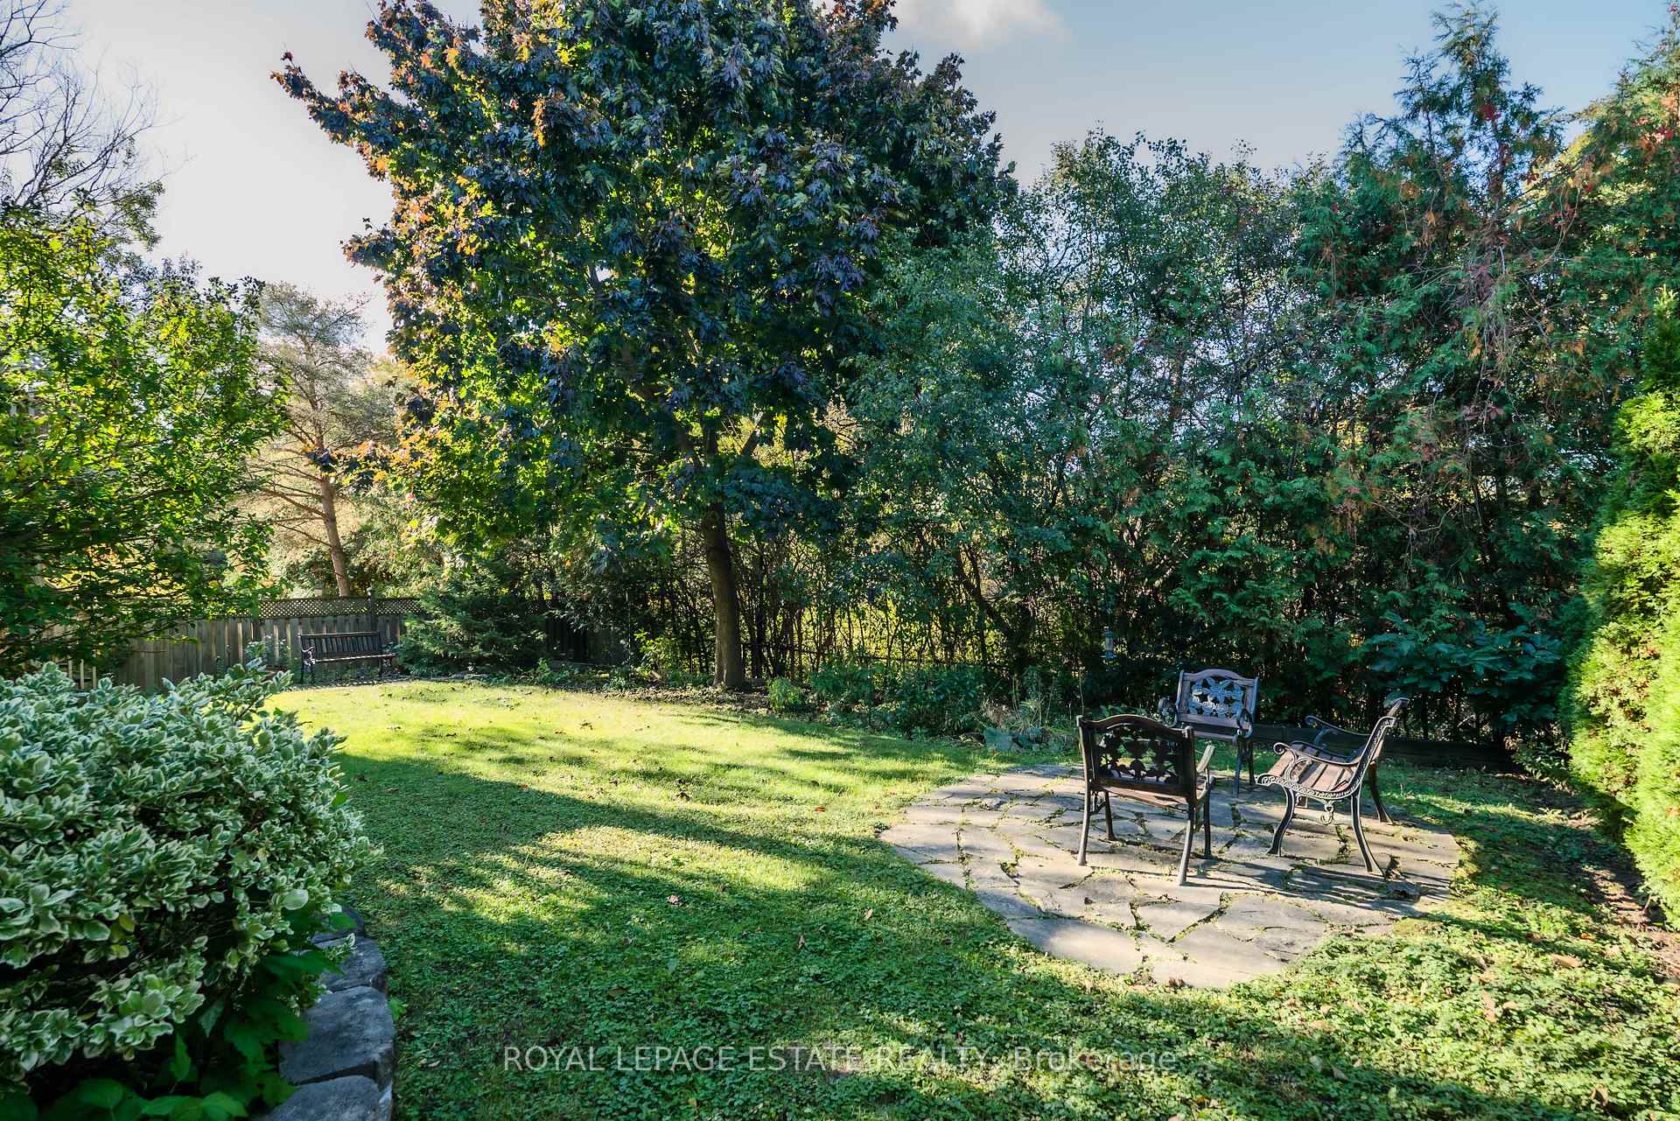
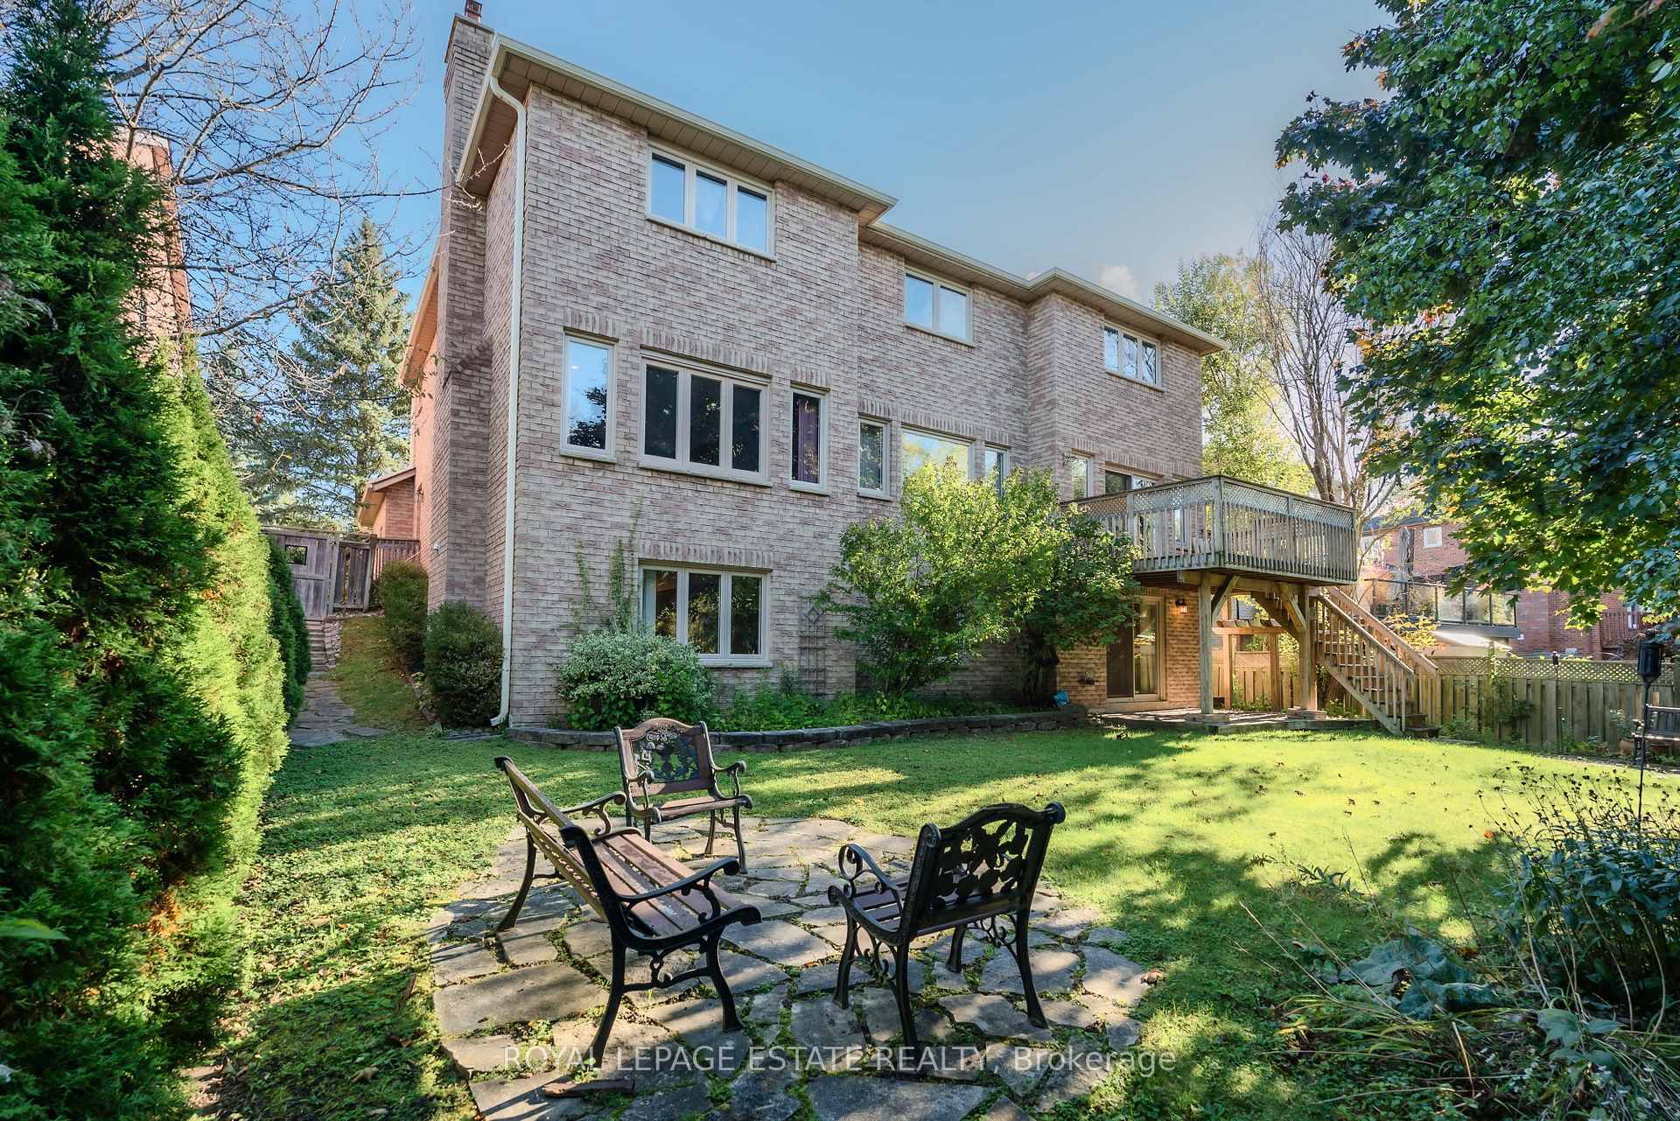
Premium Mill Pond Ravine Lot First Time on Market! Nestled on an exceptional lot with over 64 feet of frontage, this property offers unmatched privacy and a serene setting in one of the most sought-after neighborhoods. This well-loved home is being offered for the first time and presents a unique opportunity to create your forever home, why pay for someone elses renovation when you can design your own dream space?The fully finished walk-out basement is a standout feature, providing a perfect space for entertaining, a nanny or in-law suite, or even a rental unit for when the kids finally move out. With a separate entrance, it's ideal for added privacy and versatility. On the main floor, you'll find generous living spaces including a cozy family room with a charming fireplace, a dedicated home office for your work-from-home needs, and ample storage throughout. The home also boasts a main-floor laundry room for convenience and additional spaces perfect for relaxation and day-to-day living.This is an incredible opportunity to transform this already fantastic home into something truly special. The tranquil, private ravine lot is perfect for outdoor enjoyment, with plenty of room to create your personal oasis..
Facts & features
Ask about this home
A HOMEH agent will answer your questions about this home.
Rooms
12 rooms · 4 bathrooms
- Foyer16′1″ × 14′1″226 sq.ft.
- Family room17′11″ × 13′3″238 sq.ft.
- Living room16′1″ × 13′3″214 sq.ft.
- Dining room14′10″ × 11′1″164 sq.ft.
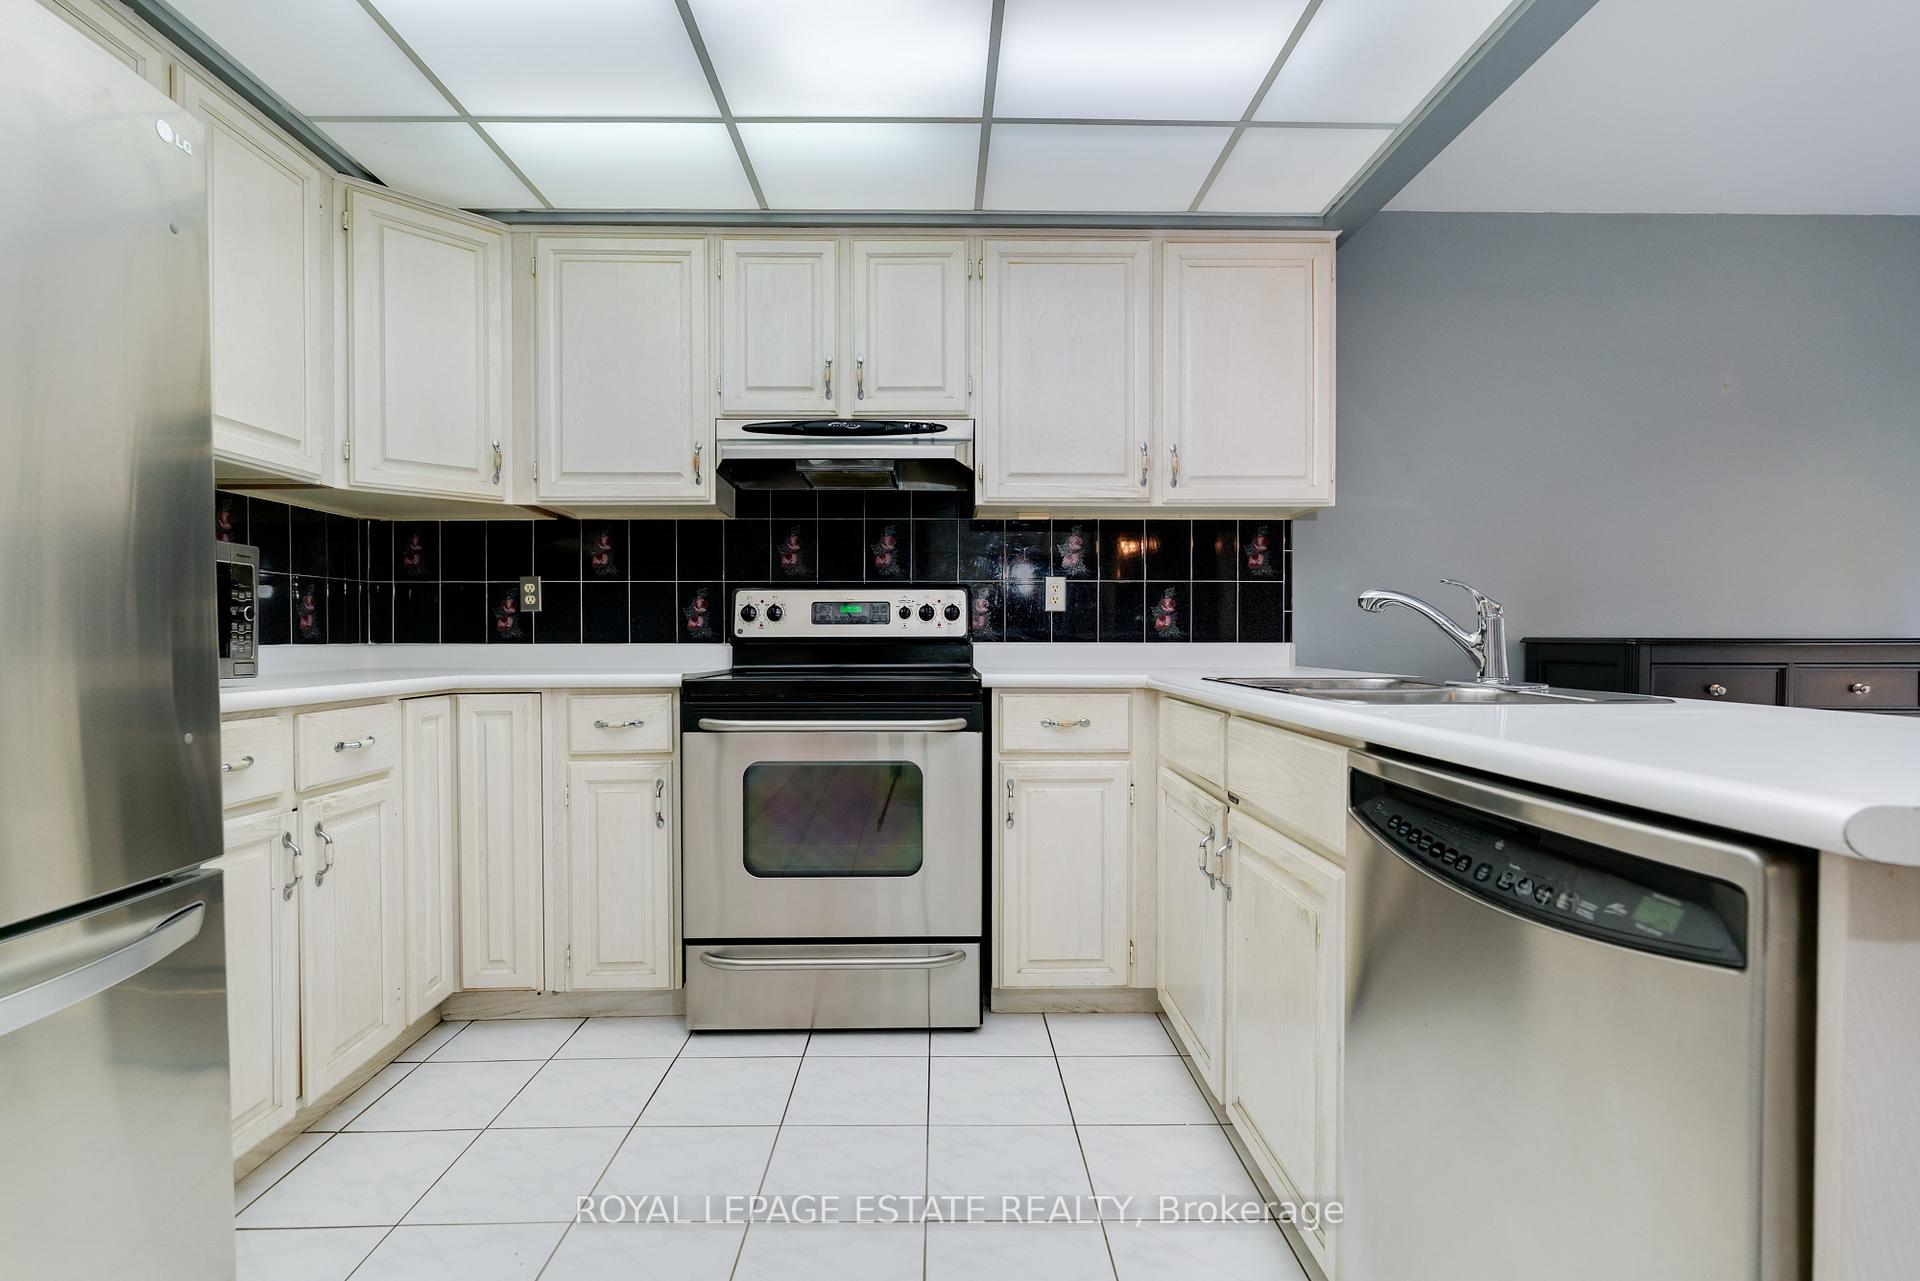
- Kitchen19′11″ × 13′3″264 sq.ft.
- Office13′3″ × 10′11″145 sq.ft.
- Laundry10′1″ × 7′1″71 sq.ft.
- Primary bedroom22′1″ × 13′7″300 sq.ft.
- Bedroom 213′7″ × 14′7″198 sq.ft.
- Bedroom 313′7″ × 12′1″164 sq.ft.
- Bedroom 412′4″ × 10′1″125 sq.ft.
- Kitchen14′1″ × 13′8″193 sq.ft.
Around this home
Listing details
Helpful tools
Your HOMEH agent
"I would see it this week."
Ask HOMEH about this home
Price, neighbourhood, monthly cost. Ask anything.
HOMEH Intelligent Agent is an AI, not a licensed representative. Check anything important with your agent.