

35 Meteorite Street
35 Meteorite Street
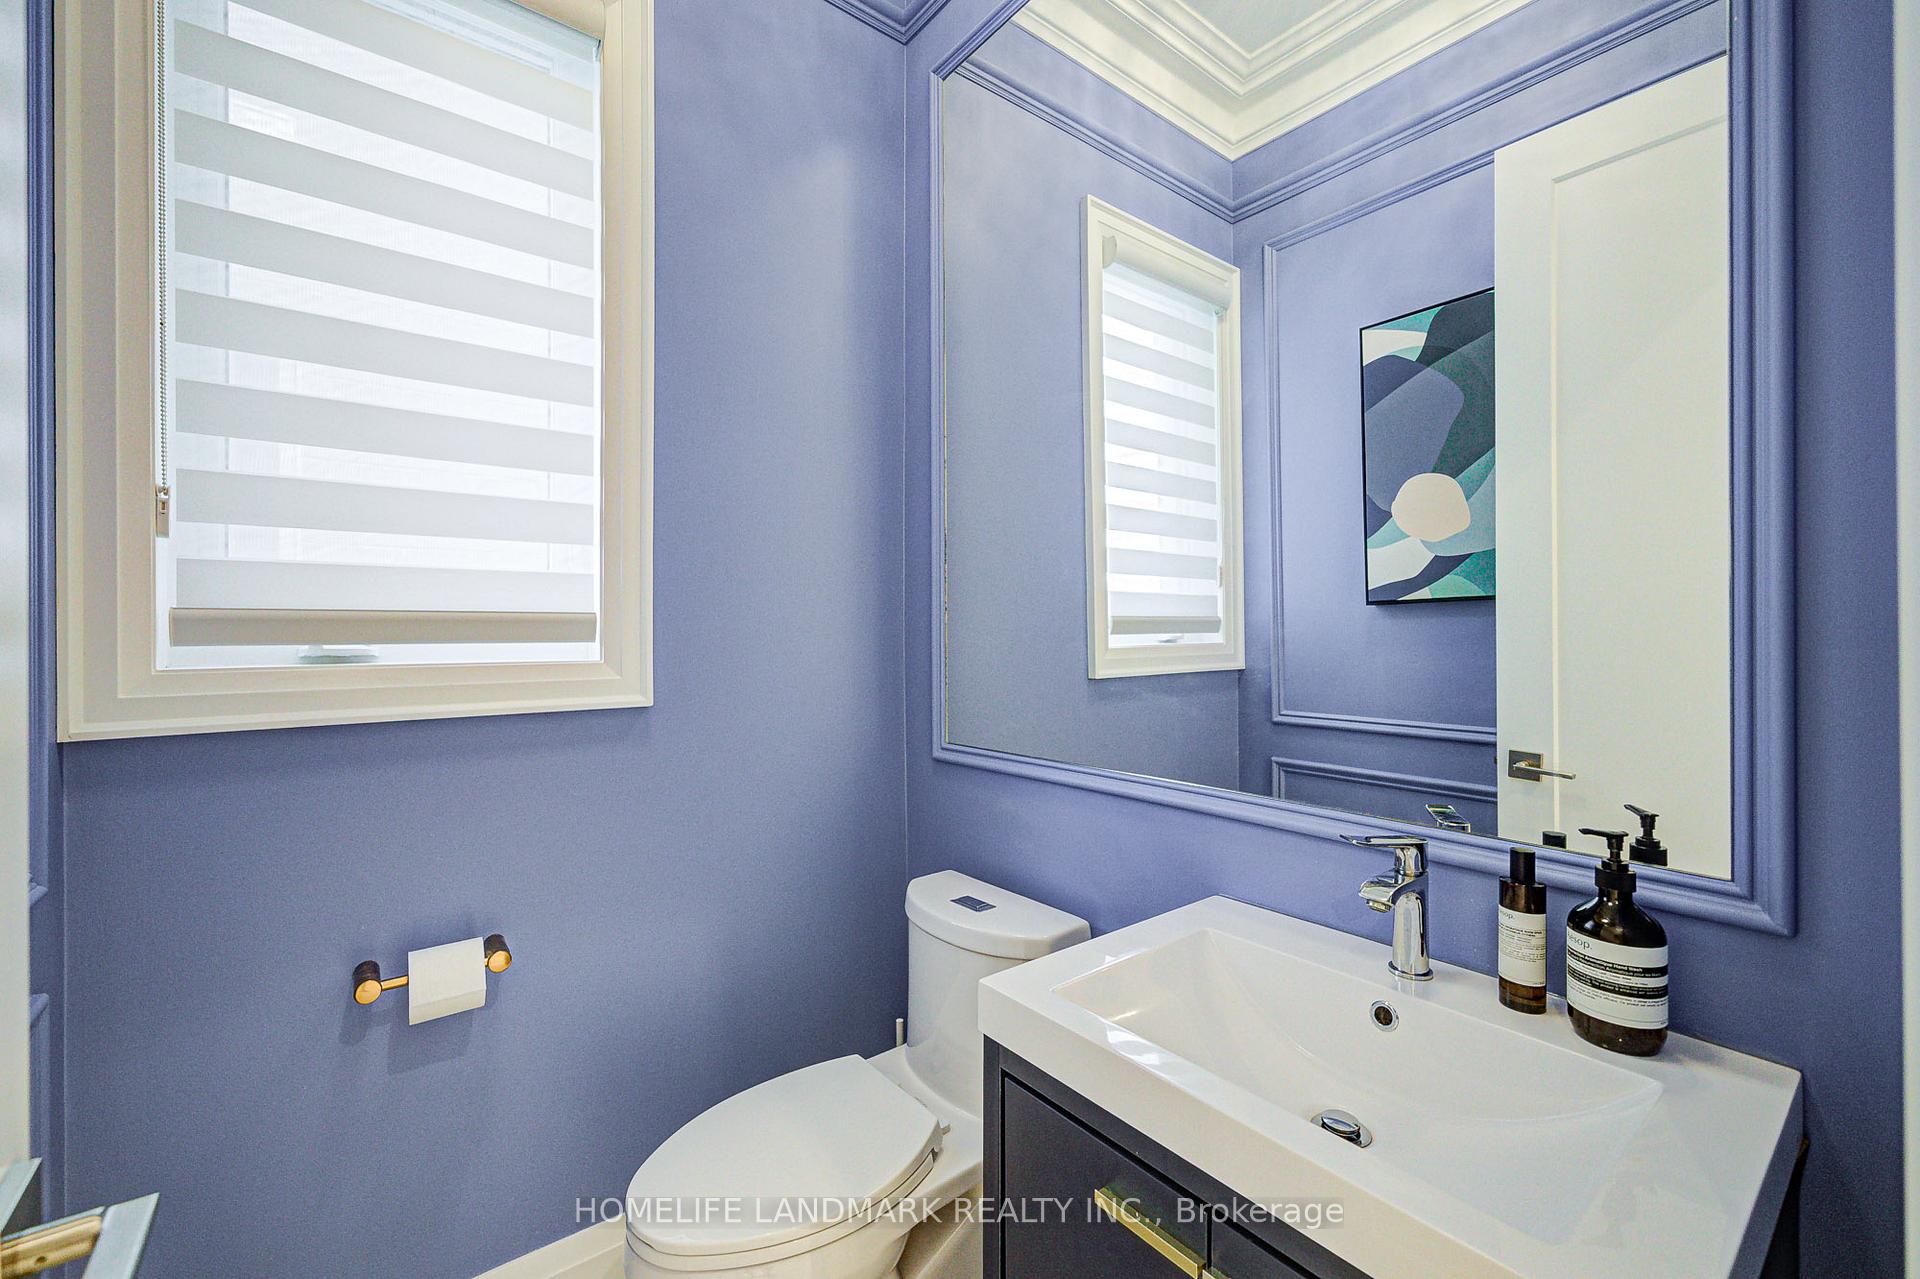 See all 50 photos
Property history
Facts and features
- BasementFinished
- Age of home0–5 years
- Water, sewerMunicipal
- HeatingForced air
- Hardwood floors
- Fireplace
- Central air
The homeDetached, 2 1/2 storey, Age 0–5 years
- Type: Detached
- Style: 2 1/2 storey
- Age: 0–5 years
- Living space: 3,000–3,500 sq ft
- Basement: Finished
InsideFireplace Yes, Tile, Hardwood, Upper level
- Fireplace: Yes
- Flooring: Tile, Hardwood
- Laundry: Upper level
- Features: Carpet free
- Rooms above ground: 16
- Bedrooms: 4 + 1 in the basement
- Bathrooms: 6
- Kitchens: 1
- Family room: Yes
Outside and lotStucco (plaster), stone, Asphalt shingle, Concrete
- Exterior: Stucco (plaster), stone
- Roof: Asphalt shingle
- Foundation: Concrete
- Size: 36.12 × 98.52 ft
Parking2 Garage, Built-in, Private double
- Spaces: 2 Garage
- Garage: Built-in
- Driveway: Private double
Heating, water and powerForced air, gas, Central air, Municipal water
- Heating: Forced air, gas
- Cooling: Central air
- Water: Municipal water
- Sewer: Municipal sewer
Costs and taxesTaxes $10,701 a year, HST included in the price, Hot water tank
- Taxes, 2025: $10,701 a year
- HST: HST included in the price
- Rental items: Hot water tank
Included in the saleAll high-end b/i appliances including sub-zero double-door fridge, wolf stove and range hood, dishwasher and oven, sub-zero wine fridge in the loft, basement fridge. stacked washer and dryer. all upgraded wall sconces and light fixtures, all existing window coverings, food processor, and water purifier., Two chandeliers in living room and family room.
- Included: All high-end b/i appliances including sub-zero double-door fridge, wolf stove and range hood, dishwasher and oven, sub-zero wine fridge in the loft, basement fridge. stacked washer and dryer. all upgraded wall sconces and light fixtures, all existing window coverings, food processor, and water purifier.
- Not included: Two chandeliers in living room and family room.
NearbyGolf, greenbelt/conservation, park, rec./commun.centre, school, fenced yard
- Close to: Golf, greenbelt/conservation, park, rec./commun.centre, school, fenced yard
Listing detailsN12417051, Sold, Sep 20, 2025
- MLS® number: N12417051
- Status: Sold
- Listed on: Sep 20, 2025
- Days on market: 33
- Updated: Oct 23, 2025
- Possession: Flexible
- Occupied by: Owner
- Listing brokerage: HOMELIFE LANDMARK REALTY INC.
About this home
35 Meteorite Street, Richmond Hill (Observatory), ON L4C 4L9
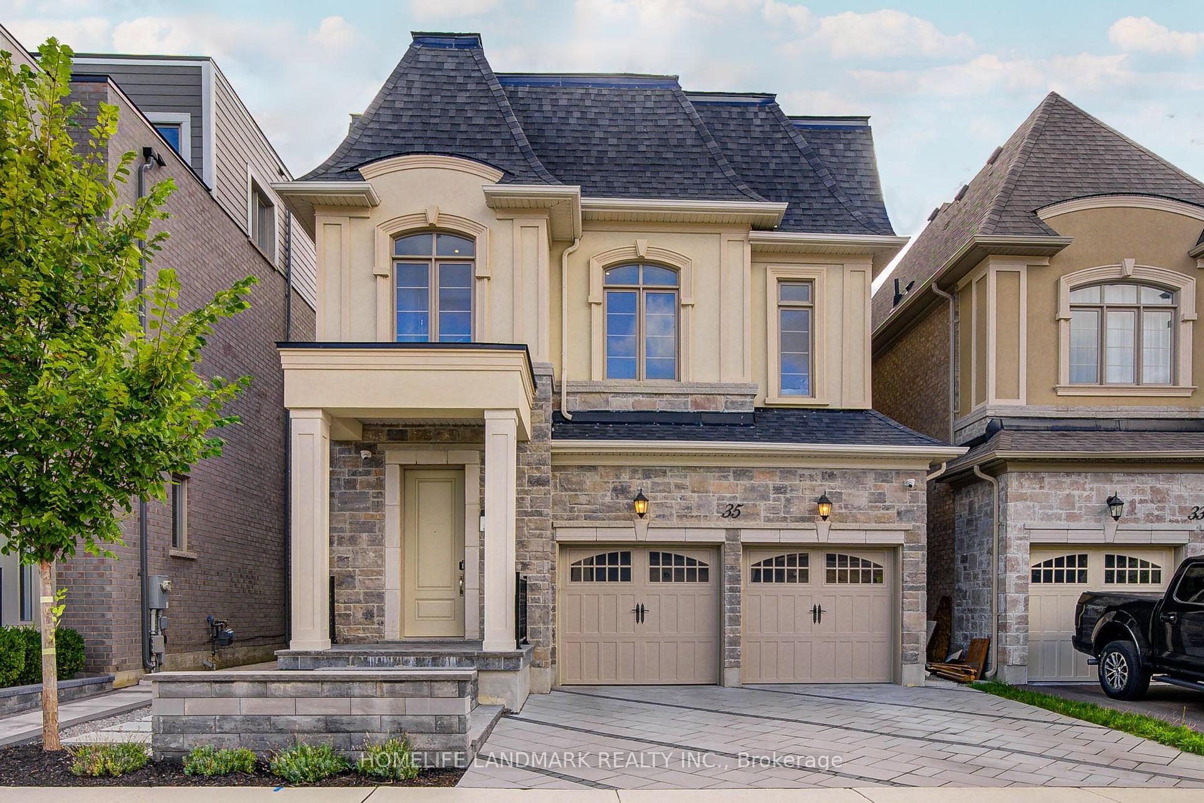
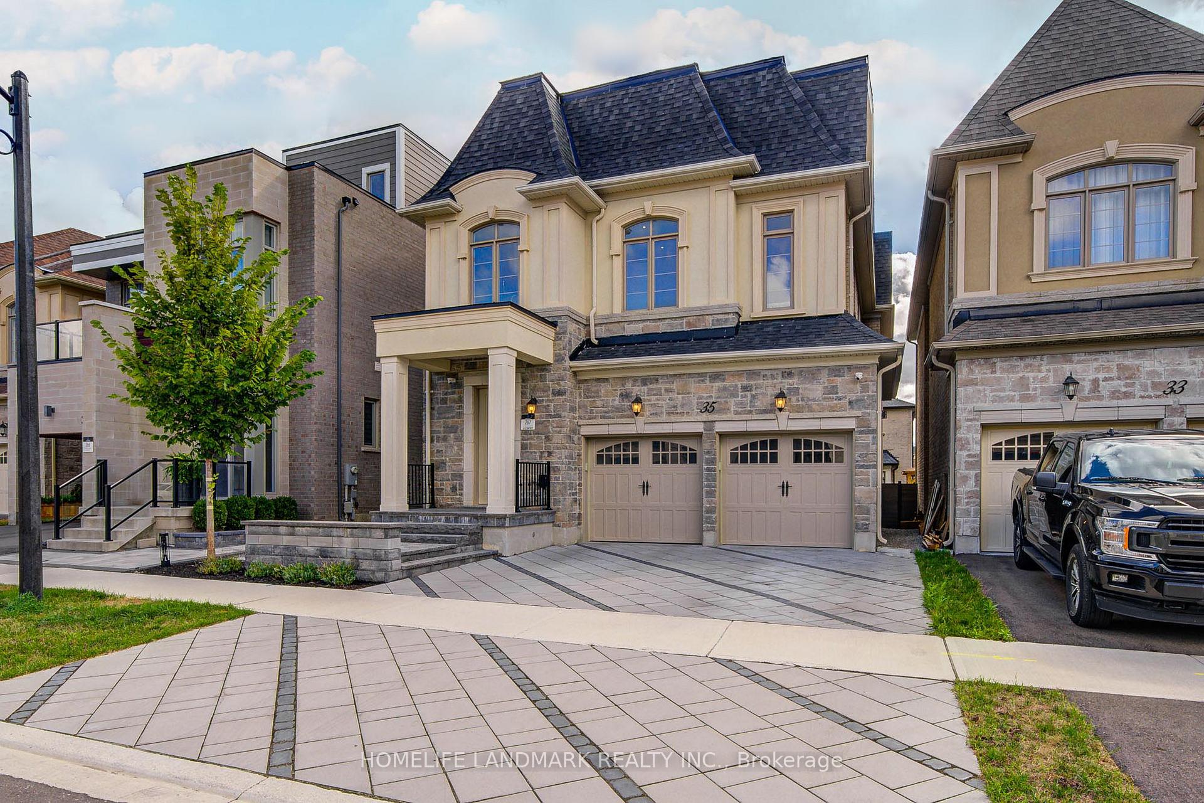
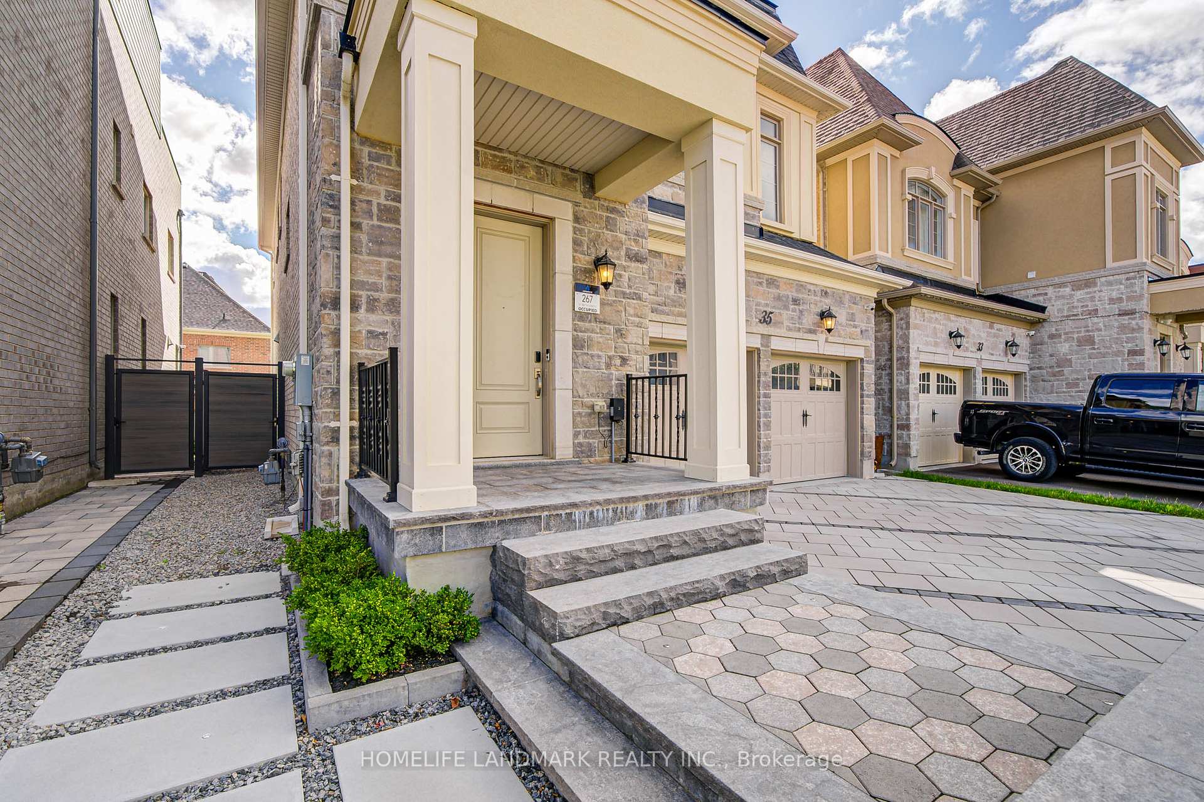
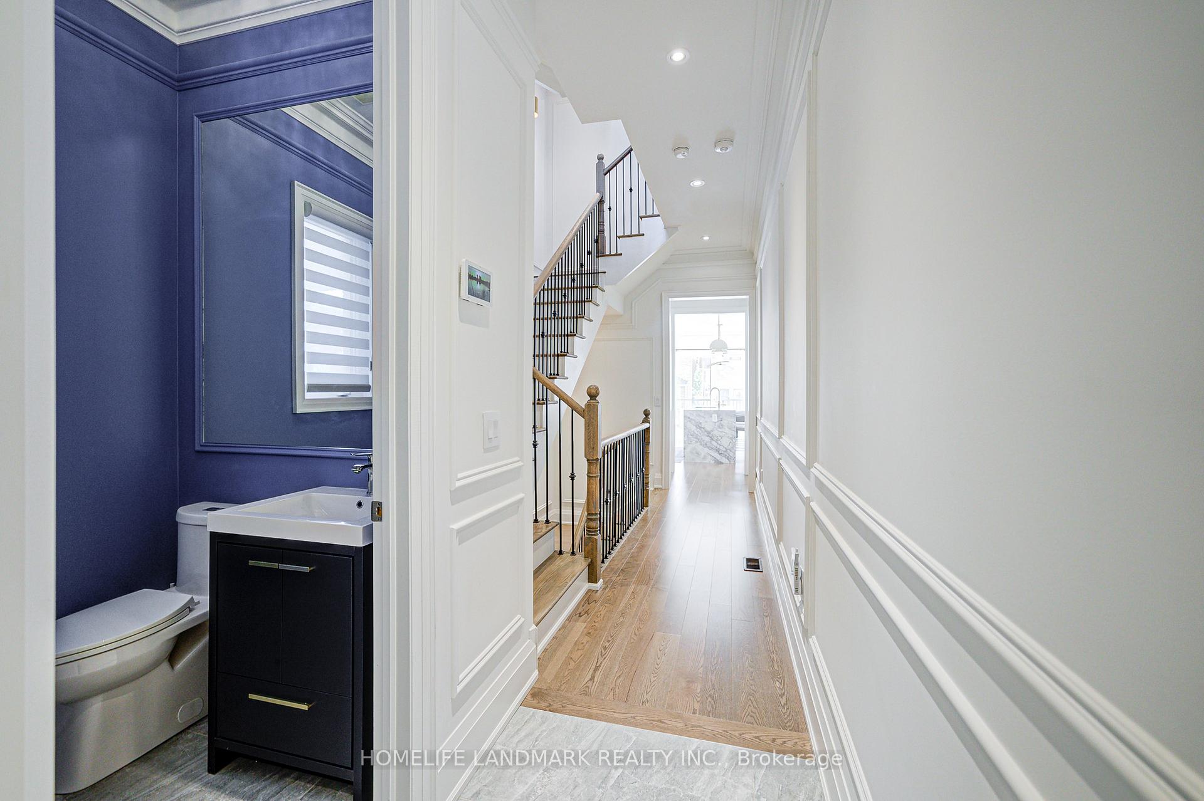
Welcome to 35 Meteorite St, a masterpiece in Richmond Hills prestigious Observatory community. This stunning 3,400sqft home plus professionally finished basement showcases over $400K in premium interior upgrades. Soaring 10 ft ceilings on the main floor and 9 ft ceilings upstairs, loft, and basement are enhanced with custom waffle ceilings and French-style wall coatings, exuding timeless elegance.The chefs kitchen is a showstopper with Wolf cooktop, B/I Sub-Zero fridge, oversized marble-wrapped island, coffee bar, walk-in pantry, and extended custom cabinetry. Flowing seamlessly to the living/dining rooms--featuring a double-sided marble fireplace, French archways, and designer lighting--the home offers both style and functionality. The family room overlooks a professionally landscaped backyard, providing a serene indoor-outdoor connection.Upstairs features four spacious bedrooms, including a luxurious primary suite with walk-in closet and custom built-in wardrobes, plus a 5-piece high-end ensuite. The second-floor laundry room includes a private built-in cabinet with clothes-drying rack for added convenience.The loft offers a private bath, balcony, built-in bar with marble countertop and backsplash, Sub-Zero wine fridge, custom bookshelves, and high-end CB2 wall sconces--ideal as an office, lounge, or entertaining space.The finished basement includes a bedroom, recreation room with built-in bar and fridge, bathroom, storage and cold room. Over $100K in professional landscaping completes this residence, featuring an award-inspired front interlock and a private backyard retreat with deck and hardscaping.A true showcase of luxury living, craftsmanship, and sophisticated upgrades throughout, this home offers an unparalleled lifestyle in one of Richmond Hills most coveted communities.
Ask about this home
A HOMEH agent will answer your questions about this home.
Around this home
Daily convenience, out of 100, from the distances below
Schools nearby
School rating, out of 10.
Helpful calculators
Your HOMEH agent

"I would see it this week."