

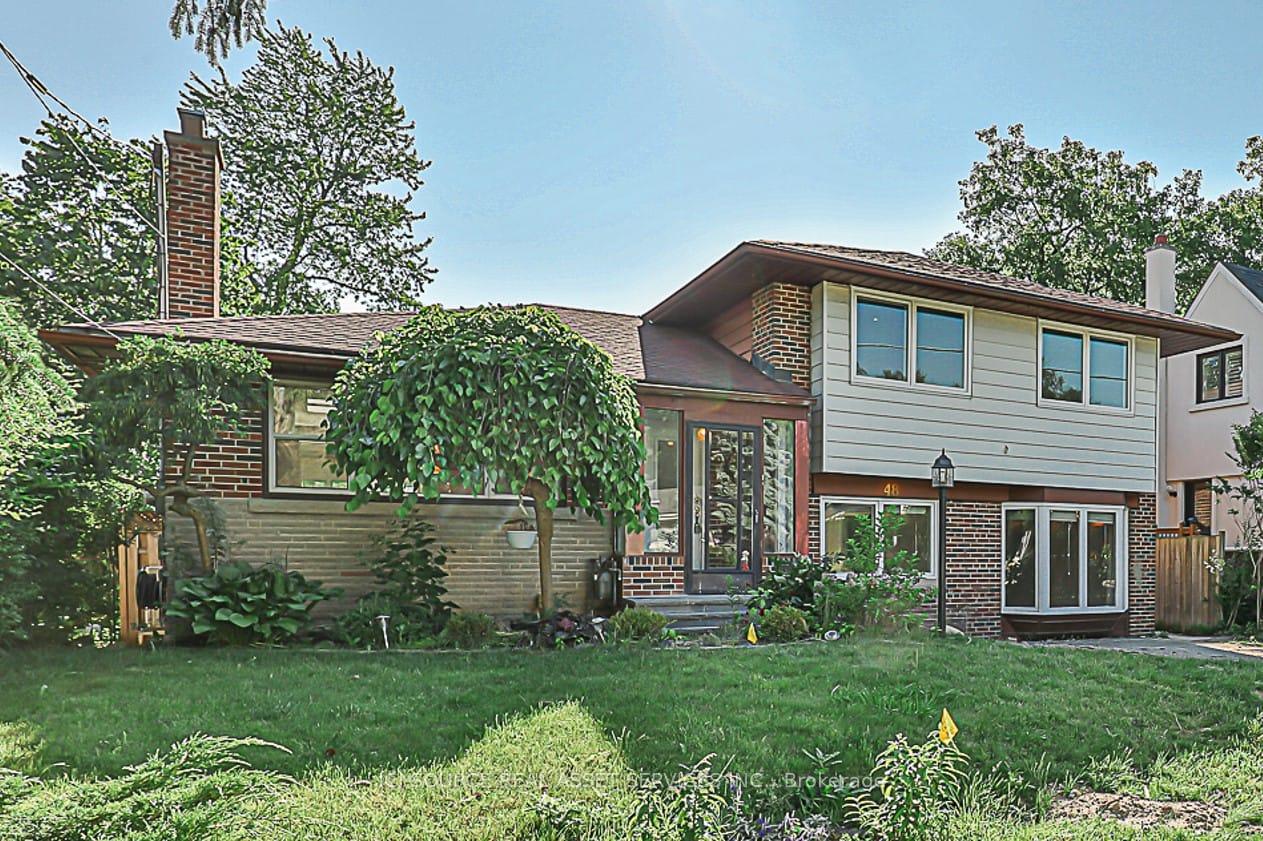
Lower, 48 Bridgeport Street
Lower, 48 Bridgeport Street
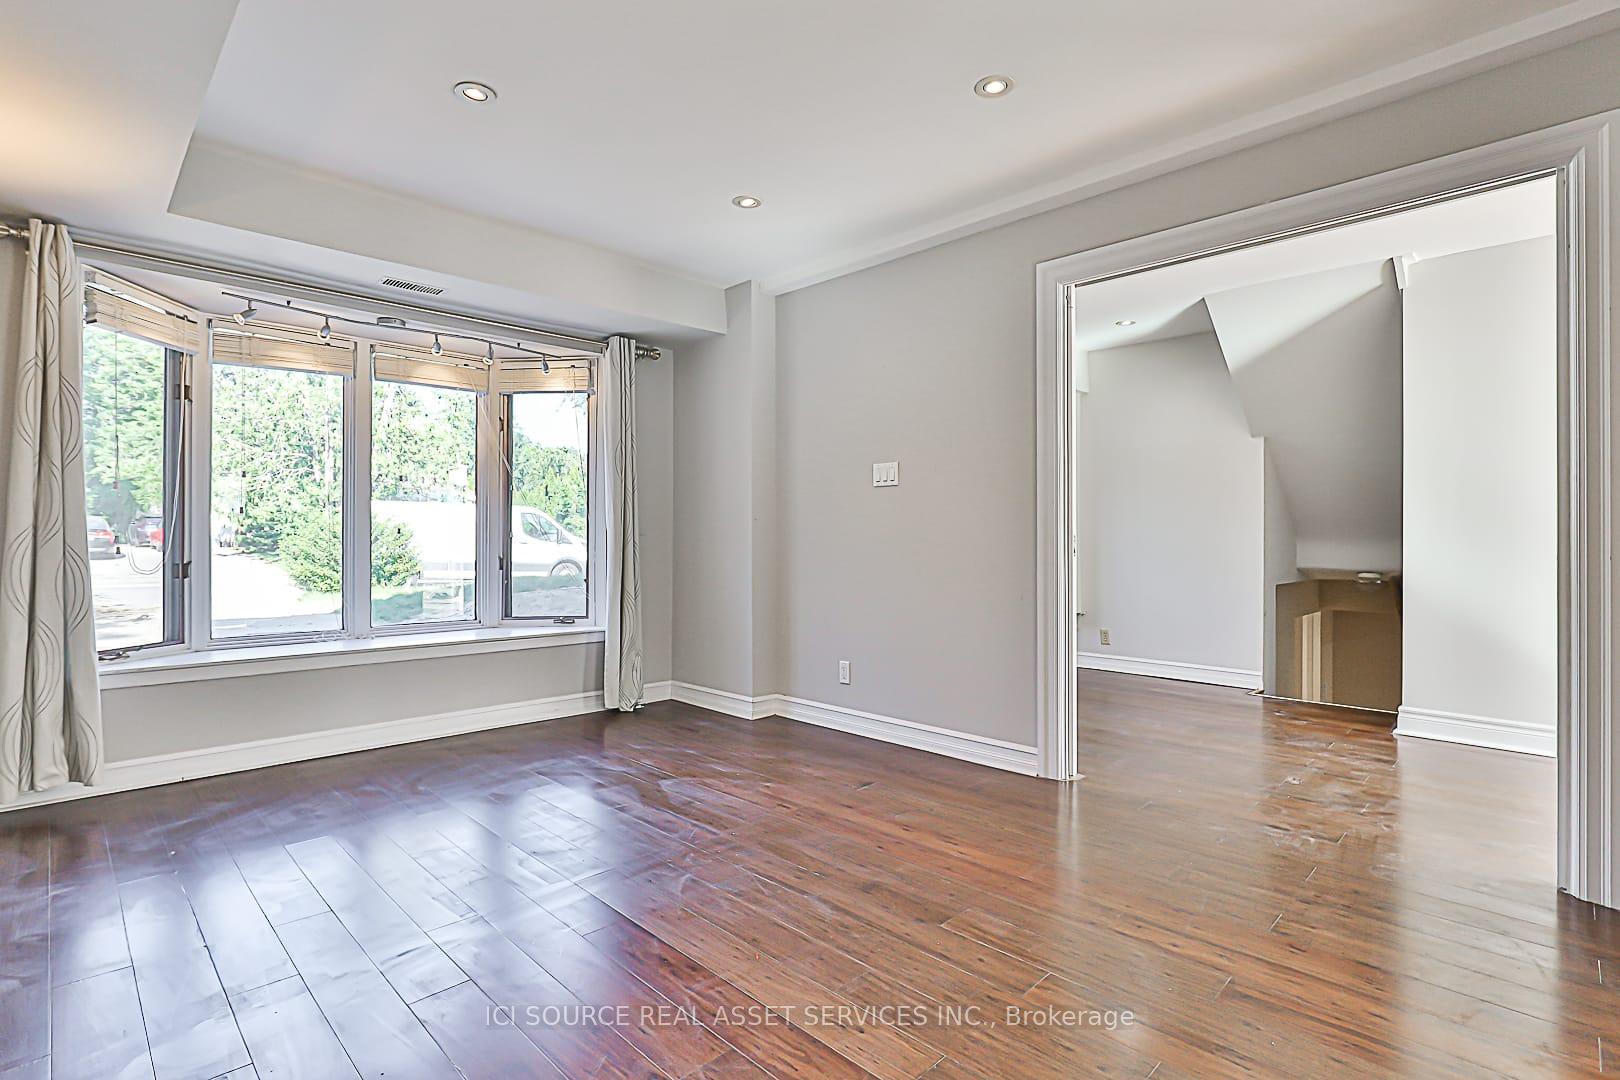 See all 22 photos
Property history
Facts and features
- BasementApartment
- Lease term12 months
- FurnishedUnfurnished
- LaundryIn basement
- Fireplace
- Central air
The homeDetached, Backsplit 4, 1,500–2,000 sq ft
- Type: Detached
- Style: Backsplit 4
- Living space: 1,500–2,000 sq ft
- Basement: Apartment
- Waterfront: None
InsideFireplace Yes, In basement, Brick & beam, carpet free, floor drain, storage, water heater
- Fireplace: Yes
- Laundry: In basement
- Features: Brick & beam, carpet free, floor drain, storage, water heater
- Rooms above ground: 5
- Bedrooms: 3
- Bathrooms: 3
- Kitchens: 1
- Family room: Yes
Outside and lotBrick, Asphalt shingle, Concrete
- Exterior: Brick
- Roof: Asphalt shingle
- Foundation: Concrete
Parking2 Parking, Front yard parking
- Spaces: 2 Parking
- Driveway: Front yard parking
Heating, water and powerForced air, gas, Central air, Municipal water
- Heating: Forced air, gas
- Cooling: Central air
- Water: Municipal water
- Sewer: Municipal sewer
Rent and termsRent $2,750 a month, Basement, main, Unfurnished
- Rent: $2,750 a month
- Space for rent: Basement, main
- Furnished: Unfurnished
- Lease: 12 months
- Rent includes: Parking
- Rental items: Hot water tank.
IncludedSeparated storage (size 3m * 4m) in the back yard; half of back yard; 2 parking spaces on the driveway are included., Utilities cost.
- Included: Separated storage (size 3m * 4m) in the back yard; half of back yard; 2 parking spaces on the driveway are included.
- Not included: Utilities cost.
Listing detailsN12243588, Rented, Jun 25, 2025
- MLS® number: N12243588
- Status: Rented
- Listed on: Jun 25, 2025
- Days on market: 34
- Updated: Jul 29, 2025
- Possession: Flexible
- Occupied by: Owner+tenant
- Listing brokerage: ICI SOURCE REAL ASSET SERVICES INC.
About this home
Lower, 48 Bridgeport Street, Richmond Hill (Mill Pond), ON L4C 3V8
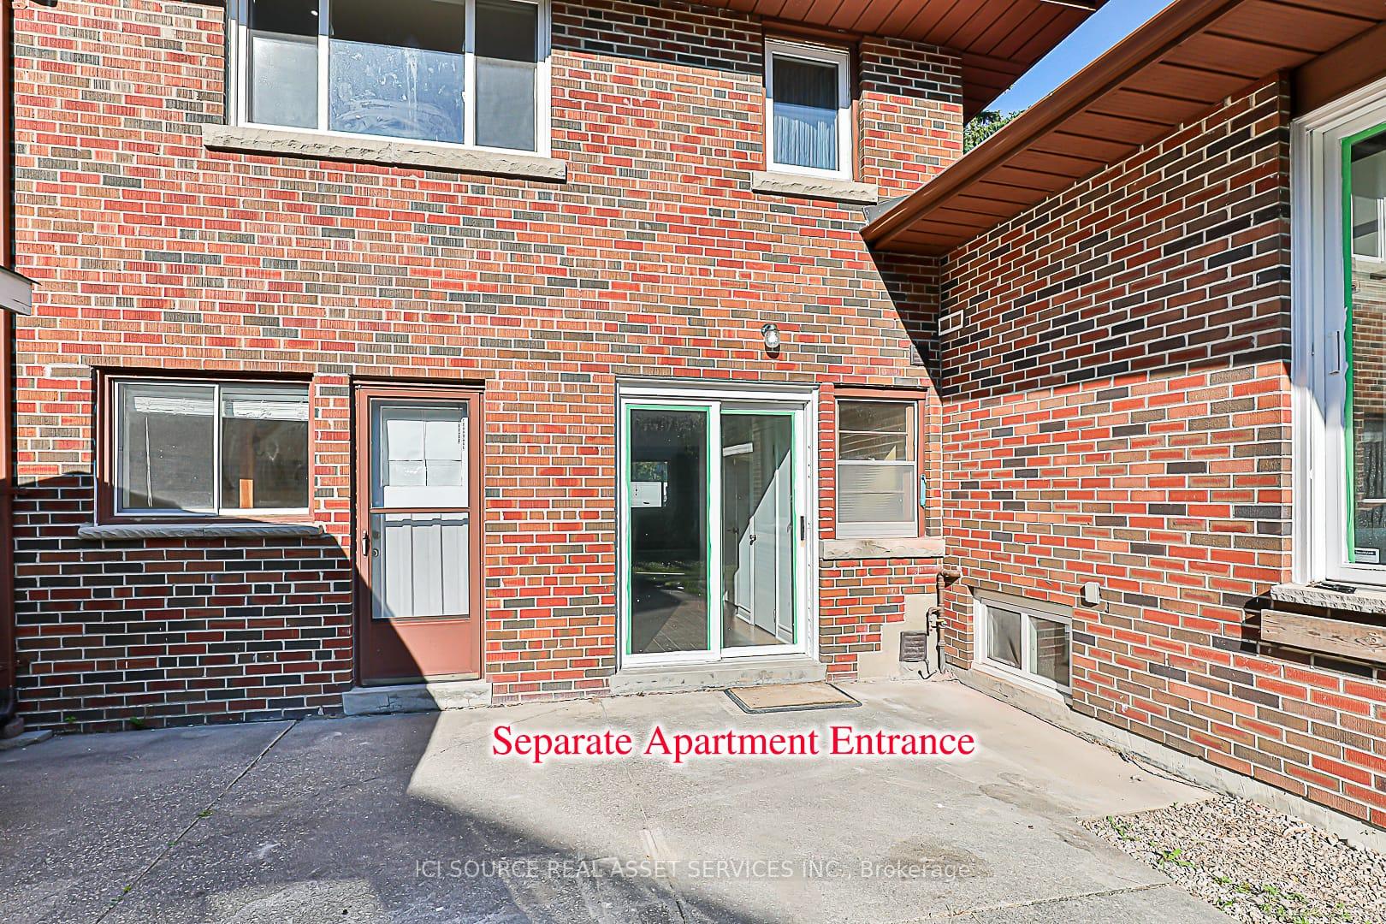
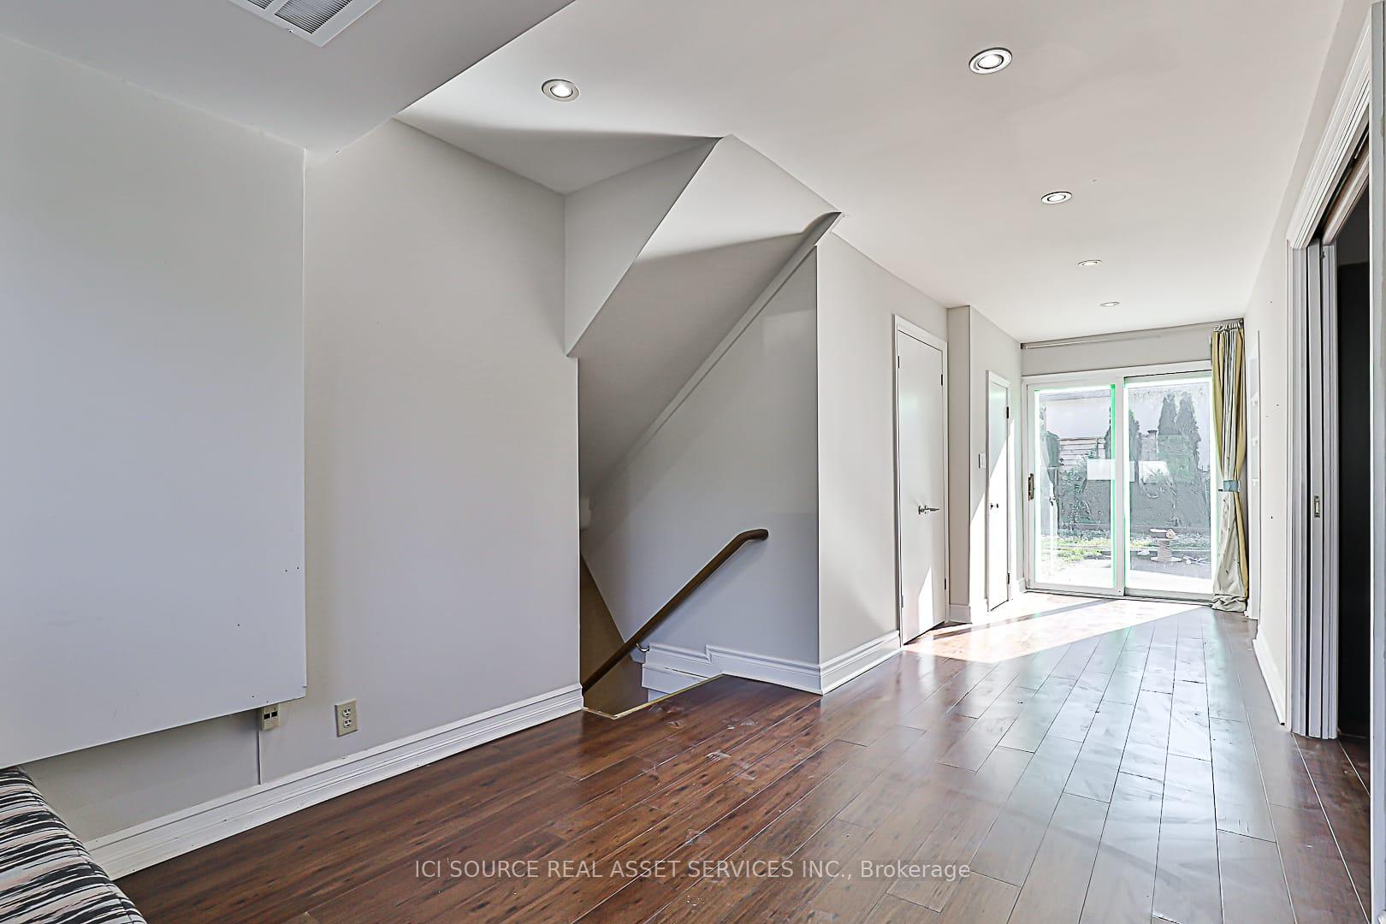
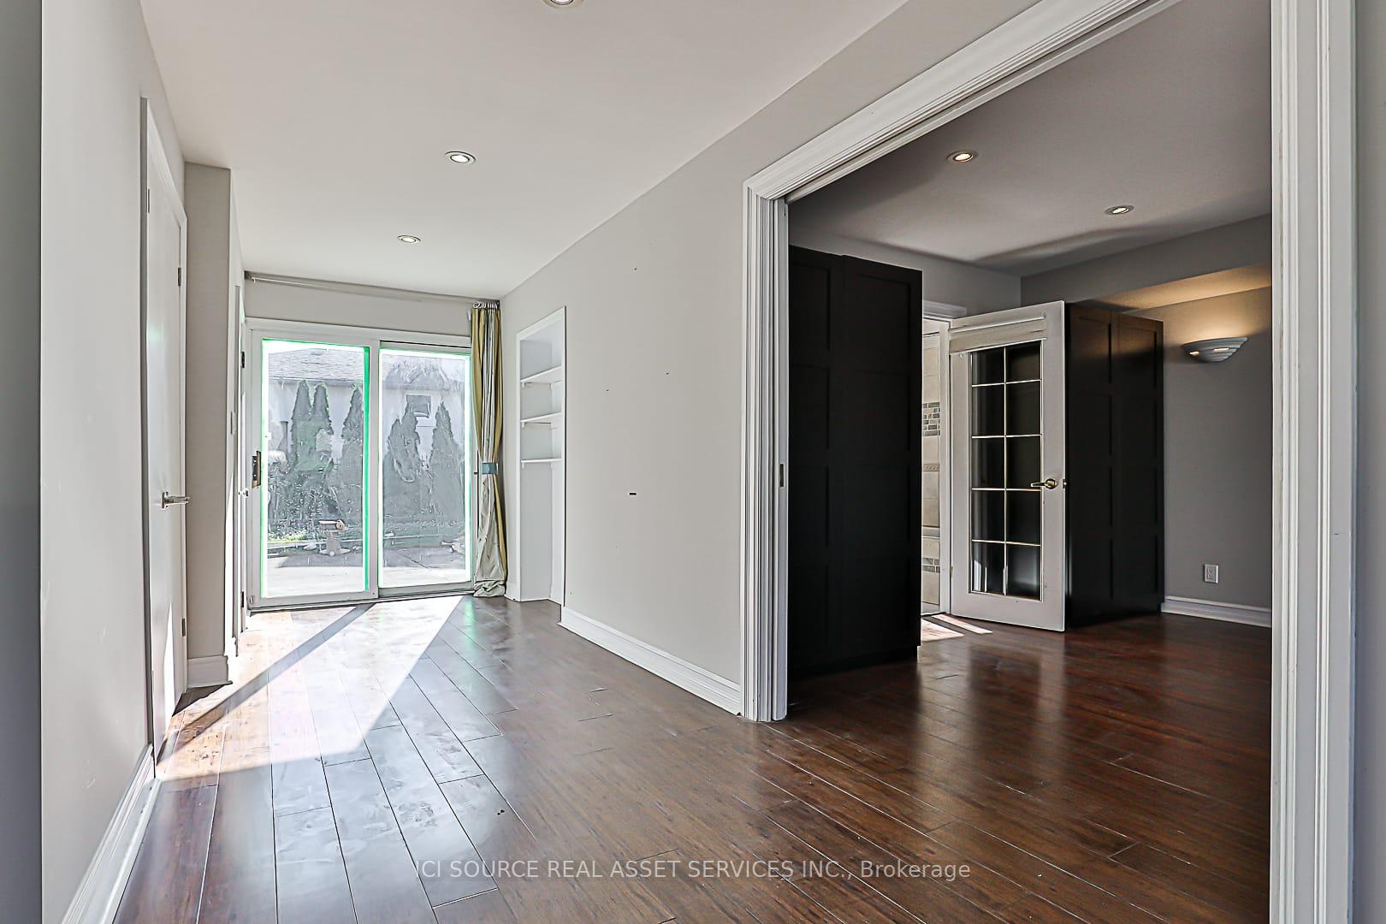
***Lower and Ground Level Only***Bright, Clean & Totally Newly Renovated 3 Bedrm, 2.5 Bathrm (4 Pieces for main washroom) With Separate Laundry room; Separate Entrance from back yard. Newly Painted, Laminate Flooring lamp; Pot Lights Throughout, Eat-In Kitchen With new Appliances. Heated Floors In Master En-Suit. Designated BBQ Area In Backyard, 2 Parking Spaces On the Driveway Are Included. Well Maintained Yards. No Side Walk, Very Quiet Child Safe Street. Excellent Ib and AP Schools In The Area. Located In The Heart Of Richmond Hill Close To All Amenities. Beautiful Nature Walks Around Mill Pond, Steps To The Public Transit, Restaurant, Central Library, Mackenzie Health Hospital, Walking Distance to Charming Historic Downtown Richmond Hill. Located in a Green, Tree Lined, and Tranquil Neighbourhood. Fascinating Sceneries of Mill Pond. Minutes drive to Highway 404, 400 and Highway 7. And Many More! Tenants share 50% of utility fee with the tenant on the main floor. *For Additional Property Details Click The Brochure Icon Below*
Ask about this home
A HOMEH agent will answer your questions about this home.
Around this home
Daily convenience, out of 100, from the distances below
Schools nearby
School rating, out of 10.
Helpful calculators
Your HOMEH agent

"I would see it this week."