

226 Forest Ridge Road
226 Forest Ridge Road
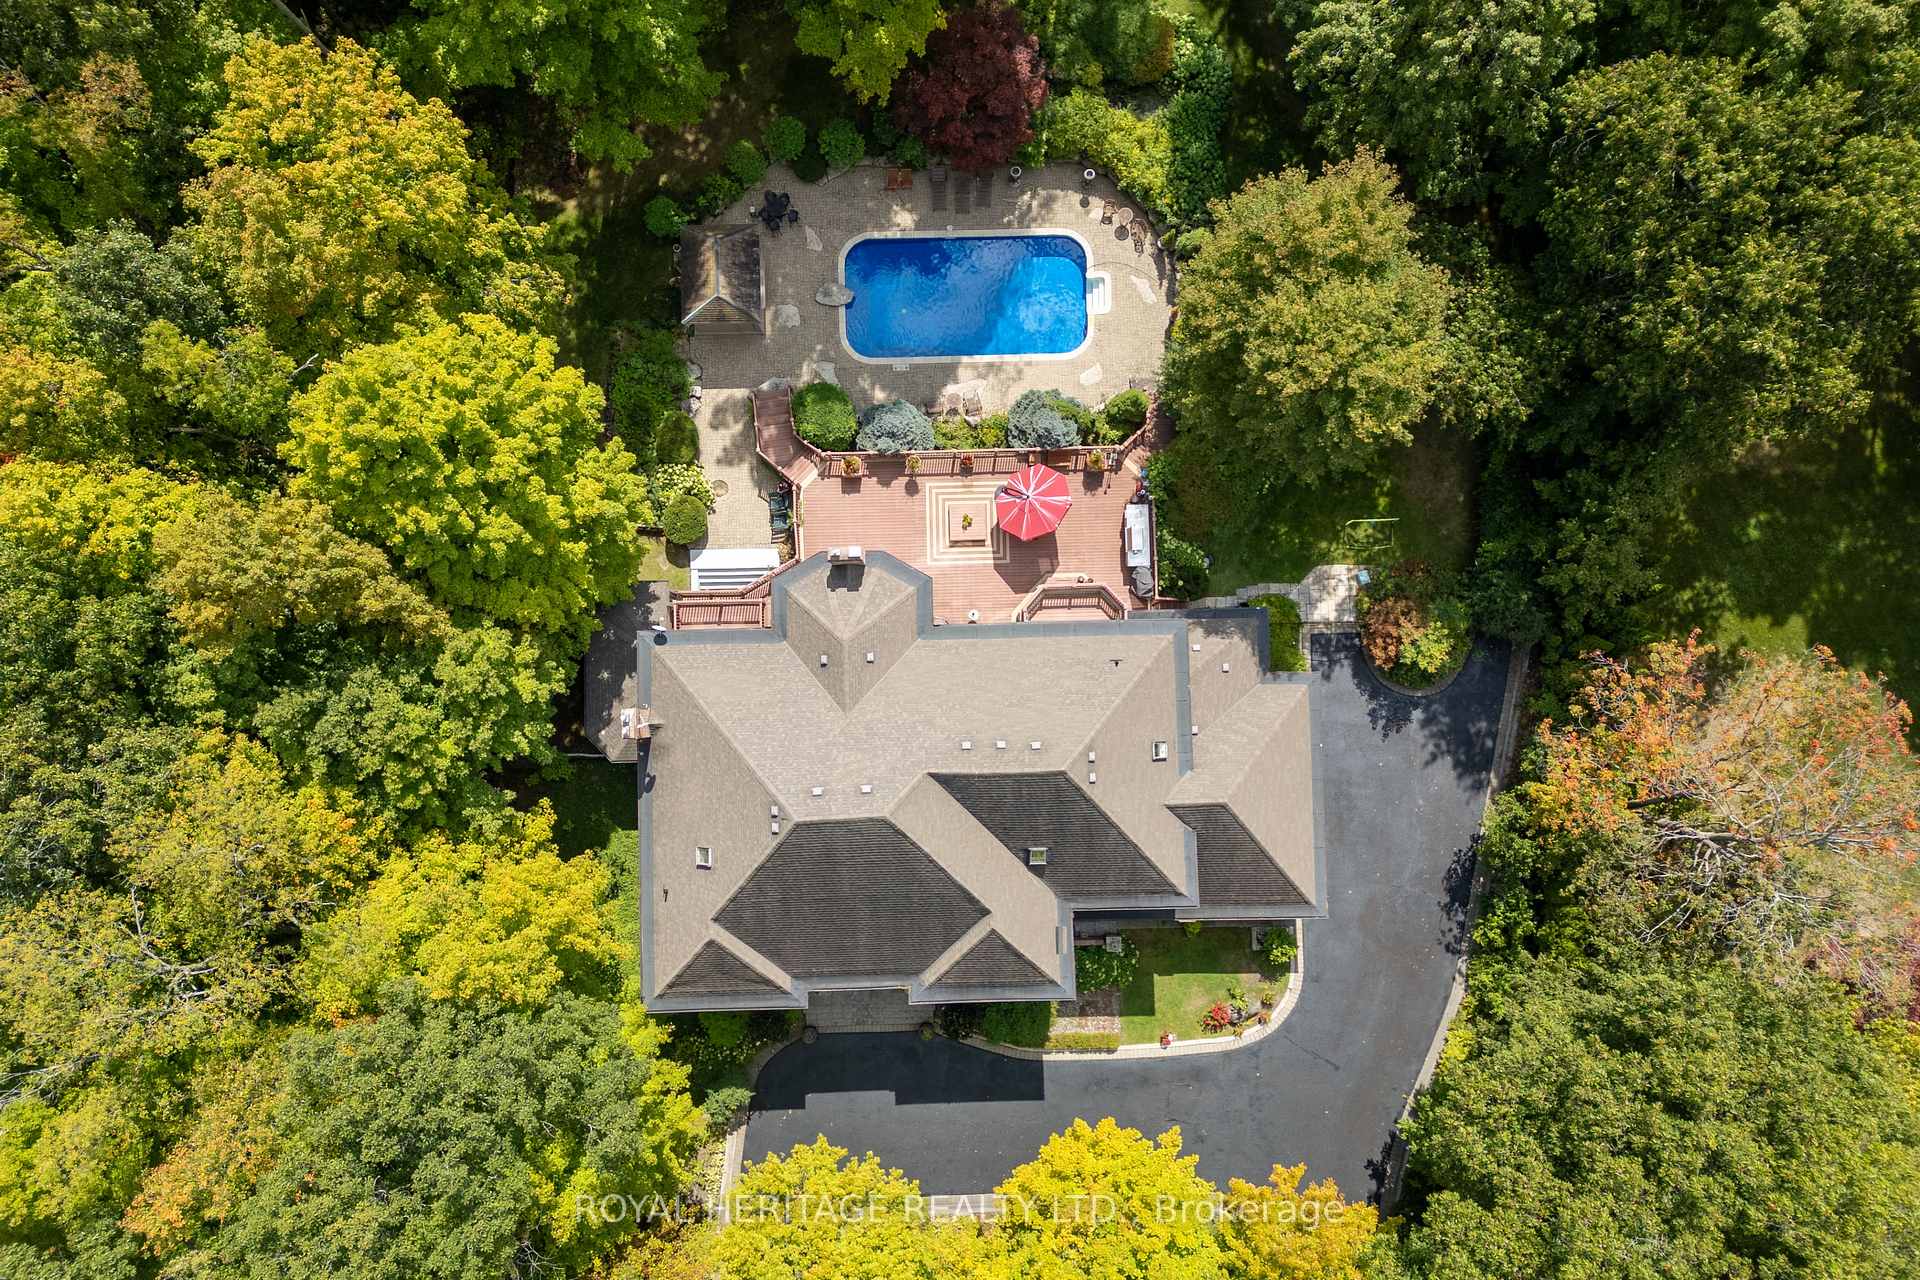 See all 49 photos
Property history
Facts and features
- BasementWalk-up
- Water, sewerWell, septic
- Lot shapeIrregular
- HeatingOther
- Second kitchen
- Hardwood floors
- Fireplace
- Central air
- Inground pool
The homeDetached, 2-storey, 3,500–5,000 sq ft
- Type: Detached
- Style: 2-storey
- Living space: 3,500–5,000 sq ft
- Basement: Finished, walk-up
- View: Trees/woods
InsideFireplace Yes, natural gas, Hardwood, Marble, Window floor to ceiling, Floor/ceil fireplace, Main level
- Fireplace: Yes, natural gas
- Flooring: Hardwood, Marble, Window floor to ceiling, Floor/ceil fireplace
- Laundry: Main level
- Features: Built-in oven, carpet free, countertop range, guest accommodations, in-law capability, sump pump, water heater owned, water softener
- Rooms above ground: 11
- Rooms in the basement: 2
- Bedrooms: 5 + 1 in the basement
- Bathrooms: 5
- Kitchens: 2
- Family room: Yes
Outside and lotBrick, Asphalt shingle, Poured concrete
- Exterior: Brick
- Roof: Asphalt shingle
- Foundation: Poured concrete
- Pool: Inground
- Features: Deck, landscaped, lawn sprinkler system
- Size: 162.1 × 390.3 ft
- Shape: Irregular
Parking3 Garage, Attached
- Spaces: 3 Garage
- Garage: Attached
Heating, water and powerOther, ground source, Central air, Well
- Heating: Other, ground source
- Cooling: Central air
- Water: Well
- Sewer: Septic
Costs and taxesTaxes $17,584 a year, HST included in the price, Rental items None
- Taxes, 2025: $17,584 a year
- HST: HST included in the price
- Rental items: None
Included in the saleAll appliances, window coverings and electrical light fixtures. garage door openers. all existing pool equipment, indoor sauna and hot tub (as is)., Not included None
- Included: All appliances, window coverings and electrical light fixtures. garage door openers. all existing pool equipment, indoor sauna and hot tub (as is).
- Not included: None
NearbyWooded/treed
- Close to: Wooded/treed
Listing detailsN12402438, Sold, Sep 13, 2025
- MLS® number: N12402438
- Status: Sold
- Listed on: Sep 13, 2025
- Days on market: 39
- Updated: Oct 22, 2025
- Possession: 60-89 days
- Occupied by: Partial
- Listing brokerage: ROYAL HERITAGE REALTY LTD.
About this home
226 Forest Ridge Road, Richmond Hill (Rural Richmond Hill), ON L4E 3L8
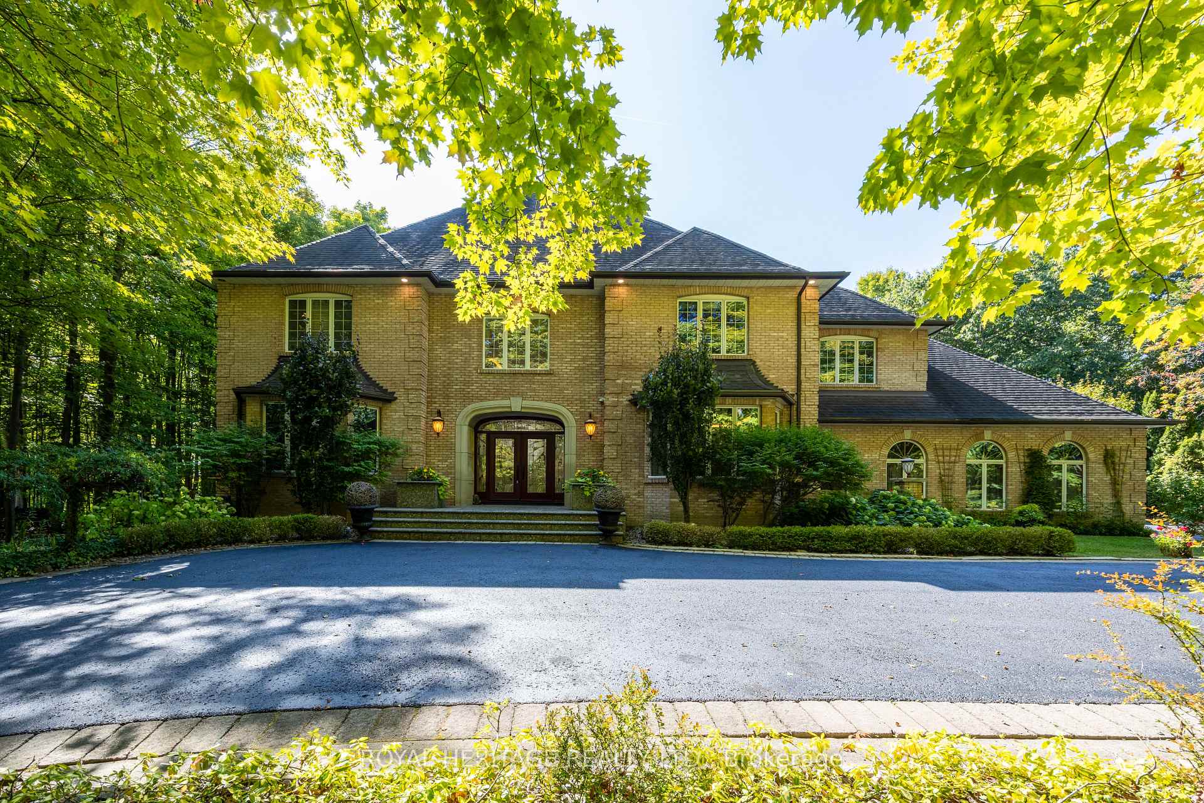
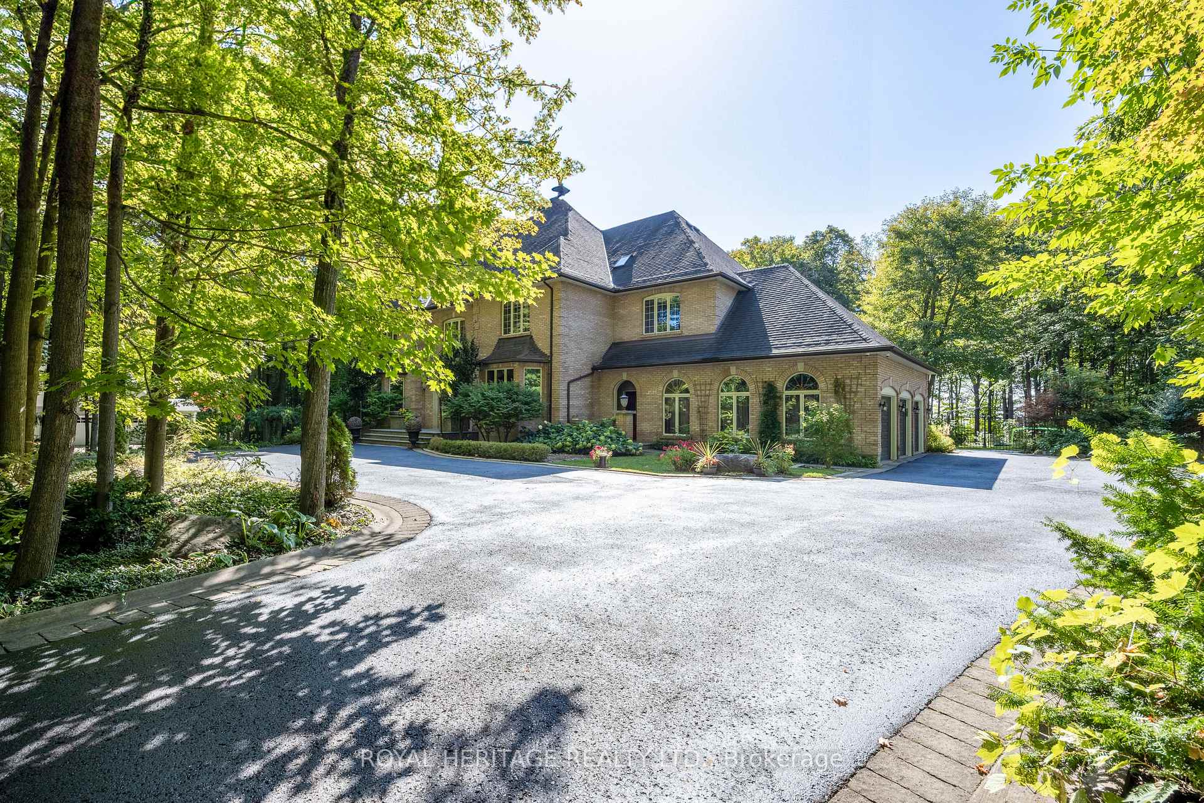
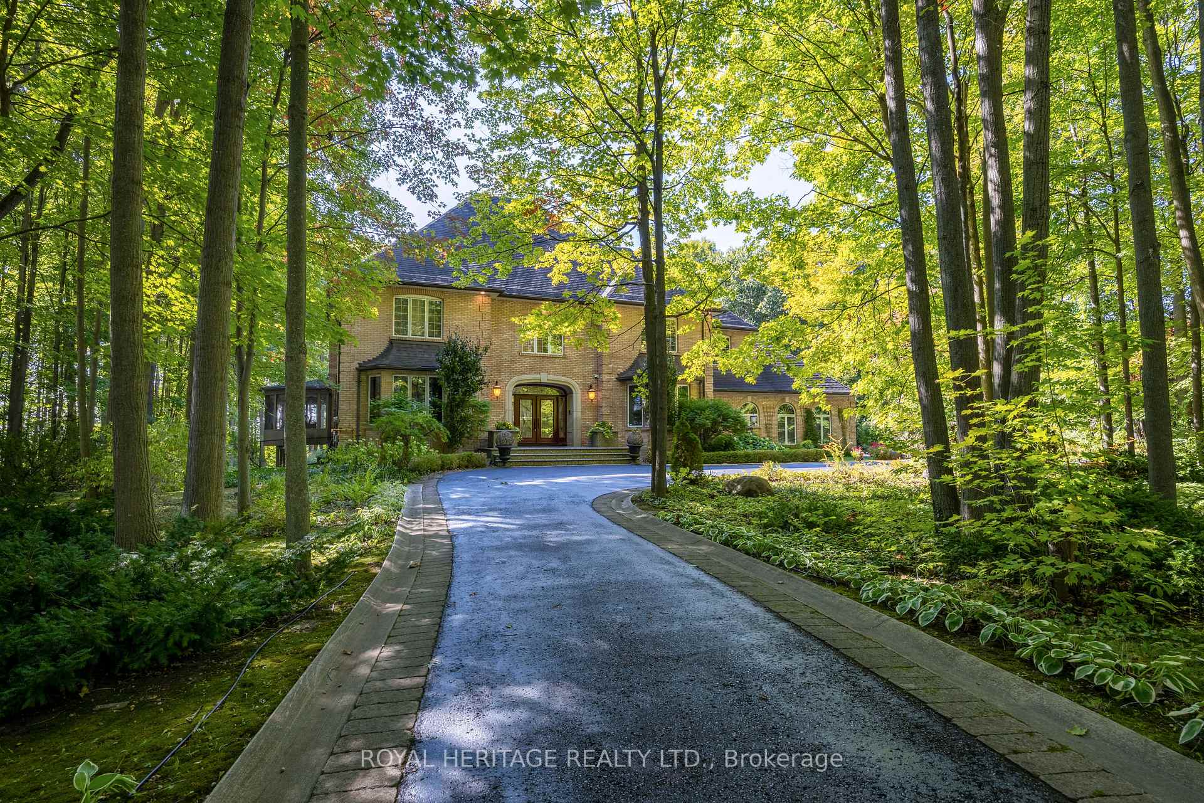
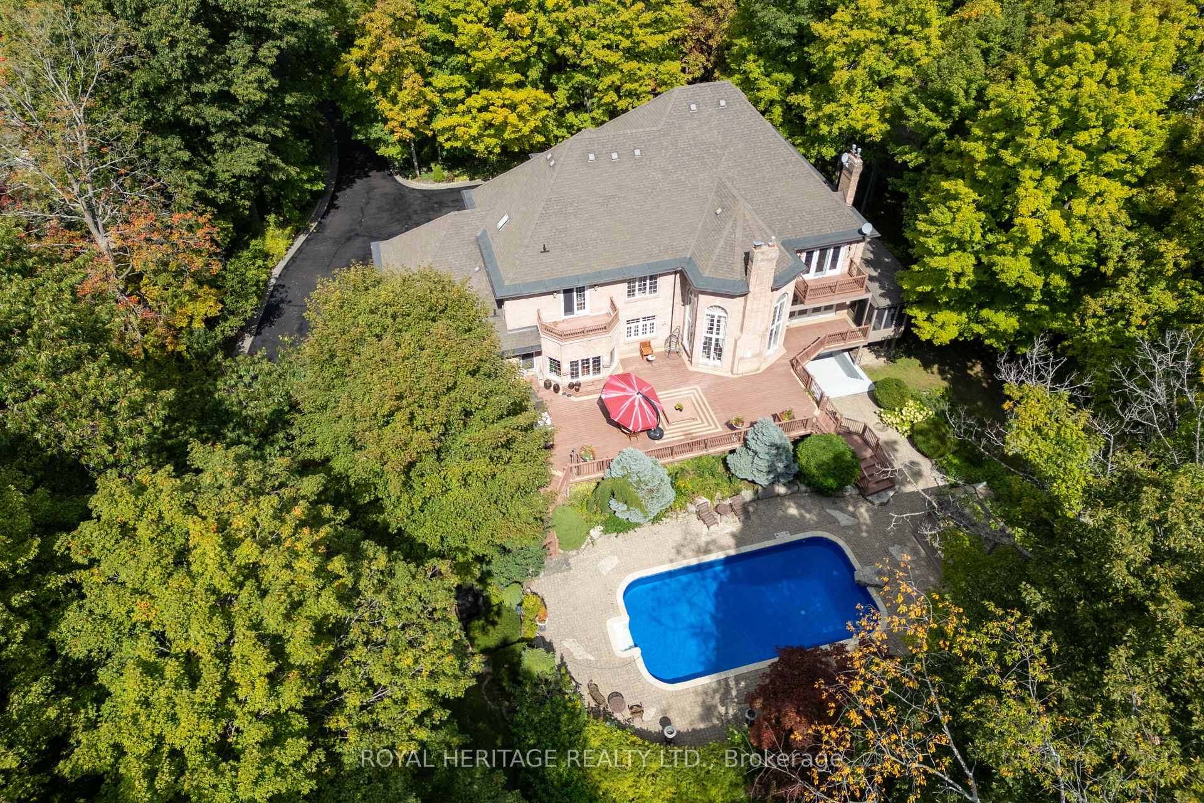
Welcome to your private retreat. This luxurious family home sits on a beautifully landscaped 1.27 acre lot, with plenty of trees for privacy and a resort style feel. Striking open concept living room has soaring two-story ceilings, a grand centre floating staircase, marble floors, gas fireplace and floor to ceiling windows overlooking the backyard. The elegant dining room has coved lighting and a butlers pantry connecting to the chefs kitchen, which offers high-end appliances, granite counters and a walk out to the composite deck, with a beautiful view of the pool. Dedicated home office has a large bay window and custom wood cabinetry. You'll love the additional family room with more custom wood work, a gas fireplace, and walk-outs to both the sunroom and back deck, perfect for multi-season entertaining. The second level has an expansive primary suite with a luxurious 5 piece ensuite, walk through closet with custom built-ins as well as a gas fireplace and walk-out to a private deck. Four additional large bedrooms, completed by three full bathrooms, is ideal for large families or overnight guests. The fully finished basement boasts a massive recreation room complete with dry bar and full second kitchen. The walk-up to the backyard provides seamless indoor/outdoor living. Additional private guest room has its own ensuite. The spa-inspired area offers a sixth washroom, change room, sauna and indoor hot tub (as is) -- your own private wellness retreat. The salt water pool is surrounded by lush gardens, interlock patios and a fully equipped pool house with pop-up serving window and two additional changerooms. A rare blend of sophistication, comfort and outdoor luxury, perfectly designed for those that love to entertain, relax and enjoy the finer things in life. Whether you're hosting summer pool parties, family holidays, or enjoying quiet evenings by the fire, this property offers a lifestyle unlike any other.
Ask about this home
A HOMEH agent will answer your questions about this home.
Around this home
Daily convenience, out of 100, from the distances below
Schools nearby
School rating, out of 10.
Helpful calculators
Your HOMEH agent

"I would see it this week."