

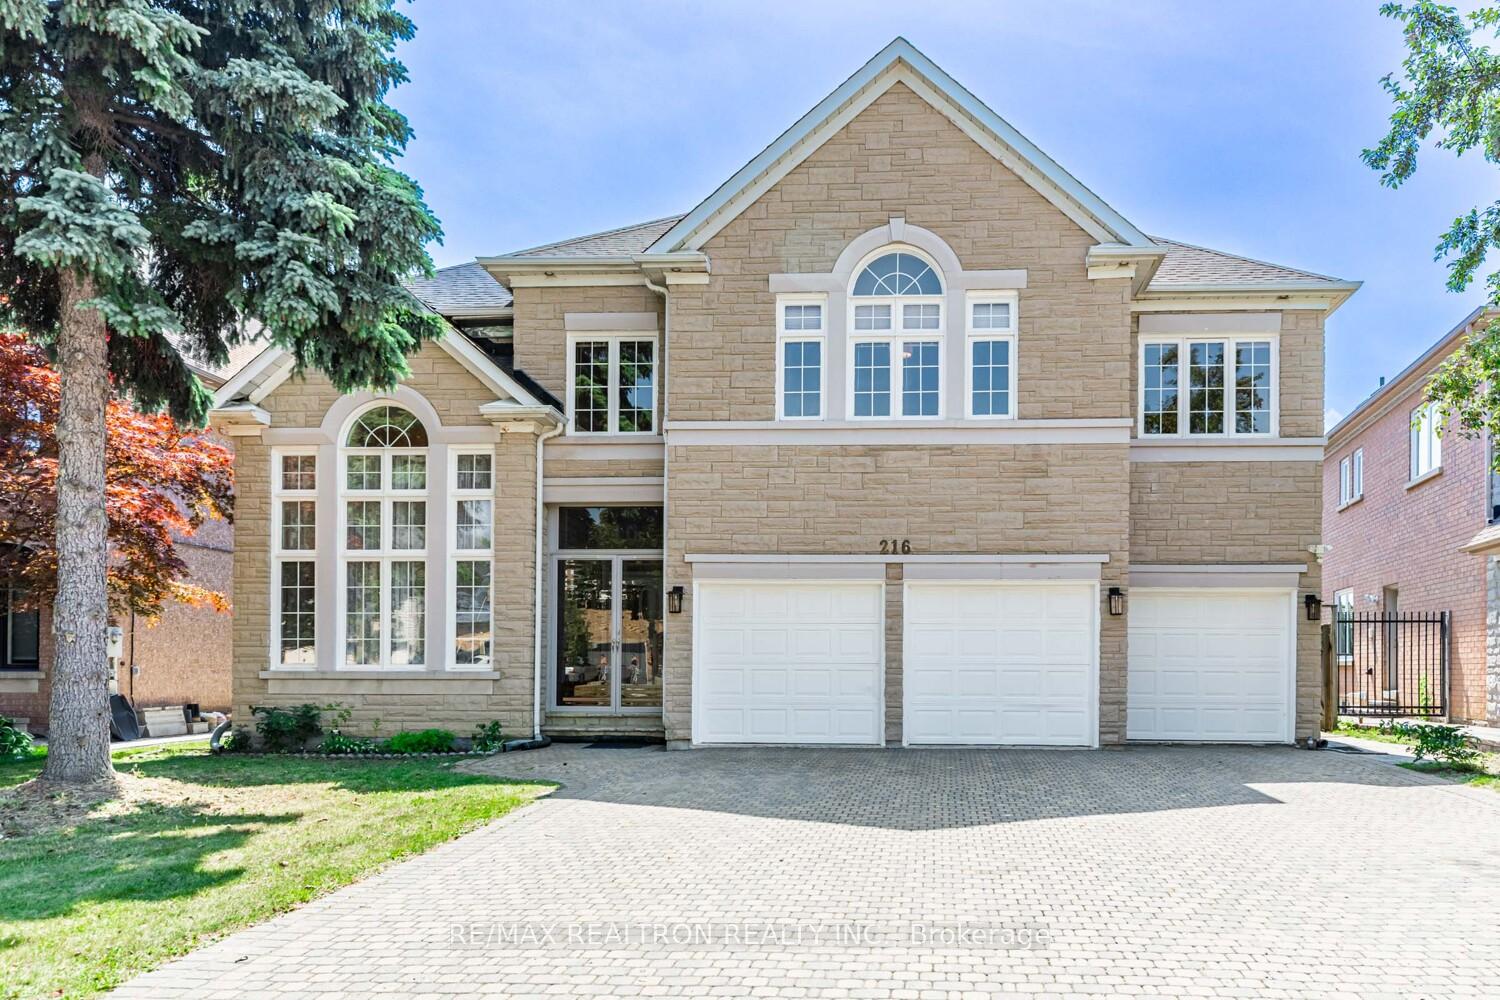
216 Boake Trail
216 Boake Trail
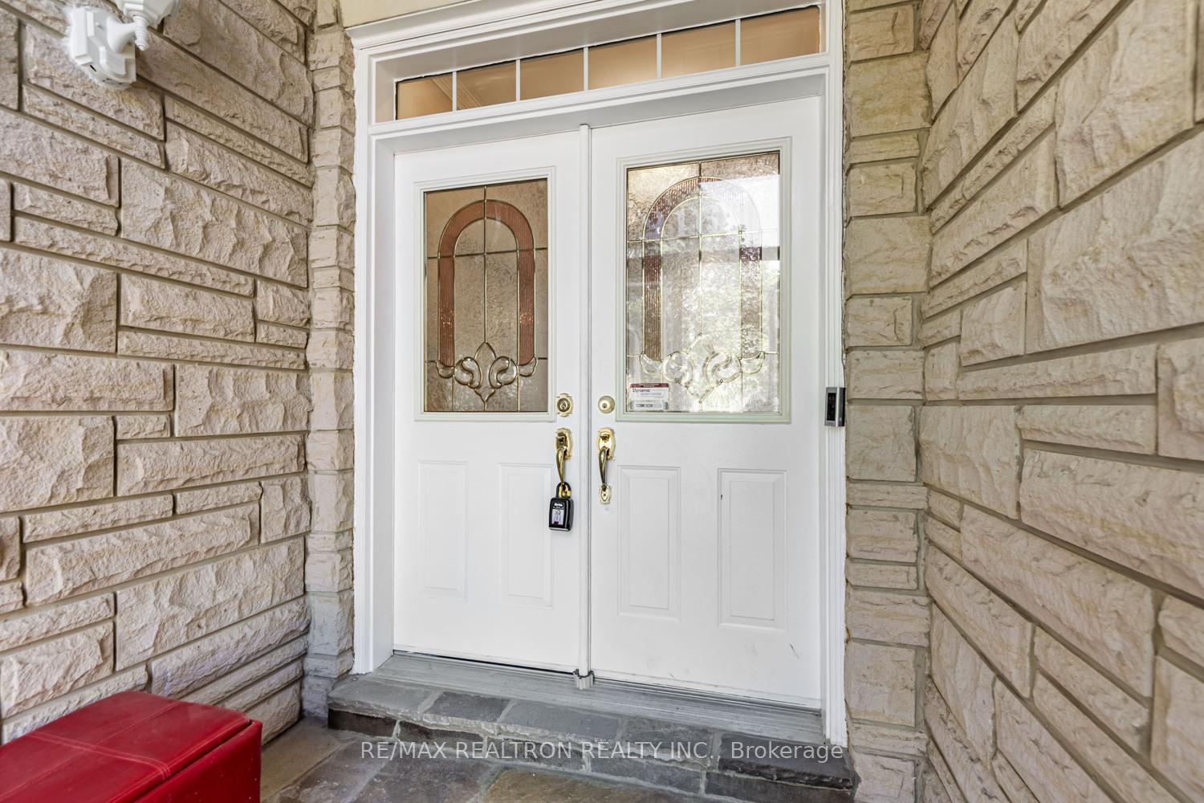
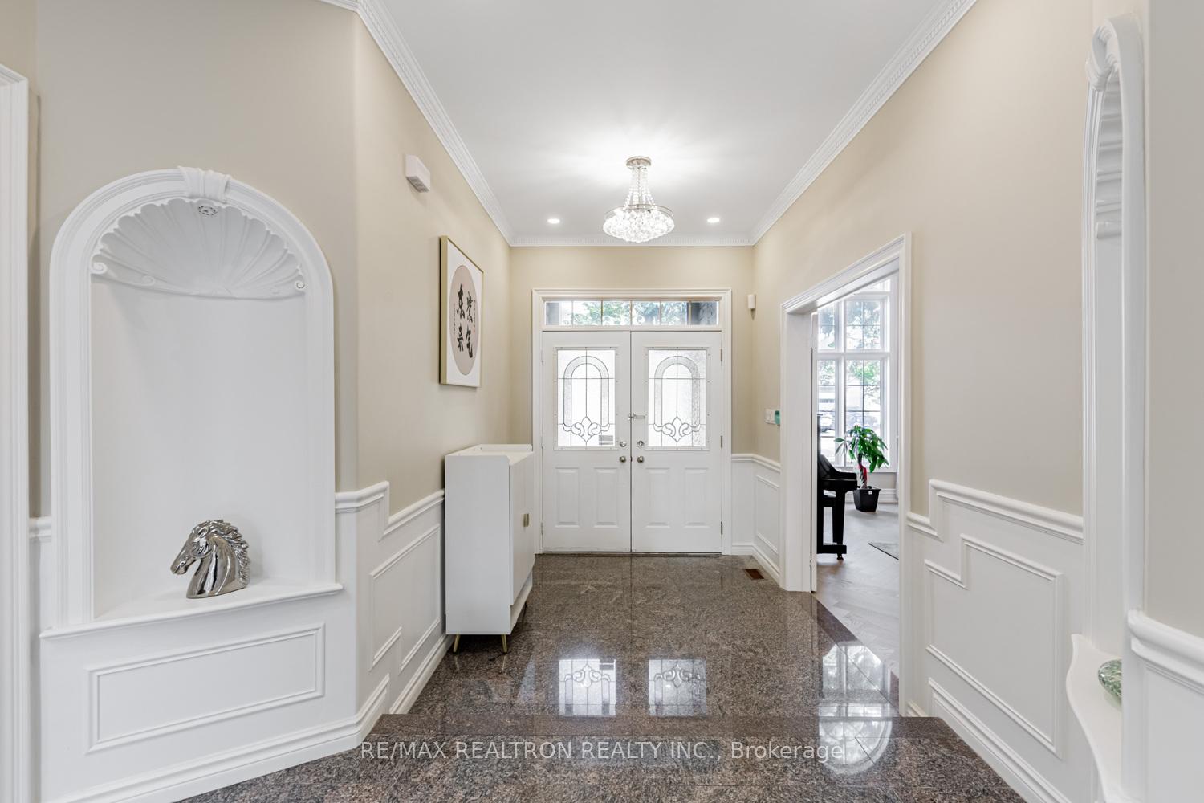
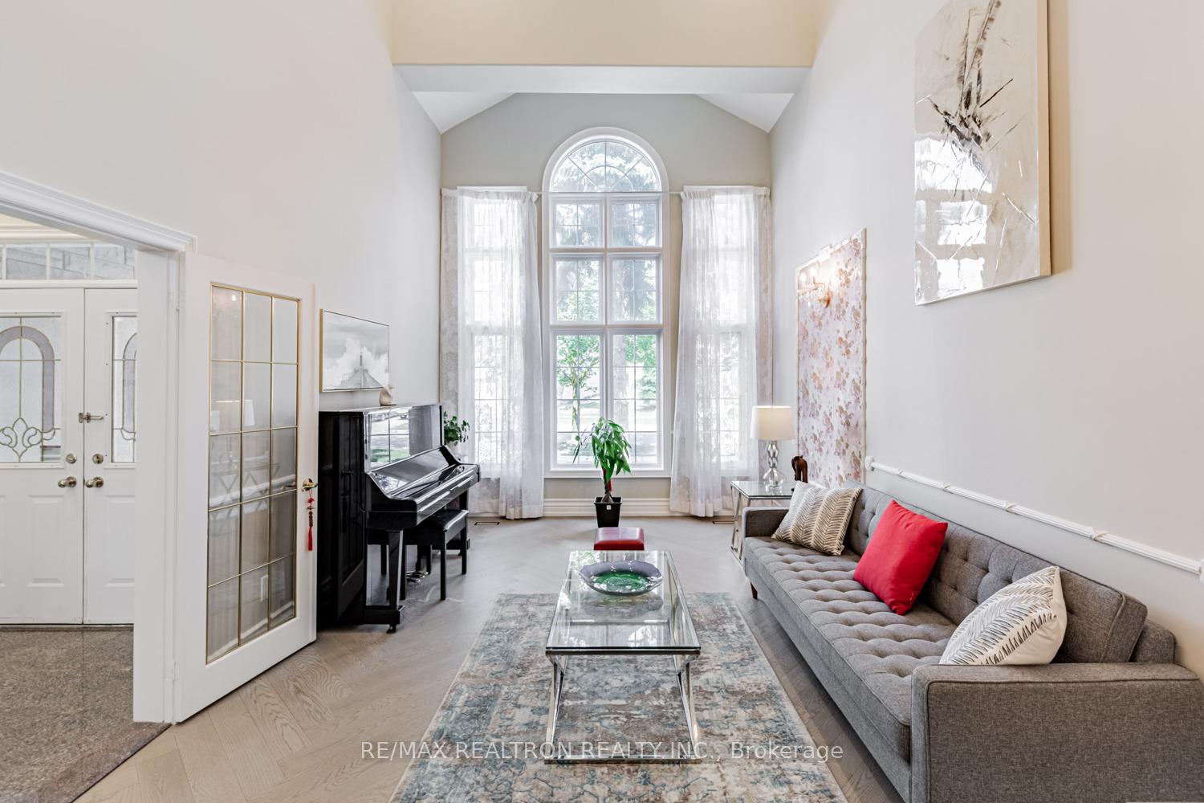
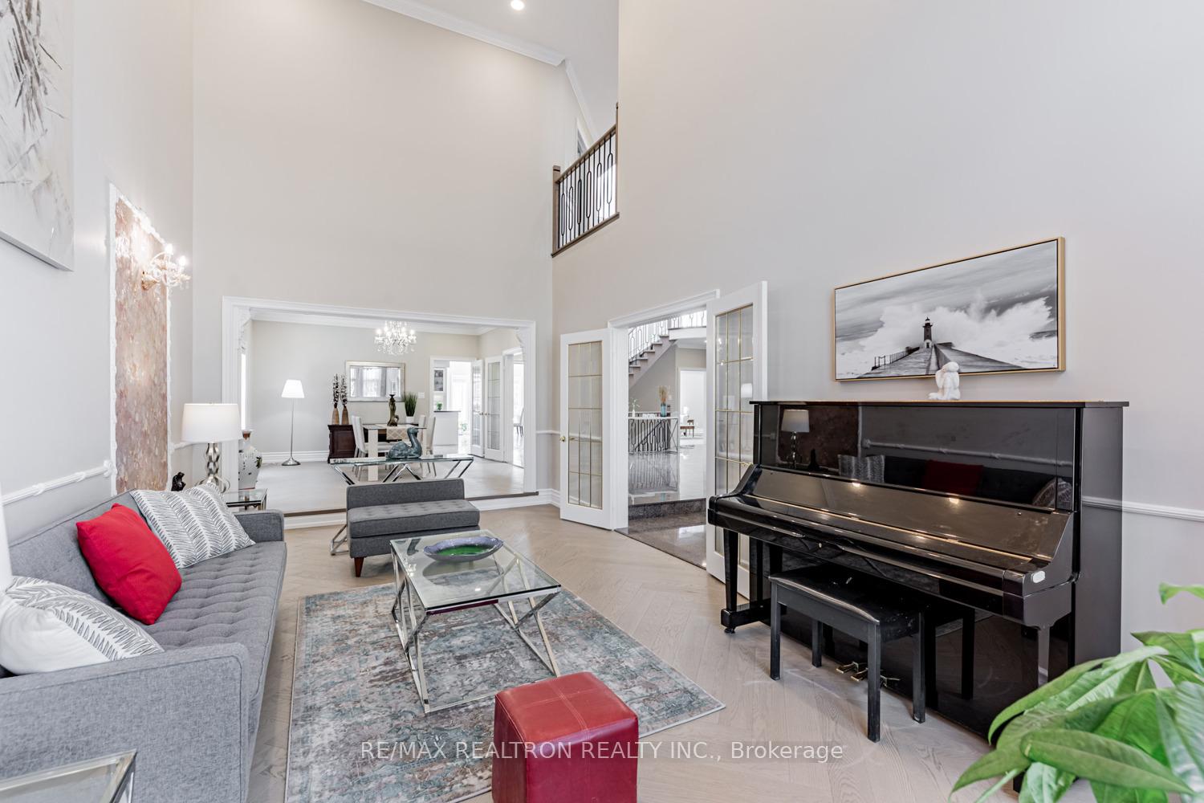 See all 46 photos
Property history
Facts and features
- BasementWalk-out
- Water, sewerMunicipal
- HeatingForced air
- CoolingCentral air
- Second kitchen
- Hardwood floors
- Fireplace
- Central air
The homeDetached, 2-storey, 5,000+ sq ft
- Type: Detached
- Style: 2-storey
- Living space: 5,000+ sq ft
- Basement: Finished with walk-out
InsideFireplace Yes, Hardwood, Granite, Porcelain, Main level
- Fireplace: Yes
- Flooring: Hardwood, Granite, Porcelain
- Laundry: Main level
- Features: Other
- Rooms above ground: 11
- Rooms in the basement: 3
- Bedrooms: 5 + 3 in the basement
- Bathrooms: 7
- Kitchens: 2
- Family room: Yes
Outside and lotBrick, stone, Asphalt shingle, Poured concrete
- Exterior: Brick, stone
- Roof: Asphalt shingle
- Foundation: Poured concrete
- Size: 58.07 × 157 ft
Parking3 Garage, Built-in, Private triple
- Spaces: 3 Garage
- Garage: Built-in
- Driveway: Private triple
Heating, water and powerForced air, gas, Central air, Municipal water
- Heating: Forced air, gas
- Cooling: Central air
- Water: Municipal water
- Sewer: Municipal sewer
Costs and taxesTaxes $15,448 a year, HST included in the price
- Taxes, 2025: $15,448 a year
- HST: HST included in the price
Included in the saleAll existing kit appliances: 3 fridges, 2 stoves, 2 range hoods, dishwasher, 2 washers, 2 dryers, all existing window coverings, all existing elf's, gb&e, cac, gdo and 2 remotes. 2 hot water tanks [owned].
- Included: All existing kit appliances: 3 fridges, 2 stoves, 2 range hoods, dishwasher, 2 washers, 2 dryers, all existing window coverings, all existing elf's, gb&e, cac, gdo and 2 remotes. 2 hot water tanks [owned].
Listing detailsN12382386, Sold, Sep 4, 2025
- MLS® number: N12382386
- Status: Sold
- Listed on: Sep 4, 2025
- Days on market: 48
- Updated: Oct 22, 2025
- Possession: 2025-11-01 / Flexible
- Occupied by: Owner
- Listing brokerage: RE/MAX REALTRON REALTY INC.
About this home
216 Boake Trail, Richmond Hill (Bayview Hill), ON L4B 3Z6
This one-of-a-kind property is located in the prestigious Bayview Hill community, offering 5,347 sq ft above ground and nearly 8,000 sq ft of total living space. Extensively upgraded with a newer finished basement [ 3 years], hardwood flooring [2025], upgraded staircase [2025], 2nd floor New Window Coverings [2025] and modern pot lights throughout. The walk-out basement features a self-contained apartment, perfect for additional rental income. The home boasts a 3-car garage and an elegant stone façade facing east. Inside, you'll find a stunning circular wood staircase with sensor step lighting and a grand skylight above. Enjoy 9-foot ceilings on the main floor and over 8-foot ceilings on both the second floor and basement.
Ask about this home
A HOMEH agent will answer your questions about this home.
Around this home
Daily convenience, out of 100, from the distances below
Schools nearby
School rating, out of 10.
Helpful calculators
Your HOMEH agent

"I would see it this week."