

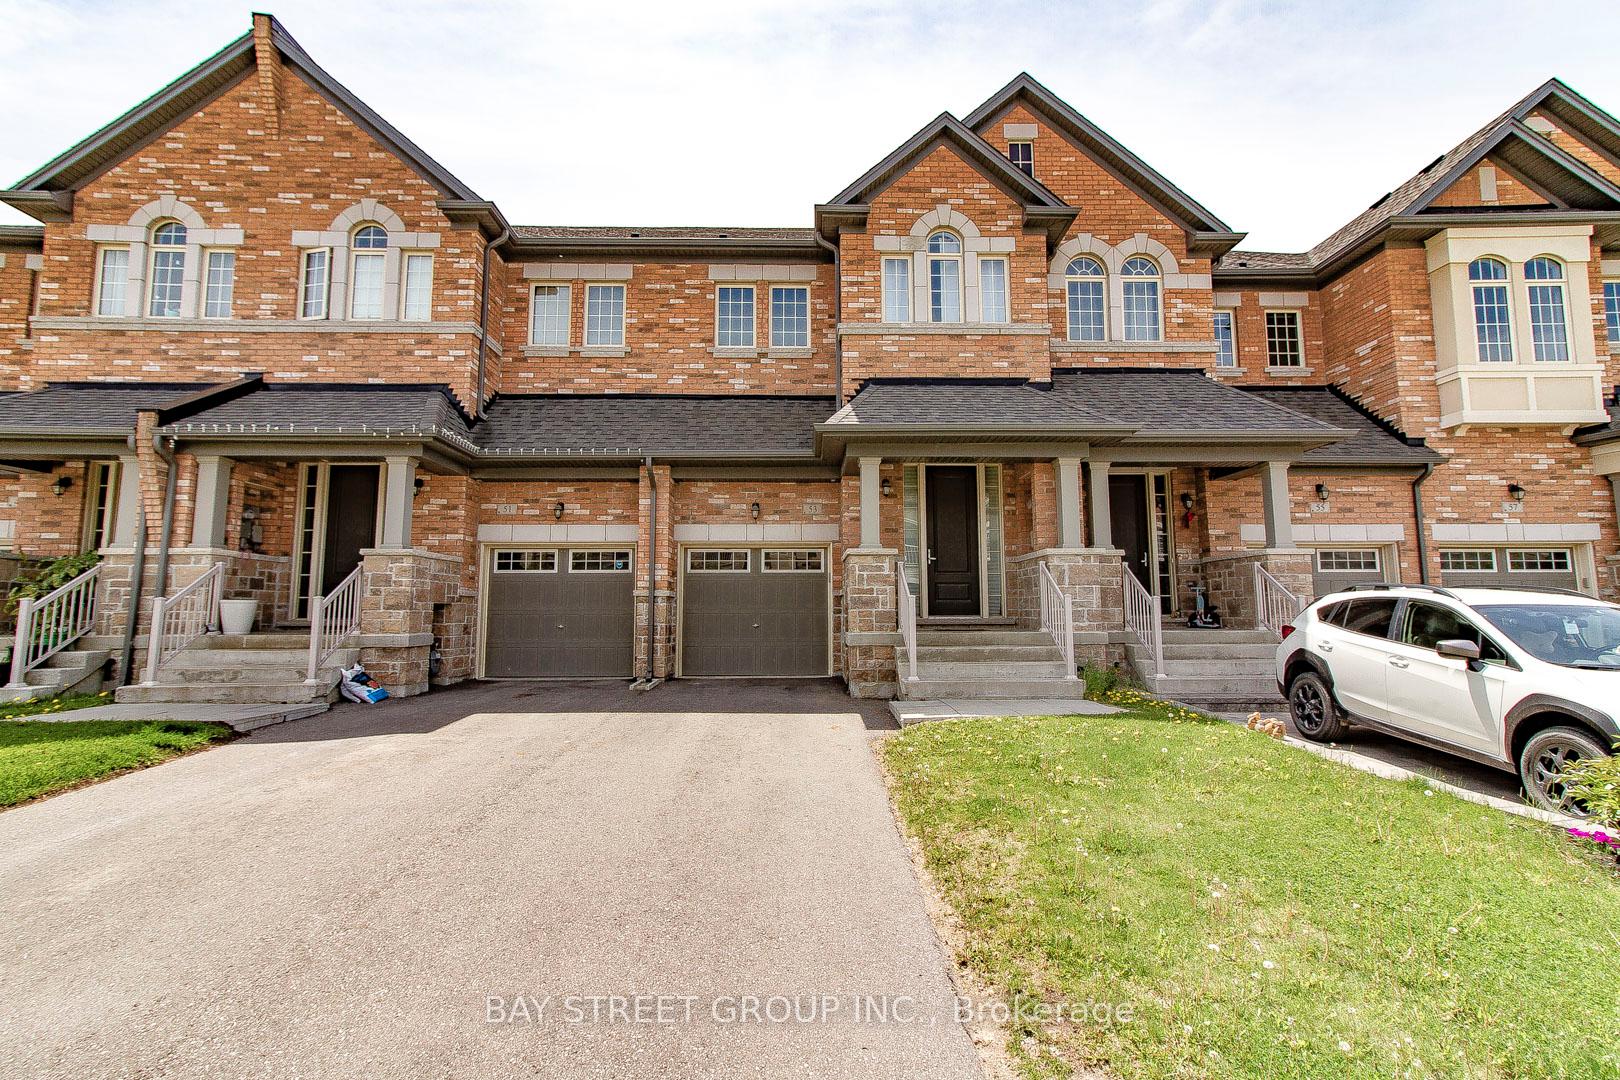
53 Drizzel Crescent
Freehold Townhouse Rented
1/1353 Drizzel Crescent
Freehold Townhouse Rented
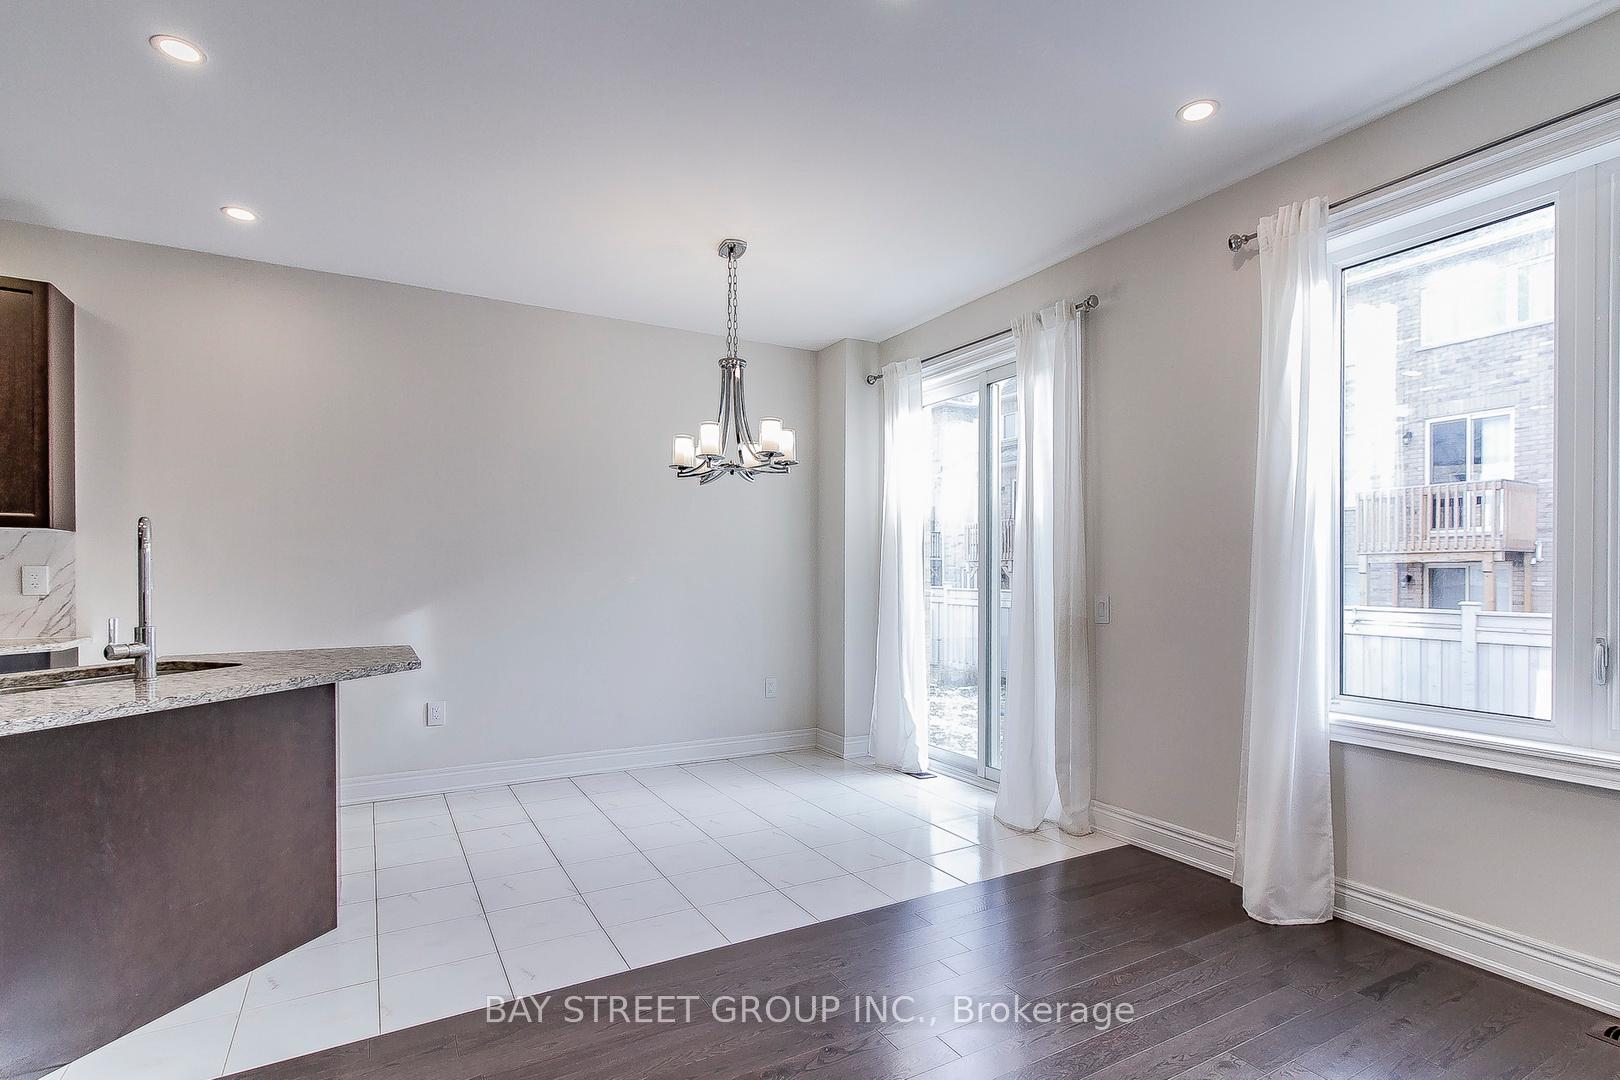 See all 13 photos
4 Bedrooms
3 Bathrooms
1 Garage
1.5K–2K sq.ft
Entire Home
— Unit
Property history
Facts and features
- BasementUnfinished
- Lease term12 months
- FurnishedUnfurnished
- Age of home0–5 years
What stands out
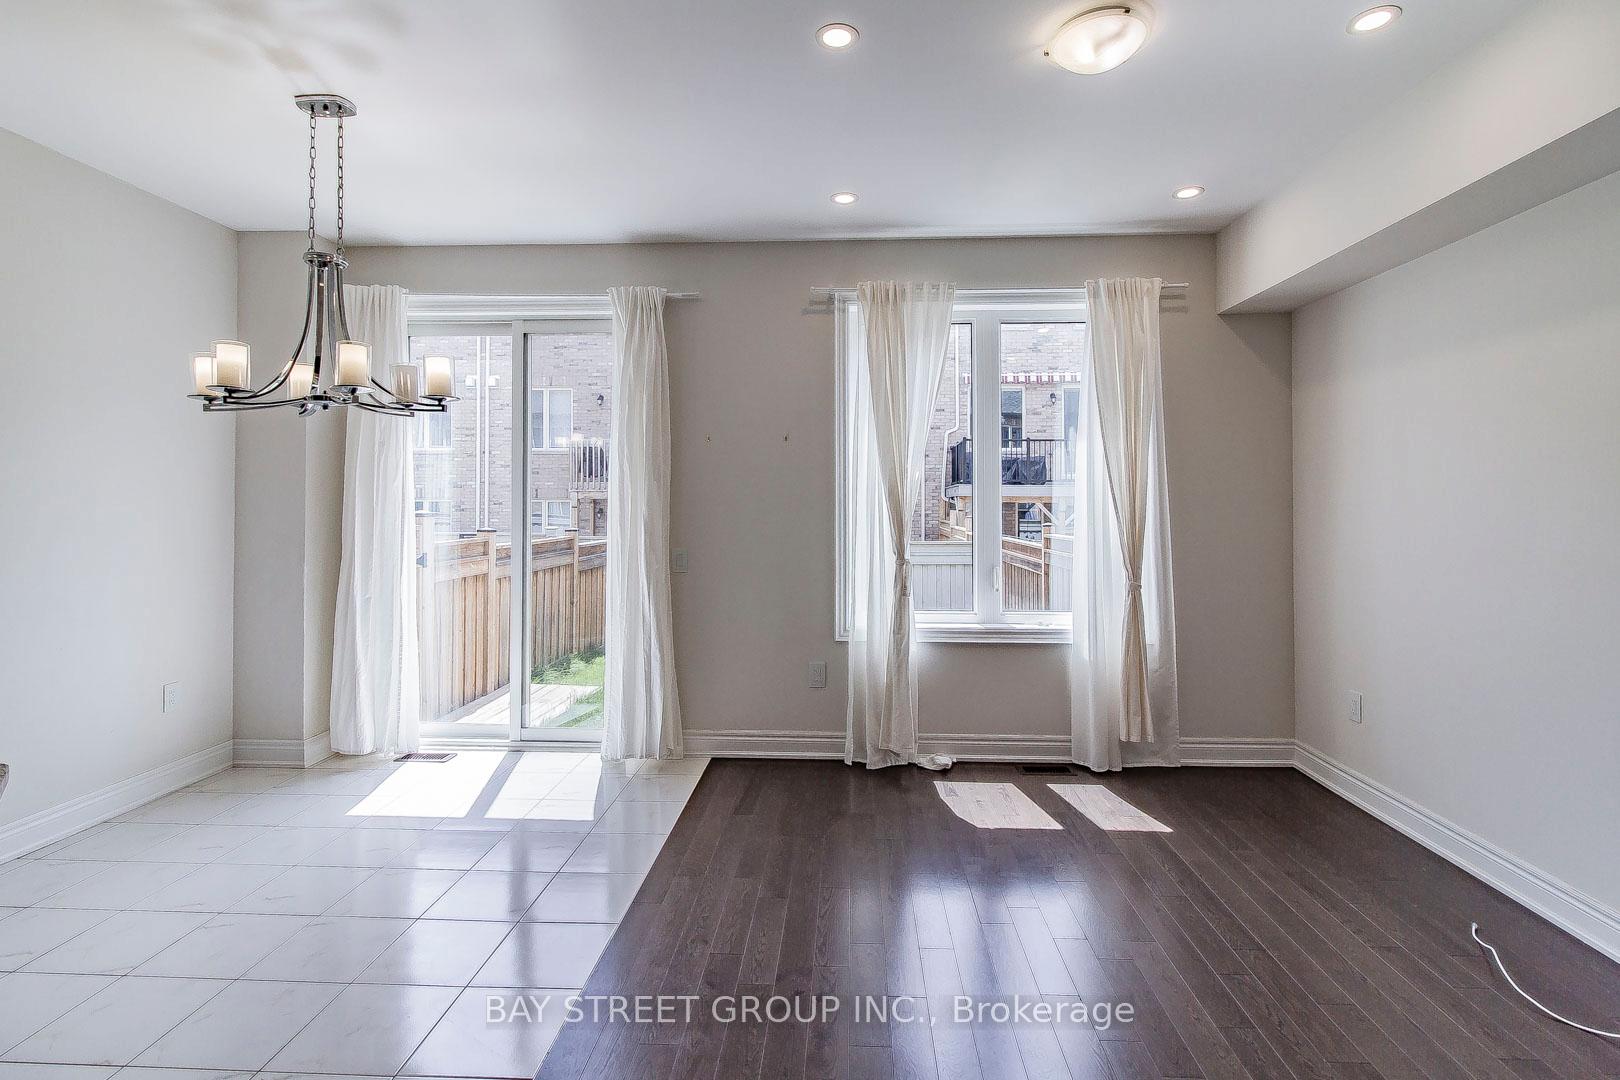
- Hardwood floors
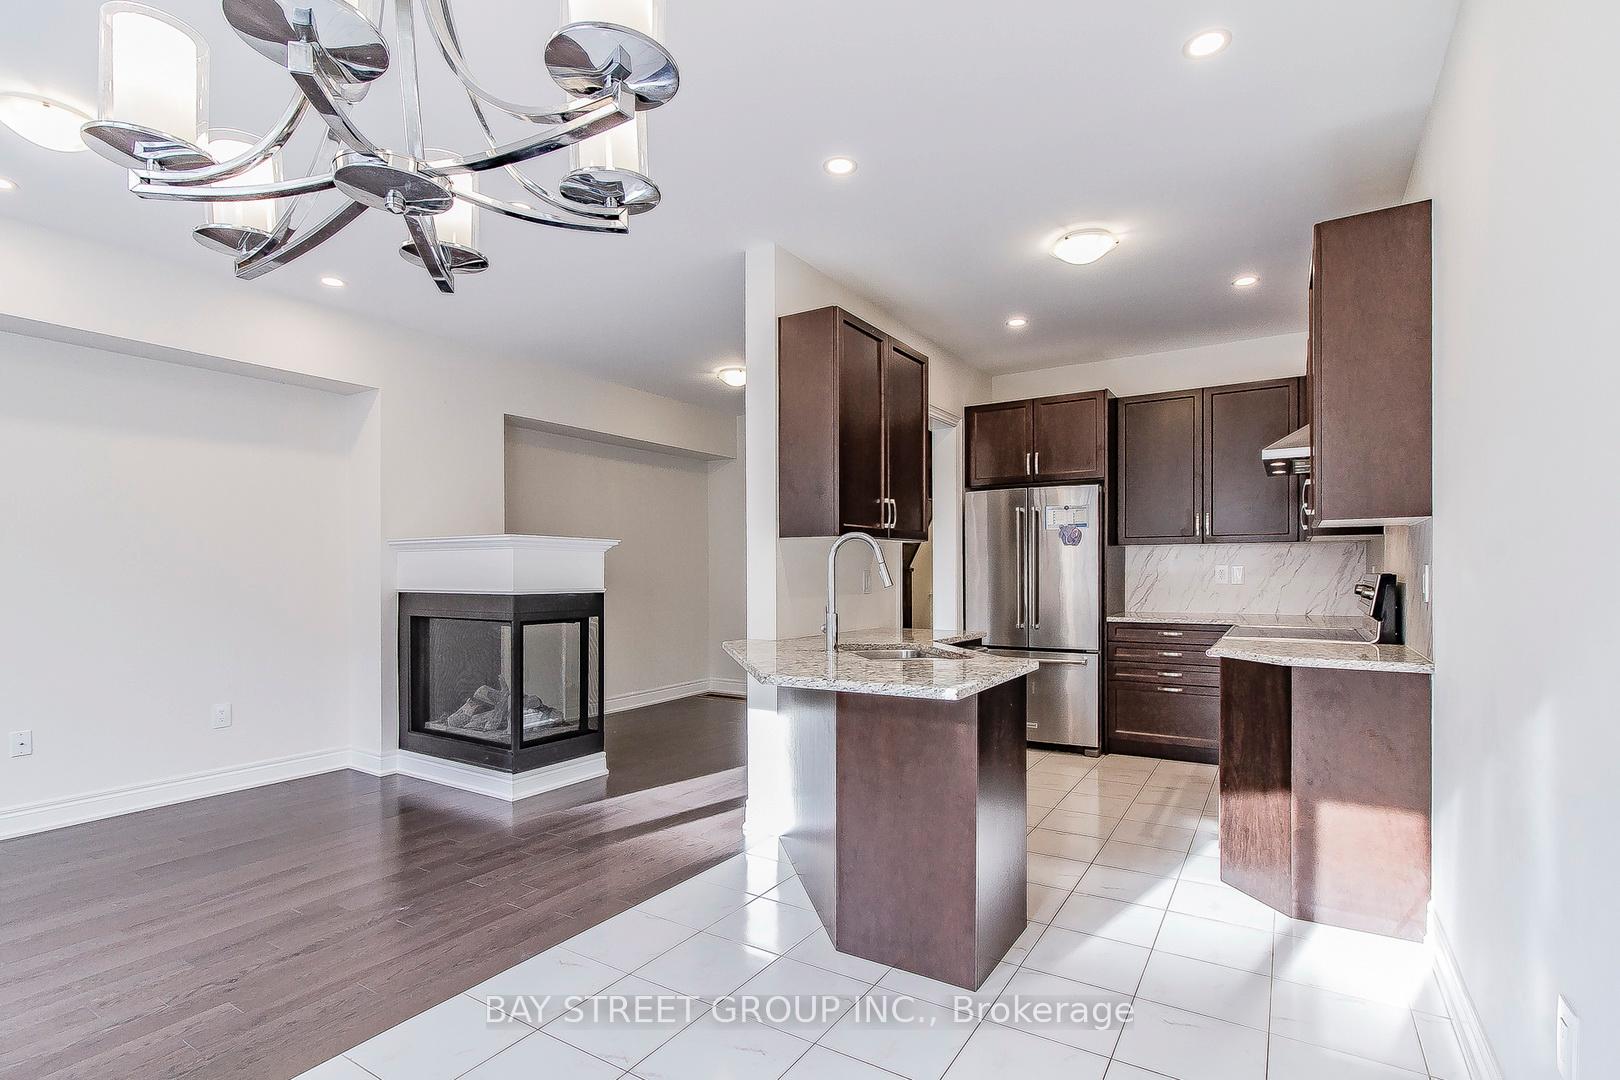
- Fireplace
- Central air
The homeFreehold Townhouse, 2-storey, Age 0–5 years
- Type: Freehold Townhouse
- Style: 2-storey
- Age: 0–5 years
- Living space: 1,500–2,000 sq ft
- Basement: Unfinished
InsideFireplace Yes, Hardwood, In area, lower level
- Fireplace: Yes
- Flooring: Hardwood
- Laundry: In area, lower level
- Features: Carpet free
- Rooms above ground: 8
- Bedrooms: 4
- Bathrooms: 3
- Kitchens: 1
Outside and lotBrick, stone, Asphalt shingle, Concrete
- Exterior: Brick, stone
- Roof: Asphalt shingle
- Foundation: Concrete
Parking1 Garage, Built-in, Private
- Spaces: 1 Garage
- Garage: Built-in
- Driveway: Private
Heating, water and powerForced air, gas, Central air, Municipal water
- Heating: Forced air, gas
- Cooling: Central air
- Water: Municipal water
- Sewer: Municipal sewer
Rent and termsRent $3,700 a month, Entire property, Unfurnished
- Rent: $3,700 a month
- Space for rent: Entire property
- Furnished: Unfurnished
- Lease: 12 months
- Rent includes: Other
- Deposit: Required
- Credit check: Required
- Employment letter: Required
- Rental application: Required
- References: Required
- Rental items: Water heater
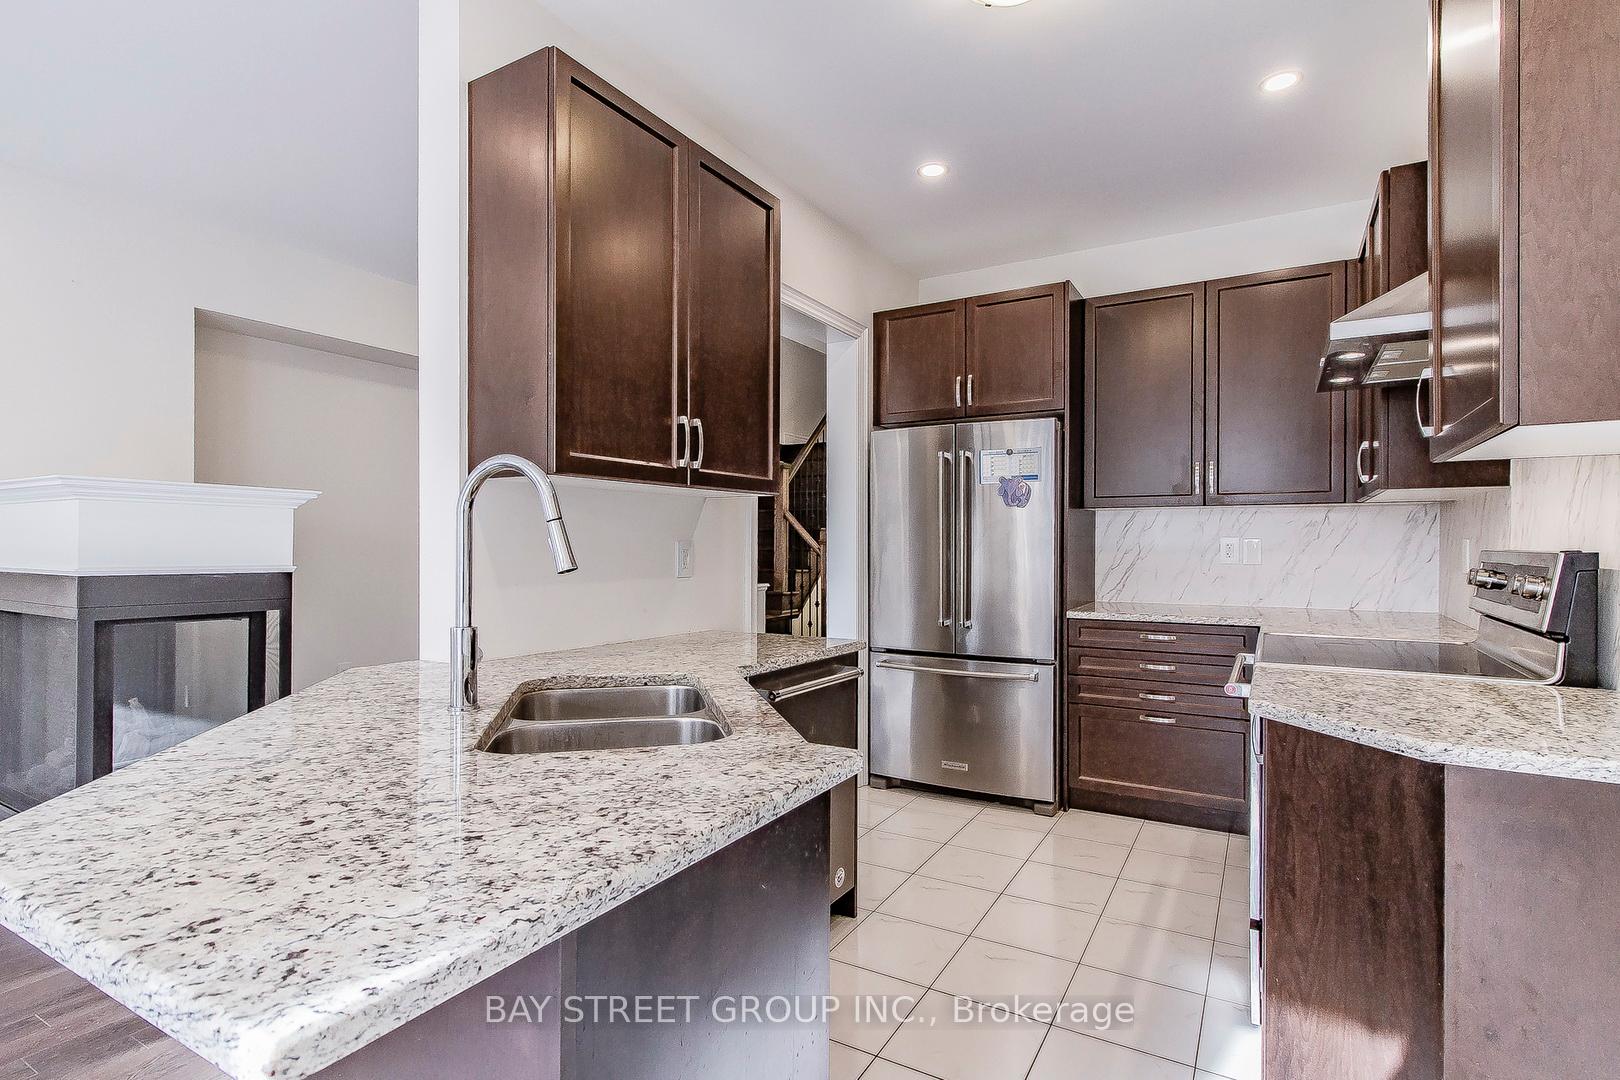
IncludedStainless steel fridge, stove, dishwasher. washer, dryer. all existing light fixtures
- Included: Stainless steel fridge, stove, dishwasher. washer, dryer. all existing light fixtures
Listing detailsN12239112, Rented, Jun 23, 2025
- MLS® number: N12239112
- Status: Rented
- Listed on: Jun 23, 2025
- Days on market: 35
- Updated: Jul 28, 2025
- Possession: 2025-06-23 / Flexible
- Occupied by: Vacant
- Listing brokerage: BAY STREET GROUP INC.
About this home
53 Drizzel Crescent, Richmond Hill (Oak Ridges), ON L4E 1G8
Carpet Free
Well Maintained Home Built By Countrywide In Oak Ridges Area. Stylish Hardwood Floor Throughout. 4 Bedrooms! Very Bright And Spacious, Functional Layout, Pot Lights, Stainless Steel Appliances And Granite Counter Top. Walkout Deck From Kitchen. Great Open Concept Layout With Large Windows. Minutes To Bathurst Street. Close To Public Transit, Schools, Parks, Shopping Center, And Community Center.
Read more
Ask about this home
A HOMEH agent will answer your questions about this home.
Ask a question
Around this home
Bathurst & King
Errands
Parks
Schools
Daily convenience, out of 100, from the distances below
ParkTemperanceville Park · 2 within 1 km7 min walk416 m
GroceryShell Select3 min walk199 m
SchoolFather Frederick McGinn Catholic Elementary School10 min walk610 m
PharmacyGood Shepherd Pharmacy26 min walk1.6 km
Gym & rec centreBathurst Glen Golf Course24 min walk1.5 km
WalkDriveStraight-line distance, open map data
Grocery0.2 km
Park0.4 km
Schools nearby
School rating, out of 10.
Father Frederick McGinn Catholic Elementary Schoolelementary · Catholic · 0.6 km
7.6/10Good
Windham Ridge Public Schoolelementary · Public · 0.7 km
—
Kettle Lakes Public Schoolelementary · Public · 0.7 km
7.4/10Good
Contact agent
Helpful calculators
Rent vs buy
Affordability
Mortgage
Down payment
Stress test
CMHC insurance
Your HOMEH agent

NimaHOMEH agent · Richmond Hill
"I would see it this week."
Ask Nima