

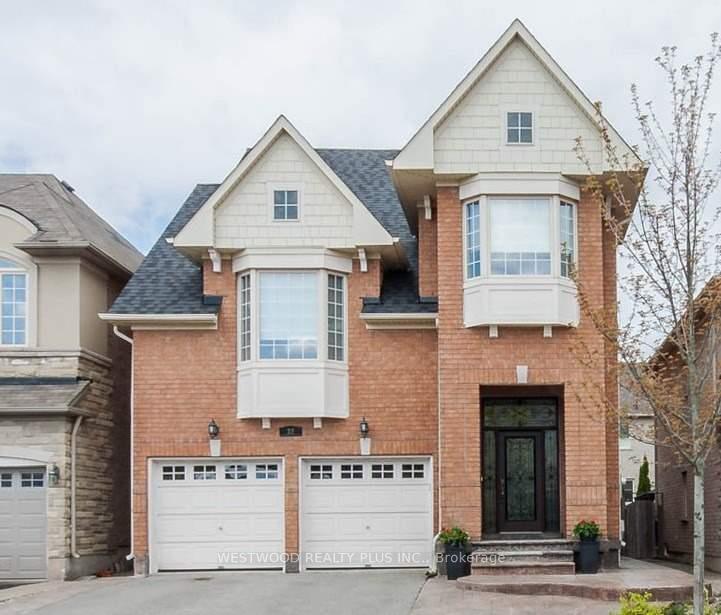
32 Holtby Street
Detached Rented
1/1532 Holtby Street
Detached Rented
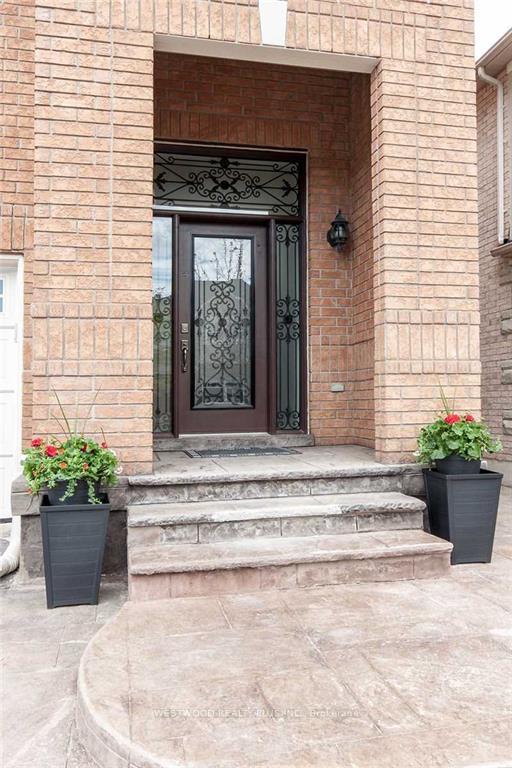
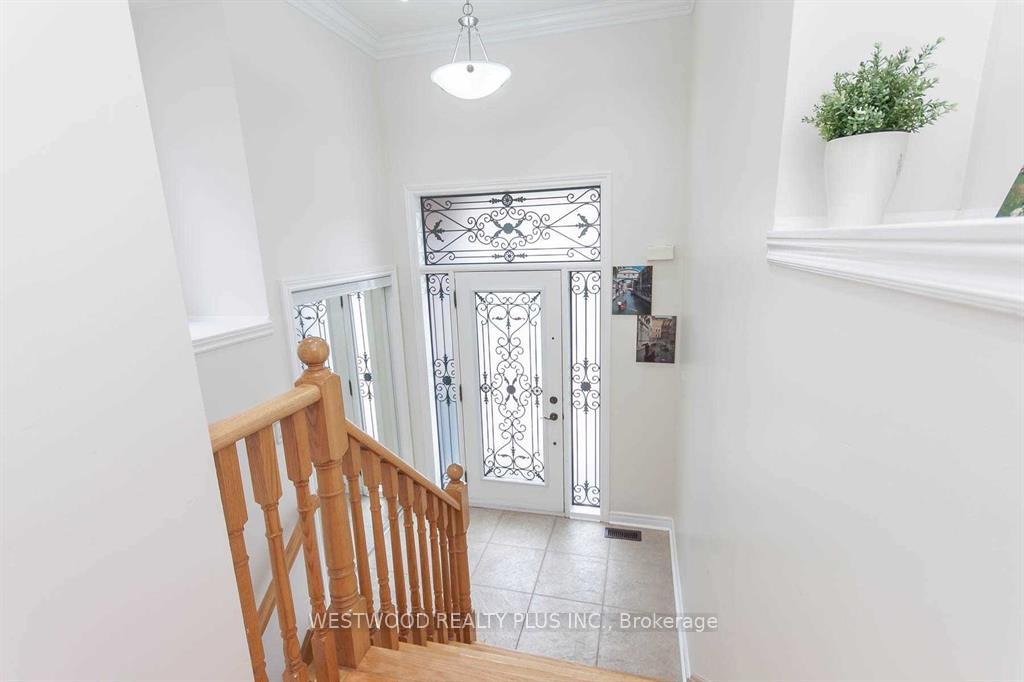
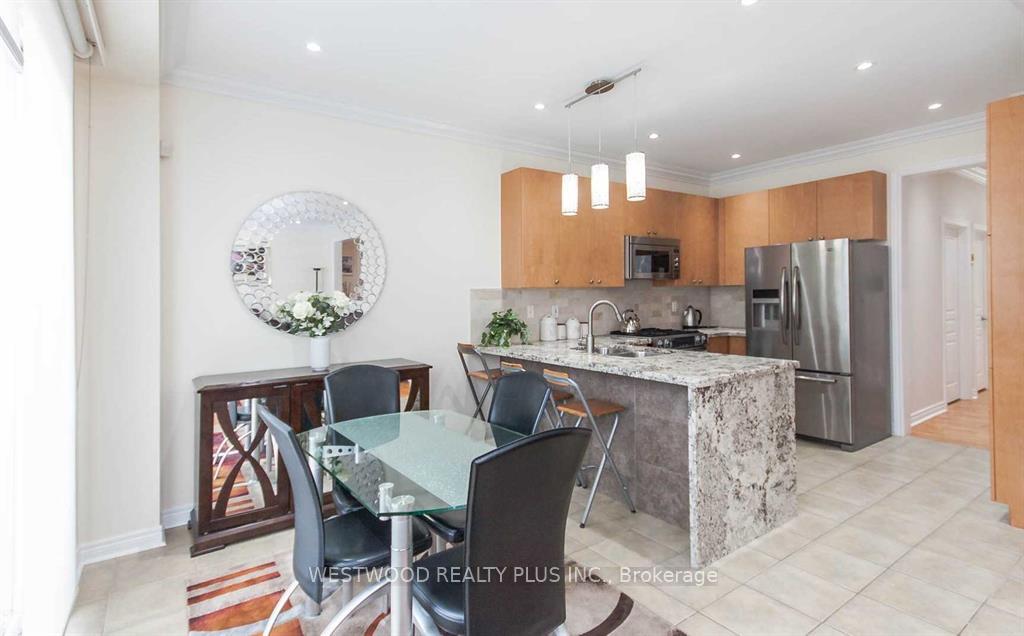
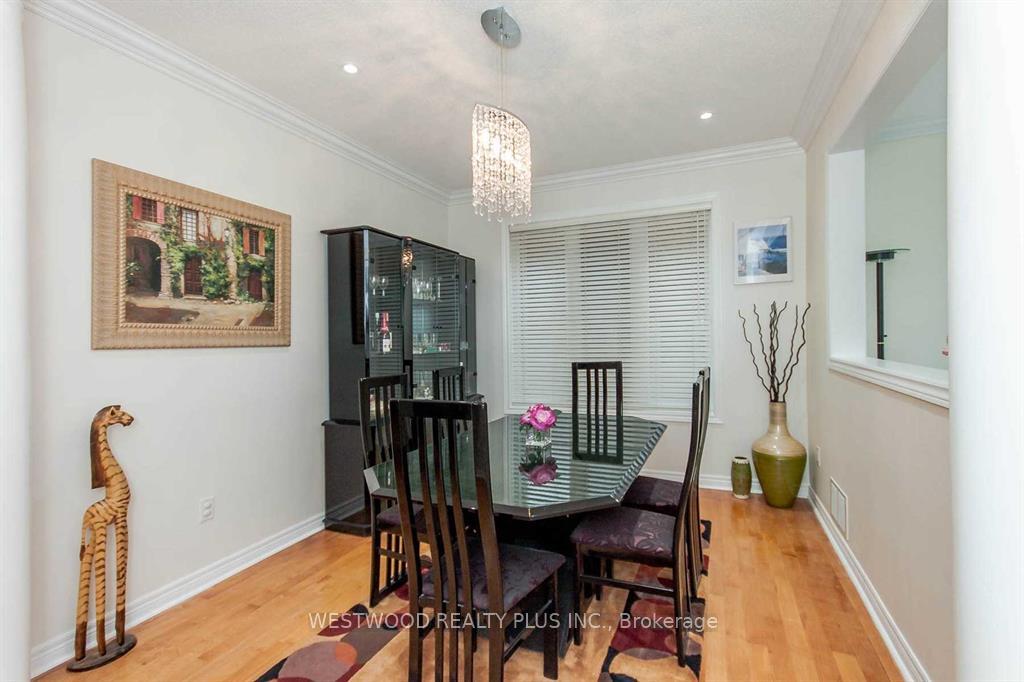 See all 15 photos
4 Bedrooms
3 Bathrooms
1 Garage
2K–2.5K sq.ft
Main, 2nd Fl…
— Unit
Property history
Facts and features
- BasementNone
- Lease term12 months
- FurnishedUnfurnished
- LaundryEnsuite
What stands out
- Hardwood floors
- Fireplace
- Central air
The homeDetached, 2-storey, 2,000–2,500 sq ft
- Type: Detached
- Style: 2-storey
- Living space: 2,000–2,500 sq ft
- Basement: None
InsideFireplace Yes, Hardwood, Ceramic, Ensuite
- Fireplace: Yes
- Flooring: Hardwood, Ceramic
- Laundry: Ensuite
- Rooms above ground: 9
- Bedrooms: 4
- Bathrooms: 3
- Kitchens: 1
- Family room: Yes
Outside and lotBrick, Asphalt shingle, Concrete
- Exterior: Brick
- Roof: Asphalt shingle
- Foundation: Concrete
Parking1 Garage, Attached, Private
- Spaces: 1 Garage
- Garage: Attached
- Driveway: Private
Heating, water and powerForced air, gas, Central air, Municipal water
- Heating: Forced air, gas
- Cooling: Central air
- Water: Municipal water
- Sewer: Municipal sewer
Rent and termsRent $3,300 a month, Main, 2nd floor, Unfurnished
- Rent: $3,300 a month
- Space for rent: Main, 2nd floor
- Furnished: Unfurnished
- Lease: 12 months
IncludedExisting ss fridge, stove, dishwasher, maytag front load washer dryer, window covering and light fixtures, furnished option possible.
- Included: Existing ss fridge, stove, dishwasher, maytag front load washer dryer, window covering and light fixtures, furnished option possible.
Listing detailsN12239276, Rented, Jun 23, 2025
- MLS® number: N12239276
- Status: Rented
- Listed on: Jun 23, 2025
- Days on market: 14
- Updated: Jul 7, 2025
- Possession: 2025-07-09 / Flexible
- Occupied by: Owner
- Listing brokerage: WESTWOOD REALTY PLUS INC.
About this home
32 Holtby Street, Richmond Hill (Oak Ridges), ON L4E 4W5
This spacious and well-maintained home is ideally located just steps from top-rated schools, parks, and public transit. The main level offers bright and comfortable living with four generously sized bedrooms. Laundry on the main level, Please note: the basement is occupied by quiet, respectful tenants and is not included in the lease. Includes one parking spot in the garage and one on the driveway. Available as Furnished also.
Read more
Ask about this home
A HOMEH agent will answer your questions about this home.
Ask a question
Around this home
Bathurst/King
Errands
Parks
Schools
Daily convenience, out of 100, from the distances below
ParkTemperanceville Park19 min walk1.2 km
GroceryShell Select11 min walk688 m
SchoolFather Frederick McGinn Catholic Elementary School4 min walk250 m
PharmacyGood Shepherd Pharmacy27 min walk1.6 km
Gym & rec centreBathurst Glen Golf Course12 min walk717 m
WalkDriveStraight-line distance, open map data
Grocery0.7 km
Park1.2 km
Gym1.8 km
Schools nearby
School rating, out of 10.
Father Frederick McGinn Catholic Elementary Schoolelementary · Catholic · 0.3 km
7.6/10Good
Windham Ridge Public Schoolelementary · Public · 0.3 km
—
Kettle Lakes Public Schoolelementary · Public · 0.3 km
7.4/10Good
Contact agent
Helpful calculators
Rent vs buy
Affordability
Mortgage
Down payment
Stress test
CMHC insurance
Your HOMEH agent

NimaHOMEH agent · Richmond Hill
"I would see it this week."
Ask Nima