

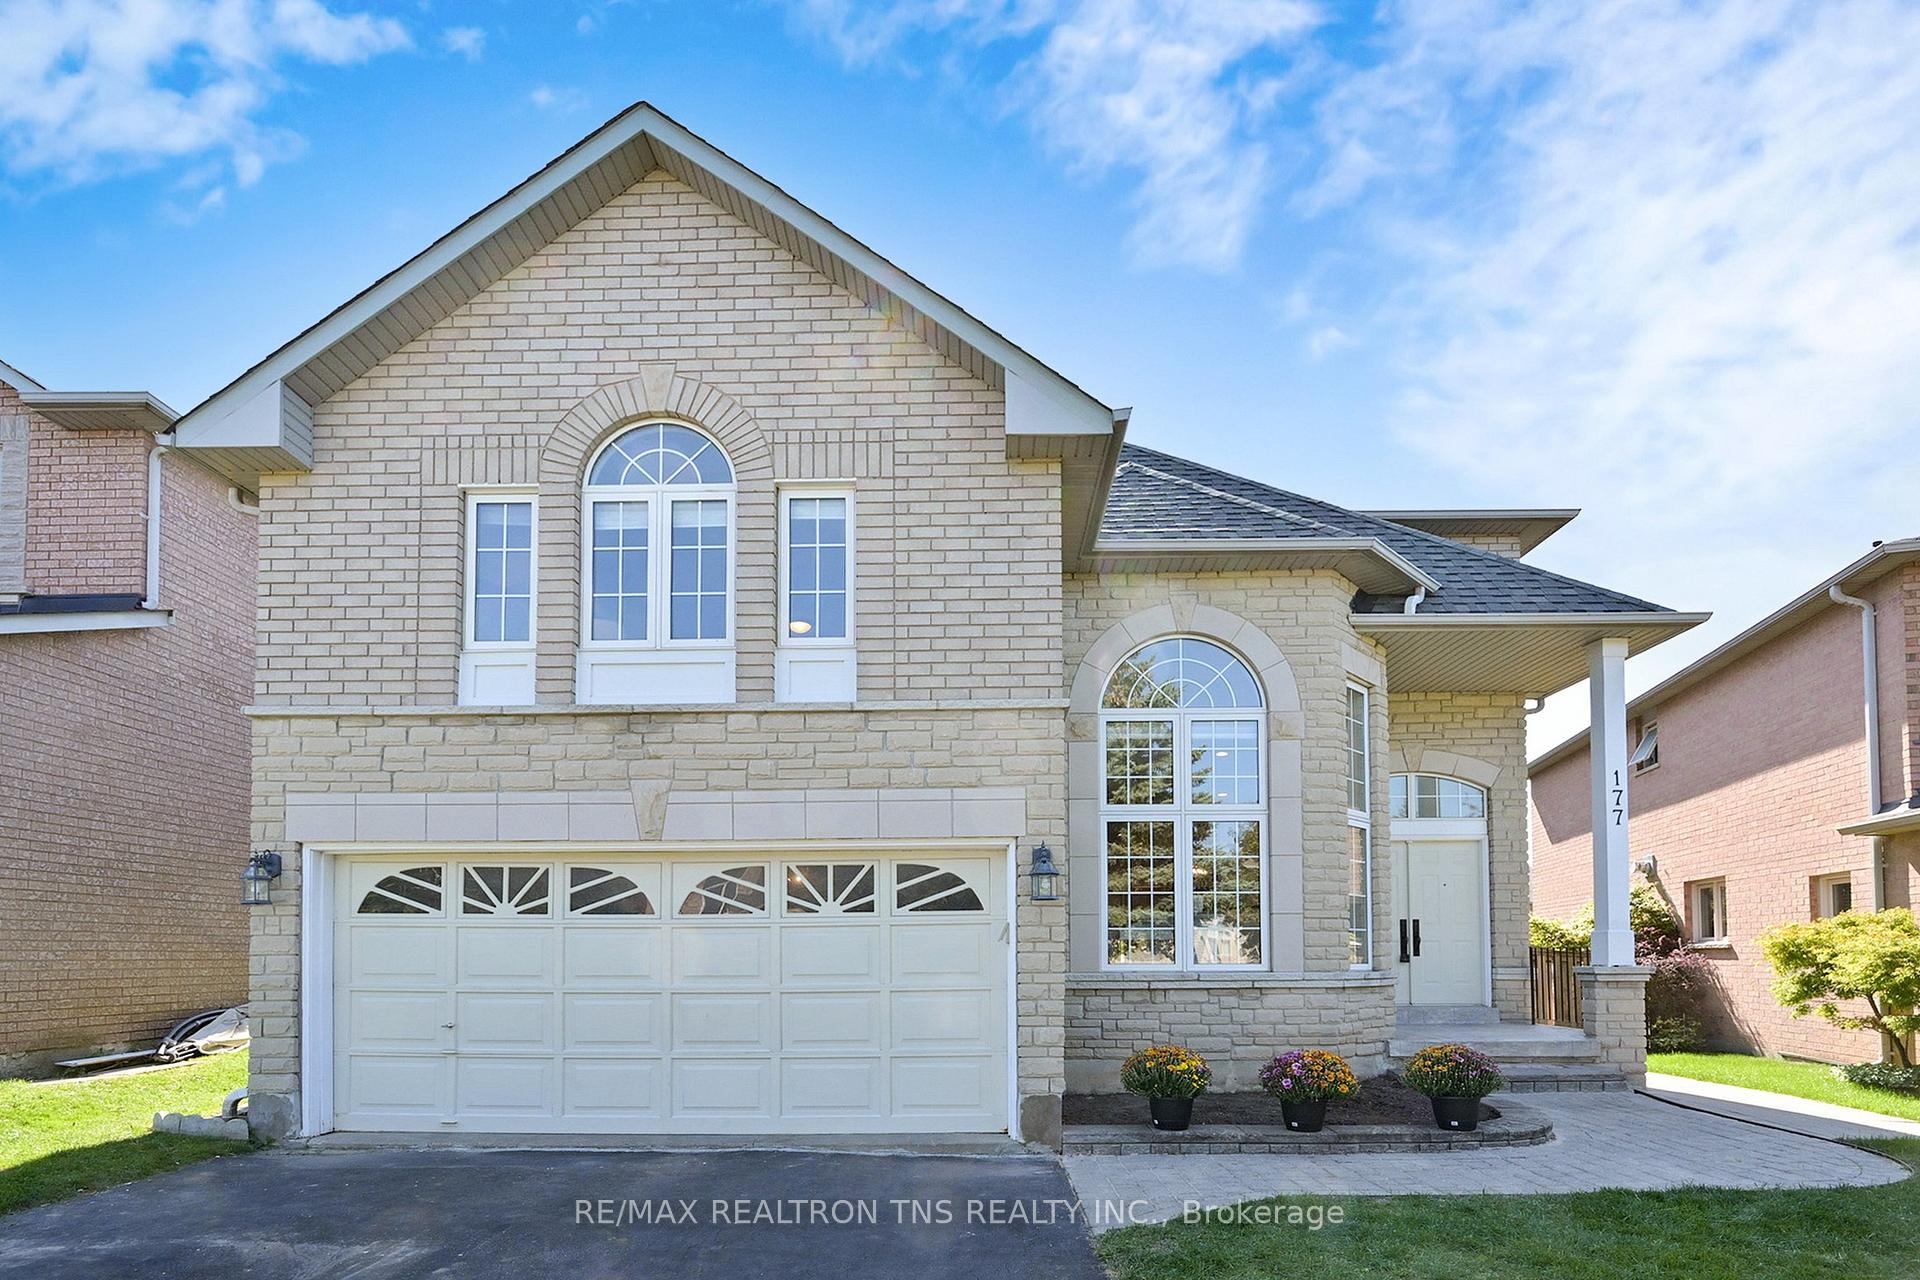
177 Alpine Crescent
Detached Sold
1/50177 Alpine Crescent
Detached Sold
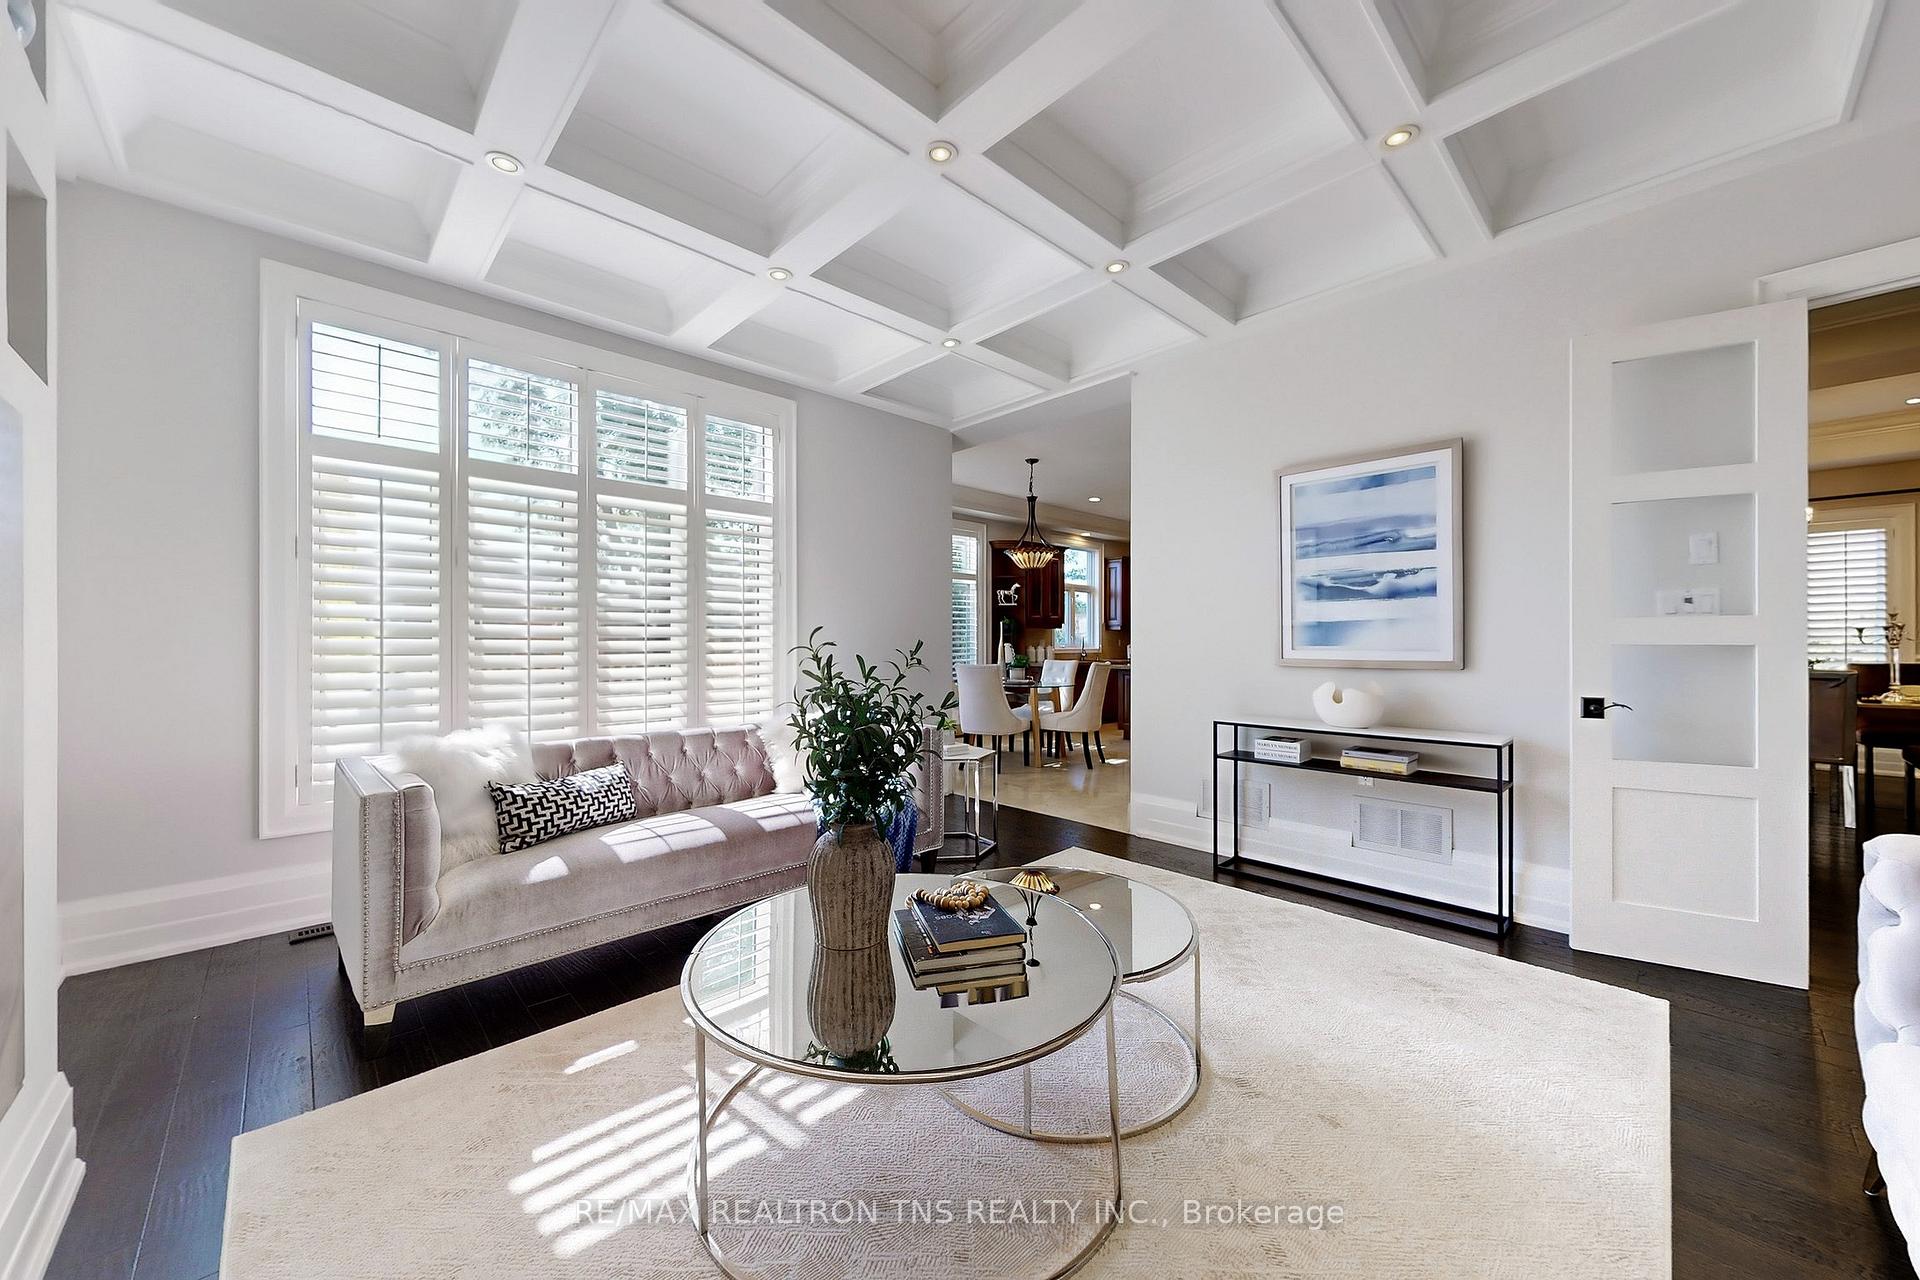 See all 50 photos
5 Bedrooms
5 Bathrooms
2 Garage
3K–3.5K sq.ft
40.67 ft front
$10,267/yr
Property history
Facts and features
- BasementWalk-up
- Water, sewerMunicipal
- HeatingForced air
- CoolingCentral air
What stands out
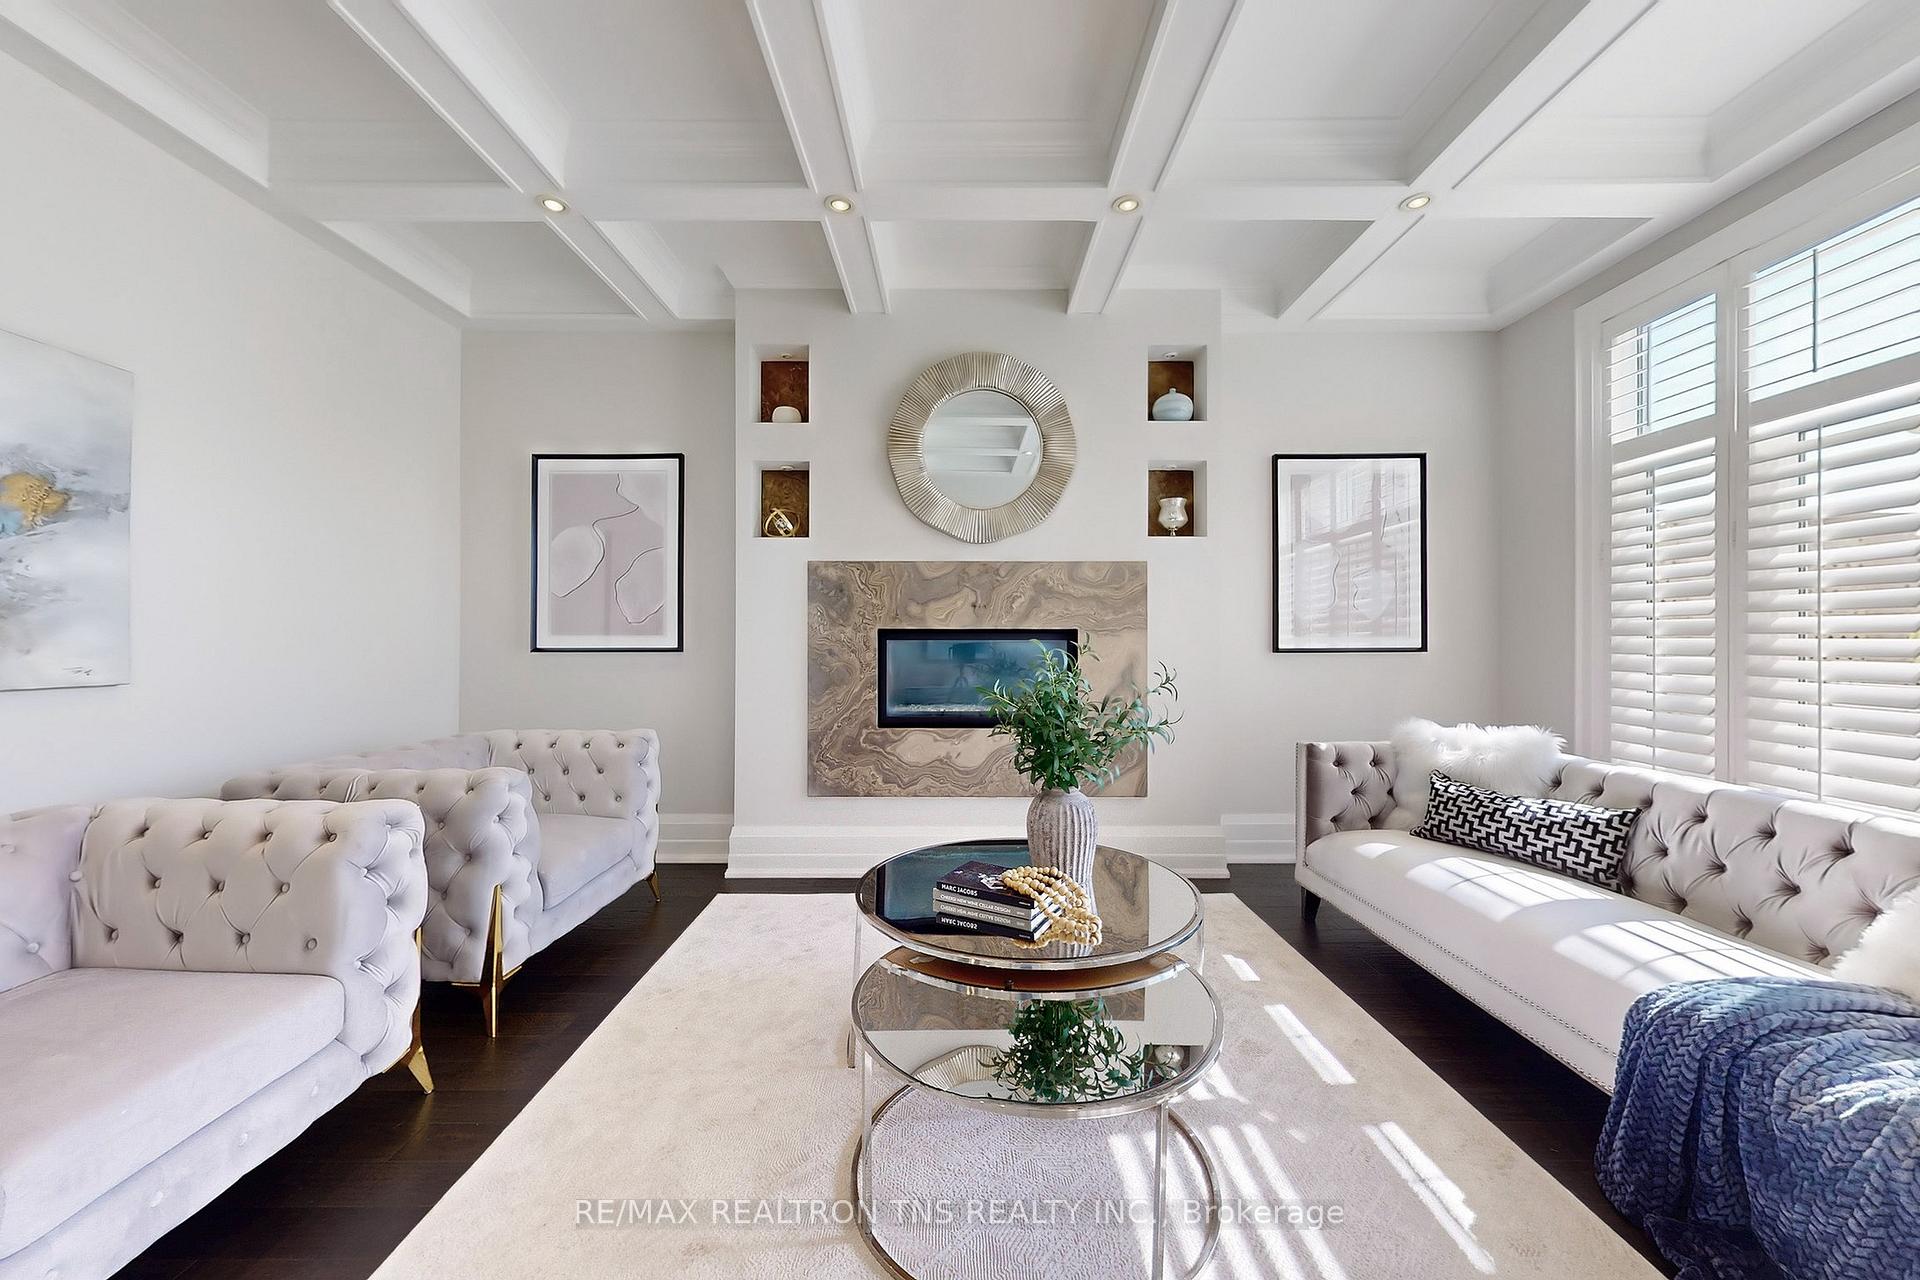
- Hardwood floors
- Fireplace
- Central air
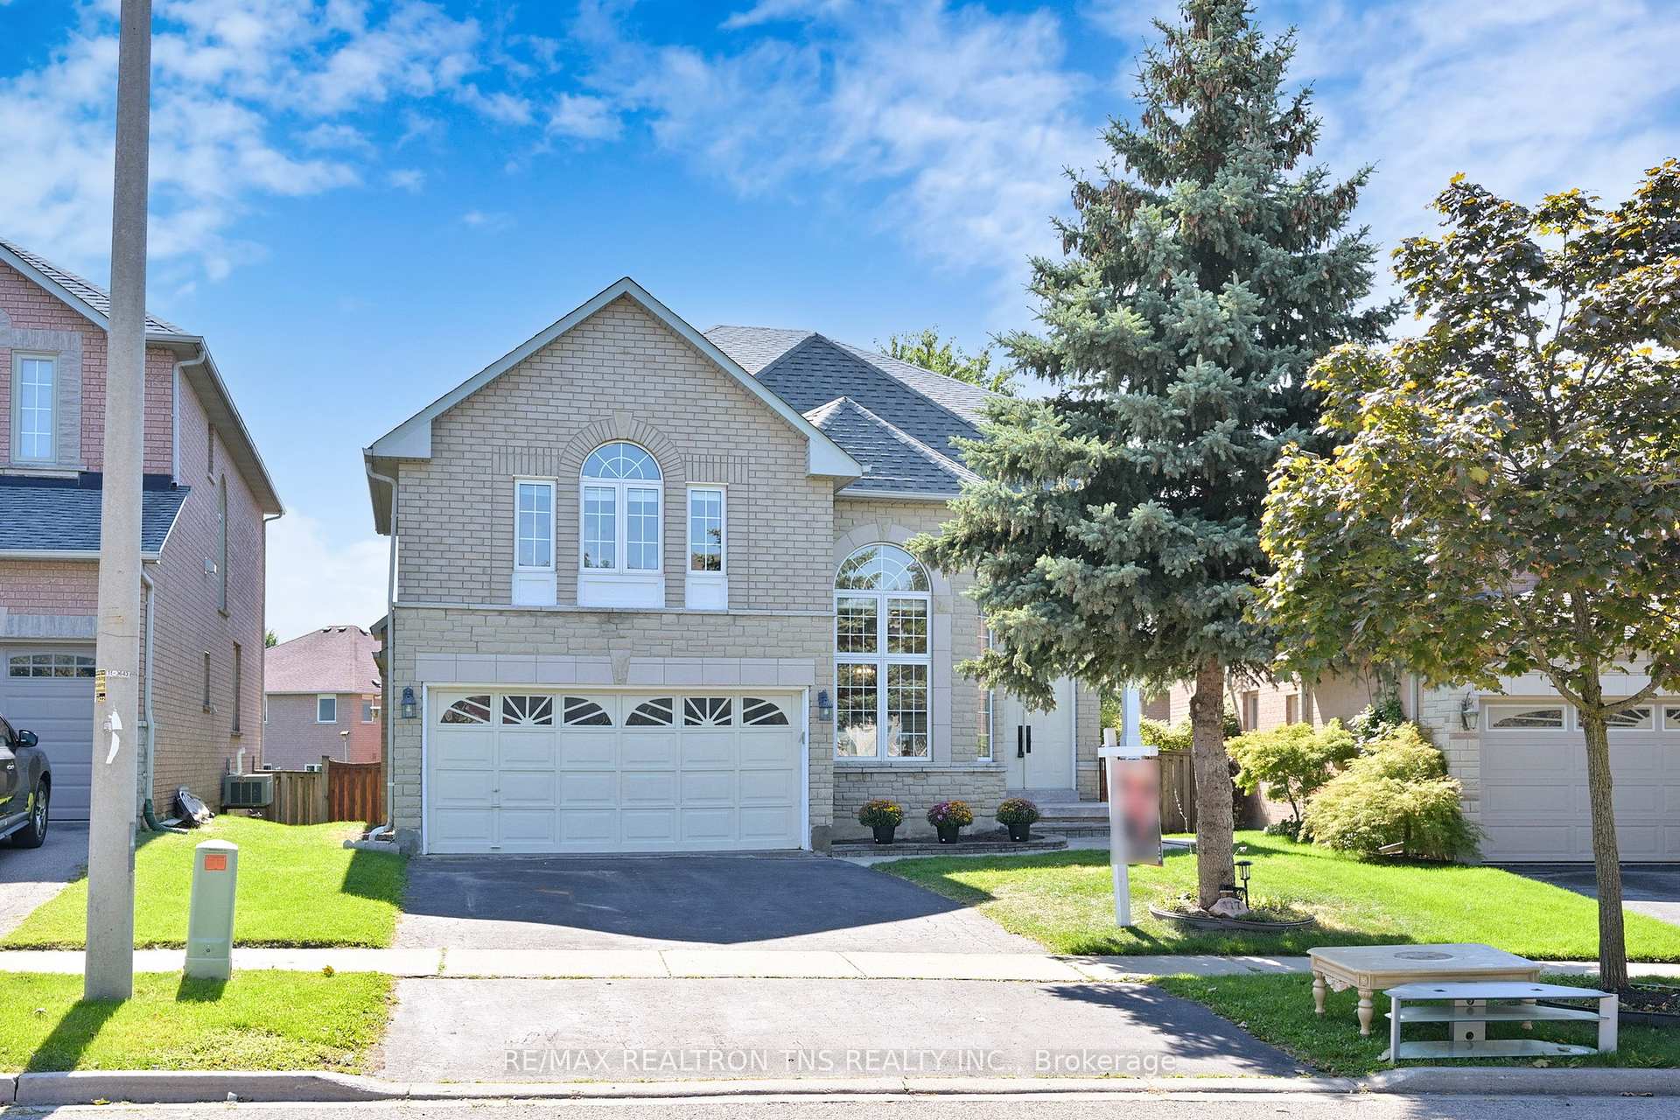
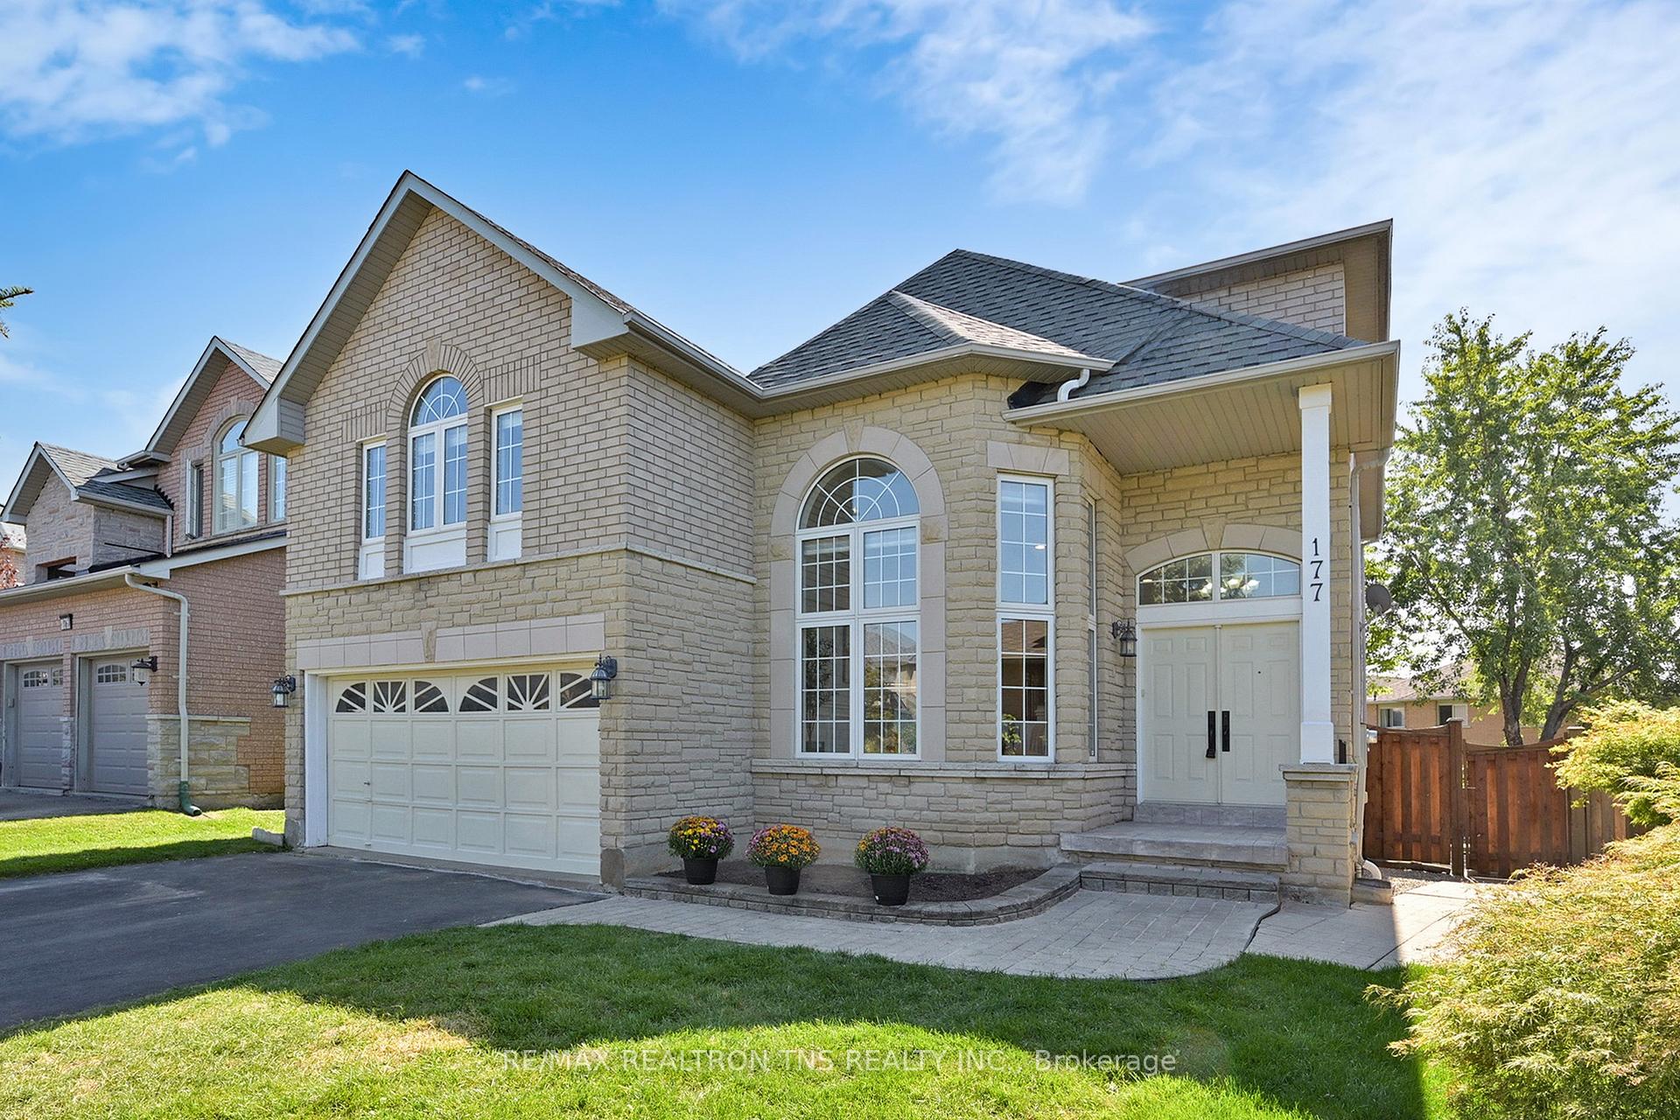
The homeDetached, 2-storey, 3,000–3,500 sq ft
- Type: Detached
- Style: 2-storey
- Living space: 3,000–3,500 sq ft
- Basement: Finished, walk-up
InsideFireplace Yes, Hardwood, Limestone flooring, Rooms above ground 12
- Fireplace: Yes
- Flooring: Hardwood, Limestone flooring
- Rooms above ground: 12
- Bedrooms: 5
- Bathrooms: 5
- Kitchens: 1
- Family room: Yes
Outside and lotBrick, Asphalt shingle, Concrete
Outside
- Exterior: Brick
- Roof: Asphalt shingle
- Foundation: Concrete
- Size: 40.67 ft frontage
Parking2 Garage, Attached, Private double
- Spaces: 2 Garage
- Garage: Attached
- Driveway: Private double
Heating, water and powerForced air, gas, Central air, Municipal water
- Heating: Forced air, gas
- Cooling: Central air
- Water: Municipal water
- Sewer: Municipal sewer
Costs and taxesTaxes $10,267 a year, HST included in the price, Hot water tank
- Taxes, 2024: $10,267 a year
- HST: HST included in the price
- Rental items: Hot water tank
Included in the saleS/s fridge, stove, b/i dishwasher, washer & dryer, all windows coverings, all elf, garage door opener with remote
- Included: S/s fridge, stove, b/i dishwasher, washer & dryer, all windows coverings, all elf, garage door opener with remote
Listing detailsN12401094, Sold, Sep 12, 2025
- MLS® number: N12401094
- Status: Sold
- Listed on: Sep 12, 2025
- Days on market: 40
- Updated: Oct 22, 2025
- Possession: Flexible
- Occupied by: Owner
- Listing brokerage: RE/MAX REALTRON TNS REALTY INC.
About this home
177 Alpine Crescent, Richmond Hill (Rouge Woods), ON L4S 1W4
Prestigious Rouge Woods In Coveted School Zone. Greenpark-Built Luxury Estate On Premium South-Facing Pie Lot. Pride Of Ownership. Soaring 10 Ceilings, Gleaming Hardwood Flrs, Custom Solid Maple Kitchen W/Brazilian Granite Counters, Limestone Flr & Stained Glass Cabinets. Prof Fin Walk-Up Bsmt W/Bar, Reading & Exercise Rms. Steps To Bayview IB Sec, Richmond Rose P.S., Parks, Shops & Mins To 404. Must Be Seen!
Read more
Ask about this home
A HOMEH agent will answer your questions about this home.
Ask a question
Thinking of selling your home?See what your home is worth today.
Around this home
Bayview / Major Mackenzie
Errands
Parks
Schools
Daily convenience, out of 100, from the distances below
ParkHeron Pond · 6 within 1 km4 min walk272 m
GroceryFood Basics8 min walk478 m
SchoolRichmond Rose Public School6 min walk340 m
PharmacyShoppers Drug Mart8 min walk506 m
Cafés & foodPizza Pizza · 15 within 1 km9 min walk532 m
Gym & rec centreBayview Hill Community Centre and Pool24 min walk1.5 km
WalkDriveStraight-line distance, open map data
Grocery0.5 km
Park0.3 km
Dining0.6 km
Gym1.6 km
Schools nearby
School rating, out of 10.
Richmond Rose Public Schoolelementary · Public · 0.3 km
7.8/10Good
Bayview Secondary Schoolsecondary · Public · 0.5 km
9.2/10Excellent
Silver Stream Public Schoolelementary · Public · 0.6 km
9.5/10Excellent
Contact agent
Helpful calculators
Mortgage
Affordability
Closing costs
Land transfer tax
Property tax
Down payment
CMHC insurance
Stress test
Cashback Rebate
Your HOMEH agent

NimaHOMEH agent · Richmond Hill
"I would see it this week."
Ask Nima