

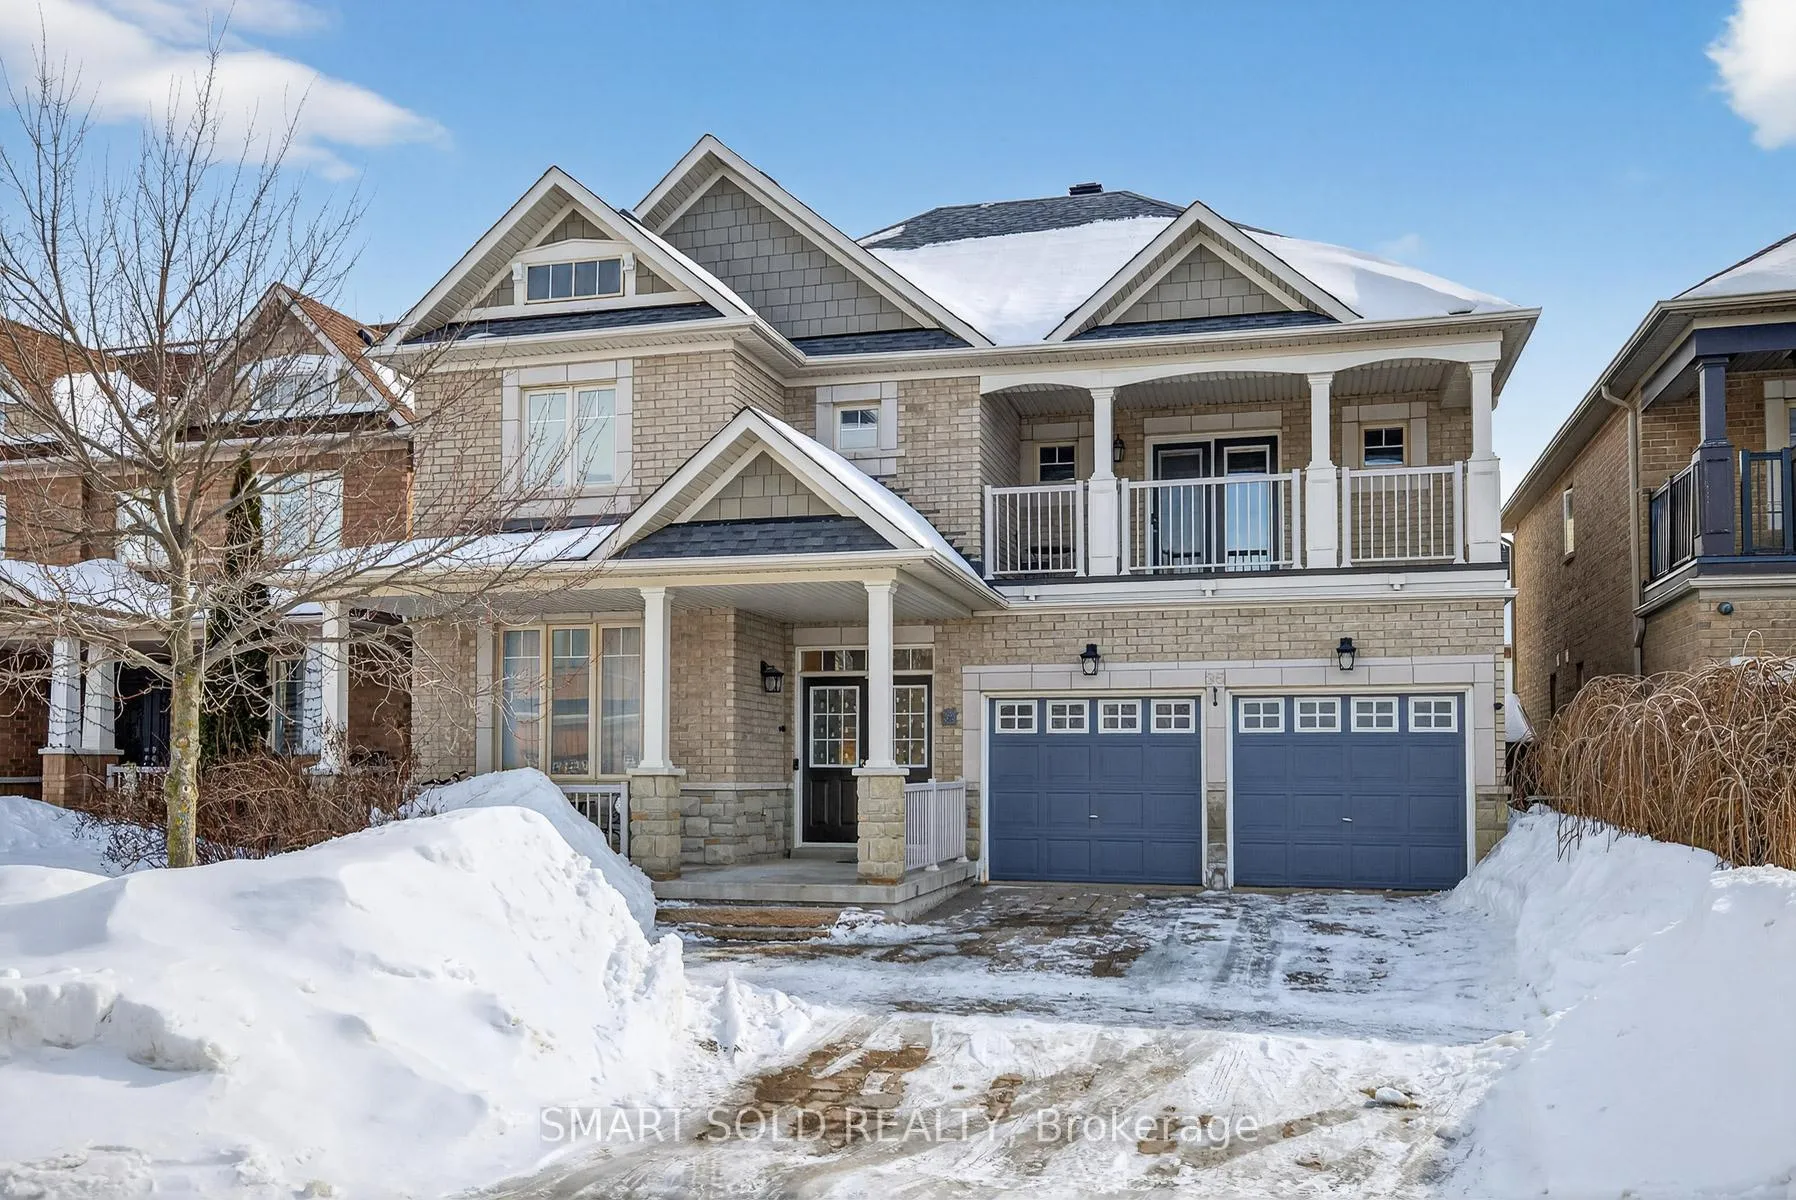
35 Routledge Drive
35 Routledge Drive
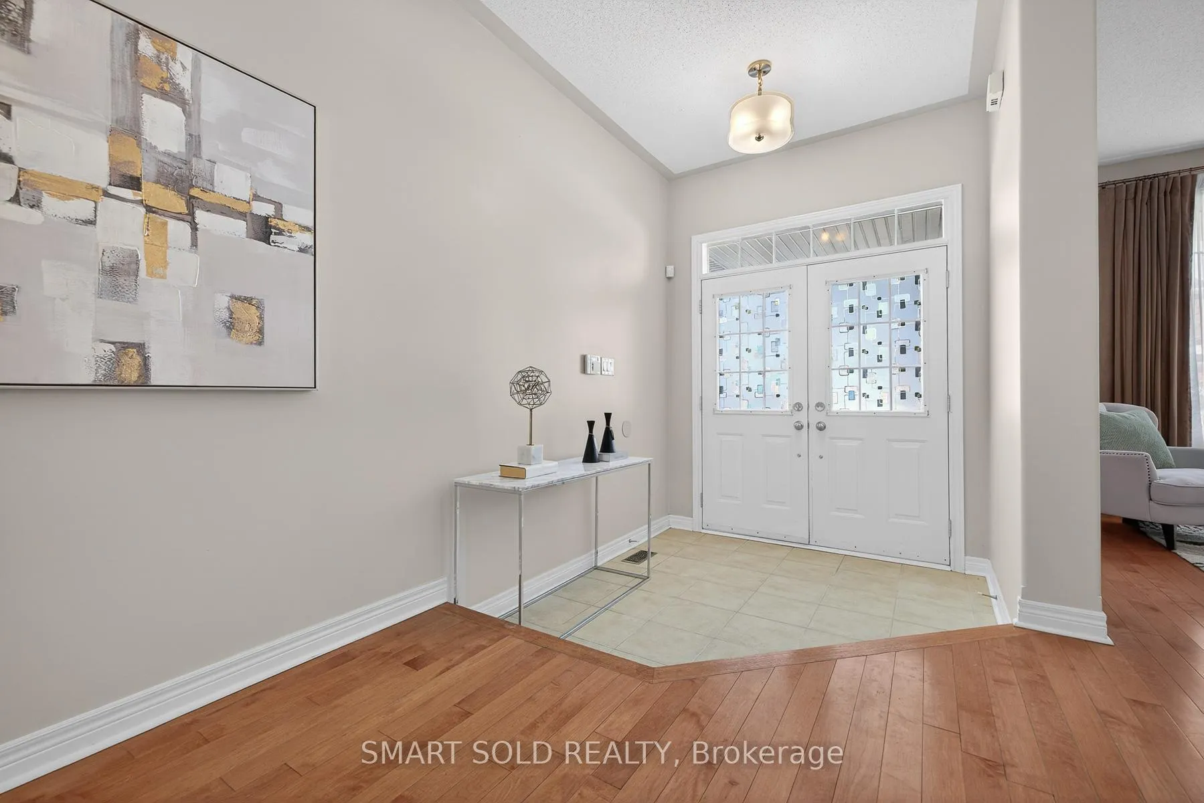
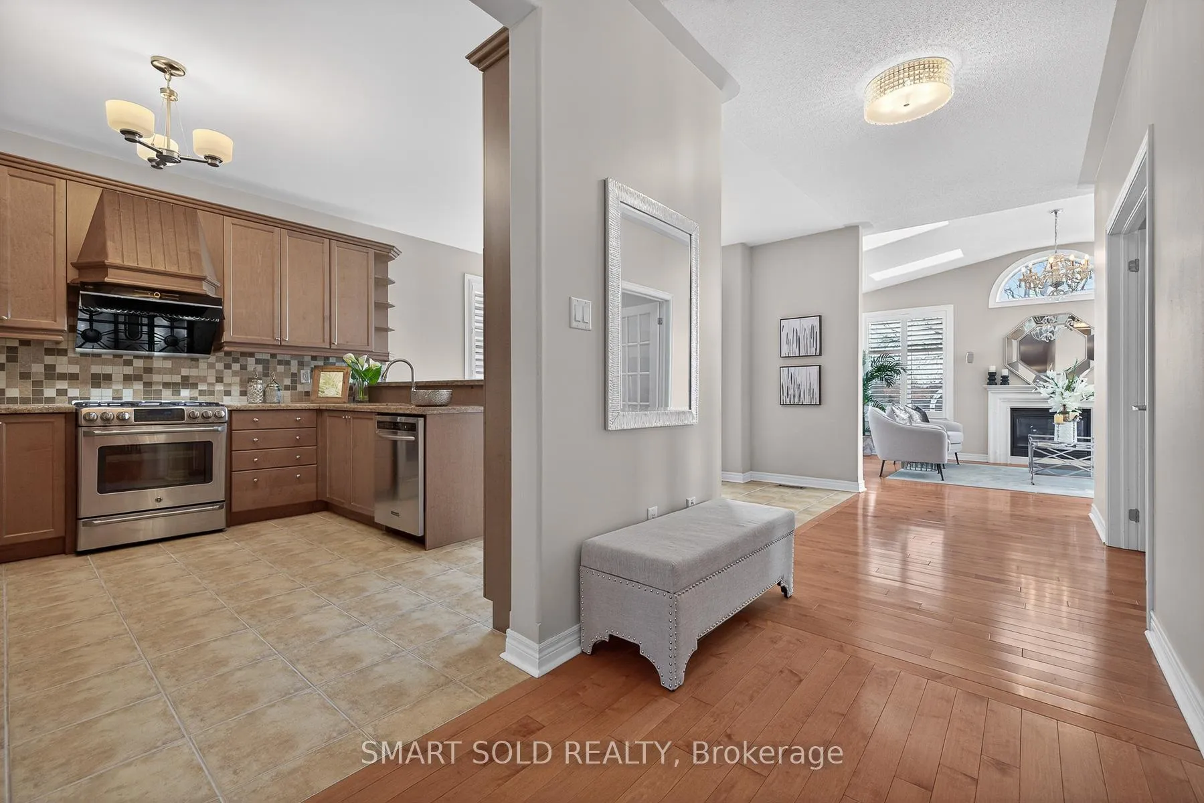
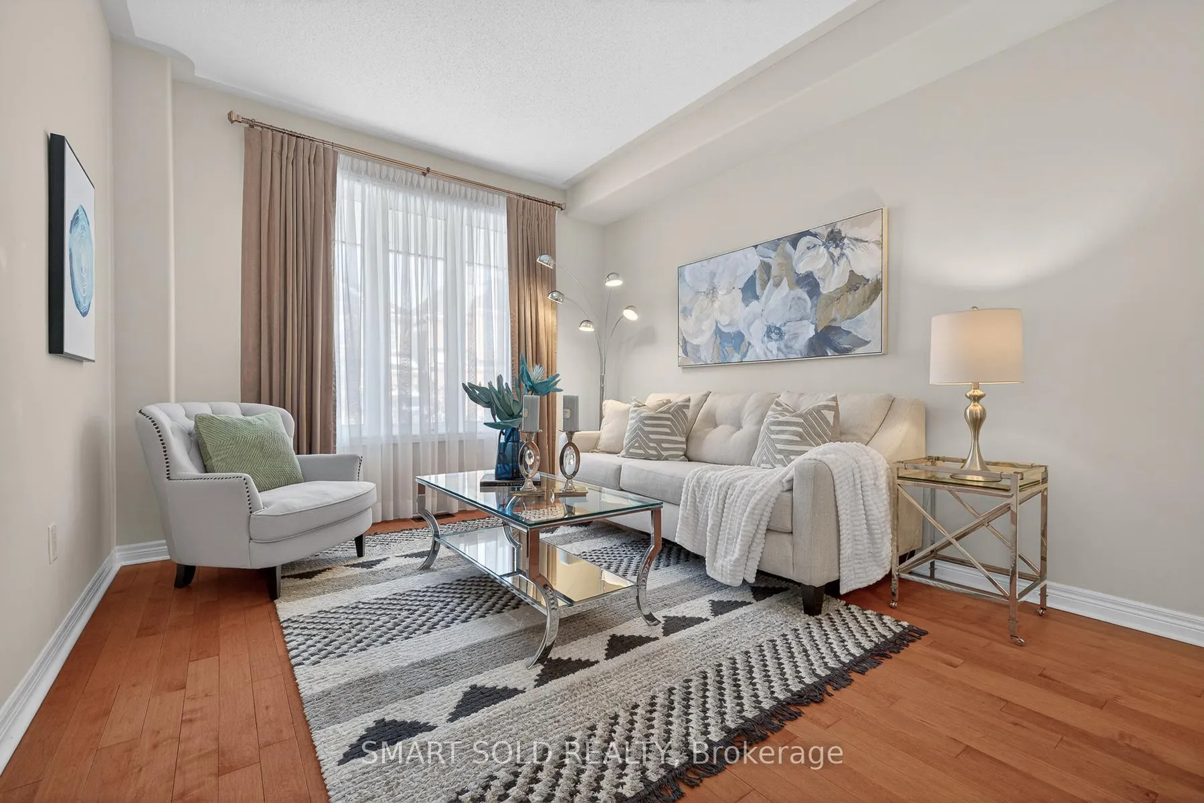
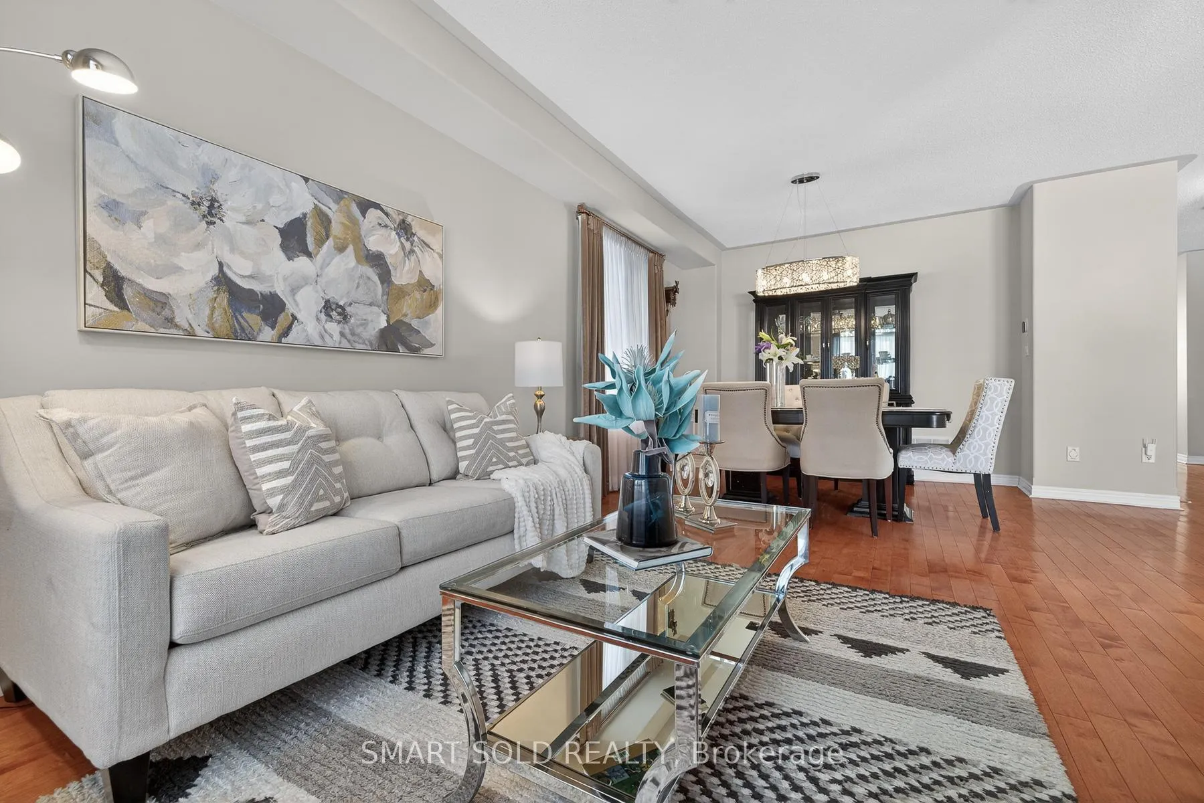 See all 45 photos
Property history
Facts and features
- BasementFull
- Water, sewerMunicipal
- HeatingForced air
- CoolingCentral air
- Hardwood floors
- Fireplace
- Central air
The homeDetached, 2-storey, 2,500–3,000 sq ft
- Type: Detached
- Style: 2-storey
- Living space: 2,500–3,000 sq ft
- Basement: Full
- View: Park/greenbelt, forest, trees/woods
InsideFireplace Yes, Hardwood, Ceramic, Auto garage door remote, built-in oven
- Fireplace: Yes
- Flooring: Hardwood, Ceramic
- Features: Auto garage door remote, built-in oven
- Rooms above ground: 10
- Bedrooms: 4
- Bathrooms: 4
- Kitchens: 1
- Family room: Yes
Outside and lotBrick, Shingles, Brick
- Exterior: Brick
- Roof: Shingles
- Foundation: Brick
- Size: 44.95 × 131.23 ft
Parking2 Garage, Detached
- Spaces: 2 Garage
- Garage: Detached
Heating, water and powerForced air, gas, Central air, Municipal water
- Heating: Forced air, gas
- Cooling: Central air
- Water: Municipal water
- Sewer: Municipal sewer
Costs and taxesTaxes $7,503 a year, HST included in the price, Rental items None
- Taxes, 2025: $7,503 a year
- HST: HST included in the price
- Rental items: None
Included in the saleStainless-steel refrigerator (2023), gas stove with convection oven, built-in dishwasher, range hood (2020), washer and dryer. all elfs, window coverings, lighting fixtures.
- Included: Stainless-steel refrigerator (2023), gas stove with convection oven, built-in dishwasher, range hood (2020), washer and dryer. all elfs, window coverings, lighting fixtures.
Listing detailsN12819552, Sold, Feb 24, 2026
- MLS® number: N12819552
- Status: Sold
- Listed on: Feb 24, 2026
- Days on market: 13
- Updated: Mar 9, 2026
- Possession: 2026-02-24 / Flexible
- Occupied by: Owner
- Listing brokerage: SMART SOLD REALTY
About this home
35 Routledge Drive, Richmond Hill (Oak Ridges), ON L4E 0C4
Bright, Beautiful & Spacious 3,000 Sq.Ft. Family Home Situated On A Rarely Offered Ultra-Premium South-Facing Ravine Lot Backing Onto Protected Greenspace. Enjoy An Extra-Long Backyard Overlooking The Ravine With Exceptional Privacy And Scenic Views. Featuring 9-Foot Ceilings On The Main Floor, Large Windows Throughout, And A Skylight In The Family Room, This Sun-Filled Home Offers Abundant Natural Light. New Modern Ceiling Light Fixtures Through Main And 2nd Floor. The Main Floor Showcases An Upgraded Kitchen With Premium Granite Countertops, Mosaic Backsplash,, And Stainless Steel Appliances Including Refrigerator (2023), Gas Stove With Convection Oven, Built-In Dishwasher, And Range Hood (2020). Dining Area With Garden Doors Walk-Out To The Backyard. Main Floor Laundry Room With Direct Backyard Access Adds Everyday Convenience. California Bullnose Rounded Corners Throughout Interior. Elegant Iron Picket Hardwood Staircase Leads To The Second Floor Featuring Hardwood Flooring Throughout, Offering 4 Spacious Bedrooms And 4 Bathrooms, Including A Primary Bedroom With 5-Piece Ensuite And A Second Ensuite Bedroom With Walk-Out To A Large Balcony Overlooking The Ravine. Double Car Garage With 4 Additional Parking Spaces On The Driveway Are Interlocking And Through All Way Leads To Backyard. Professionally Landscaped Exterior With A Large Two-Tier Deck And Gas BBQ Hookup Perfect For Entertaining. A Rare Opportunity To Own A Premium Ravine Property Offering South Exposure, Privacy, And Exceptional Family Living.
Ask about this home
A HOMEH agent will answer your questions about this home.
Around this home
Daily convenience, out of 100, from the distances below
Schools nearby
School rating, out of 10.
Helpful calculators
Your HOMEH agent

"Priced 2% over the Hestimate. I would see it this week."