

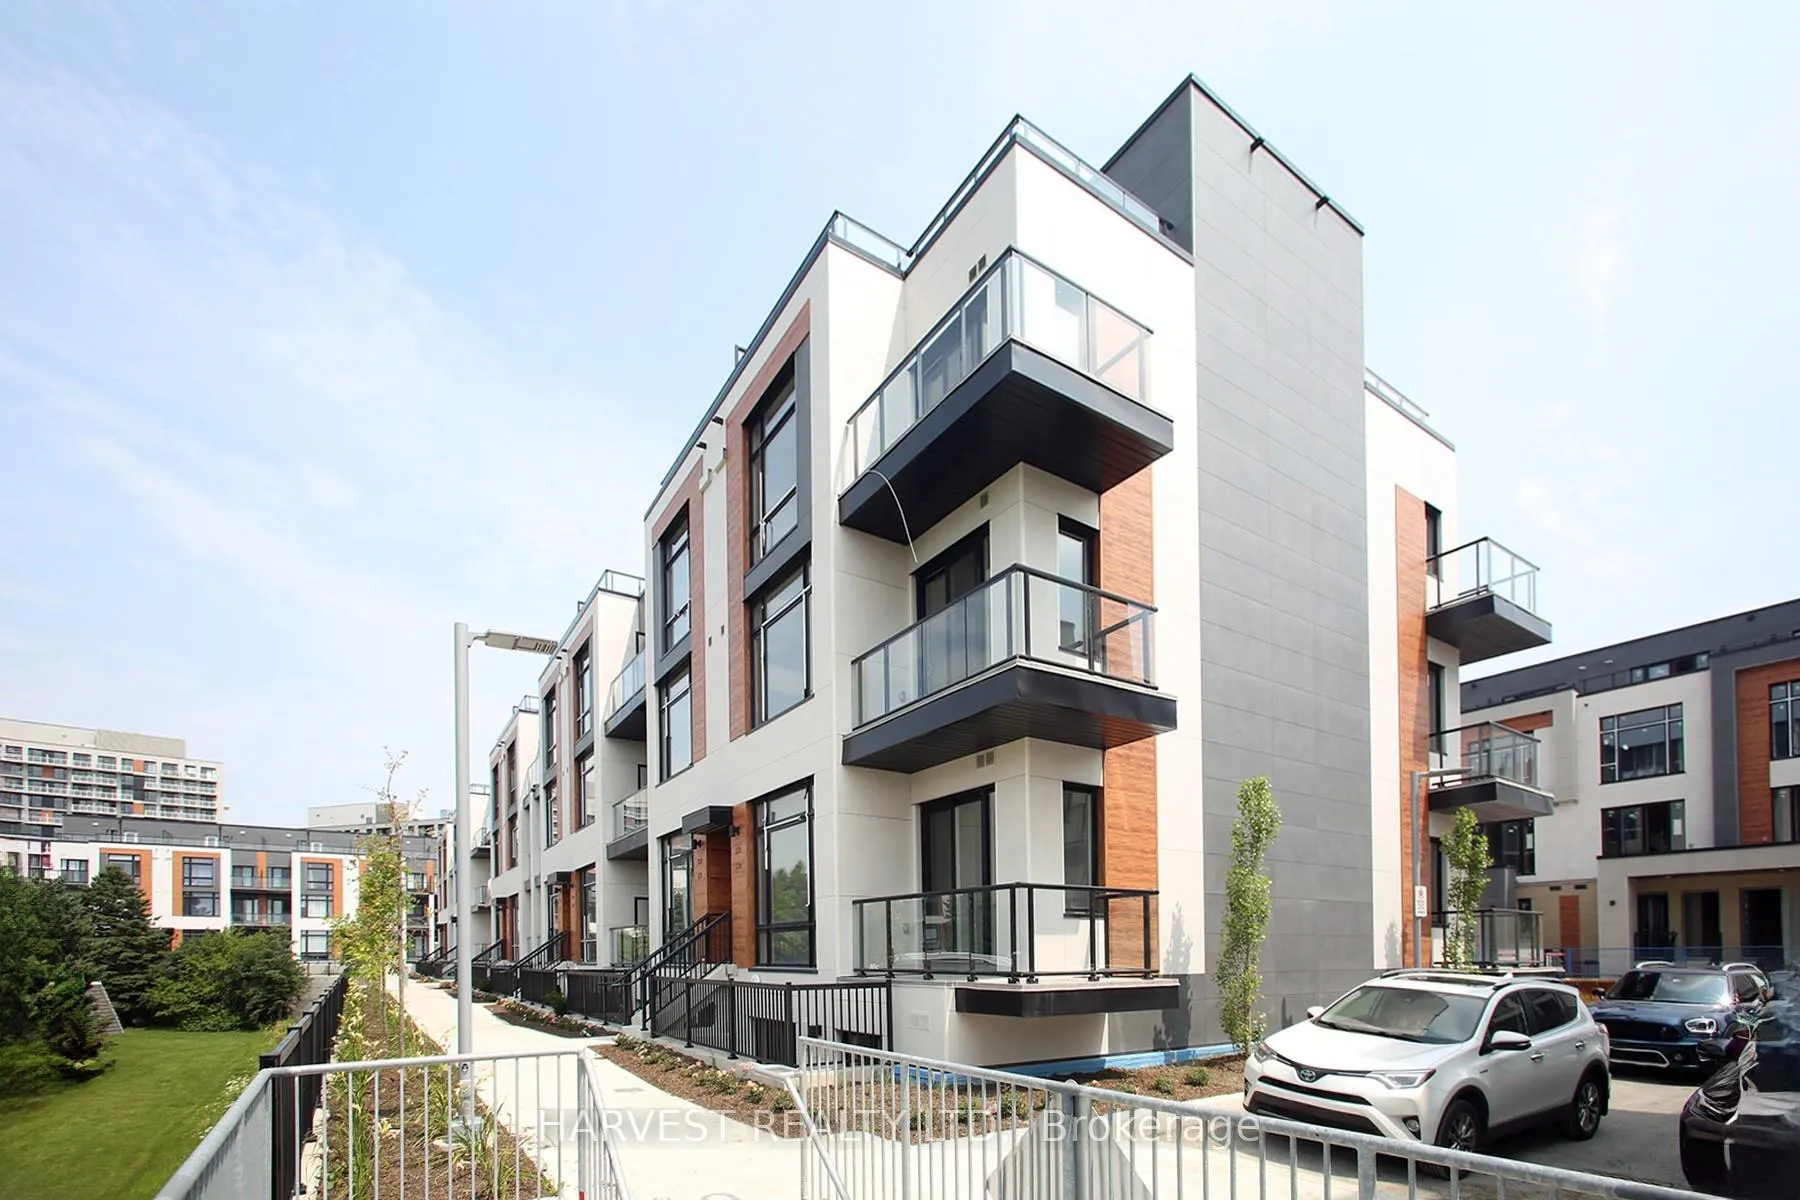
Unit 220, 8 Steckley House Lane
Unit 220, 8 Steckley House Lane
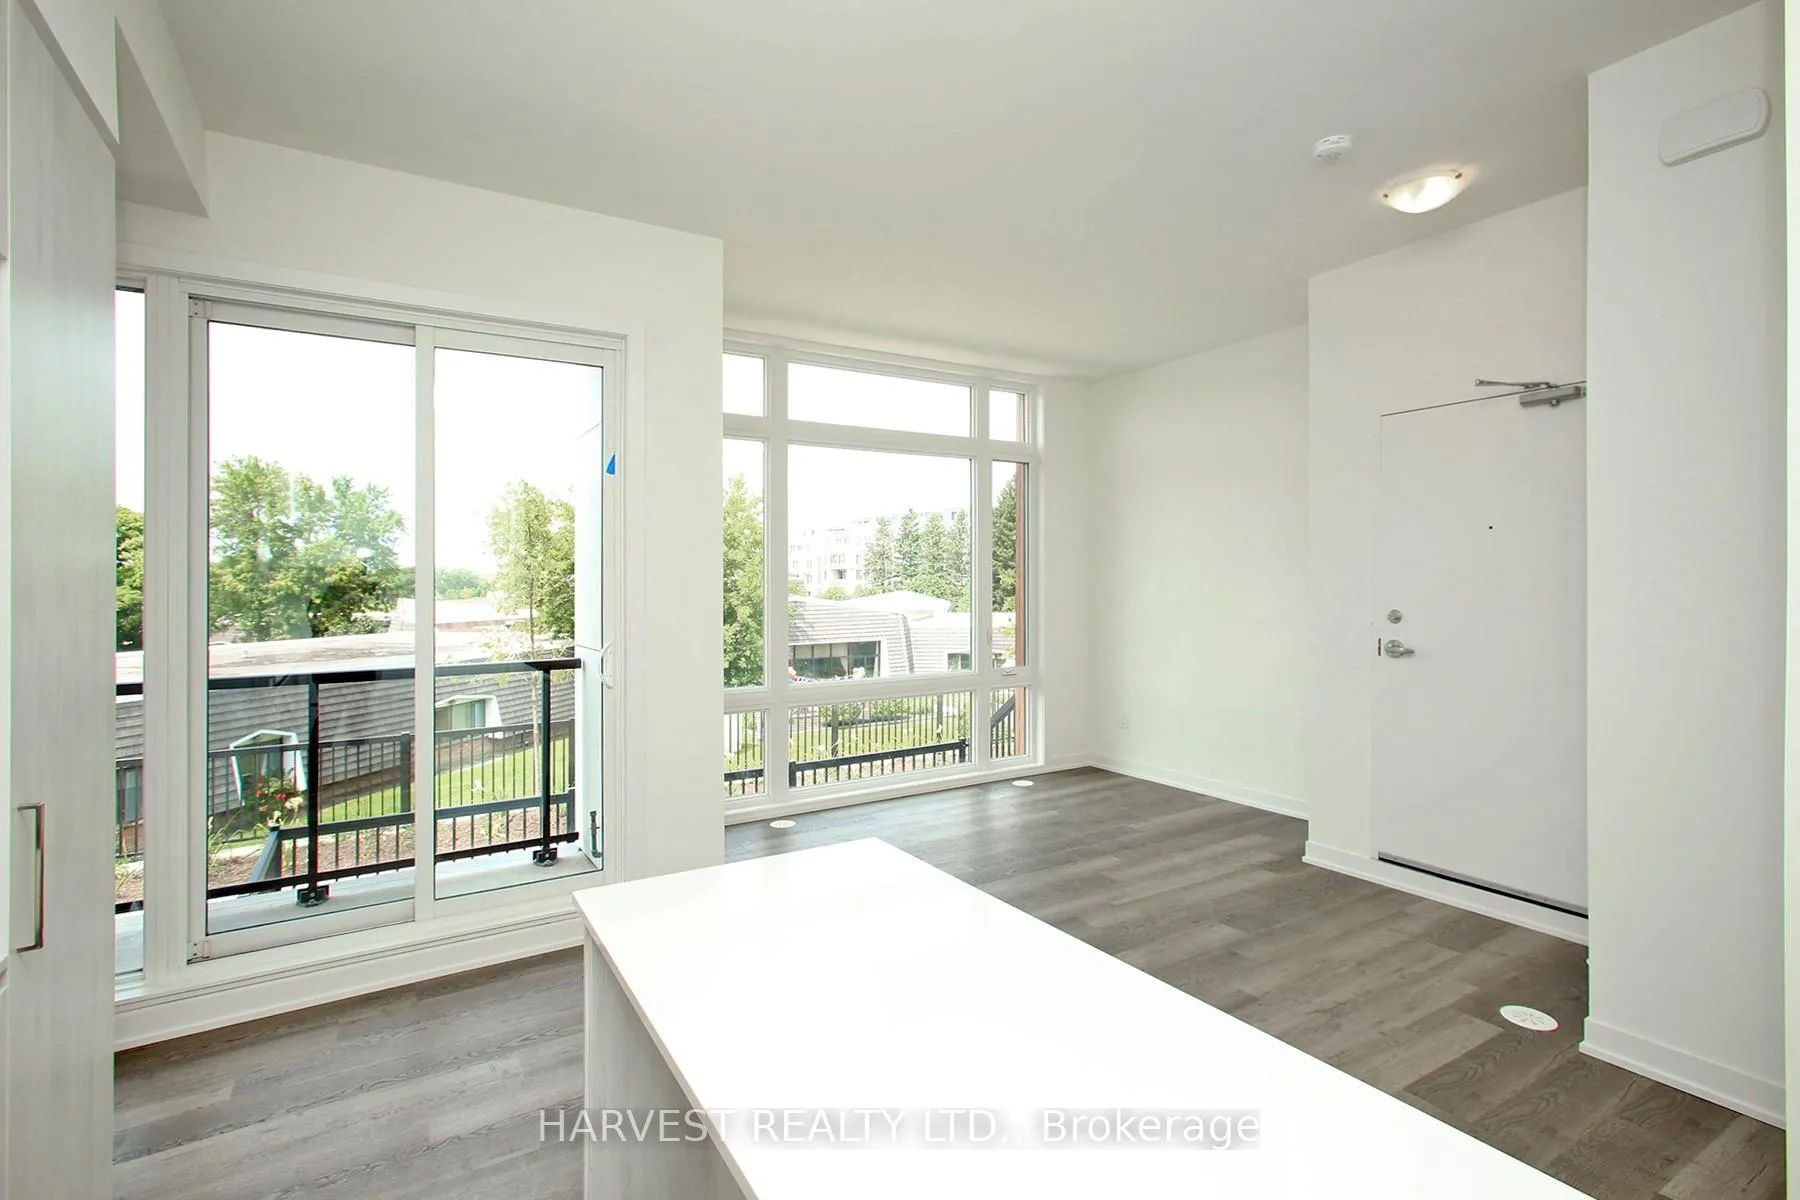 See all 15 photos
Property history
Facts and features
- BasementWalk-out
- LaundryEnsuite
- Lease term12 months
- PetsNot allowed
- Central air
The homeCondo Townhouse, 2-storey, 900–999 sq ft
- Type: Condo Townhouse
- Style: 2-storey
- Living space: 900–999 sq ft
- Basement: Walk-out
- Exposure: South West
InsideEnsuite, Carpet free, Rooms above ground 5
- Laundry: Ensuite
- Features: Carpet free
- Rooms above ground: 5
- Bedrooms: 2
- Bathrooms: 3
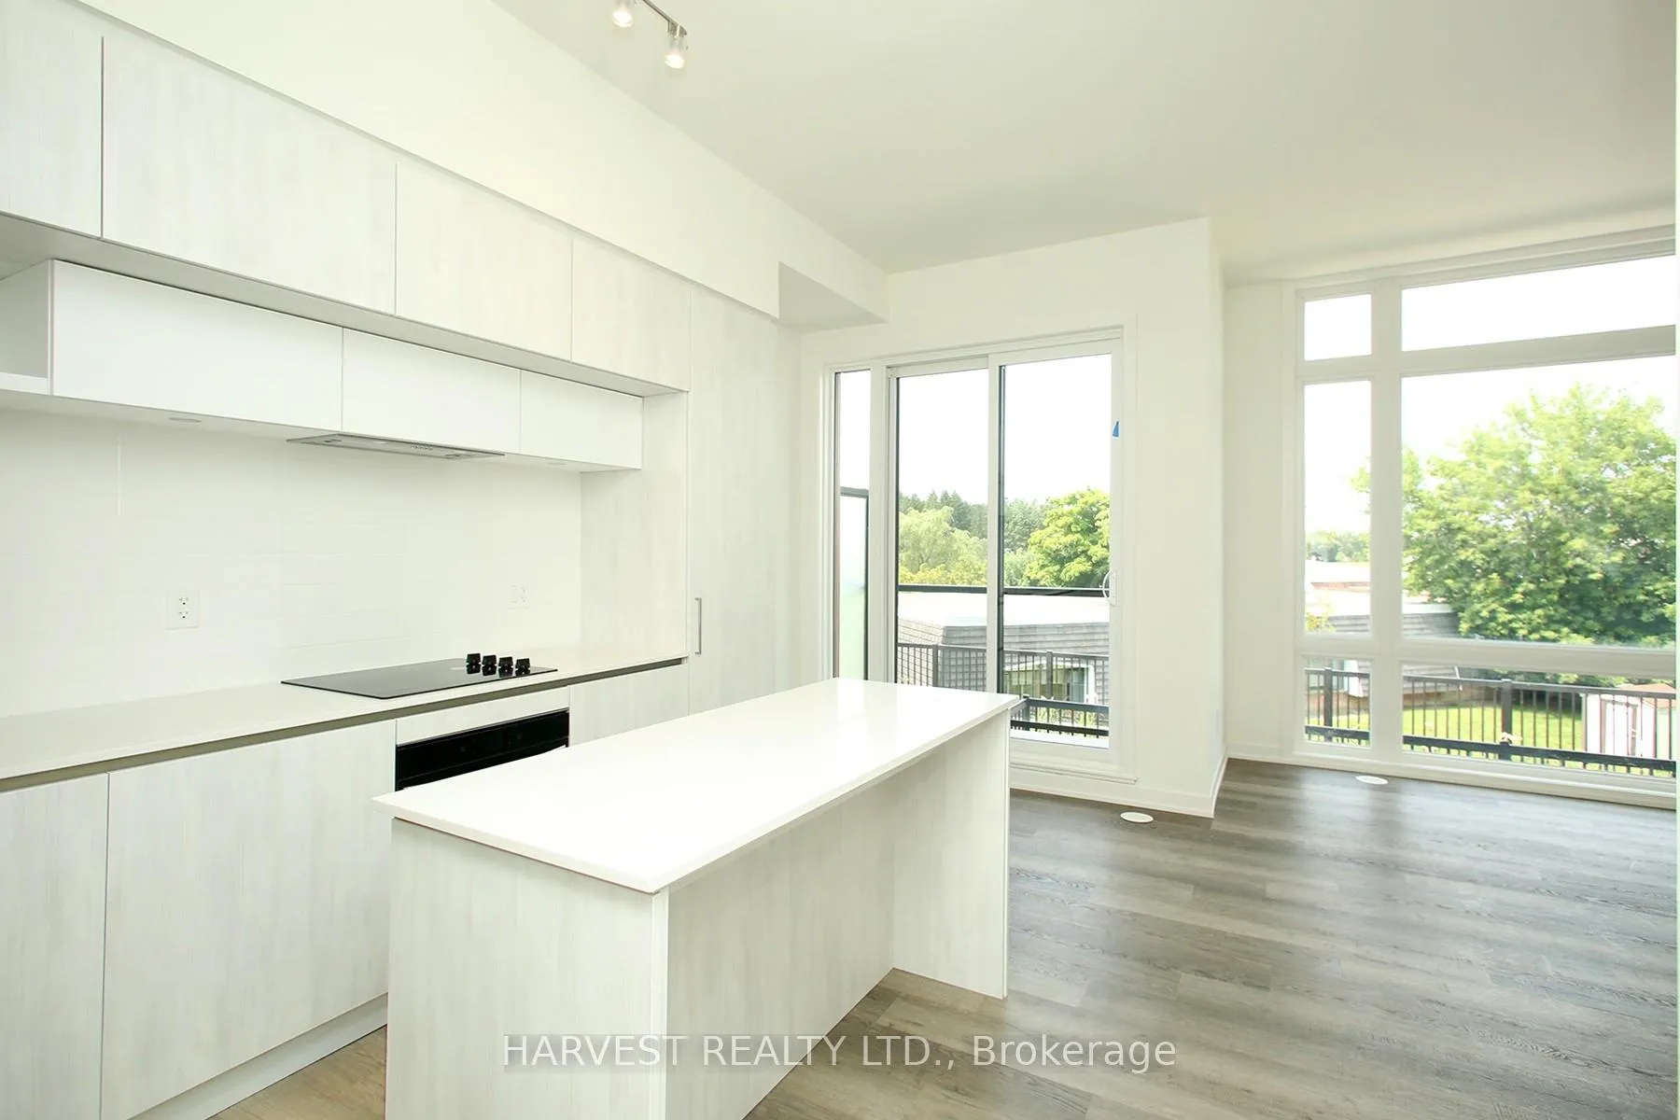
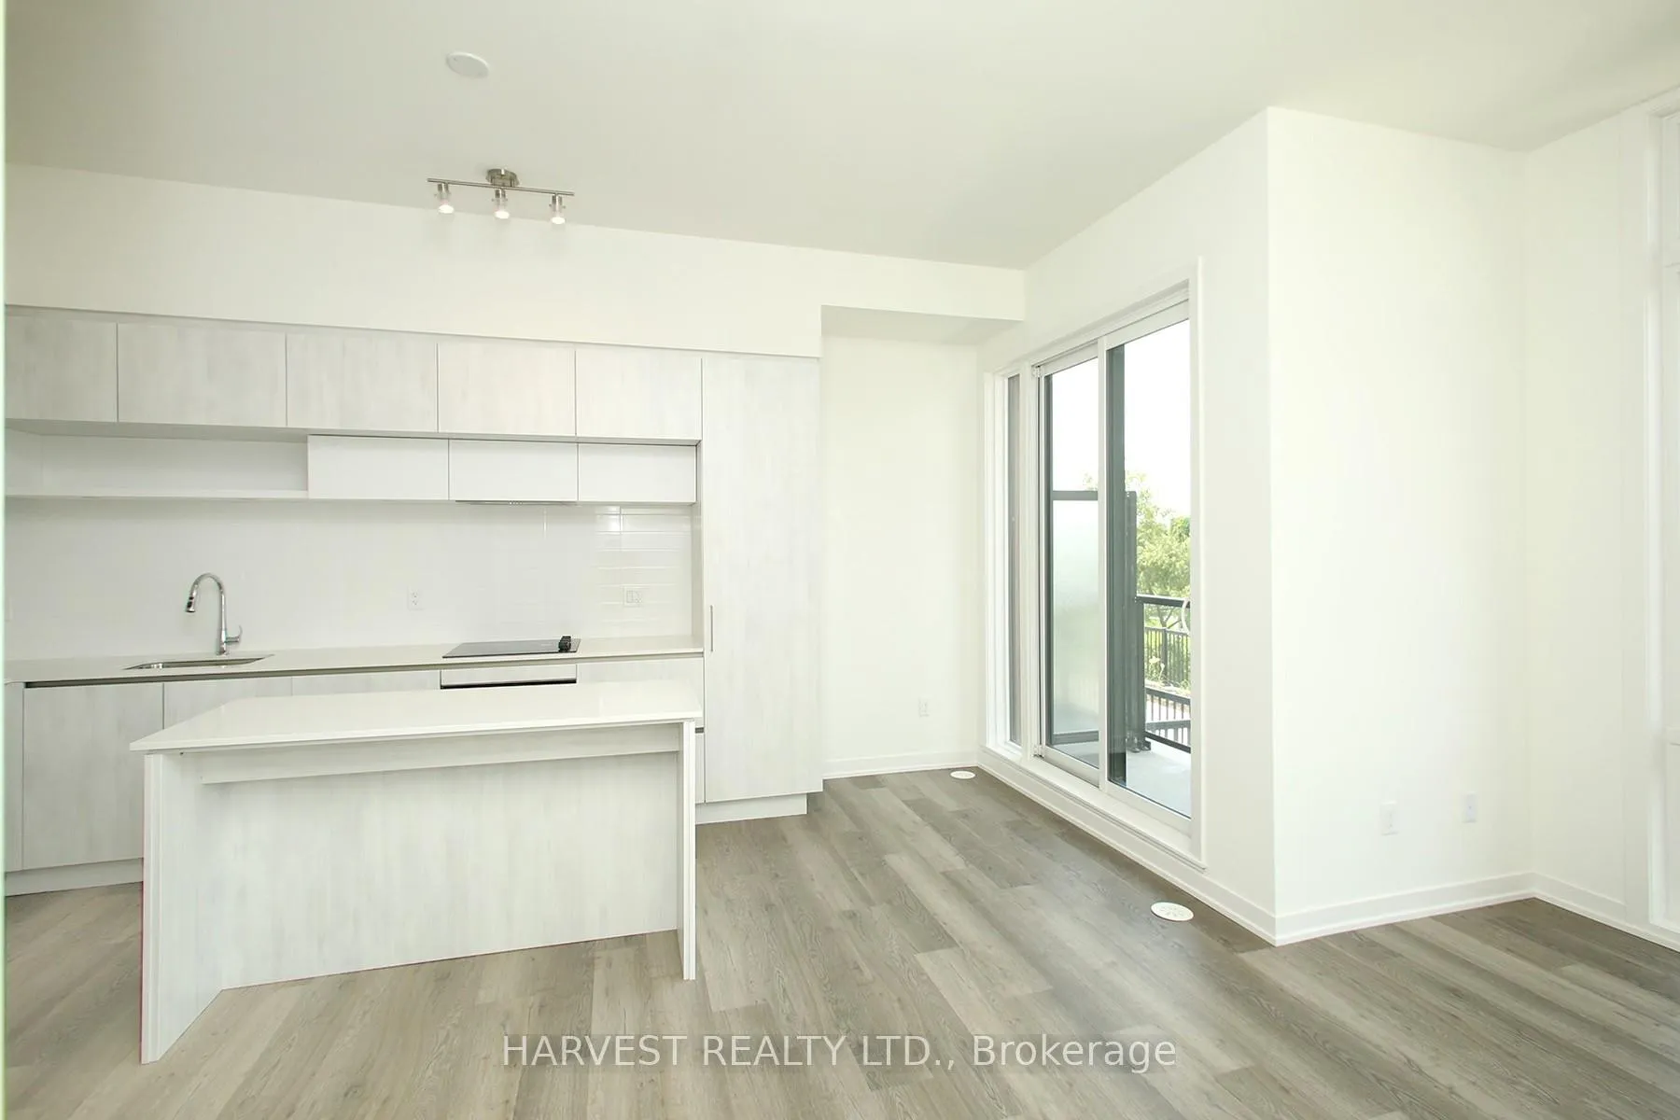
- Kitchens: 1
OutsideConcrete, wood, Open
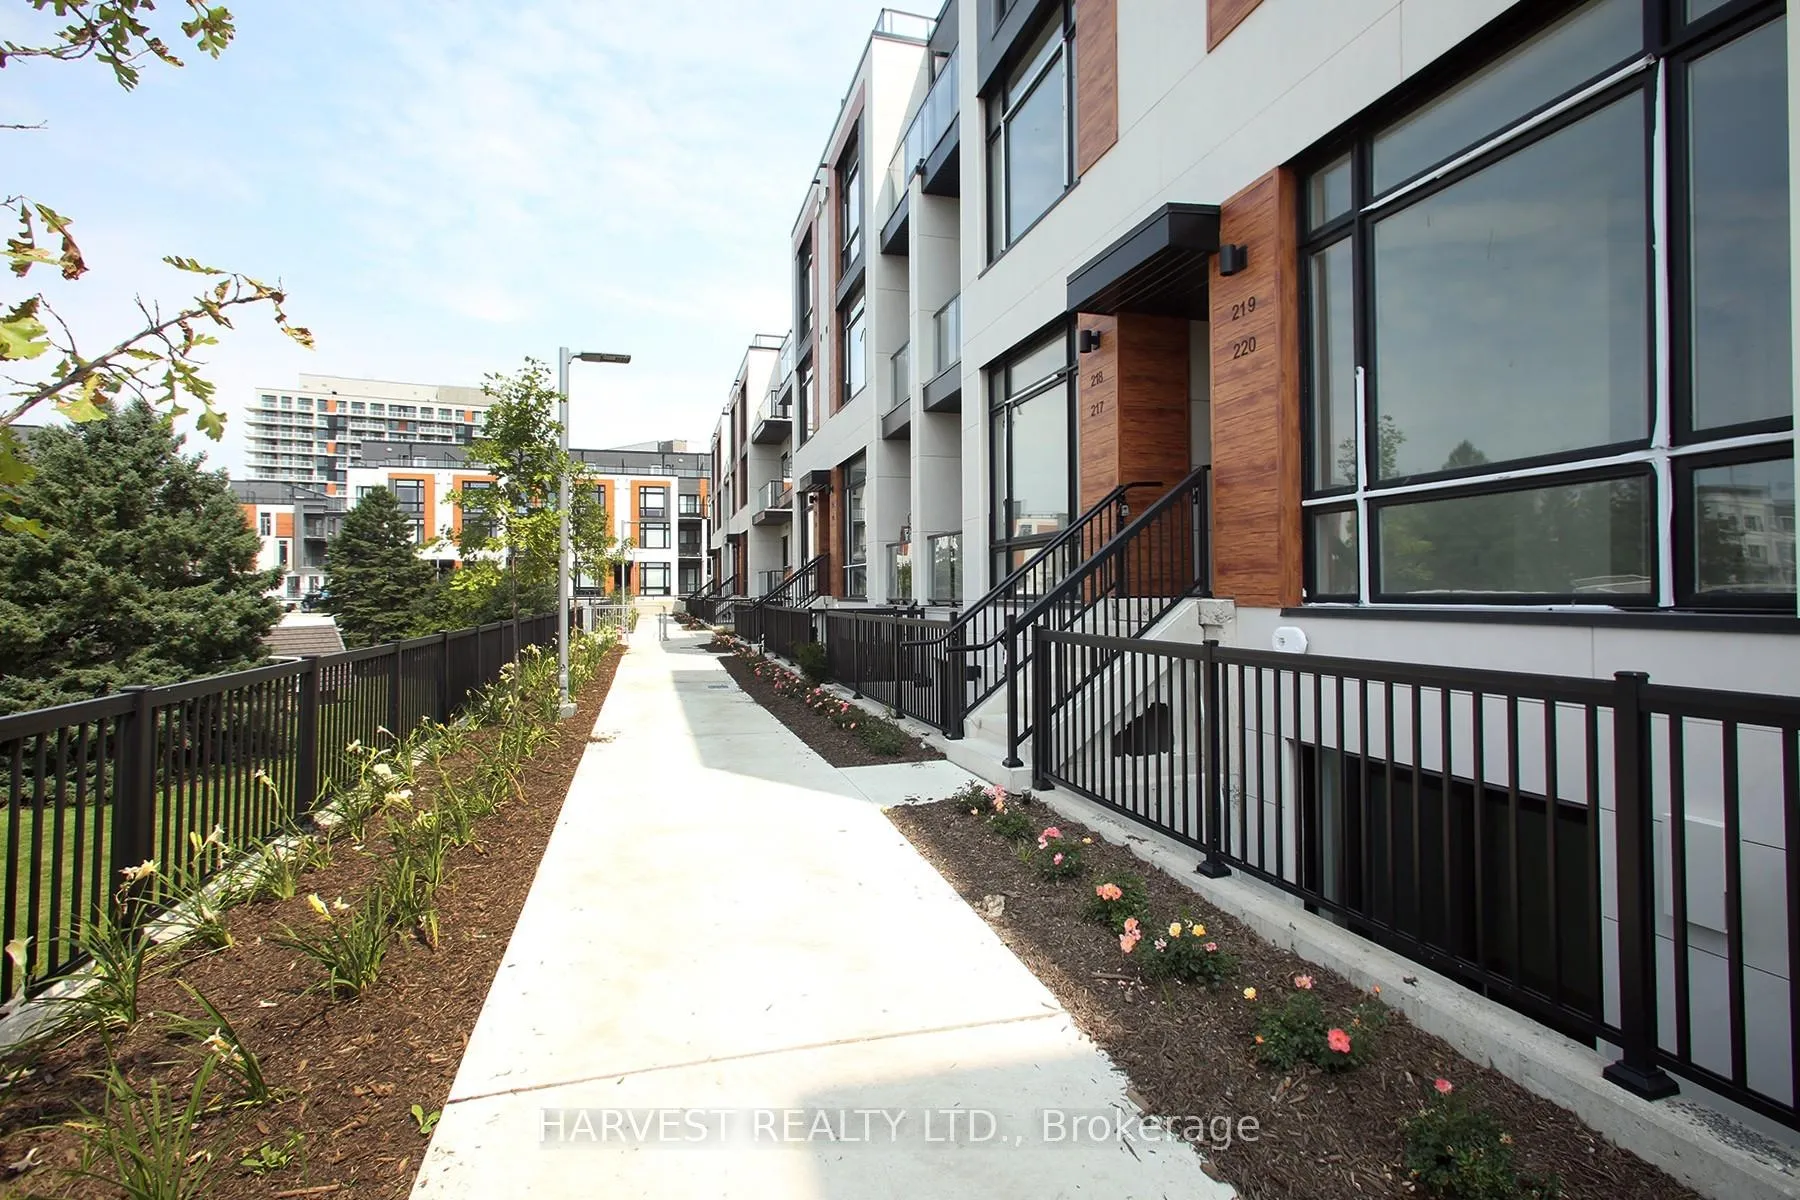
- Exterior: Concrete, wood
- Balcony: Open
Parking and locker1 Parking, Underground, Exclusive
- Spaces: 1 Parking
- Garage: Underground
- Parking type: Exclusive
- Spot: 033
- Locker: Exclusive
- Locker unit: 1
- Locker number: 216
- Locker level: L
BuildingElgin East Towns & Condos, Storeys 10, Units 550
- Name: Elgin East Towns & Condos
- Storeys: 10
- Units: 550
- Registered: 2021
- Condo corporation: 1557
- Pets: Not allowed
Heating, water and powerForced air, gas, Central air
- Heating: Forced air, gas
- Cooling: Central air
Rent and termsRent $2,650 a month, Entire property, Unfurnished
- Rent: $2,650 a month
- Space for rent: Entire property
- Furnished: Unfurnished
- Lease: 12 months
- Paid: Monthly
- Rent includes: Common elements, parking
- Deposit: Required
- Credit check: Required
- Employment letter: Required
- Rental application: Required
- References: Required
- Rental items: Hvac, hwt by landlord
IncludedOne underground parking, one locker for exclusive use.
- Included: One underground parking, one locker for exclusive use.
Listing detailsN12818734, Rented, Feb 25, 2026
- MLS® number: N12818734
- Status: Rented
- Listed on: Feb 25, 2026
- Days on market: 15
- Updated: Mar 12, 2026
- Possession: 2026-04-01 / 1-29 days
- Occupied by: Tenant
- Listing brokerage: HARVEST REALTY LTD.
About this home
Unit 220, 8 Steckley House Lane, Richmond Hill (Rural Richmond Hill), ON L4S 0N1
Spacious 2 bedrooms, 2 1/2 baths Townhouse in an exclusive Richmond Hill new neighbourhood.Open concept on all principle rooms, very bright and airy unit. One underground parking and One locker.Tenant pays own utilities, Heat, Hydro, Water. Non smoker and no pet. Minimum One year term. *Photos are for demonstration only, do not reflect the current condition.*
Ask about this home
A HOMEH agent will answer your questions about this home.
Know more about Elgin East Towns & Condos

Condo building · 1000 Elgin Mills Rd
Elgin East Towns & Condos is a 10-storey condo with 550 suites, built in 2021 by Sequoia Grove Homes. Right now 5 for sale and 1 for rent are on the market here.
- 10storeys
- 550suites
- $658/sq ft
- 2021built
No similar units for rent in Elgin East Towns & Condos right now.
Around this home
Daily convenience, out of 100, from the distances below
Schools nearby
School rating, out of 10.
Helpful calculators
Your HOMEH agent

"I would see it this week."