

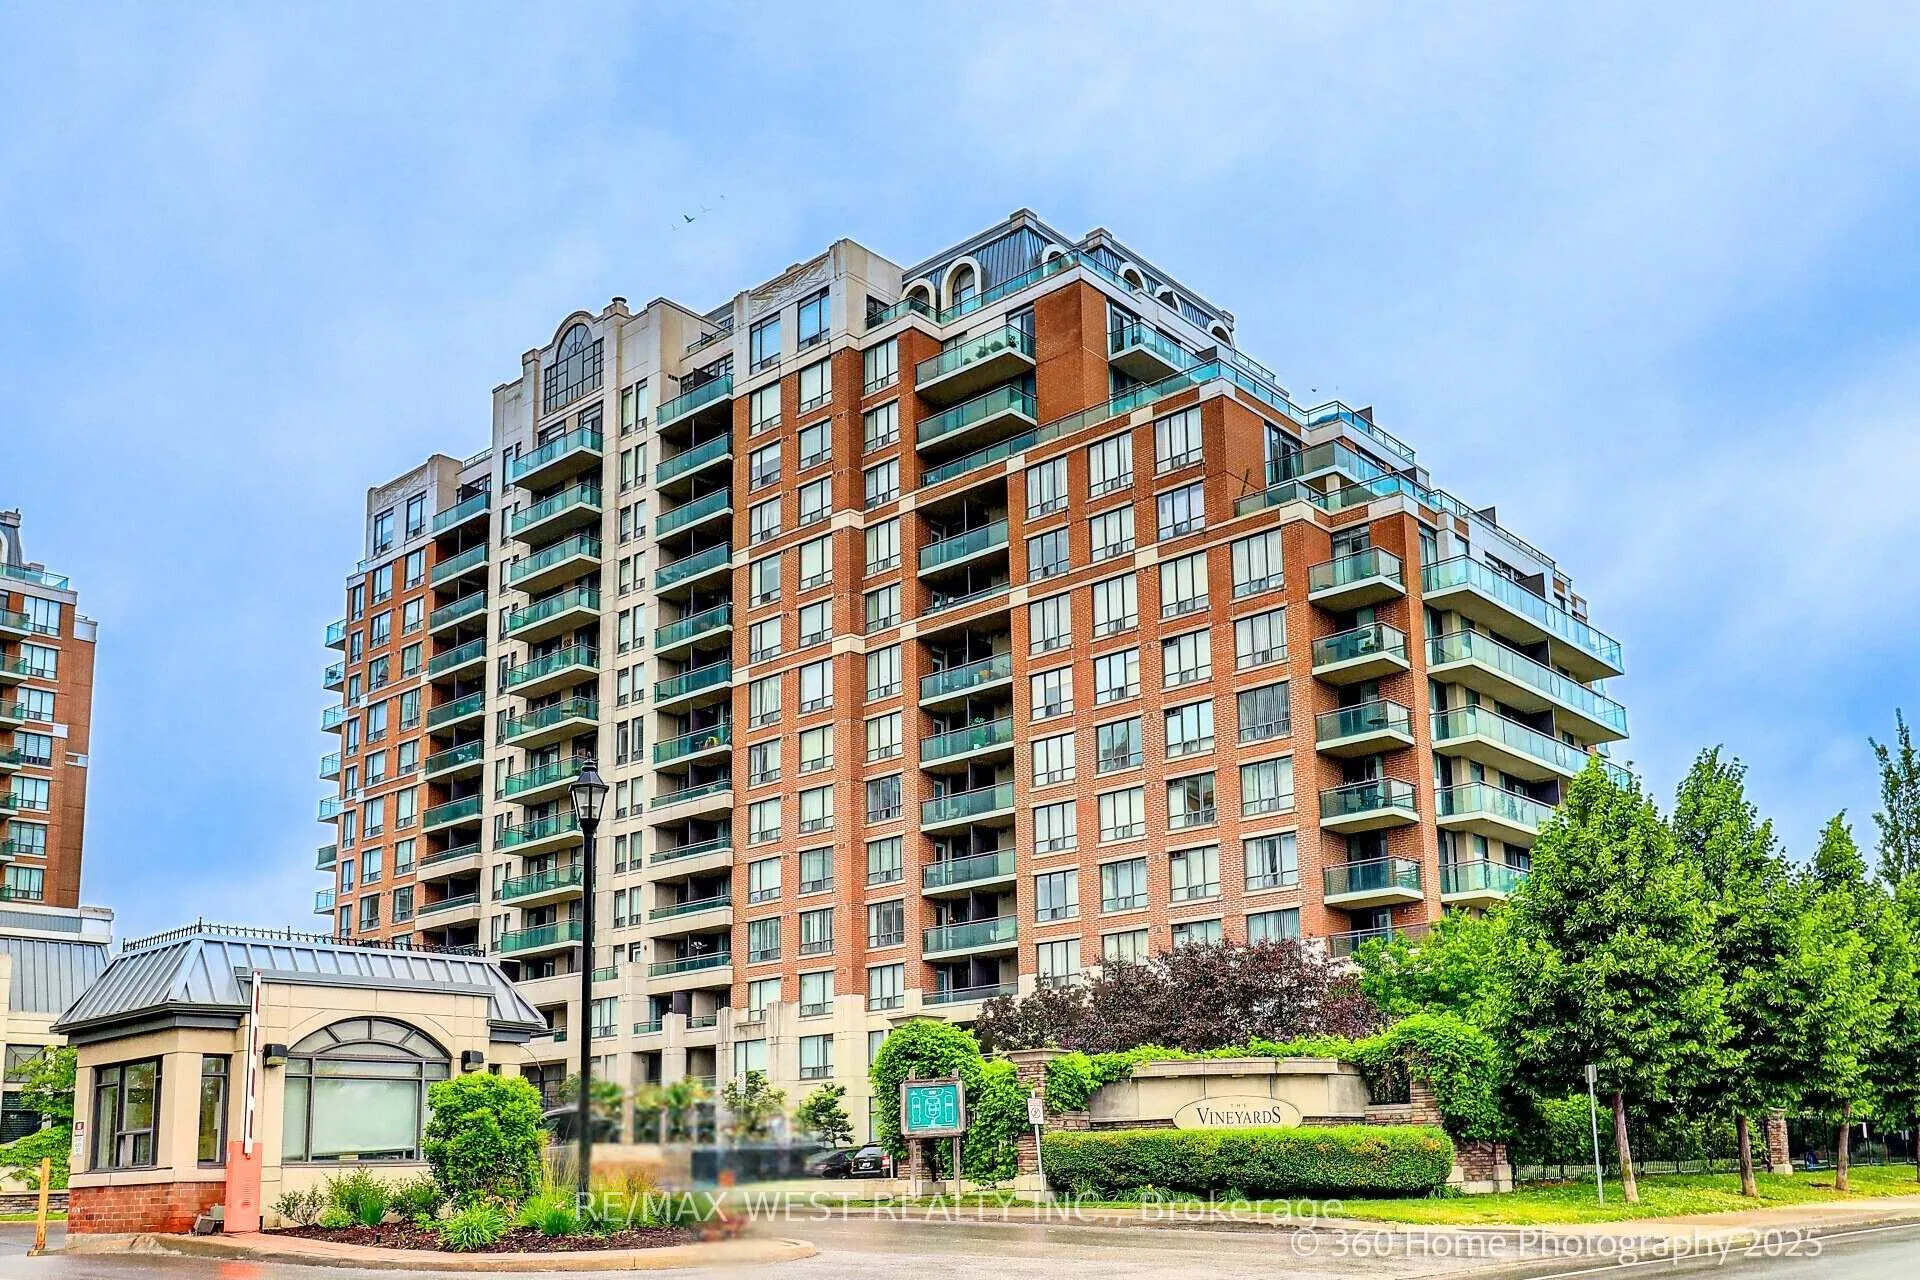
Unit 802, 350 Red Maple Road
Unit 802, 350 Red Maple Road
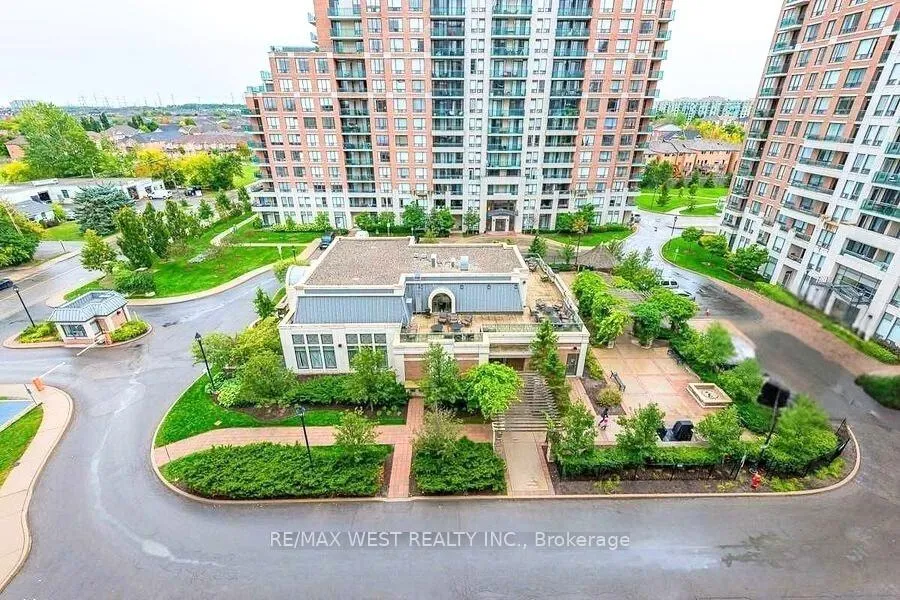
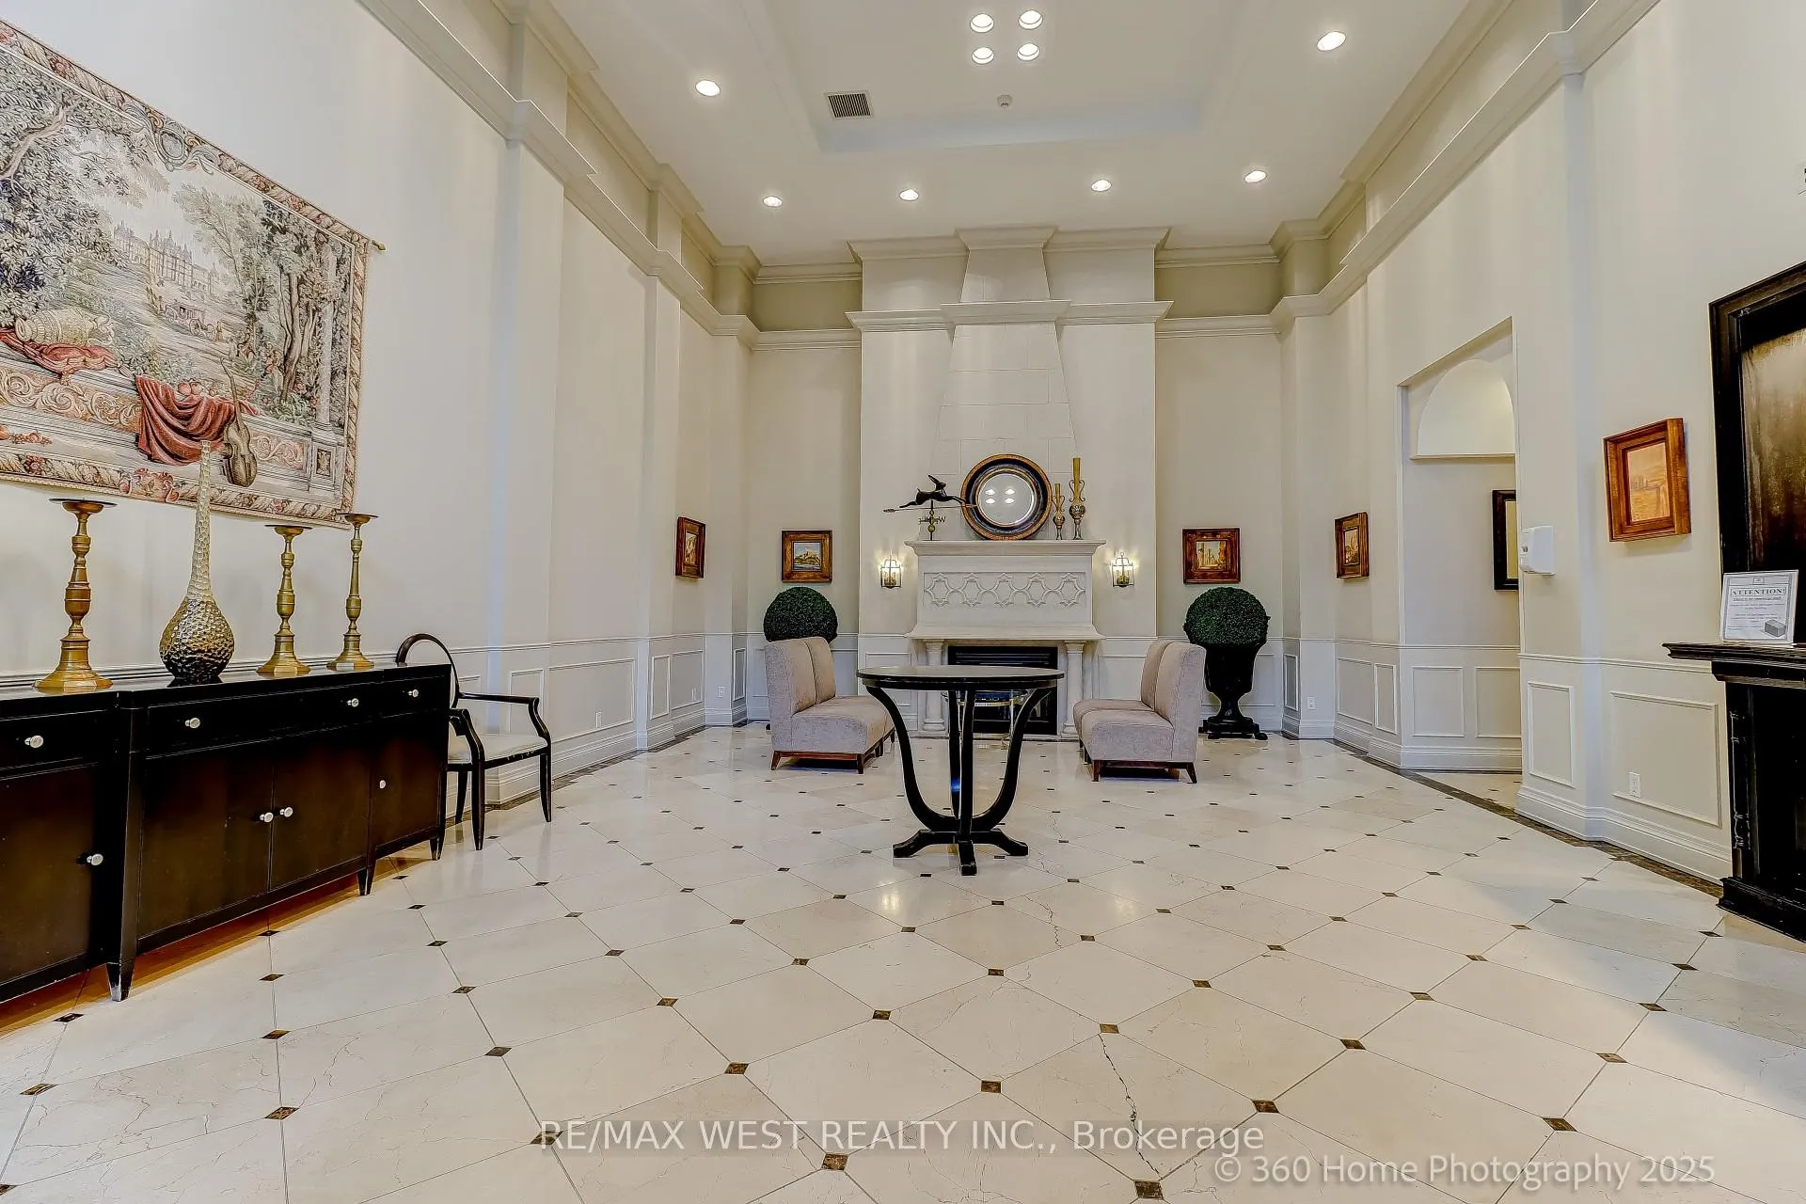
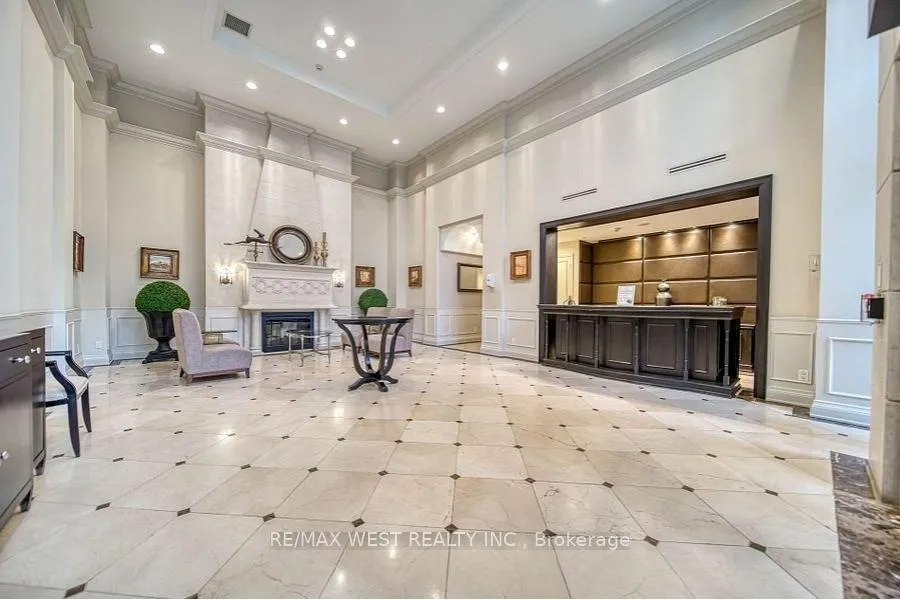
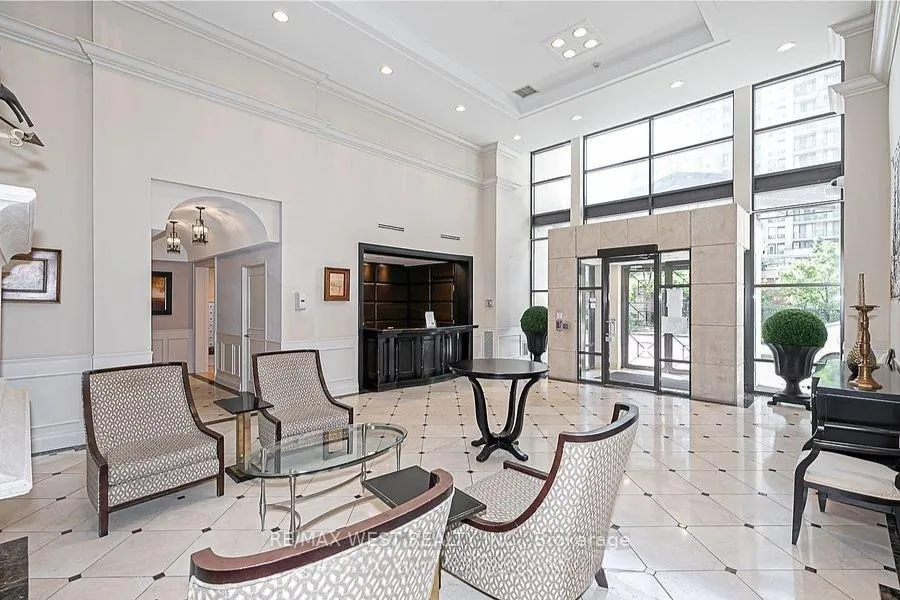 See all 37 photos
Property history
- $499,888TerminatedList: 2025-07-20|End: 2025-09-16|58 daysN12296395
- $529,888TerminatedList: 2025-07-04|End: 2025-07-20|16 daysN12263072
- $539,888TerminatedList: 2025-06-20|End: 2025-07-04|14 daysN12235527
Facts and features
- ExposureNorth
- LaundryEnsuite
- LockerOwned
- BalconyOpen
- Hardwood floors
- Central air
- Gym
- Indoor pool
- Party room/meeting room
The homeCondo Apartment, 1 storey/apt, Age 16–30 years
- Type: Condo Apartment
- Style: 1 storey/apt
- Age: 16–30 years
- Living space: 600–699 sq ft
- Basement: None
- Exposure: North
- View: Clear, park/greenbelt
- Waterfront: None
InsideHardwood, Ensuite, main level, Auto garage door remote, carpet free, primary bedroom - main floor
- Flooring: Hardwood
- Laundry: Ensuite, main level
- Features: Auto garage door remote, carpet free, primary bedroom - main floor
- Elevator: Yes
- Rooms above ground: 4
- Bedrooms: 1 + 1 in the basement
- Bathrooms: 1
- Kitchens: 1
OutsideBrick, Concrete, Open
- Exterior: Brick
- Foundation: Concrete
- Balcony: Open
- Features: Controlled entry, hot tub, landscaped, patio, lighting, lawn sprinkler system, recreational area, security gate, year round living
Parking and locker1 Parking, Underground, Parking type Owned
- Spaces: 1 Parking
- Garage: Underground
- Parking type: Owned
- Driveway: Underground
- Locker: Owned
- Locker level: 2
BuildingThe vineyards, Storeys 14, Units 221
- Name: The vineyards
- Storeys: 14
- Units: 221
- Registered: 2007
- Condo corporation: 1095
- Amenities: Guest suites, gym, indoor pool, party room/meeting room, sauna, tennis court
- Pets: Allowed
Heating, water and powerForced air, gas, Central air
- Heating: Forced air, gas
- Cooling: Central air
Costs and taxesTaxes $1,988 a year, Condo fee $629 a month, Heat included, water included, cac included, common elements included, building insurance included, parking included
- Taxes, 2024: $1,988 a year
- Condo fee: $629 a month
- Fee includes: Heat included, water included, cac included, common elements included, building insurance included, parking included
- HST: HST included in the price
- Rental items: None
Included in the saleAll appliances, light fixtures and window coverings.
- Included: All appliances, light fixtures and window coverings.
NearbyArts centre, hospital, lake/pond, library, part cleared, school
- Close to: Arts centre, hospital, lake/pond, library, part cleared, school
Listing detailsN12263072, Terminated, Jul 4, 2025
- MLS® number: N12263072
- Status: Terminated
- Listed on: Jul 4, 2025
- Days on market: 16
- Updated: Jul 20, 2025
- Possession: 2025-08-22 / Flexible
- Occupied by: Vacant
- Listing brokerage: RE/MAX WEST REALTY INC.
About this home
Unit 802, 350 Red Maple Road, Richmond Hill (Langstaff), ON L4C 0T5
Welcome to 350 Red Maple Road, Unit 802 a beautifully maintained 1-bedroom + Den Suite in the highly sought-after Vineyards Gated Community. This bright and spacious unit features soaring 9-foot ceilings and an ideal parking spot conveniently located close to the entrance. Enjoy unmatched amenities including an indoor swimming pool, jacuzzi, sauna, two fully equipped exercise rooms, tennis court, mini putt golf green, billiards room, theatre room, and community BBQs on the main floor patio. Residents benefit from 24/7 gatehouse security, a mail room located on the main floor, and access to guest suites and party rooms in each building. A perfect blend of comfort, convenience, and resort-style living in the heart of Richmond Hill! THE INCREDIBLE UPGRADES AND HIGHLIGHTS OF THIS UNIT INCLUDE 9' ceilings (not all floors have this ceiling height), BRAND NEW PLUMBING (KITEC COMPLETELY REMOVED AND REPLACED ) The Complete Makeover includes all walls, closets, doors and trim professionally painted x 2 Coats, Upgraded Baseboard trim throughout unit, Brand NEW/never used Stainless Steel (S/S) fridge and stove, Upgraded S/S microwave hood fan - Upgraded Luxury vinyl flooring in kitchen and bedroom - Beautiful Hardwood Flooring in dining and living room - New LED light fixtures in bathroom and kitchen - Dining Area Features a beautiful upgraded hanging chandelier - The balcony in this suite features a full length tinted glass railing for better visibility and added light - New Bathroom Makeover includes, Refinished bathtub, NEW Moen Shower head, Marble top counter w/chrome faucet, LED lighting and new chair height toilet. - S/S shower bars x 2 for your added safety - Upgraded Oversized Full Mirrored Closet doors in Master bedroom - Newly installed adjustable closet organizers in Bedroom and Front Entrance hall - Upgraded washer & dryer - Perfectly located Parking Spot directly across from P2 Elevator entrance - Conveniently located Storage unit on P2 close to your parking spot.
Ask about this home
A HOMEH agent will answer your questions about this home.
Know more about The Vineyards II Condos
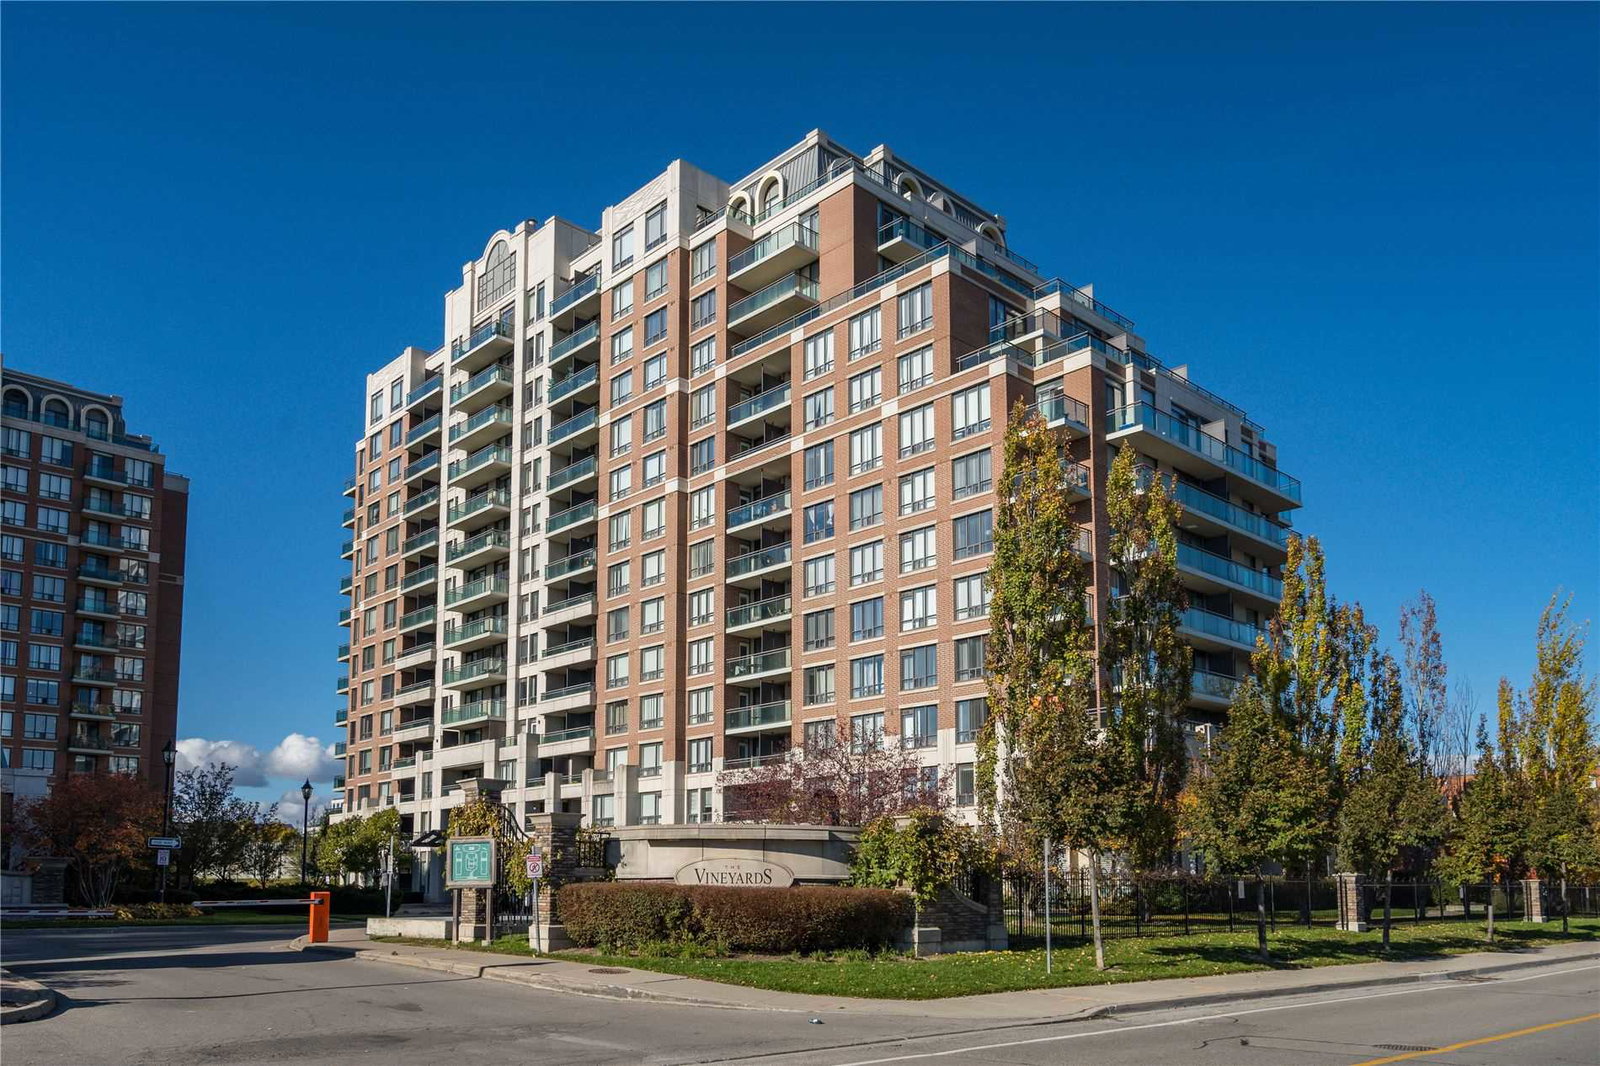
Condo building · 350 Red Maple Road
The Vineyards II Condos is a 14-storey condo with 221 suites, built in 2007 by Empire Communities. Right now 2 for sale are on the market here.
- 14storeys
- 221suites
- $737/sq ft
- 2007built
No similar units for sale in The Vineyards II Condos right now.
Around this home
Daily convenience, out of 100, from the distances below
Schools nearby
School rating, out of 10.
Helpful calculators
Your HOMEH agent

"I would see it this week."