

Bsmt, 36 Kew Gardens
Detached Rented
1/10Bsmt, 36 Kew Gardens
Detached Rented
 See all 10 photos
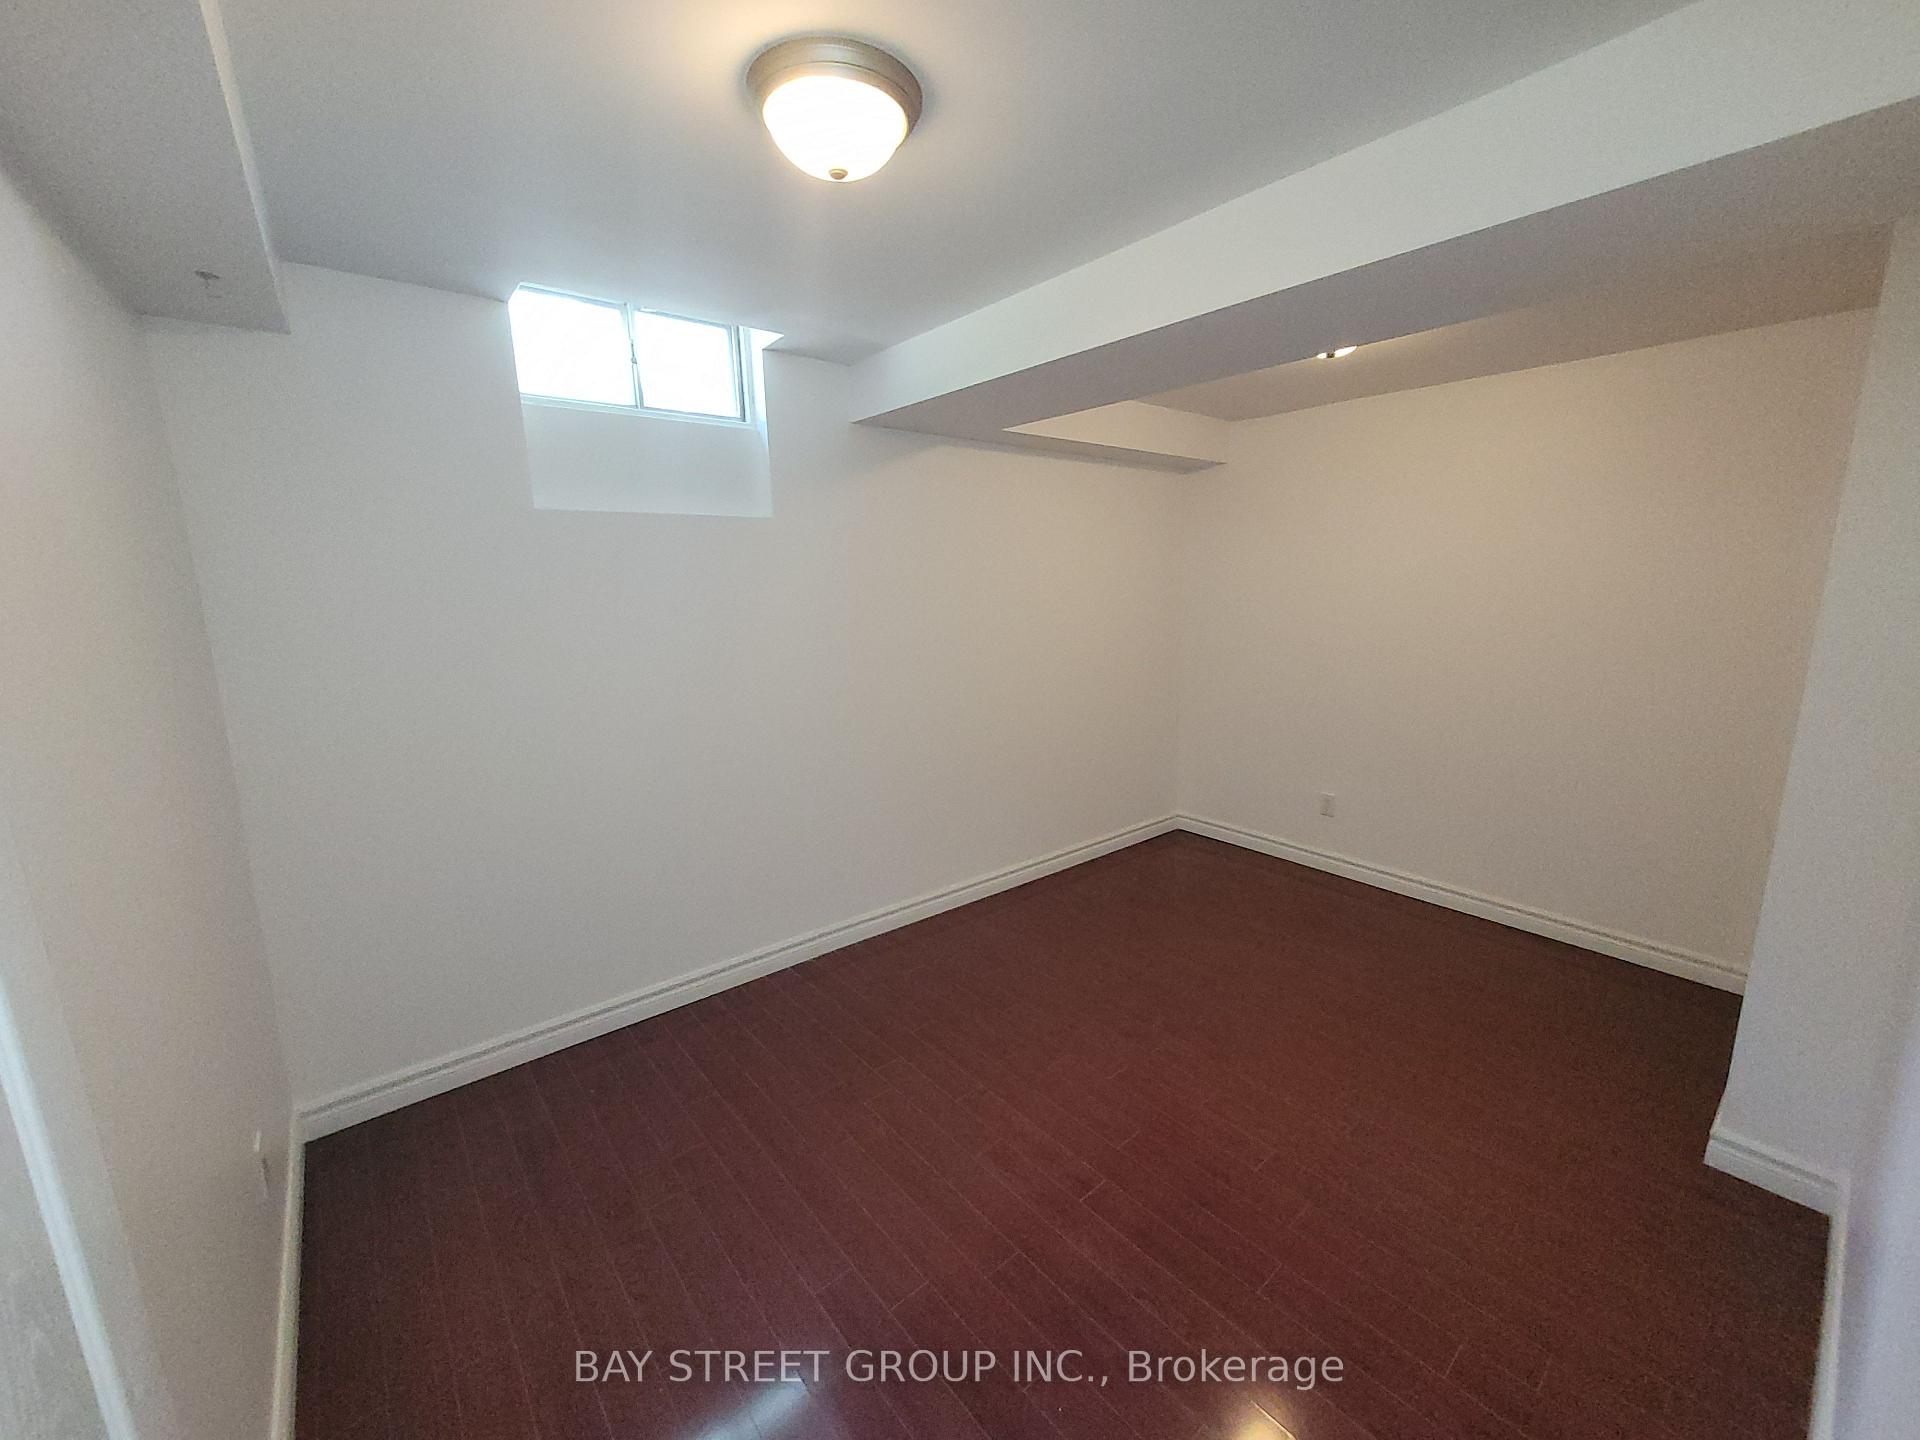
2 Bedrooms
1 Bathroom
2 Garage
— sq.ft
Basement
— Unit
Property history
Facts and features
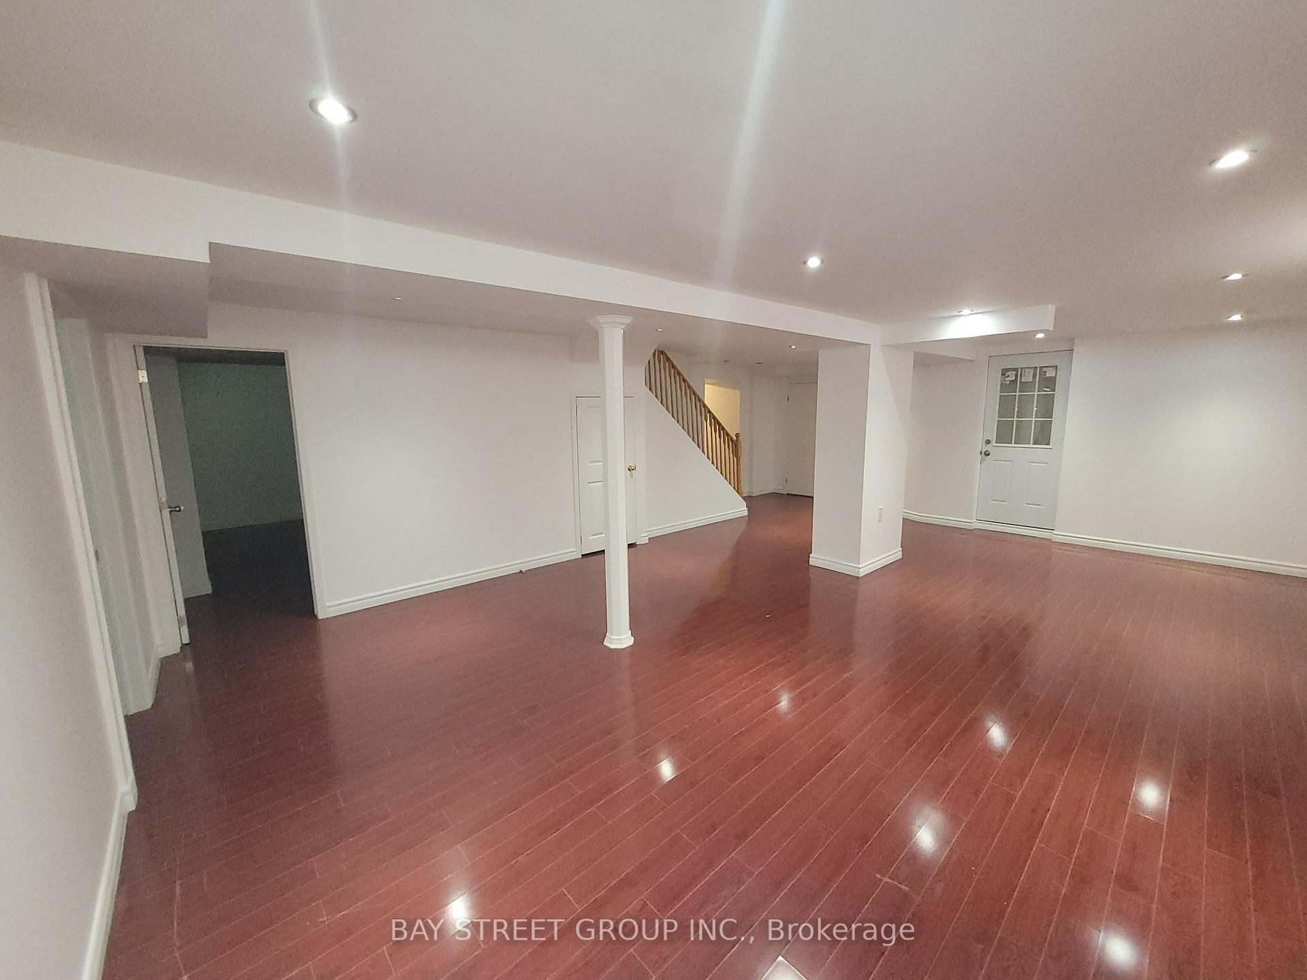
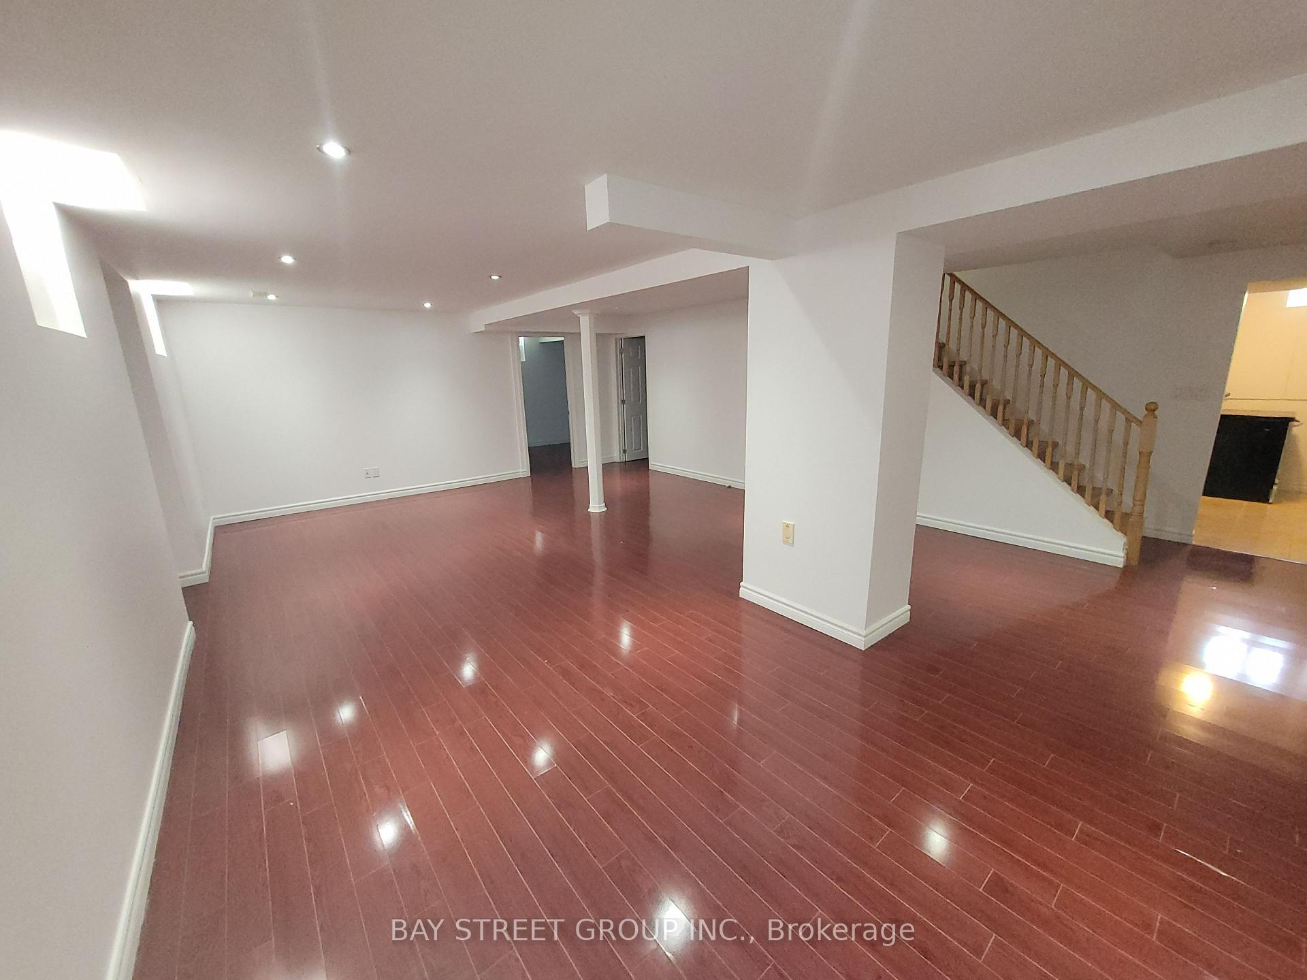
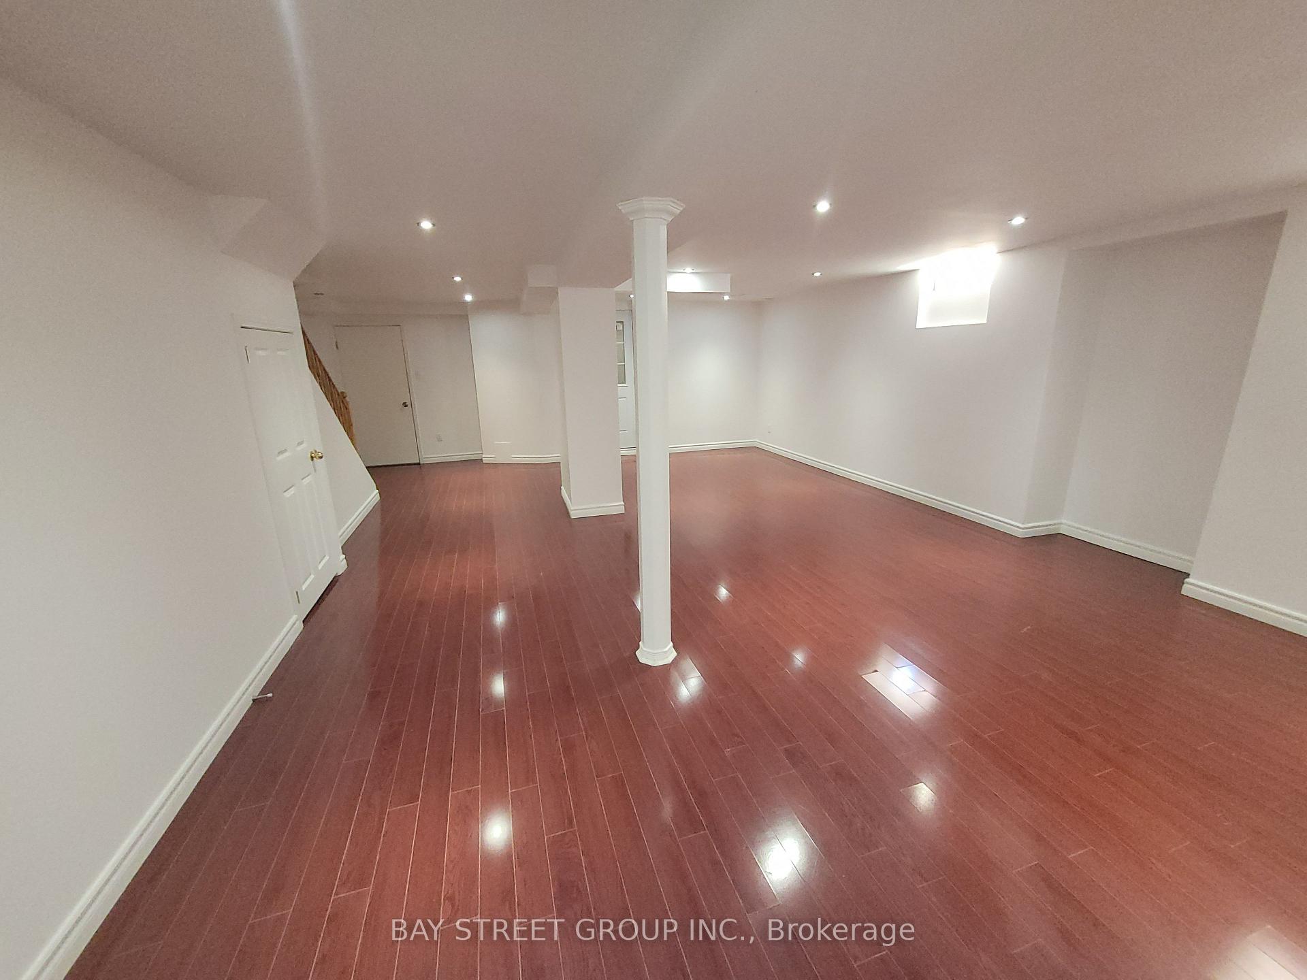
- BasementFinished
- Lease term12 months
- FurnishedPartially
- LaundryIn basement, room
What stands out
- Separate entrance
- Central air
The homeDetached, 2-storey, Finished, separate entrance
- Type: Detached
- Style: 2-storey
- Basement: Finished, separate entrance
InsideIn basement, laundry room, Carpet free, Rooms above ground 5
- Laundry: In basement, laundry room
- Features: Carpet free
- Rooms above ground: 5
- Bedrooms: 2
- Bathrooms: 1
- Kitchens: 1
- Family room: Yes
Outside and lotBrick, Asphalt shingle, Unknown
- Exterior: Brick
- Roof: Asphalt shingle
- Foundation: Unknown
Parking2 Garage, Built-in, Private
- Spaces: 2 Garage
- Garage: Built-in
- Driveway: Private
Heating, water and powerForced air, gas, Central air, Municipal water
- Heating: Forced air, gas
- Cooling: Central air
- Water: Municipal water
- Sewer: Municipal sewer
Rent and termsRent $2,000 a month, Basement, Partially
- Rent: $2,000 a month
- Space for rent: Basement
- Furnished: Partially
- Lease: 12 months
- Paid: Monthly
- Rent includes: Parking
- Deposit: Required
- Credit check: Required
- Employment letter: Required
- Rental application: Required
- References: Required
IncludedFridge, stove, microwave, range hood, washer, dryer, one parking spot on driveway, partially furnished., Tenant pays 1/3 of utilities
- Included: Fridge, stove, microwave, range hood, washer, dryer, one parking spot on driveway, partially furnished.
- Not included: Tenant pays 1/3 of utilities
NearbyPublic transit, school, fenced yard, park
- Close to: Public transit, school, fenced yard, park
Listing detailsN11899908, Rented, Dec 23, 2024
- MLS® number: N11899908
- Status: Rented
- Listed on: Dec 23, 2024
- Days on market: 63
- Updated: Feb 24, 2025
- Possession: Immediate
- Occupied by: Vacant
- Listing brokerage: BAY STREET GROUP INC.
About this home
Bsmt, 36 Kew Gardens, Richmond Hill (Doncrest), ON L4B 1R5
Carpet FreePublic TransitSchoolFenced YardPark
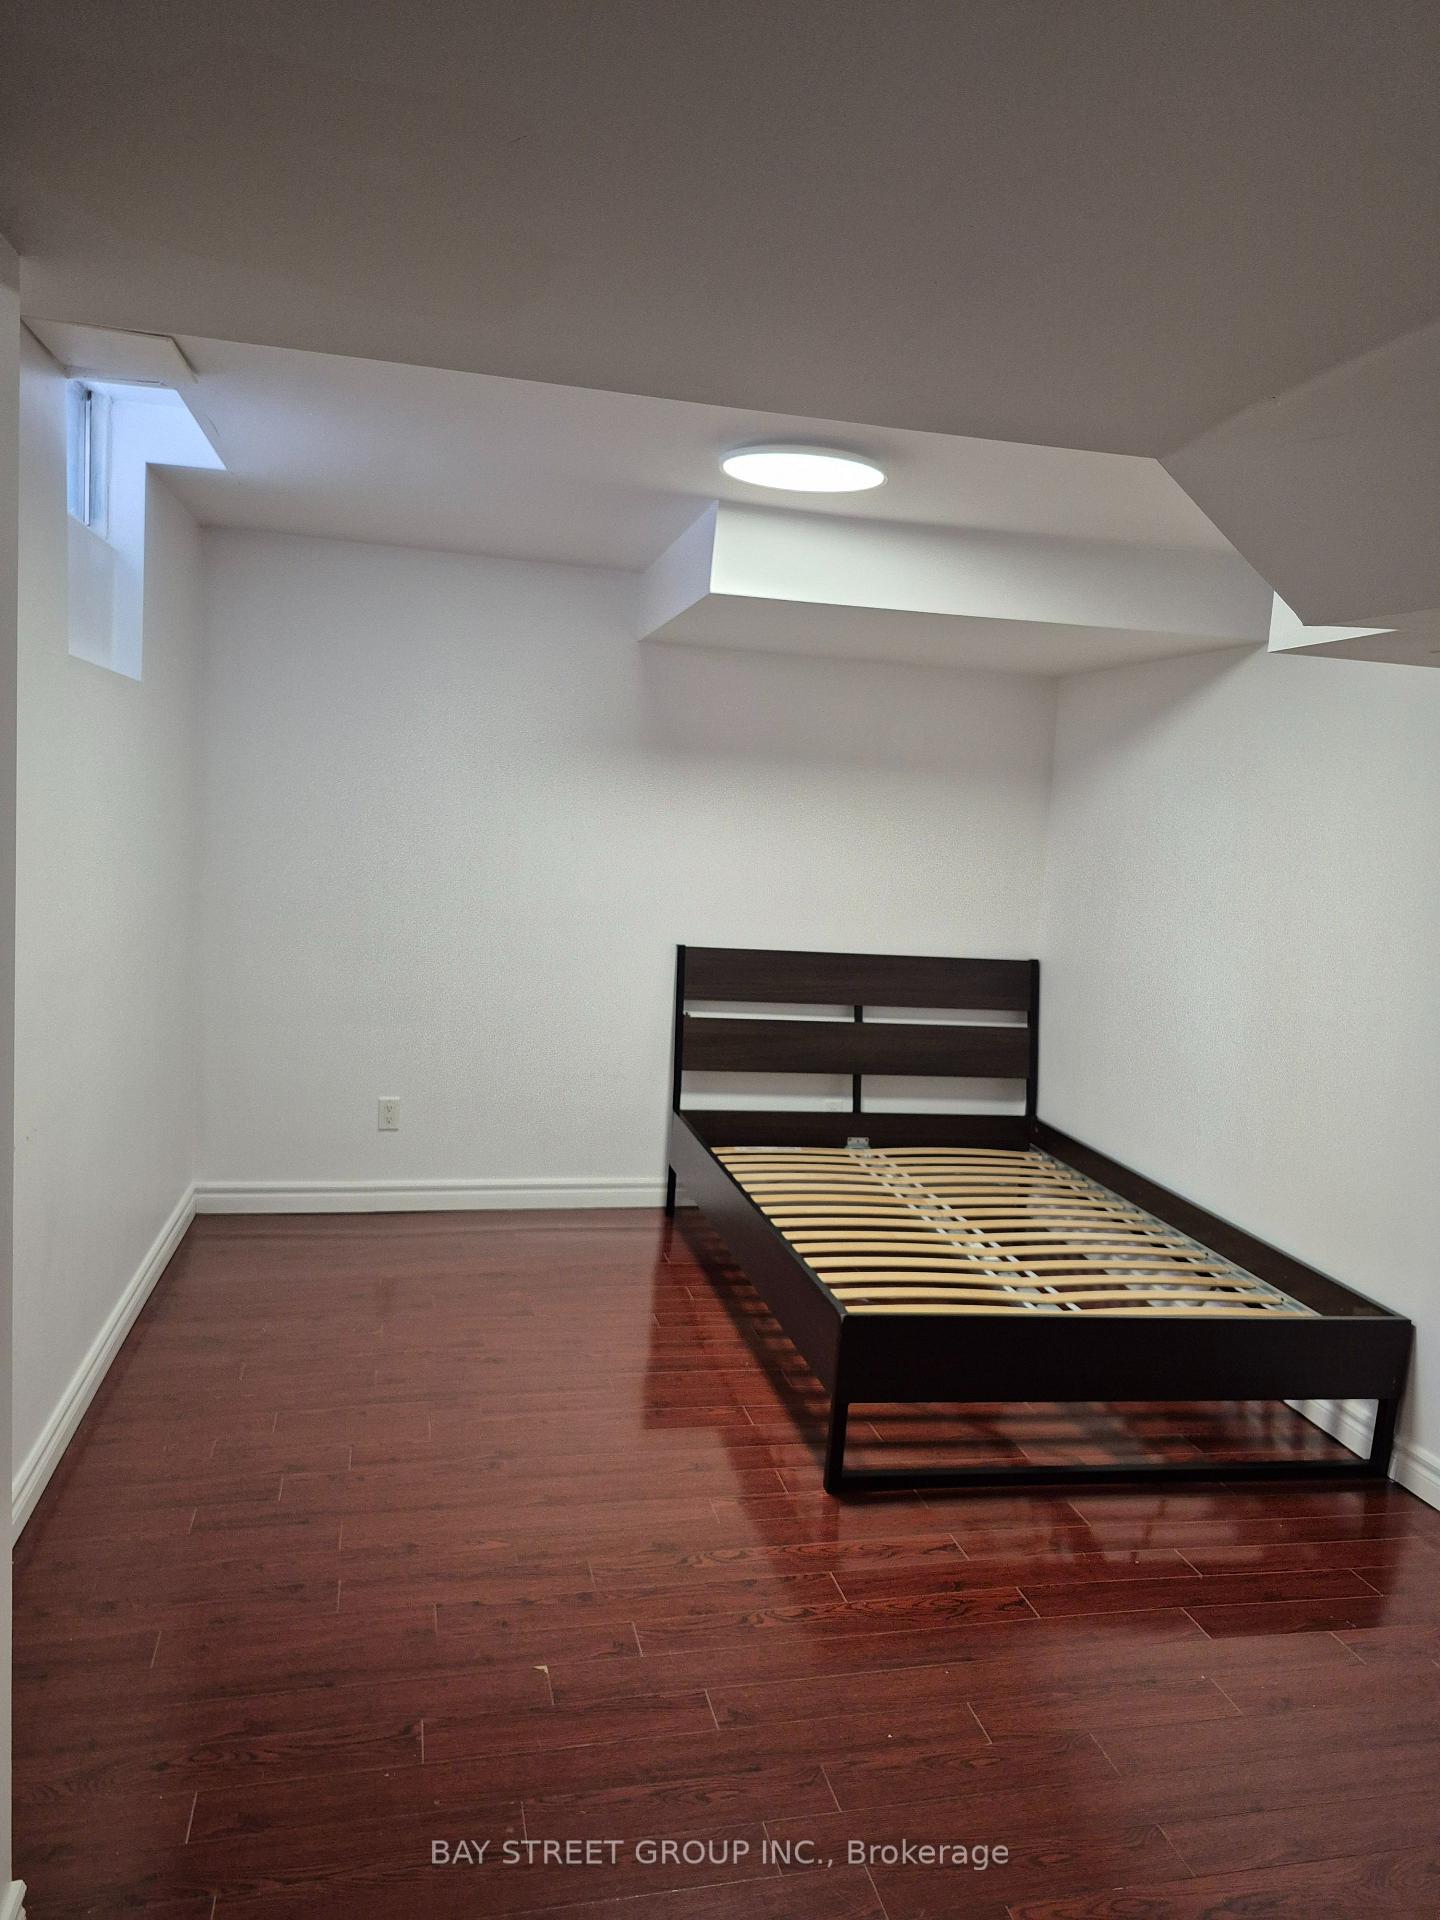
Location Location Location! Bright & Spacious 2 Bedrooms Bsmt With Sep Entrance. 3 Mins Walk To YRT Transit, Steps To Top Ranking School (Doncrest PS & Adrienne Clarkson PS French Immersion & Thornlea SS), Walking Distance To Dining and Shopping Options. Ten Mins Drive To Hillcrest Mall, Costco, Walmart, Banks. Quiet and Safe, Park Just Behind The House. Has Own Laundry and Incl Two Parking Spot On Driveway and Partially Furnished. Tenant Pays 1/3 Of Utilities (Gas, Water, Hydro).
Read more
Ask about this home
A HOMEH agent will answer your questions about this home.
Ask a question
Around this home
Hwy 7/ Bayview Ave
Errands
Parks
Schools
Daily convenience, out of 100, from the distances below
ParkKing's College Park · 6 within 1 km2 min walk131 m
GrocerySoho Bakery Café 蘇豪麵包餐廳7 min walk451 m
SchoolAdrienne Clarkson Public School2 min walk150 m
PharmacyRichmond Hill Pharmacy8 min walk501 m
Cafés & foodThe Big Brother · 15 within 1 km7 min walk452 m
Gym & rec centreYogatree9 min walk566 m
WalkDriveStraight-line distance, open map data
Grocery0.5 km
Park0.1 km
Coffee0.5 km
Dining0.5 km
Gym0.6 km
Schools nearby
School rating, out of 10.
Adrienne Clarkson Public Schoolelementary · Public · 0.1 km
—
Lauremont School ? Lower Schoolelementary · Private · 0.5 km
—
Doncrest Public Schoolelementary · Public · 1.0 km
9.2/10Excellent
Contact agent
Helpful calculators
Rent vs buy
Affordability
Mortgage
Down payment
Stress test
CMHC insurance
Your HOMEH agent

NimaHOMEH agent · Richmond Hill
"I would see it this week."
Ask Nima