

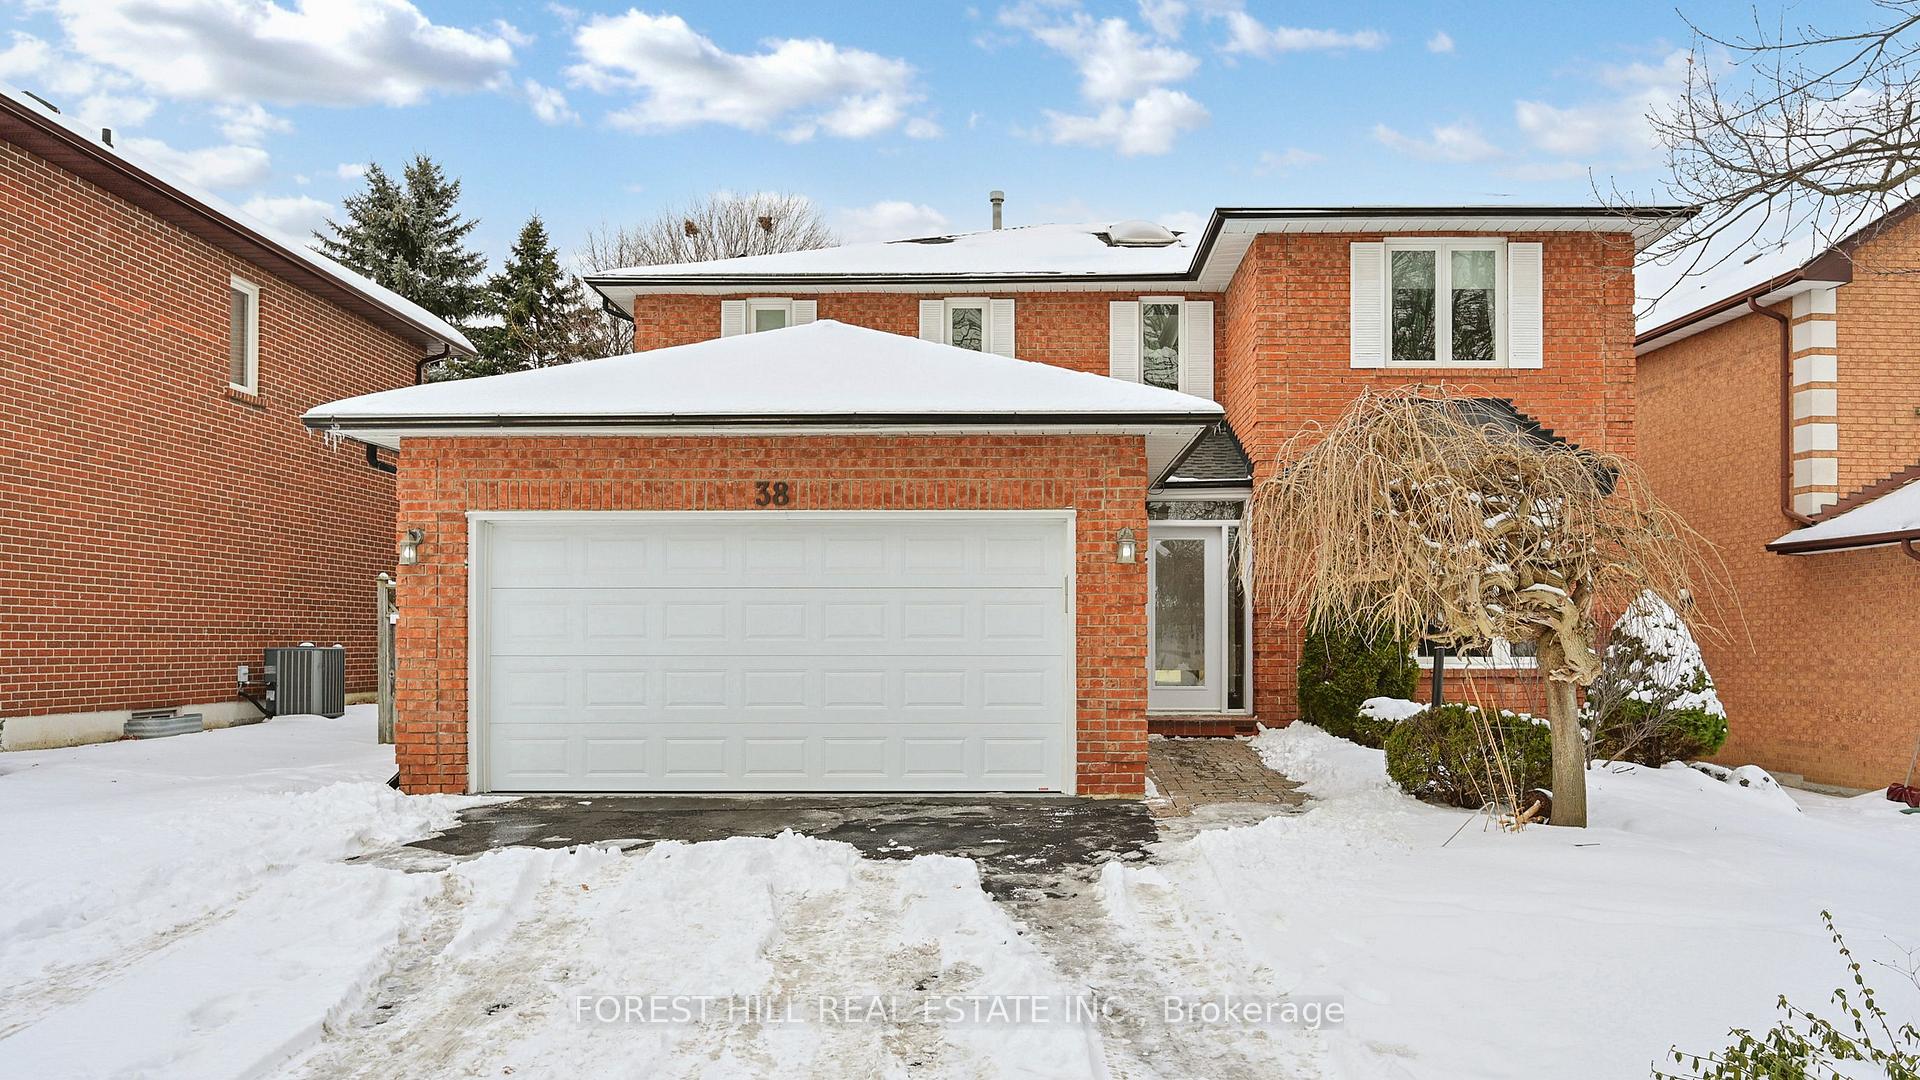
38 Cygnus Drive
38 Cygnus Drive
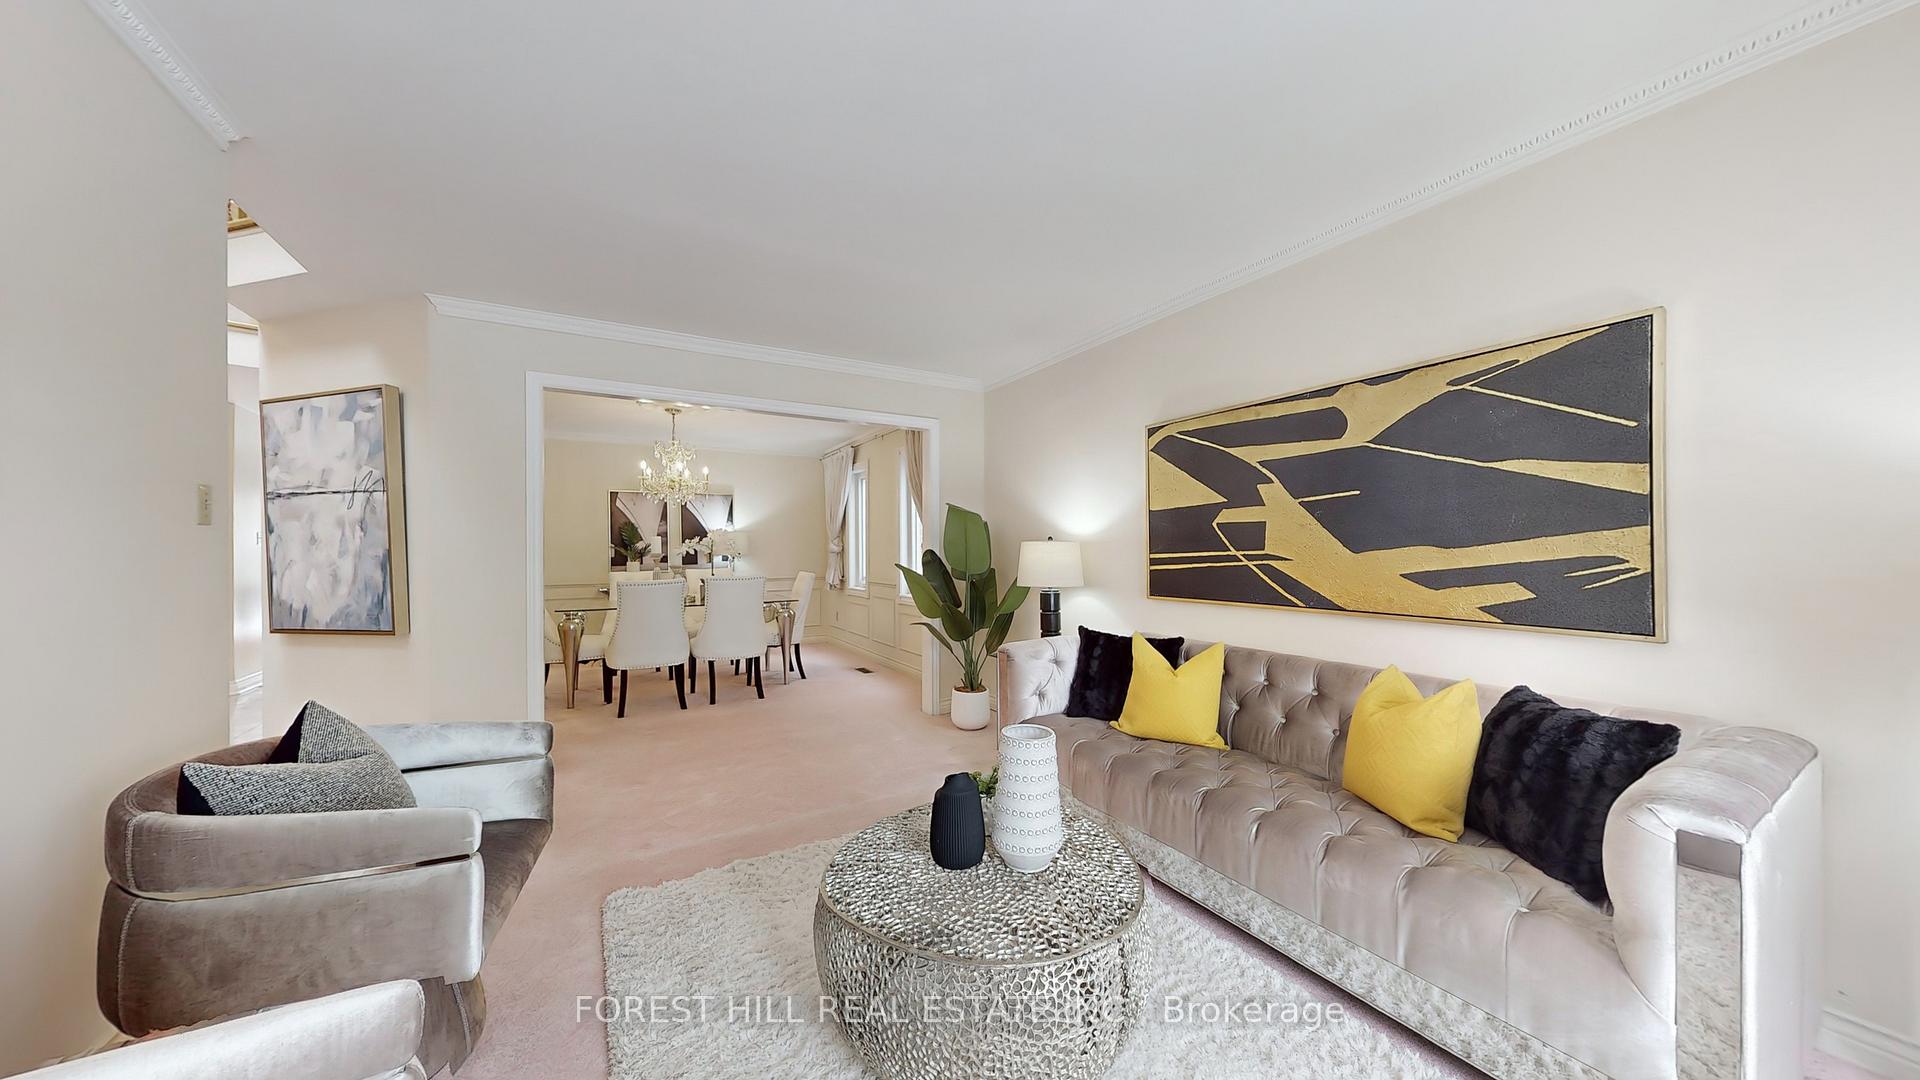 See all 34 photos
Property history
Facts and features
- BasementPart finished
- Water, sewerMunicipal
- HeatingForced air
- CoolingCentral air
- Fireplace
- Central air
The homeDetached, 2-storey, 2,500–3,000 sq ft
- Type: Detached
- Style: 2-storey
- Living space: 2,500–3,000 sq ft
- Basement: Partially finished
- Waterfront: None
InsideFireplace Yes, family room, living room, wood, Guest accommodations, central vacuum, Rooms above ground 9
- Fireplace: Yes, family room, living room, wood
- Features: Guest accommodations, central vacuum
- Rooms above ground: 9
- Bedrooms: 4
- Bathrooms: 3
- Kitchens: 1
- Family room: Yes
Outside and lotBrick, Shingles, Concrete
- Exterior: Brick
- Roof: Shingles
- Foundation: Concrete
- Size: 52.1 × 118.11 ft
Parking2 Garage, Attached, Private
- Spaces: 2 Garage
- Garage: Attached
- Driveway: Private
Heating, water and powerForced air, gas, Central air, Municipal water
- Heating: Forced air, gas
- Cooling: Central air
- Water: Municipal water
- Sewer: Municipal sewer
Costs and taxesTaxes $8,132 a year, HST included in the price, Hot water tank ($34.86)
- Taxes, 2024: $8,132 a year
- HST: HST included in the price
- Rental items: Hot water tank ($34.86)
Included in the saleAll light fixture, window coverings, fridge, stove, ss dishwasher, range hood, washer, dryer
- Included: All light fixture, window coverings, fridge, stove, ss dishwasher, range hood, washer, dryer
NearbySchool, place of worship, park, fenced yard, rec./commun.centre, school bus route
- Close to: School, place of worship, park, fenced yard, rec./commun.centre, school bus route
Listing detailsN11950231, Sold, Jan 31, 2025
- MLS® number: N11950231
- Status: Sold
- Listed on: Jan 31, 2025
- Days on market: 11
- Updated: Feb 11, 2025
- Possession: 30/60
- Occupied by: Vacant
- Listing brokerage: FOREST HILL REAL ESTATE INC.
About this home
38 Cygnus Drive, Richmond Hill (Observatory), ON L4C 8N9
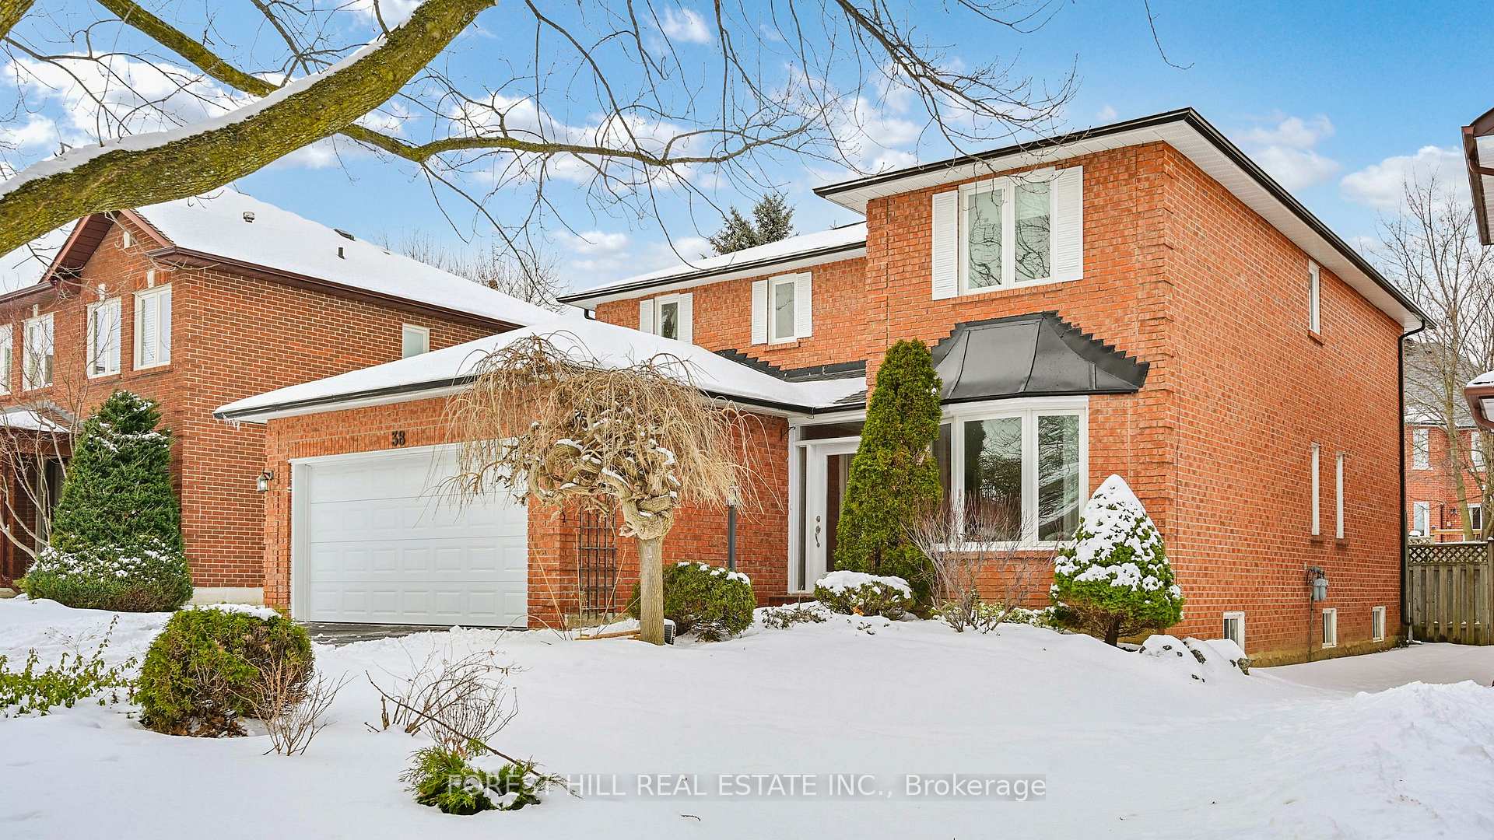
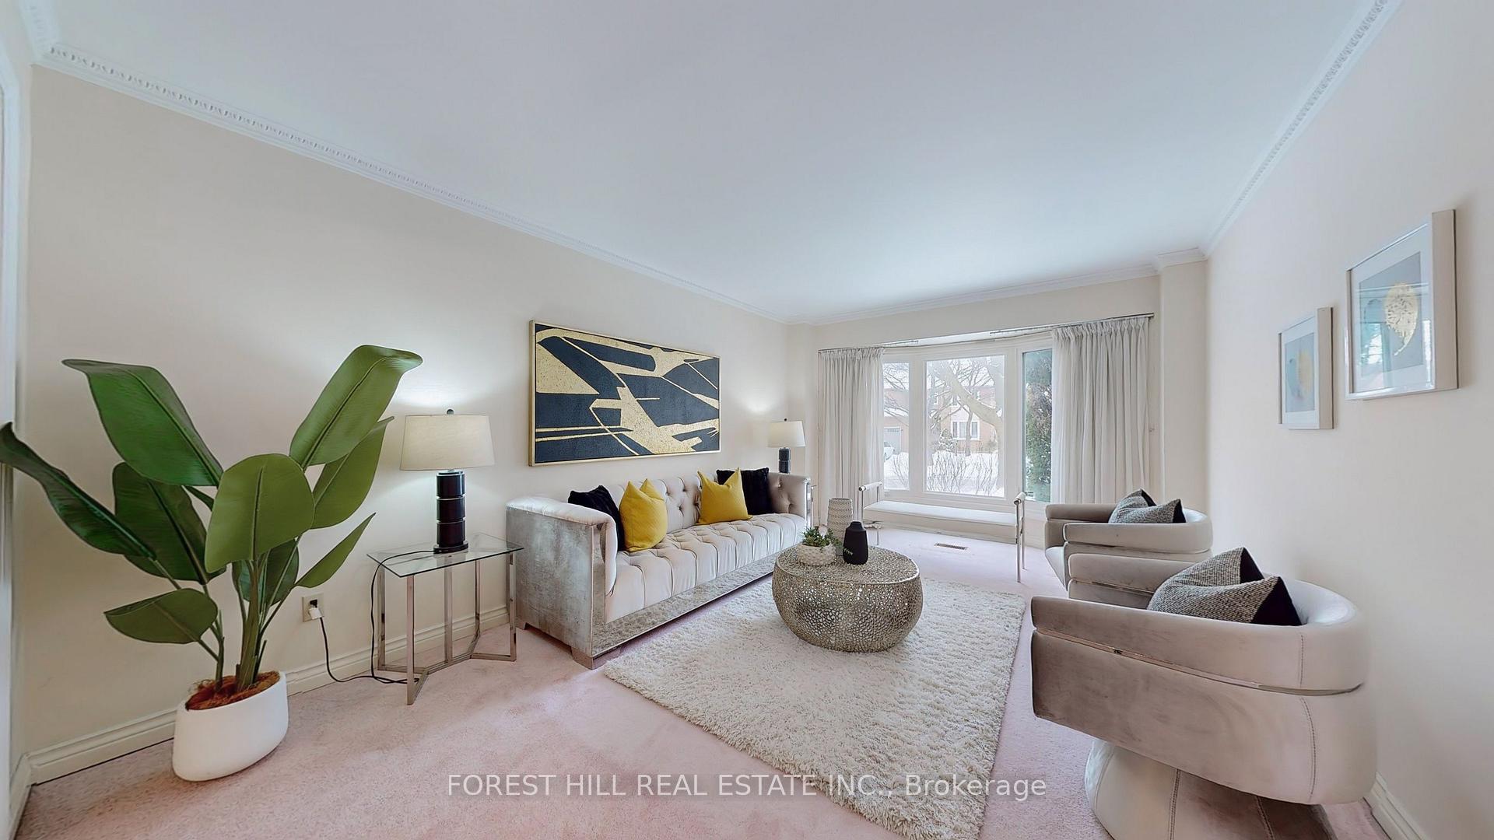
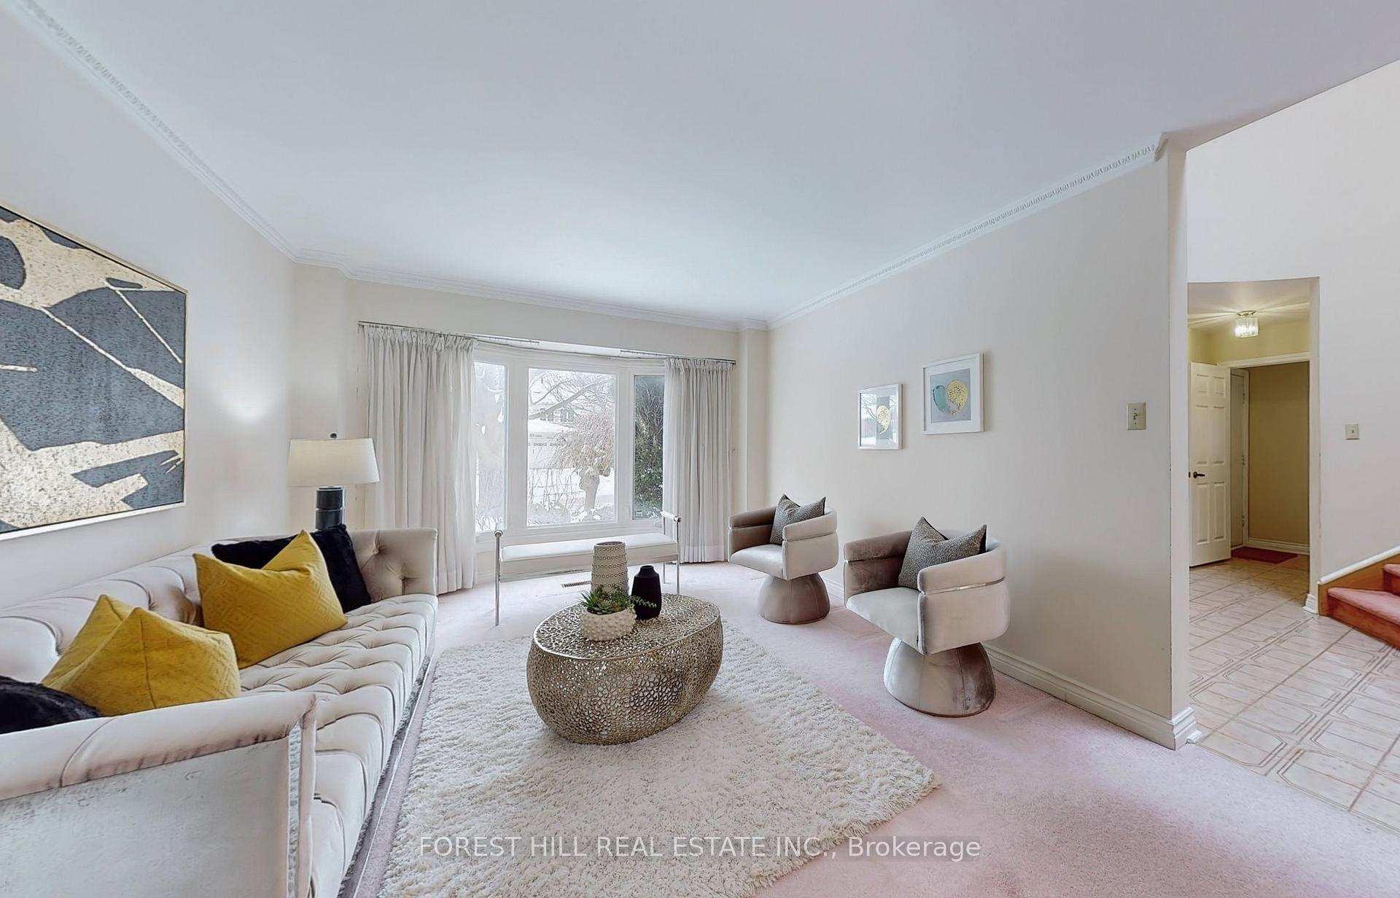
Located In The Prestigious Observatory Neighborhood, Surrounded By Multi-Million Dollar Homes, This Immaculate Single-Owner Detached Home Is Being Offered For Sale For The First Time! Sitting On A Premium 52' x 118' Lot, This 4-Bedrooms 2800sqft home awaits your touch, This Home Boasts A Functional Layout With The Potential To Create A More Open-Concept Design. The Grand Curved Solid Staircase With A Skylight, Along With A Spacious Main-Floor Office/Guest Bedroom, Adds To Its Charm. The Family Room Features A Cozy Fireplace And Walkout Access To The Backyard, Perfect For Indoor-Outdoor Living. Enjoy The South Exposure, Flooding The Home With Natural Light. The Main-Floor Laundry, Direct Garage Entry Access, And Long Driveway With No Sidewalk Enhance Everyday Convenience. A Partially Finished Basement With A Rough-In For A Toilet Offers Additional Potential. Located In A Family-Friendly Neighborhood With Top-Ranking Schools (Bayview Secondary IB Program) And Just Minutes From Shopping, Restaurants, And Amenities. This Home Showcases Pride Of Ownership With Regular Maintenance (Updated Furnace & AC, Renewed Porch Enclosure, Changed Garage Motor and more). A Must-See Opportunity. Make It Your Own!
Ask about this home
A HOMEH agent will answer your questions about this home.
Around this home
Daily convenience, out of 100, from the distances below
Schools nearby
School rating, out of 10.
Helpful calculators
Your HOMEH agent

"I would see it this week."