

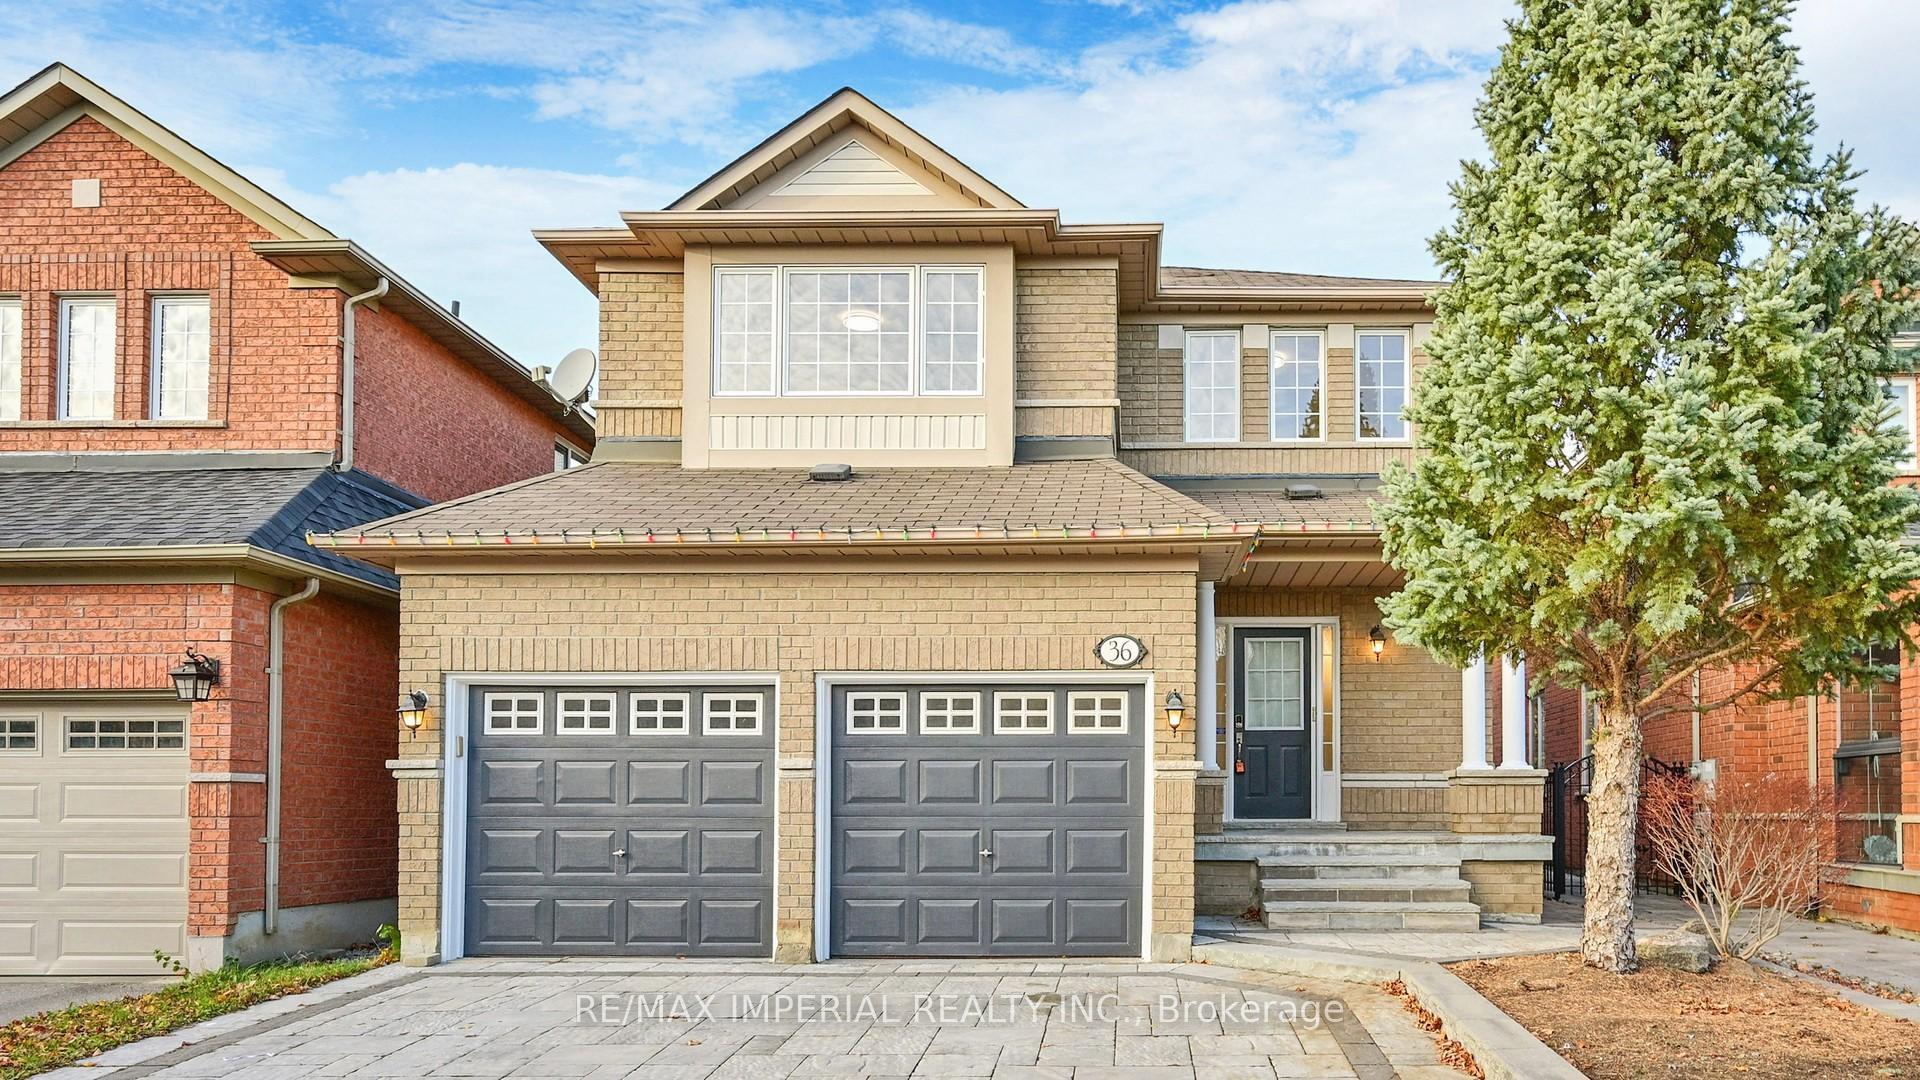
36 Lark Crescent
36 Lark Crescent
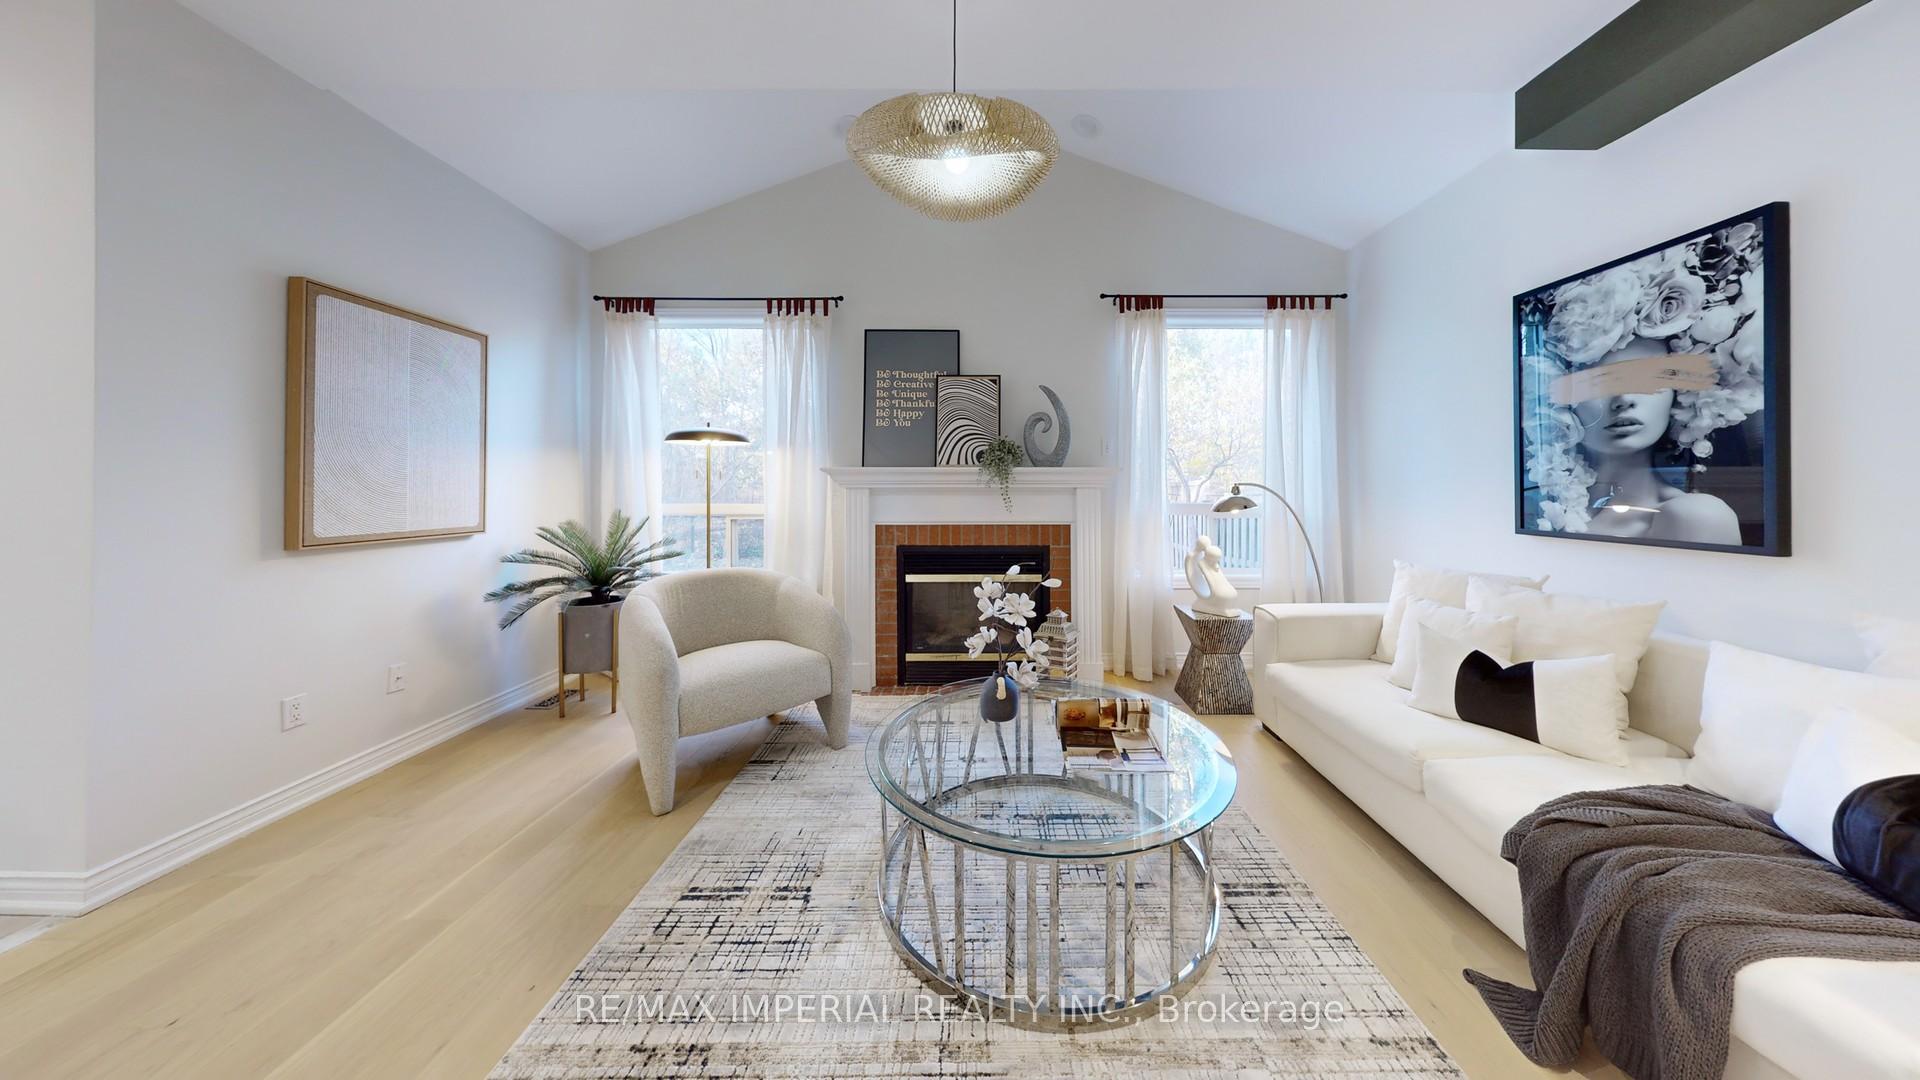 See all 31 photos
Property history
Facts and features
- BasementFull
- Water, sewerMunicipal
- HeatingForced air
- CoolingCentral air
- Hardwood floors
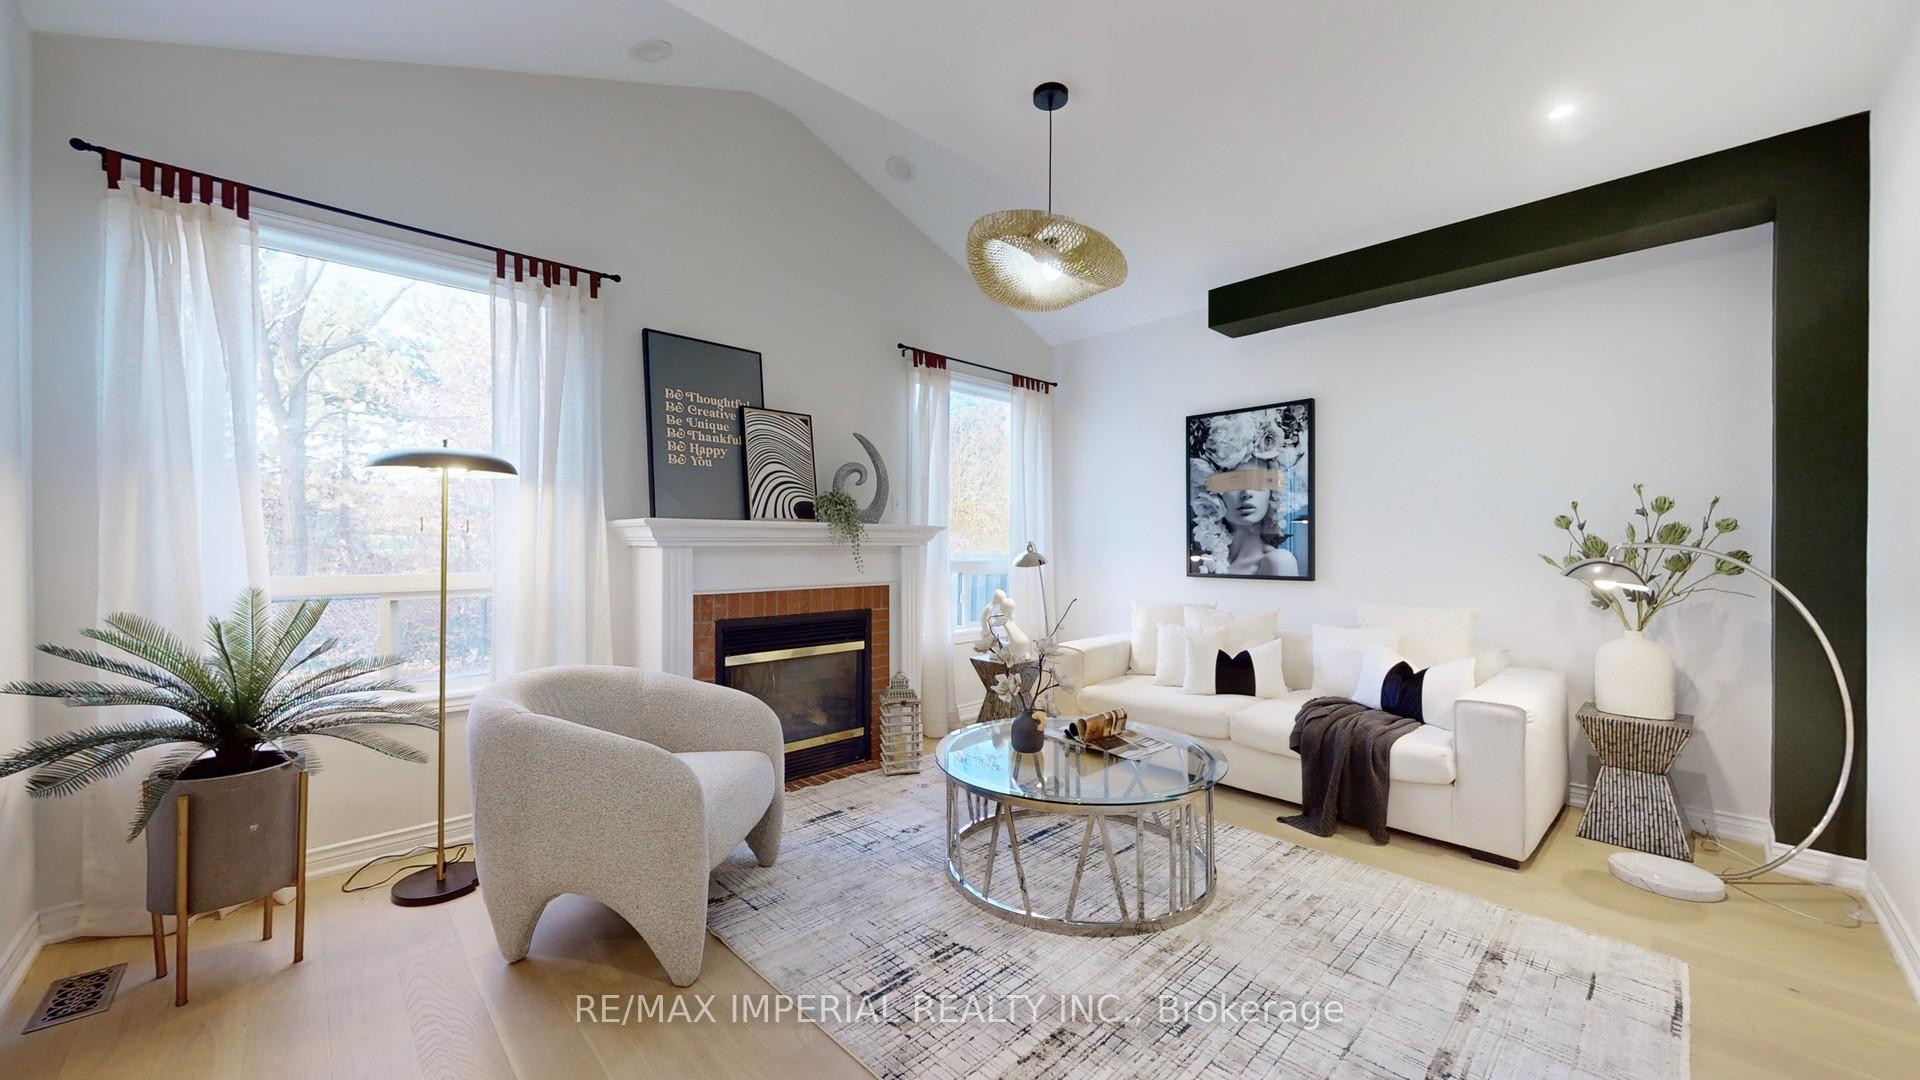
- Fireplace
- Central air
The homeDetached, 2-storey, 2,000–2,500 sq ft
- Type: Detached
- Style: 2-storey
- Living space: 2,000–2,500 sq ft
- Basement: Full
InsideFireplace Yes, natural gas, family room, Hardwood, Ceramic, Main level
- Fireplace: Yes, natural gas, family room
- Flooring: Hardwood, Ceramic
- Laundry: Main level
- Features: Auto garage door remote
- Rooms above ground: 10
- Rooms in the basement: 1
- Bedrooms: 4
- Bathrooms: 3
- Kitchens: 1
- Family room: Yes
Outside and lotBrick, Asphalt shingle, Concrete block
- Exterior: Brick
- Roof: Asphalt shingle
- Foundation: Concrete block
- Features: Landscaped, patio
- Size: 36.12 × 105.08 ft
Parking2 Garage, Built-in, Private double
- Spaces: 2 Garage
- Garage: Built-in
- Driveway: Private double
Heating, water and powerForced air, gas, Central air, Municipal water
- Heating: Forced air, gas
- Cooling: Central air
- Water: Municipal water
- Sewer: Municipal sewer
- Natural gas: Yes
- Hydro: Yes
Costs and taxesTaxes $6,401 a year, HST included in the price, Hot water tank
- Taxes, 2024: $6,401 a year
- HST: HST included in the price
- Rental items: Hot water tank
Included in the saleBrand new s.s. fridge, stove, b/i dishwasher, & range hood. washer & dryer, cac, all elf's., All the window coverings
- Included: Brand new s.s. fridge, stove, b/i dishwasher, & range hood. washer & dryer, cac, all elf's.
- Not included: All the window coverings
NearbyFenced yard, library, park, public transit, school
- Close to: Fenced yard, library, park, public transit, school
Listing detailsN11886523, Sold, Dec 9, 2024
- MLS® number: N11886523
- Status: Sold
- Listed on: Dec 9, 2024
- Days on market: 5
- Updated: Dec 14, 2024
- Possession: 30/60/TBA
- Occupied by: Vacant
- Listing brokerage: RE/MAX IMPERIAL REALTY INC.
About this home
36 Lark Crescent, Richmond Hill (Devonsleigh), ON L4S 2N2
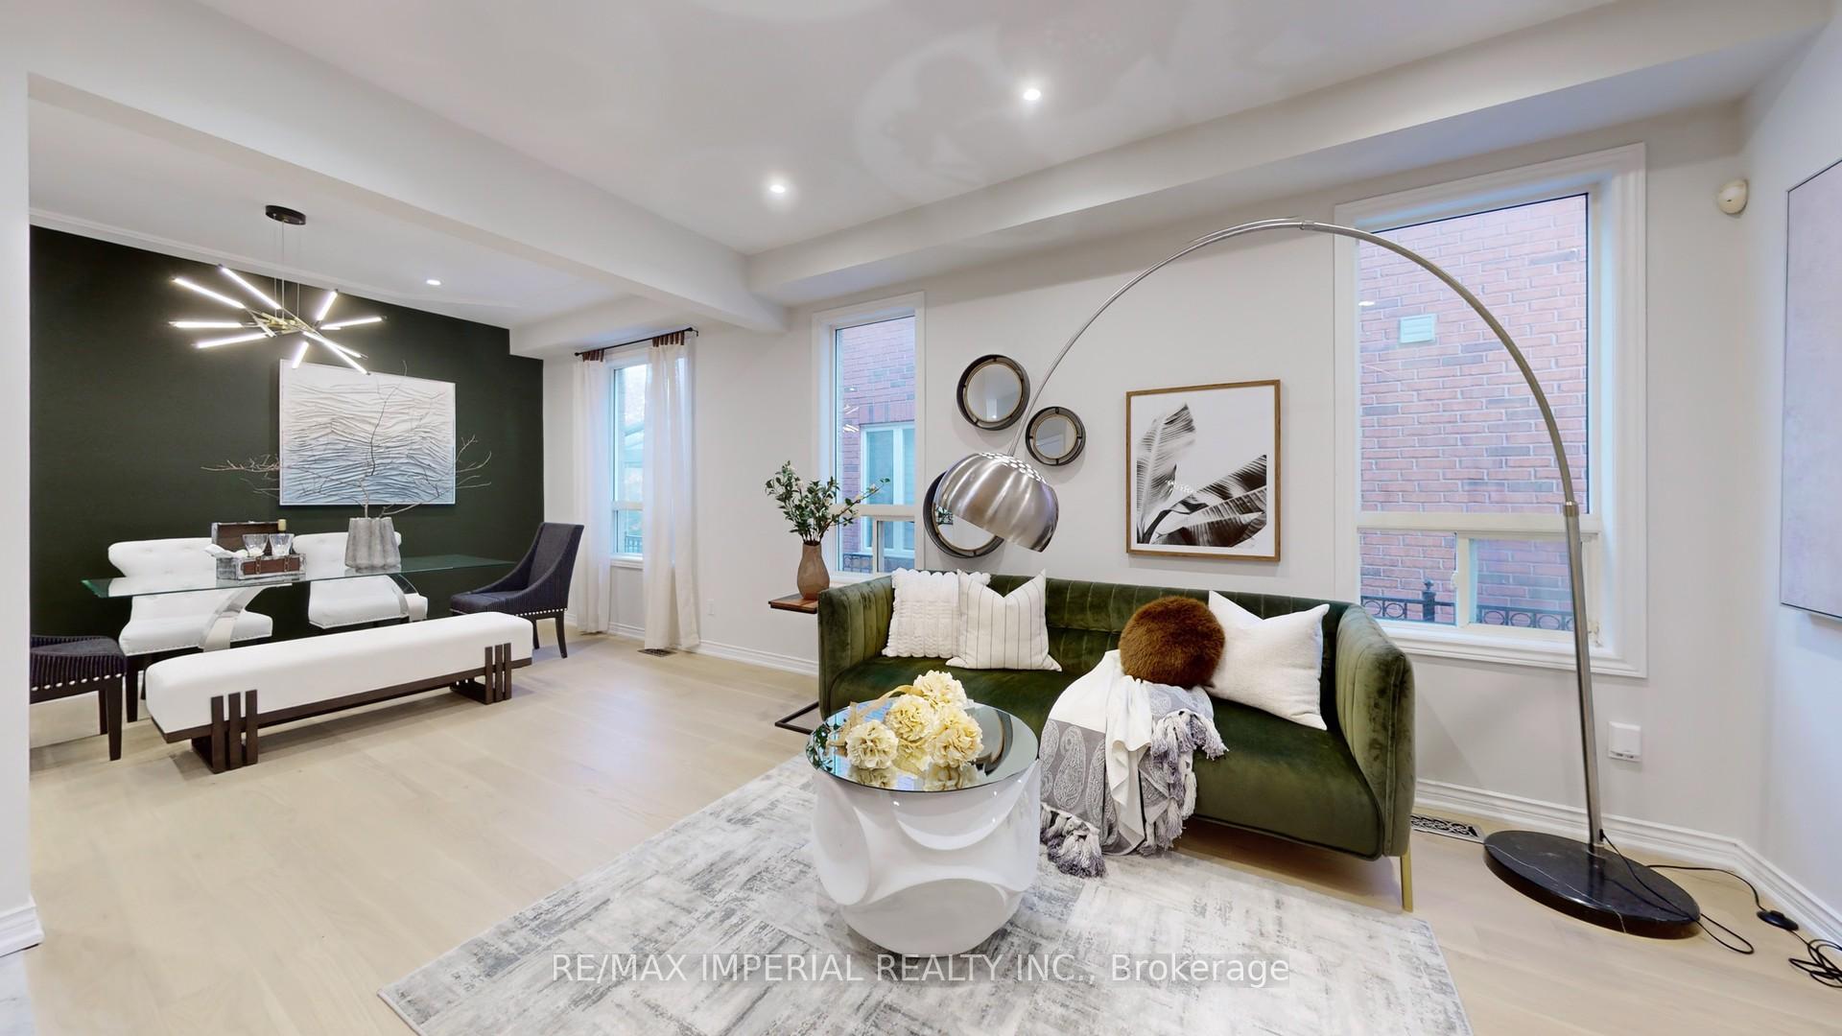
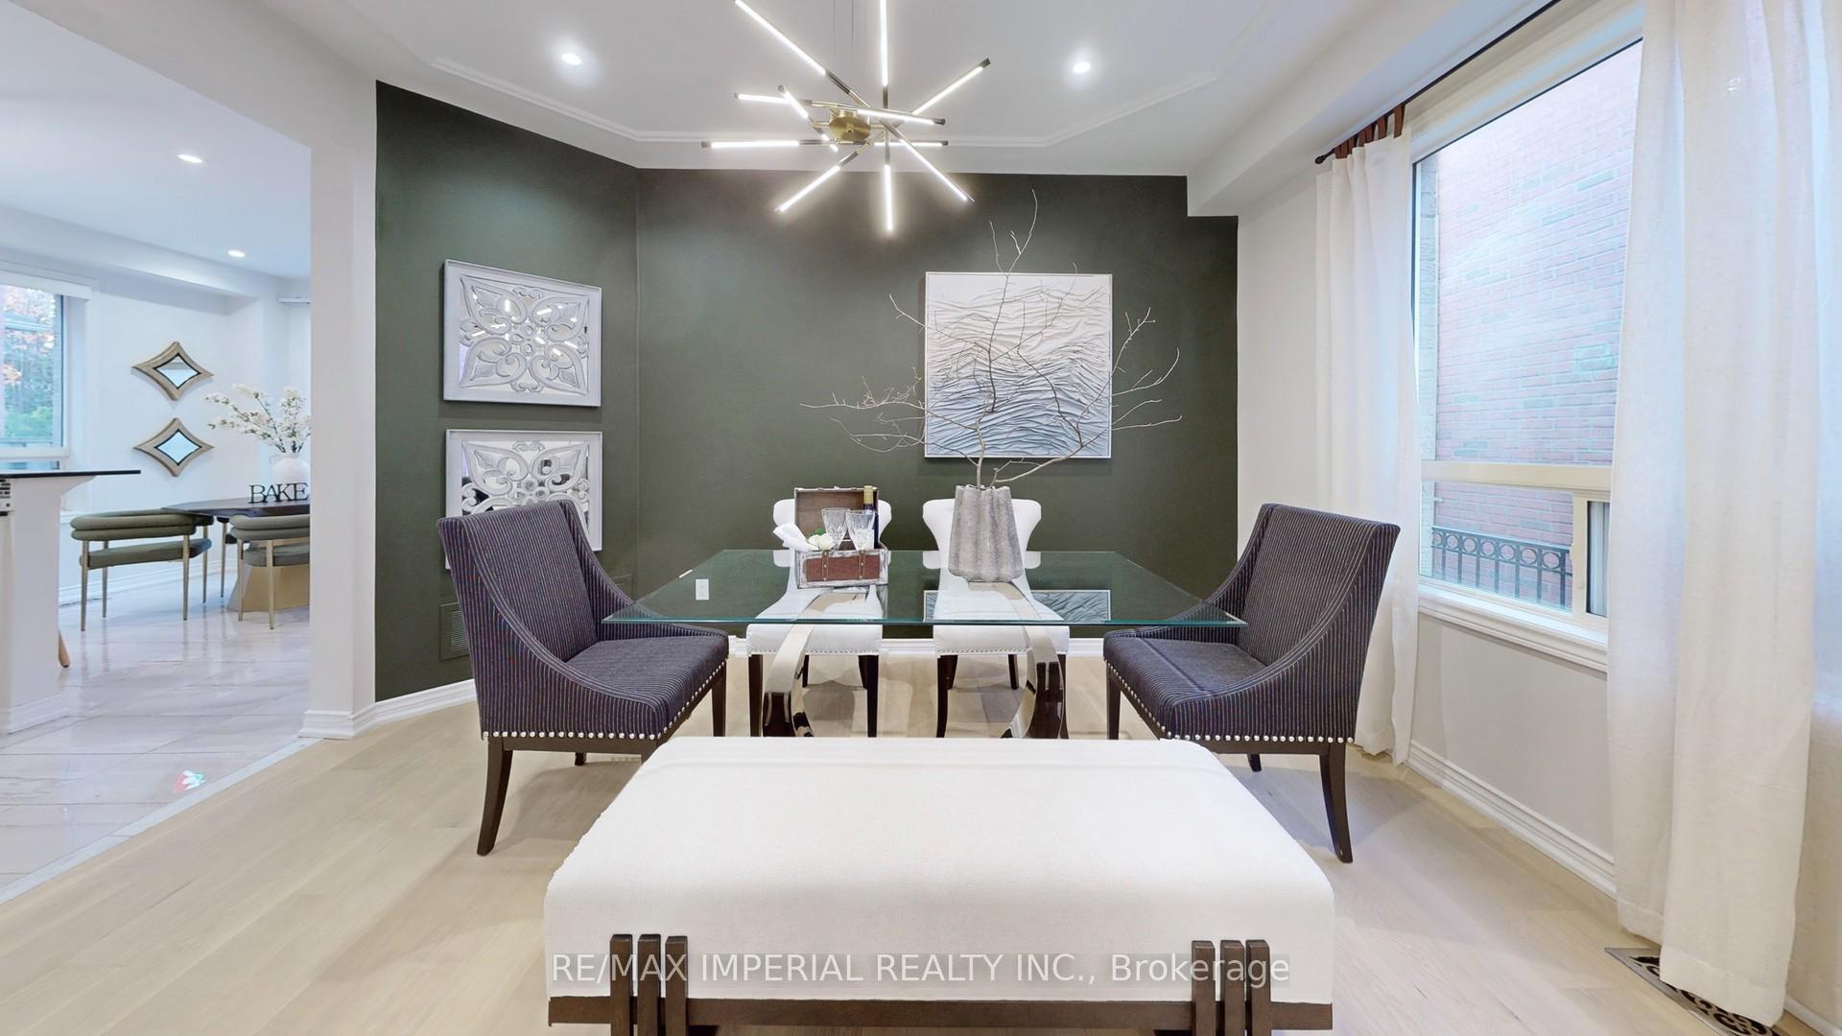
Luxury Built, Backing Onto Green Space & Harrington Park, Excellent Privacy; Approx 2414 Sq Ft As Per MPAC, 4-bedroom Plus Office Loft. 9 Ft Ceiling, Newly Renovated From Top To Bottom: Freshly Painted; New Hardwood Floor, New Ceramic Floor, & Smooth Ceiling on MF; All New Elf's, Pot lights, Brand New Fridge, Stove, B/I Dishwasher, & Range hood. Granite Countertop & Backsplash. Great Curb Appeal With Landscaping & Interlock Driveway & Patio. Bright & Spacious Layout W/ Lots Of Windows, Lots Of Sunlight Thru-Out Entire Home. Nestled On A Quiet Child Safe Street, Top Ranked High School, Close To Community Center And All Amenities. H.G. Bernard P.S. & Richmond Hill H.S. (Both 11-12 Minutes Walk)
Ask about this home
A HOMEH agent will answer your questions about this home.
Around this home
Daily convenience, out of 100, from the distances below
Schools nearby
School rating, out of 10.
Helpful calculators
Your HOMEH agent

"I would see it this week."