

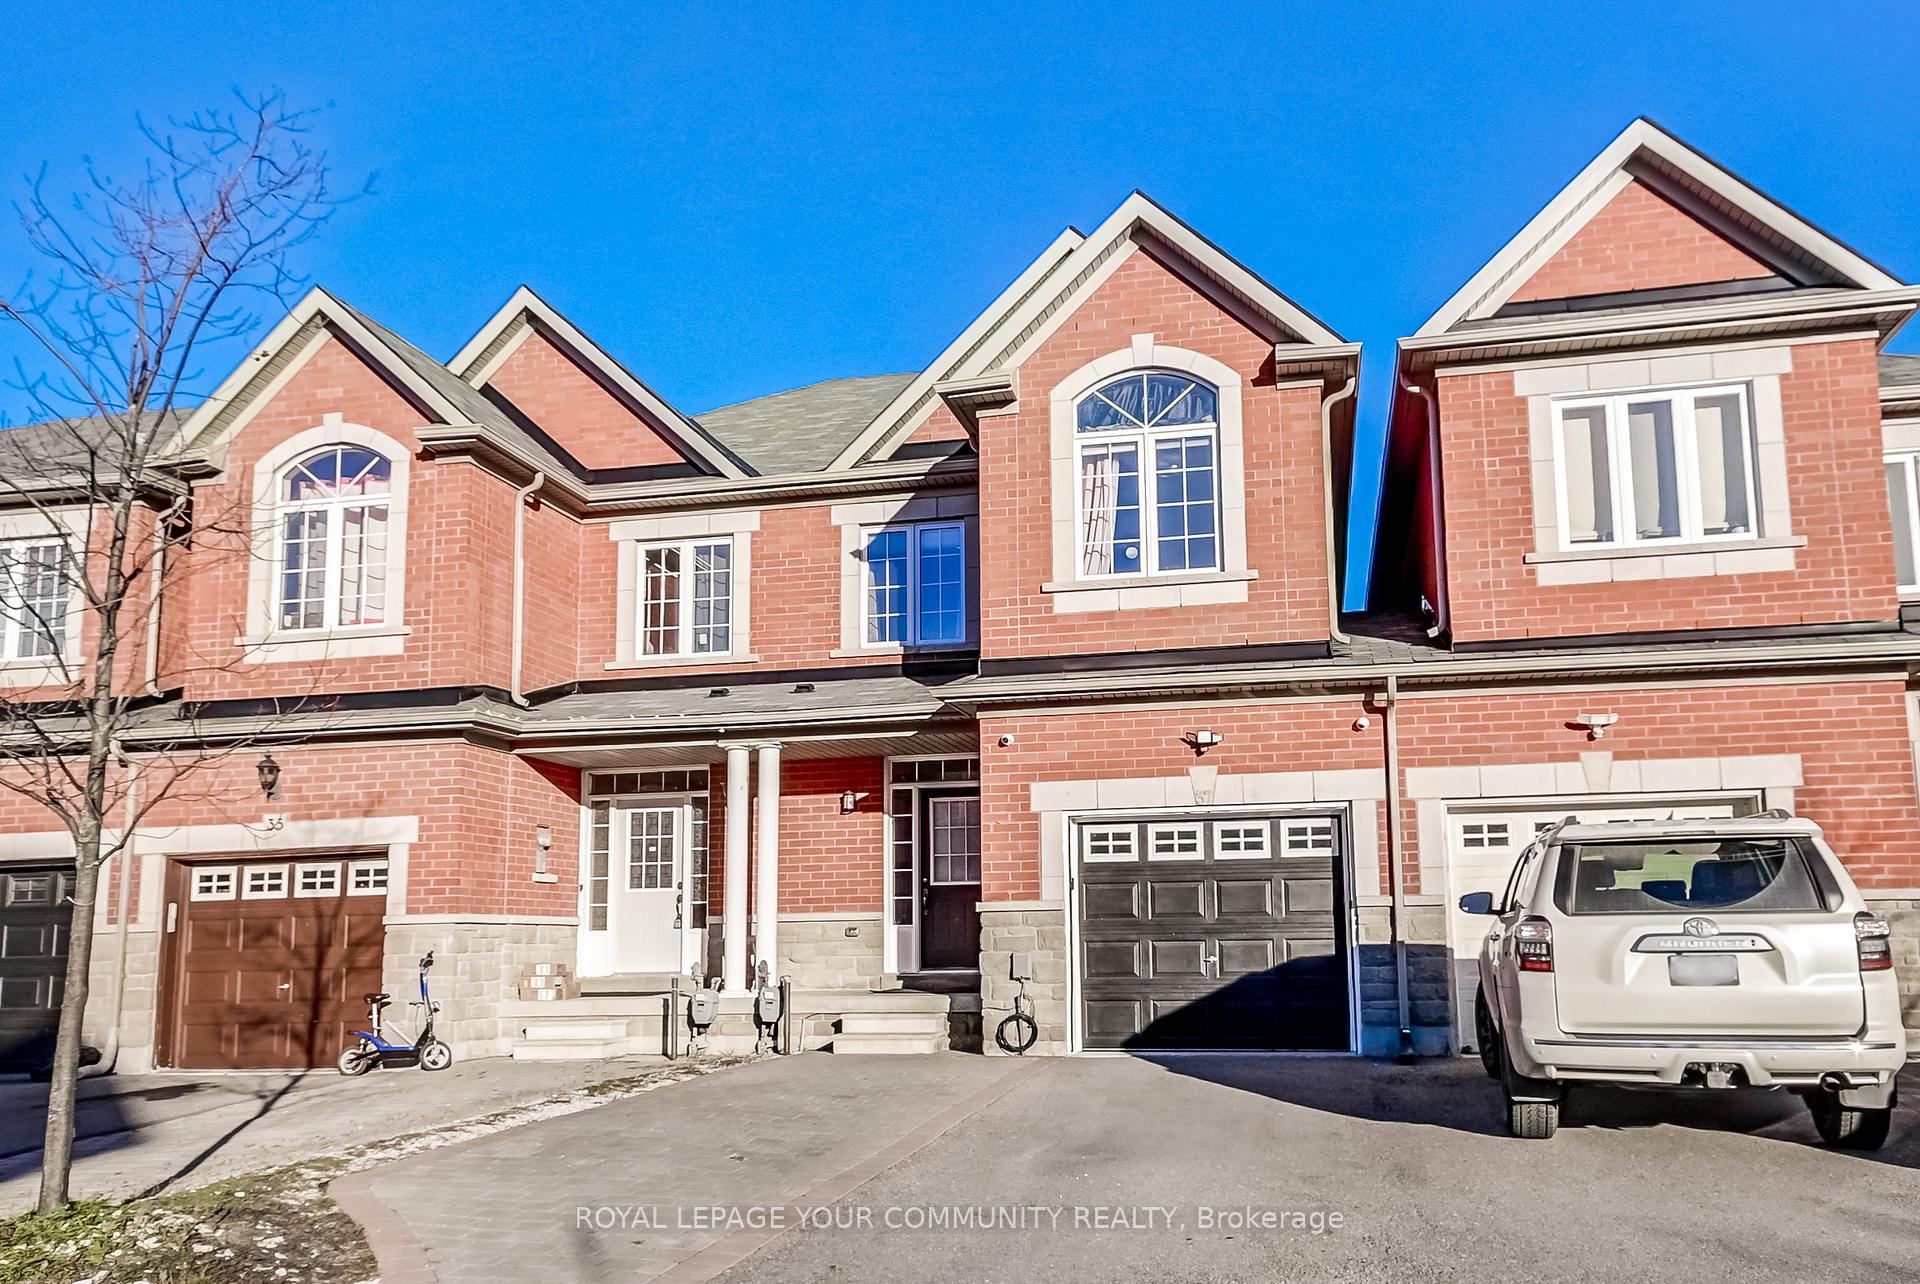
37 London Pride Drive
37 London Pride Drive
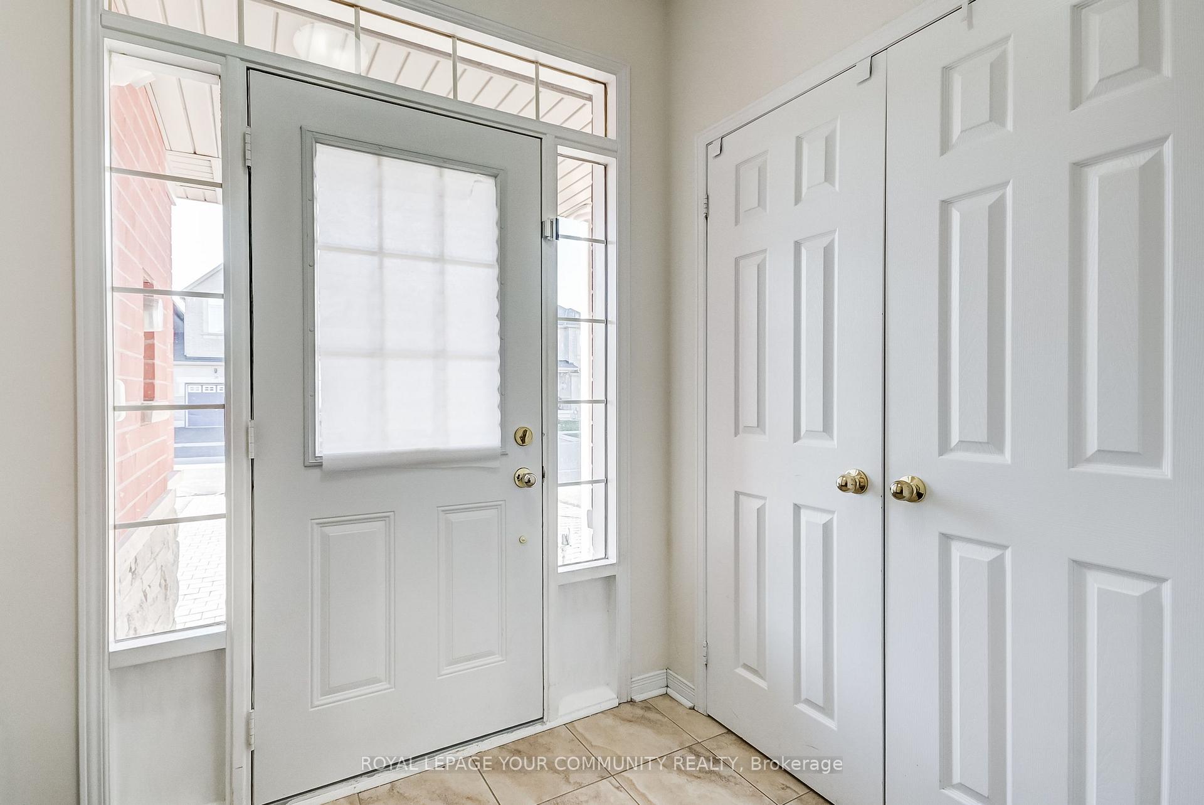
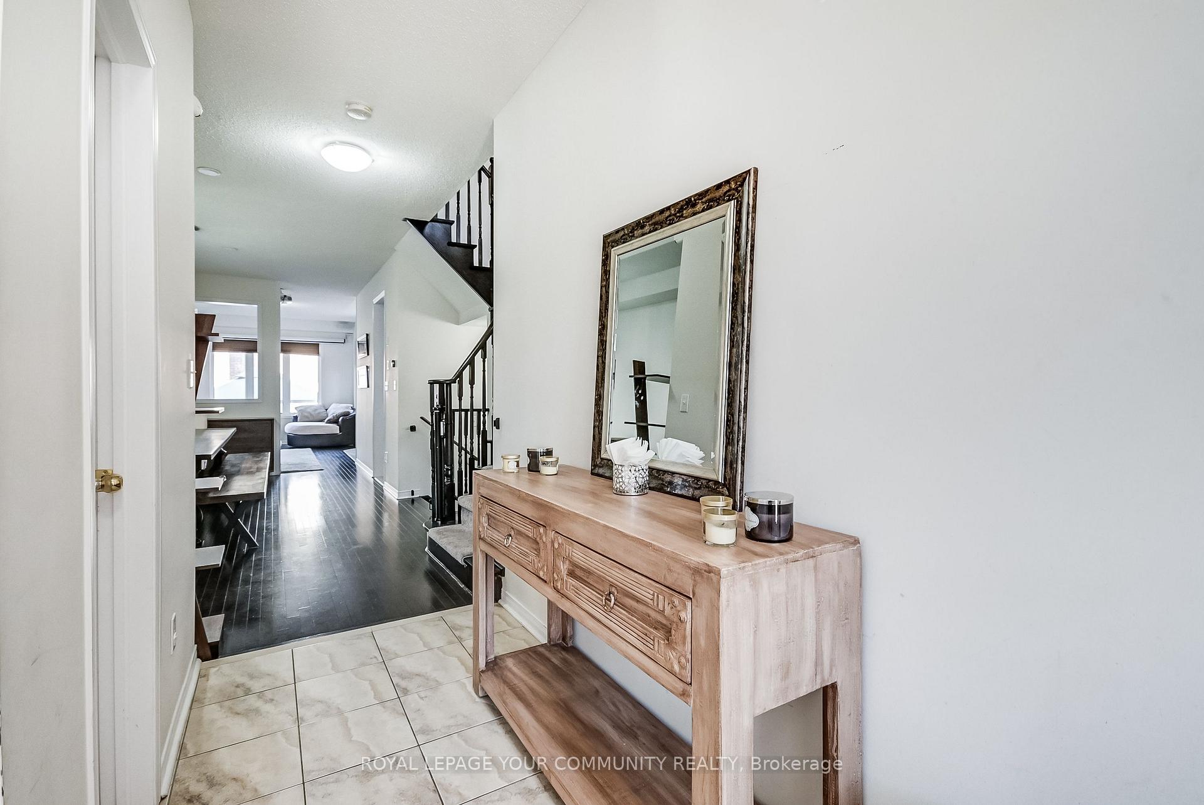
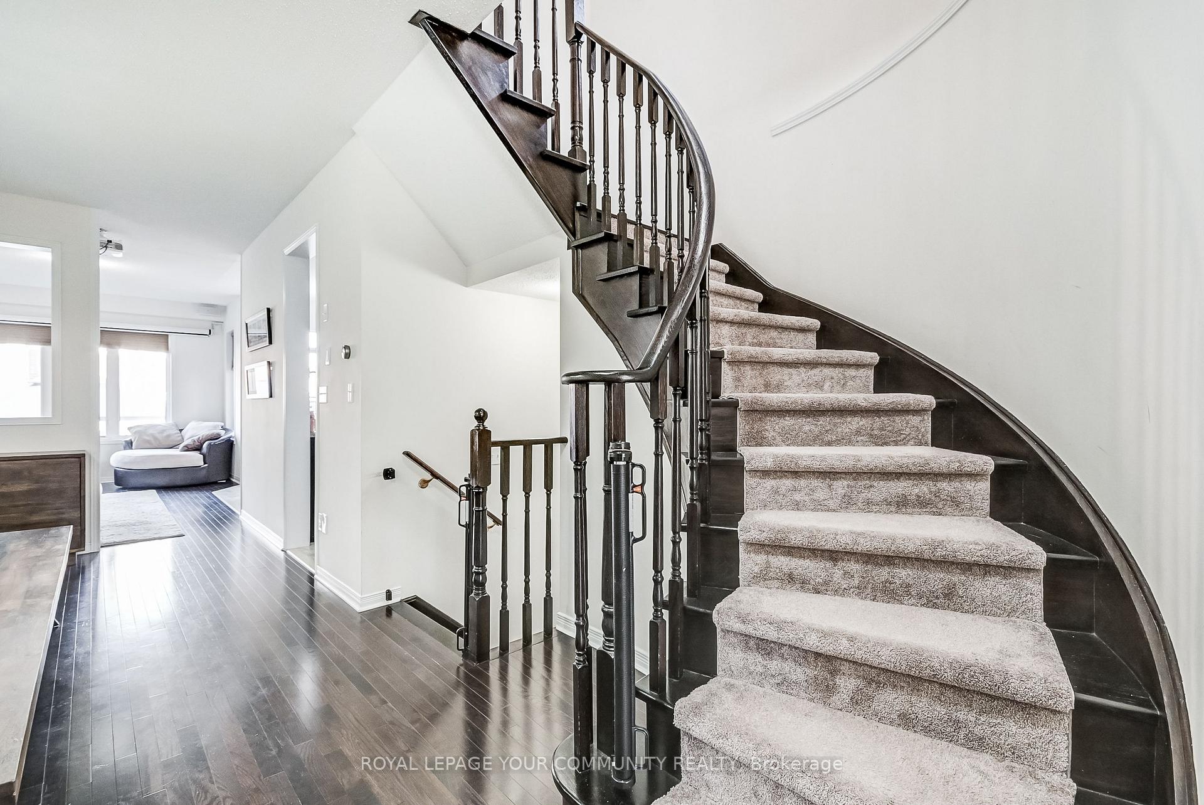
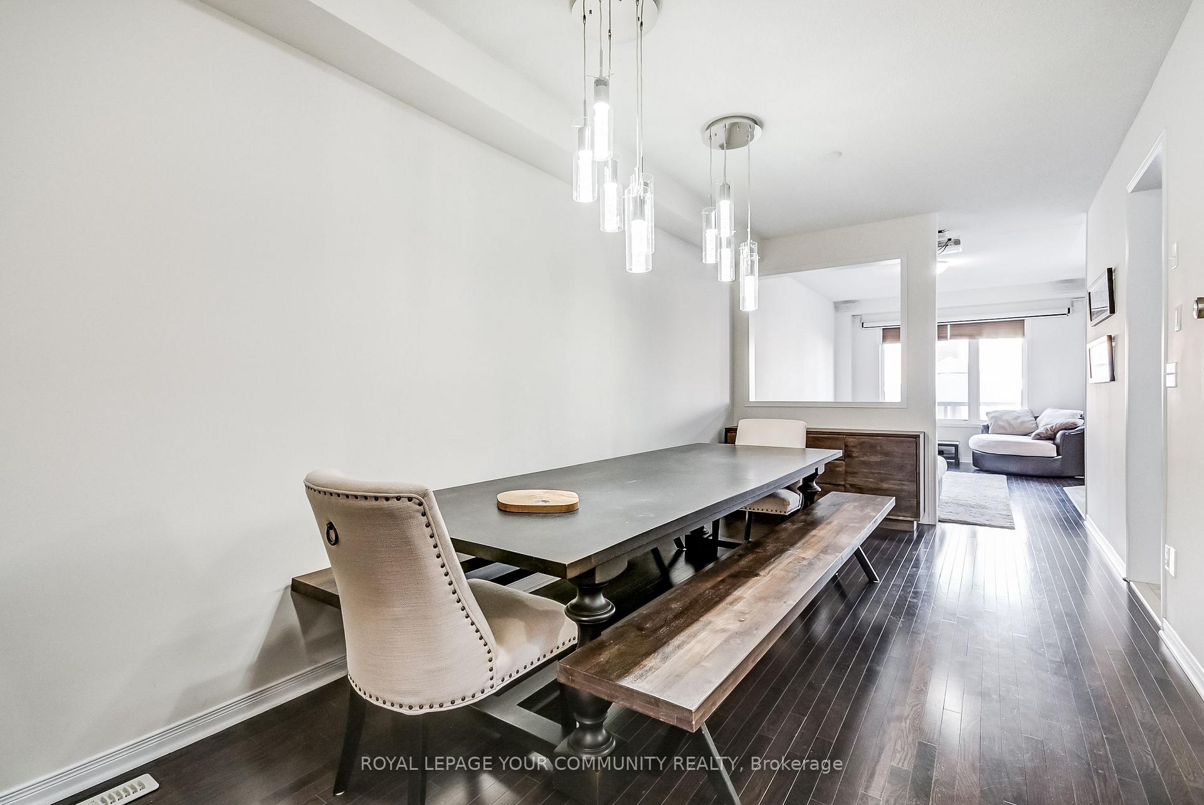 See all 32 photos
Property history
- $1,250,000TerminatedList: 2024-10-16|End: 2024-12-12|57 daysN9397619
Facts and features
- BasementFinished
- Water, sewerMunicipal
- HeatingForced air
- CoolingCentral air
- Second kitchen
- Central air
The homeFreehold Townhouse, 2-storey, Finished
- Type: Freehold Townhouse
- Style: 2-storey
- Basement: Finished
InsideRooms above ground 7, Rooms in the basement 3, 3 + 1 in the basement
- Rooms above ground: 7
- Rooms in the basement: 3
- Bedrooms: 3 + 1 in the basement
- Bathrooms: 4
- Kitchens: 2
- Family room: Yes
Outside and lotBrick, Shingles, Unknown
- Exterior: Brick
- Roof: Shingles
- Foundation: Unknown
- Size: 20.71 × 108.56 ft
Parking1 Garage, Built-in, Private
- Spaces: 1 Garage
- Garage: Built-in
- Driveway: Private
Heating, water and powerForced air, gas, Central air, Municipal water
- Heating: Forced air, gas
- Cooling: Central air
- Water: Municipal water
- Sewer: Municipal sewer
Costs and taxesTaxes $4,900 a year, HST included in the price, Hwt ($45/mnth)
- Taxes, 2024: $4,900 a year
- HST: HST included in the price
- Rental items: Hwt ($45/mnth)
Included in the saleStainless steel appliances, washer,dryer,elf's, Tv mounts,wah speakers(inside & out),security camera,bedroom blinds,projector,screen projector.
- Included: Stainless steel appliances, washer,dryer,elf's
- Not included: Tv mounts,wah speakers(inside & out),security camera,bedroom blinds,projector,screen projector.
Listing detailsN9397619, Terminated, Oct 16, 2024
- MLS® number: N9397619
- Status: Terminated
- Listed on: Oct 16, 2024
- Days on market: 57
- Updated: Dec 12, 2024
- Possession: 60/90/TBA
- Occupied by: Owner
- Listing brokerage: ROYAL LEPAGE YOUR COMMUNITY REALTY
About this home
37 London Pride Drive, Richmond Hill (Jefferson), ON L4E 0X2
Welcome to 37 London Pride Drive! Discover this beautiful home offering nearly 2,500 sq.ft. of living space, including a fully finished basement with its own kitchen, 3pc washroom and bedroom, perfect to hosting guests or extended family. Enjoy hardwood flooring throughout, with a modern kitchen featuring stainless steel appliances. The open concept layout leads directly to a large custom deck with wood railings and a charming gazebo - ideal for outdoor entertaining. Close to parks, trails and schools.
Ask about this home
A HOMEH agent will answer your questions about this home.
Around this home
Daily convenience, out of 100, from the distances below
Schools nearby
School rating, out of 10.
Helpful calculators
Your HOMEH agent

"I would see it this week."