

67 Paper Mills Crescent
67 Paper Mills Crescent
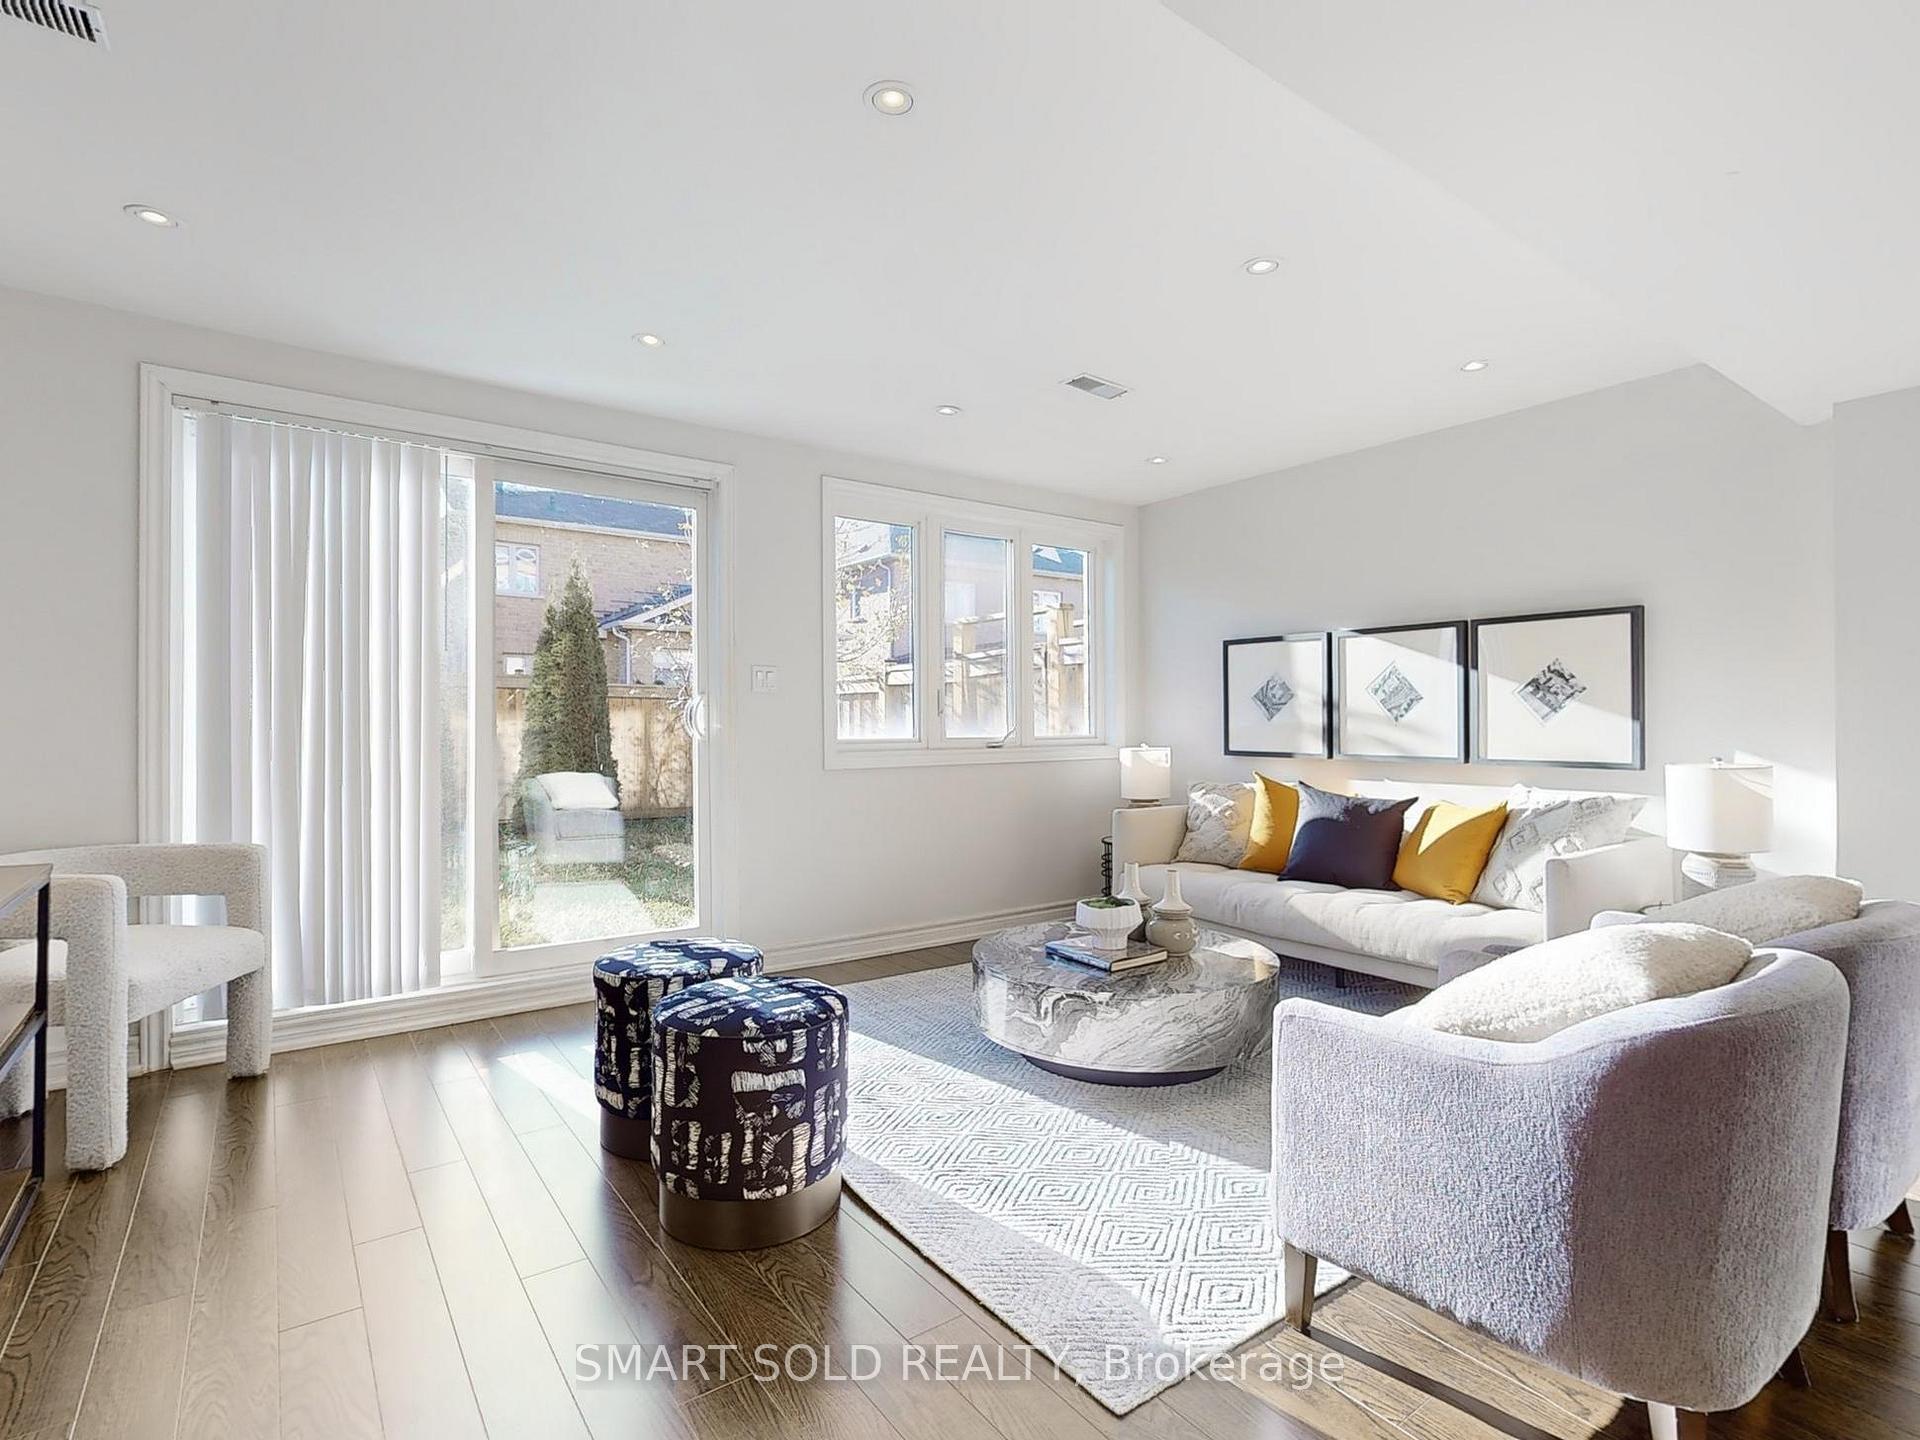 See all 34 photos
Property history
Facts and features
- BasementWalk-out
- Age of home6–15 years
- Water, sewerMunicipal
- Lot shapeRectangular
- Separate entrance
- Hardwood floors
- Fireplace
- Central air
The homeFreehold Townhouse, 2-storey, Age 6–15 years
- Type: Freehold Townhouse
- Style: 2-storey
- Age: 6–15 years
- Living space: 1,500–2,000 sq ft
- Basement: Finished with walk-out, separate entrance
InsideFireplace Yes, natural gas, Hardwood, Carpet free
- Fireplace: Yes, natural gas
- Flooring: Hardwood
- Features: Carpet free
- Rooms above ground: 8
- Rooms in the basement: 2
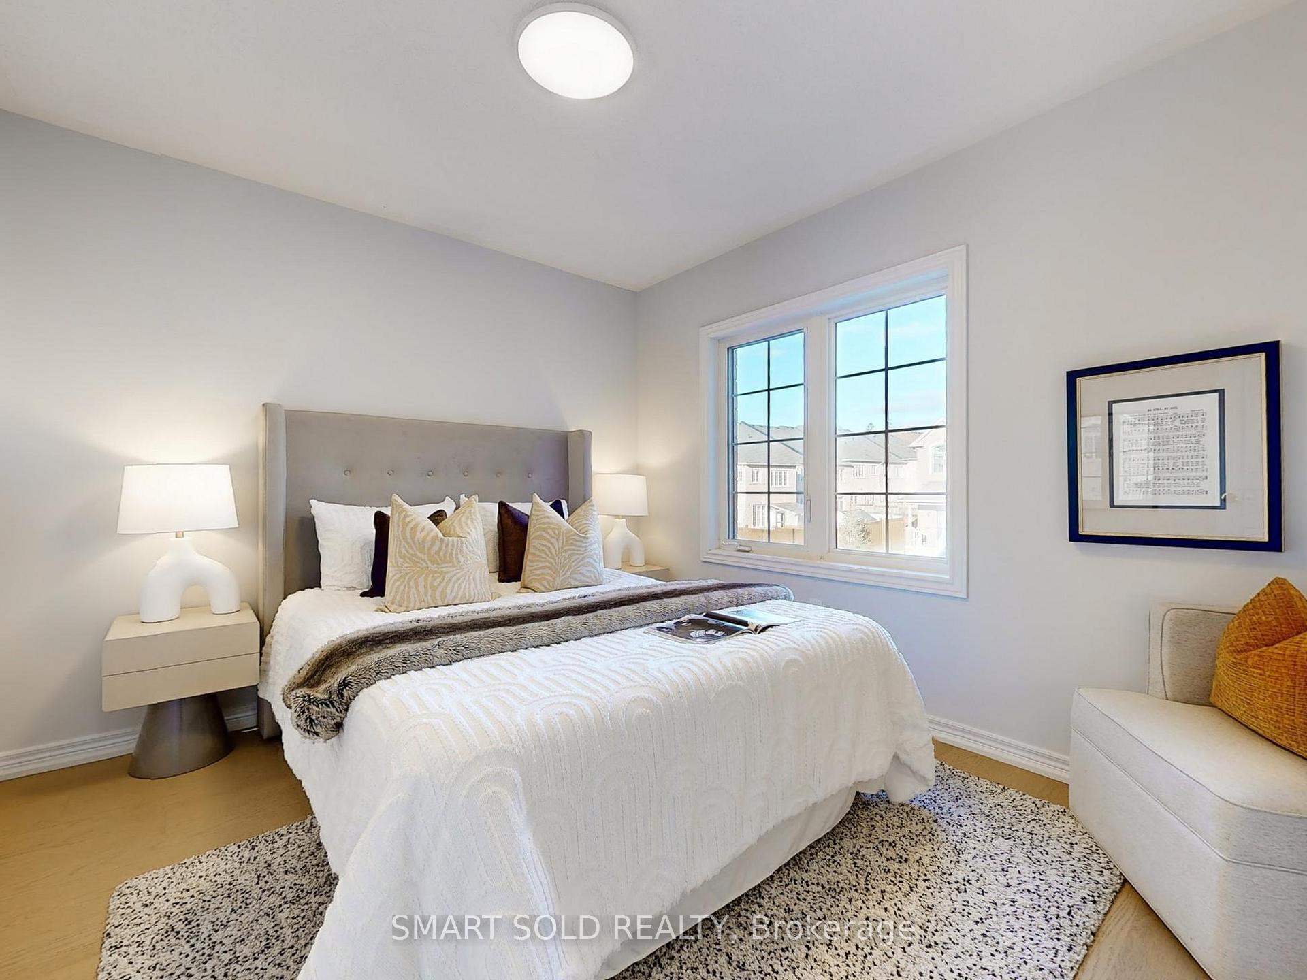
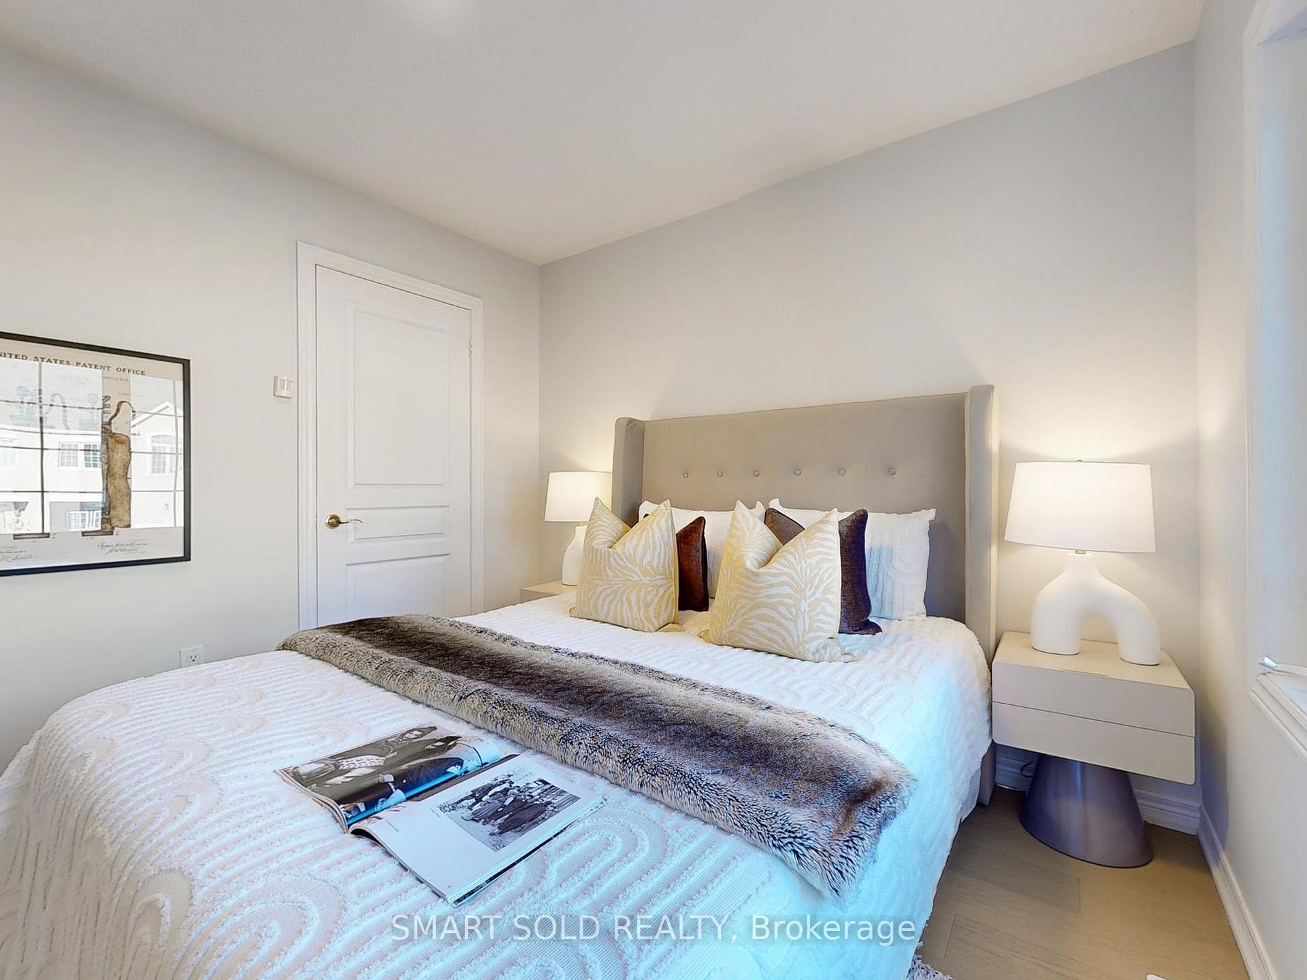
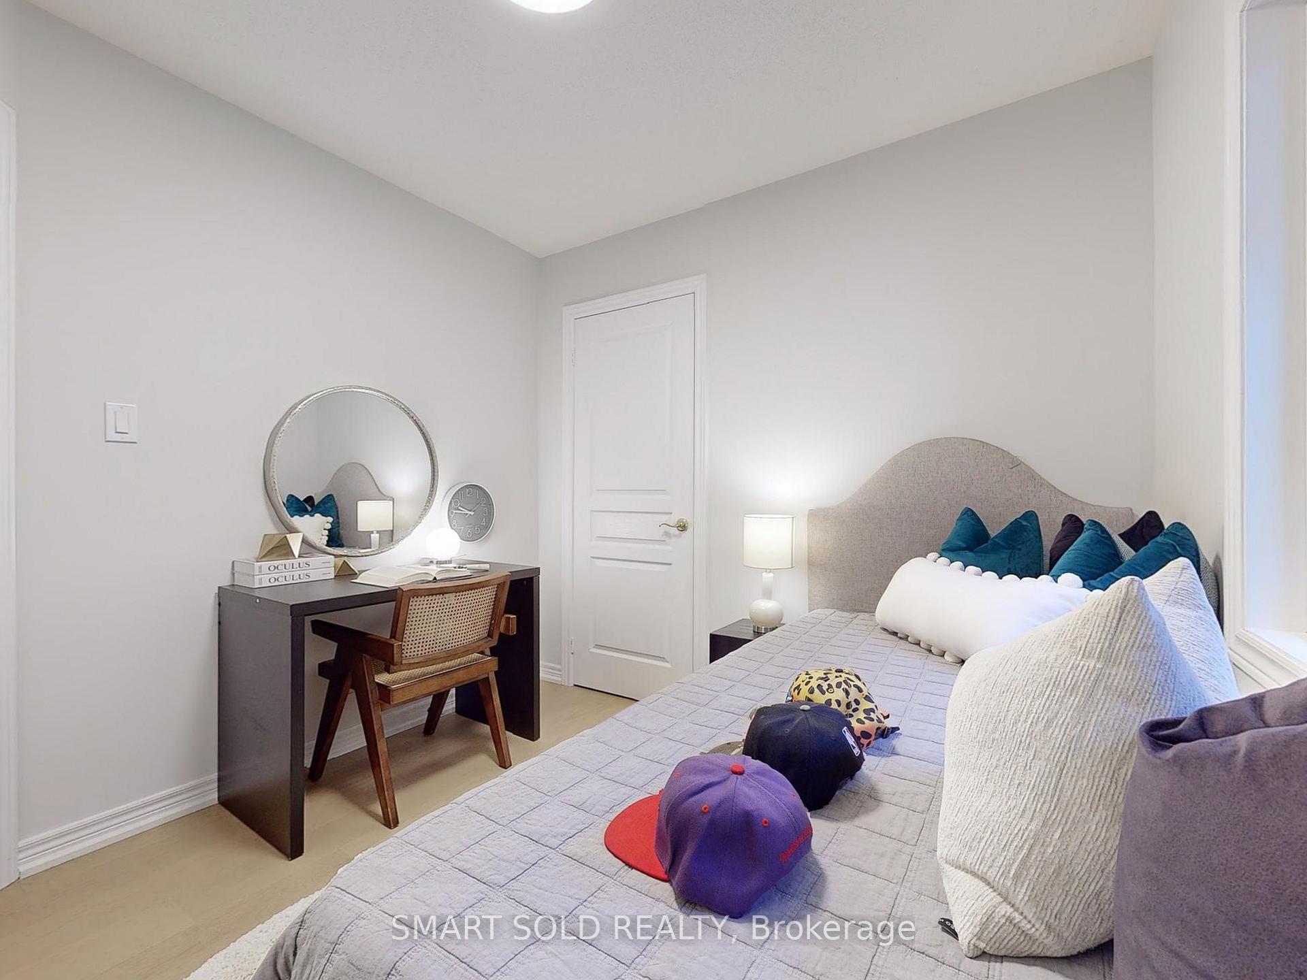
- Bedrooms: 4 + 1 in the basement
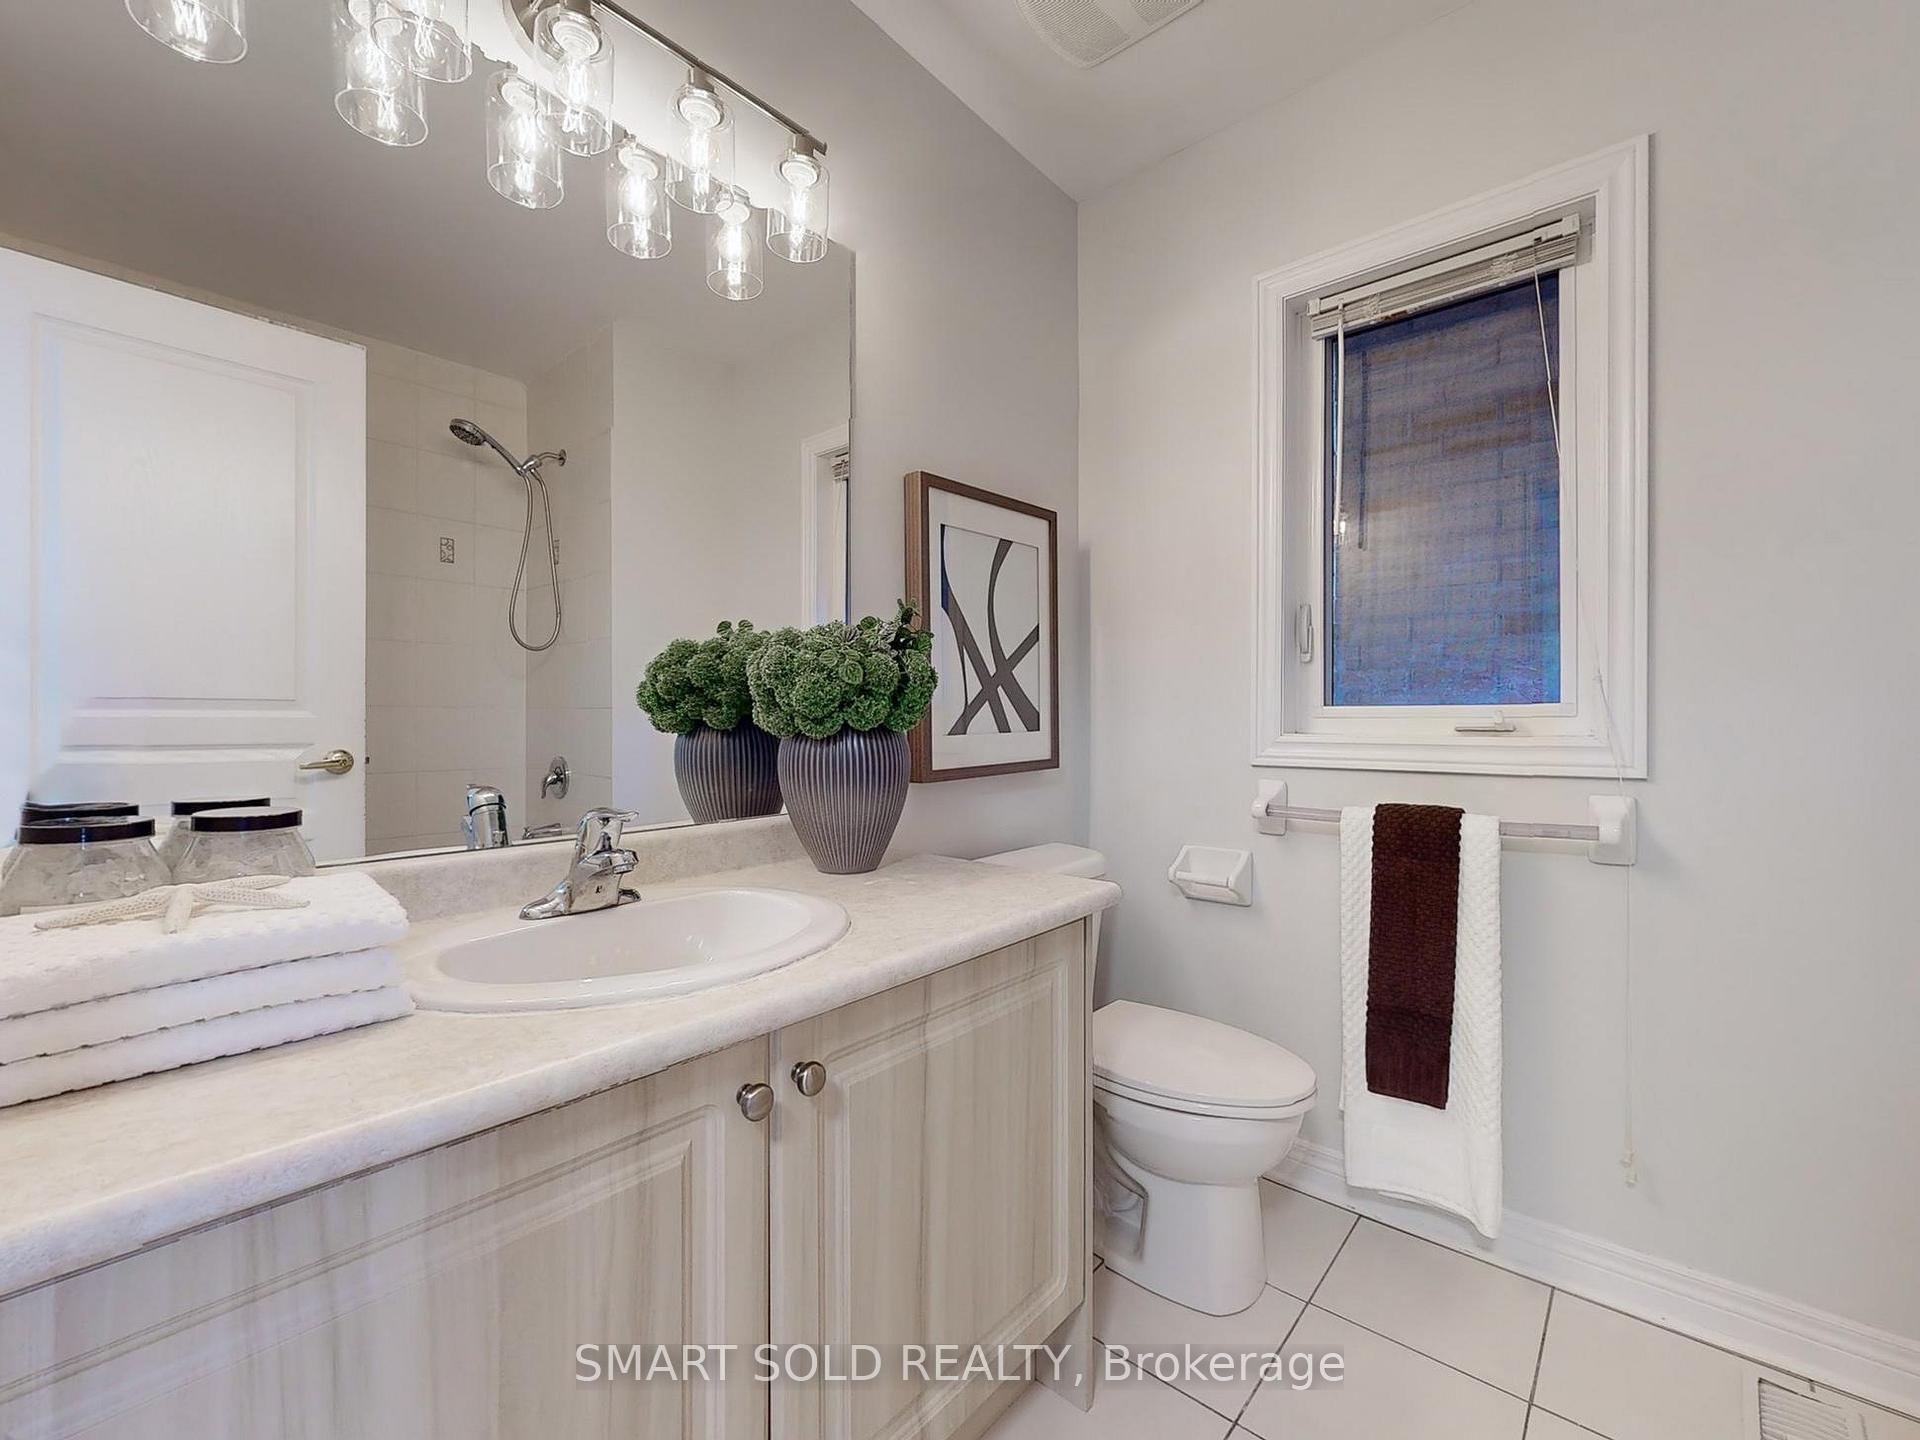
- Bathrooms: 4
- Kitchens: 1
- Family room: Yes
Outside and lotBrick, Asphalt shingle, Concrete
- Exterior: Brick
- Roof: Asphalt shingle
- Foundation: Concrete
- Size: 20.01 × 109.91 ft
- Shape: Rectangular
Parking1 Garage, Built-in, Private
- Spaces: 1 Garage
- Garage: Built-in
- Driveway: Private
Heating, water and powerForced air, gas, Central air, Municipal water
- Heating: Forced air, gas
- Cooling: Central air
- Water: Municipal water
- Sewer: Municipal sewer
Costs and taxesTaxes $4,849 a year, Hot water tank.
- Taxes, 2024: $4,849 a year
- Rental items: Hot water tank.
Included in the saleAll appliances, fridge, stove, dishwasher, washer, dryer, all existing electrical light fixtures, all window coverings, garage door opener.
- Included: All appliances, fridge, stove, dishwasher, washer, dryer, all existing electrical light fixtures, all window coverings, garage door opener.
NearbyFenced yard, park, public transit, school
- Close to: Fenced yard, park, public transit, school
Listing detailsN11428669, Sold, Nov 28, 2024
- MLS® number: N11428669
- Status: Sold
- Listed on: Nov 28, 2024
- Days on market: 13
- Updated: Dec 11, 2024
- Possession: To Be Arranged
- Occupied by: Vacant
- Listing brokerage: SMART SOLD REALTY
About this home
67 Paper Mills Crescent, Richmond Hill (Jefferson), ON L4E 0V4
Beautifully renovated, this spacious 4-bedroom, 4-bathroom freehold townhouse With Walk-Out Basement in the prestigious Jefferson Forest community offers over 2,200 sqft of thoughtfully designed living space. The sun-filled, south-facing family room features 9-ft ceilings and hardwood floors throughout the main and second floors, creating a warm and inviting atmosphere. The home includes a separate kitchen with a breakfast area, a formal living room, and a spacious family room with a cozy gas fireplace. The luxurious master bedroom boasts a walk-in closet and ensuite bath, while the rare walk-out basement includes a large great room that can double as a 5th bedroom, providing abundant natural light and versatile living options. Additional features include a long driveway with no sidewalks and numerous upgrades throughout. Ideally located in a top-ranking school district, including Richmond Hill High School, this home is close to shopping centres, public transit, Viva, trails, and parks, with Yonge Street just a short walk away. Combining modern living, convenience, and family-friendly amenities, this stunning property is an exceptional opportunity you will not want to miss!
Ask about this home
A HOMEH agent will answer your questions about this home.
Around this home
Daily convenience, out of 100, from the distances below
Schools nearby
School rating, out of 10.
Helpful calculators
Your HOMEH agent

"I would see it this week."