

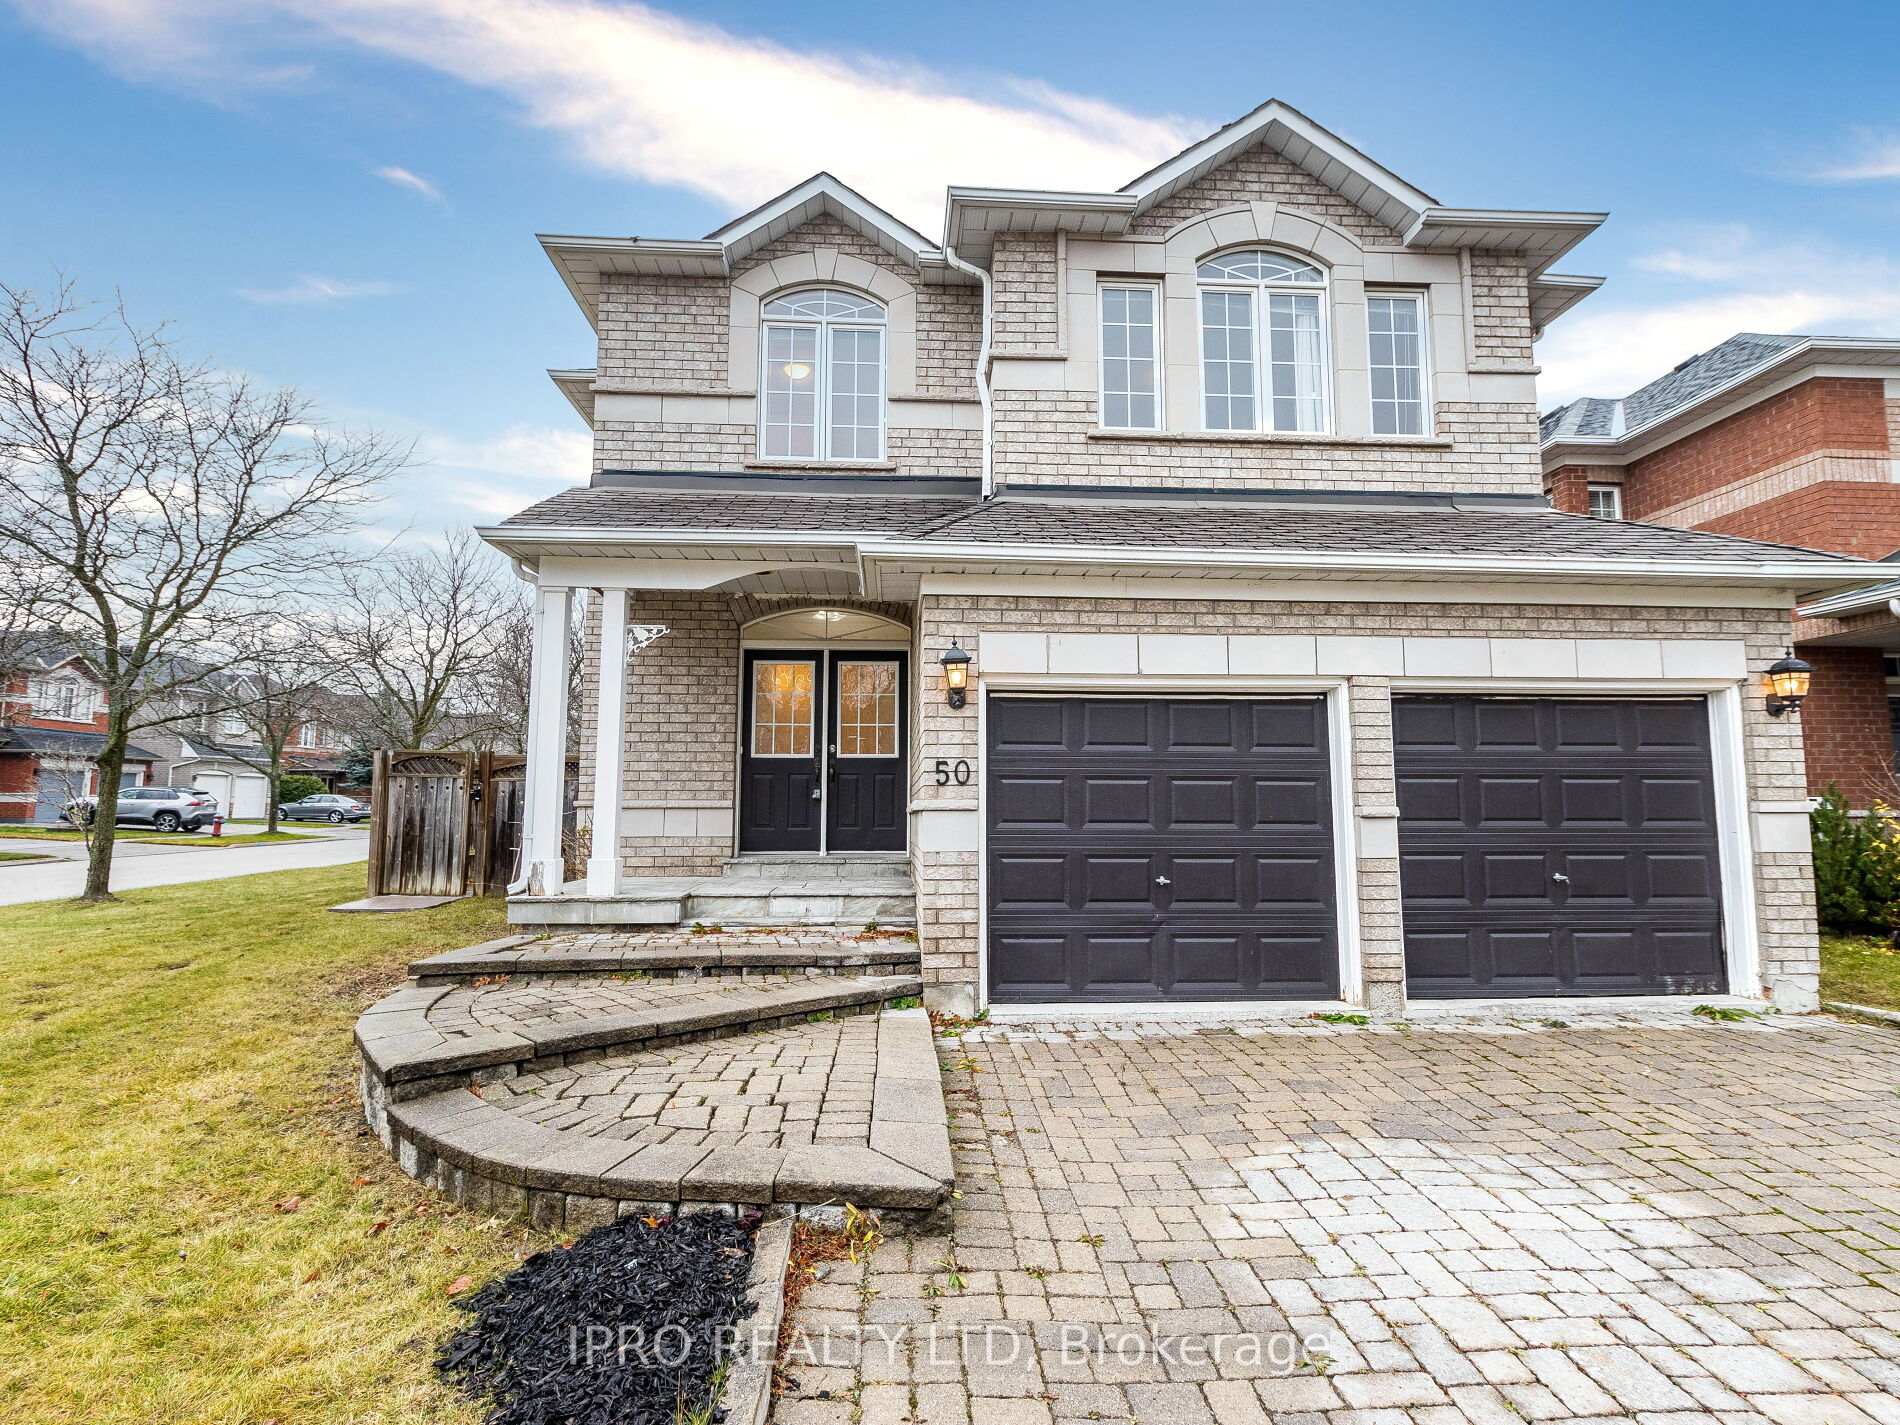
50 Royal Gala Crescent
50 Royal Gala Crescent
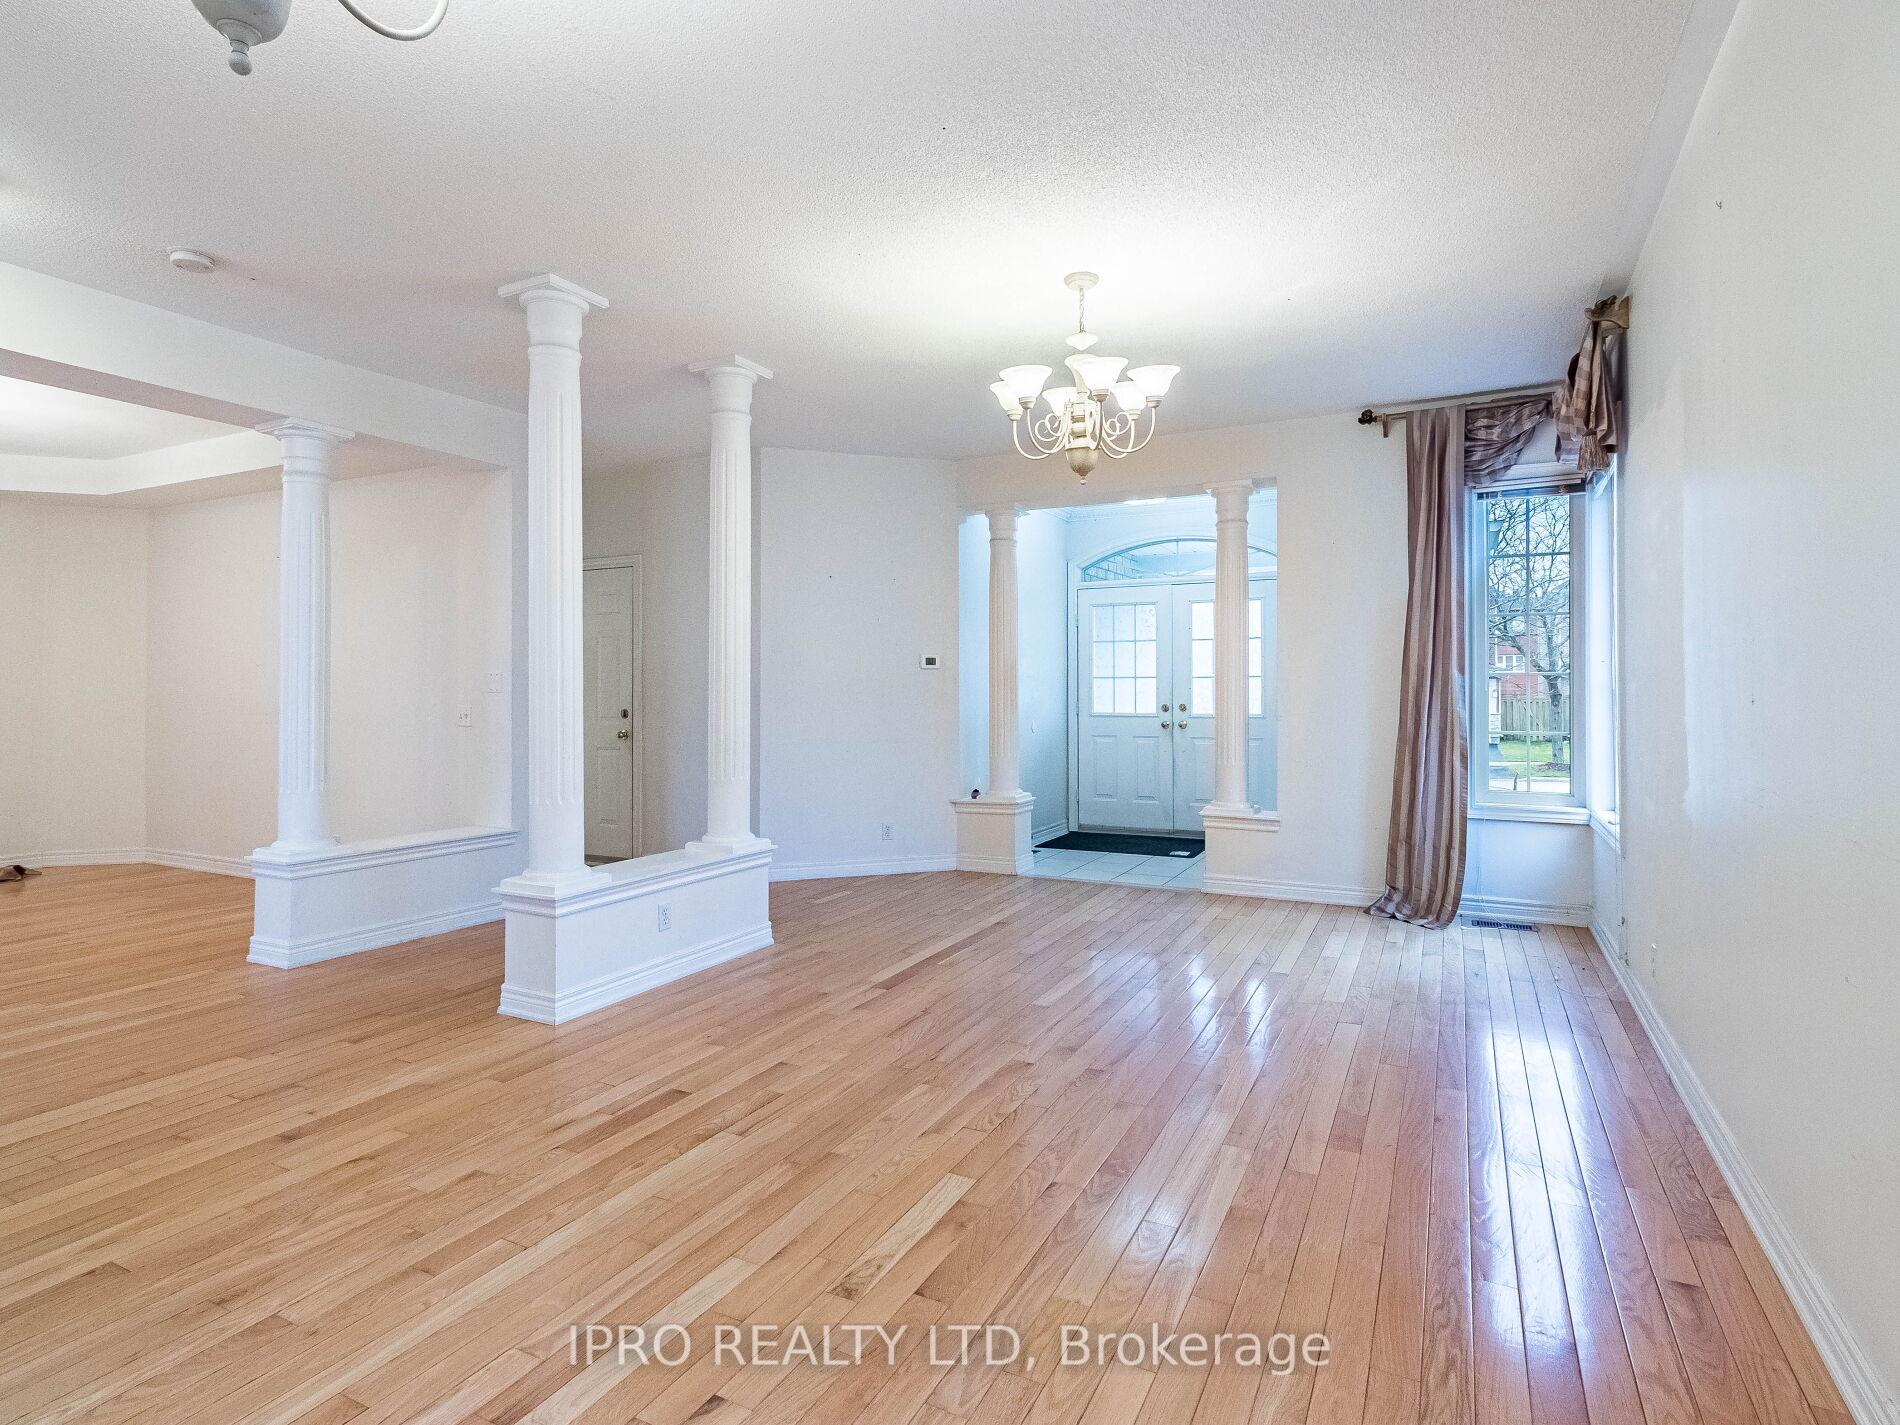 See all 40 photos
Property history
Facts and features
- BasementApartment
- Water, sewerMunicipal
- HeatingForced air
- CoolingCentral air
- Second kitchen
- Separate entrance
- Hardwood floors
- Central air
The homeDetached, 2-storey, 3,000–3,500 sq ft
- Type: Detached
- Style: 2-storey
- Living space: 3,000–3,500 sq ft
- Basement: Apartment, separate entrance
InsideHardwood, Ceramic, Other, Rooms above ground 10
- Flooring: Hardwood, Ceramic
- Features: Other
- Rooms above ground: 10
- Rooms in the basement: 3
- Bedrooms: 4 + 2 in the basement
- Bathrooms: 5
- Kitchens: 2
- Family room: Yes
Outside and lotOther, Other, Other
- Exterior: Other
- Roof: Other
- Foundation: Other
- Size: 32.19 × 110 ft
Parking2 Garage, Built-in, Private double
- Spaces: 2 Garage
- Garage: Built-in
- Driveway: Private double
Heating, water and powerForced air, gas, Central air, Municipal water
- Heating: Forced air, gas
- Cooling: Central air
- Water: Municipal water
- Sewer: Municipal sewer
Costs and taxesTaxes $8,504 a year, Hot water tank
- Taxes, 2024: $8,504 a year
- Rental items: Hot water tank
Included in the saleFridge, stove, washer, dryer, + washer & dryer. fridge & stove in basement. elf's, all window coverings, all appliances as is.
- Included: Fridge, stove, washer, dryer, + washer & dryer. fridge & stove in basement. elf's, all window coverings, all appliances as is.
Listing detailsN10360042, Sold, Nov 1, 2024
- MLS® number: N10360042
- Status: Sold
- Listed on: Nov 1, 2024
- Days on market: 39
- Updated: Dec 10, 2024
- Possession: Flexible
- Occupied by: Vacant
- Listing brokerage: IPRO REALTY LTD
About this home
50 Royal Gala Crescent, Richmond Hill (Rouge Woods), ON L4S 1Y5
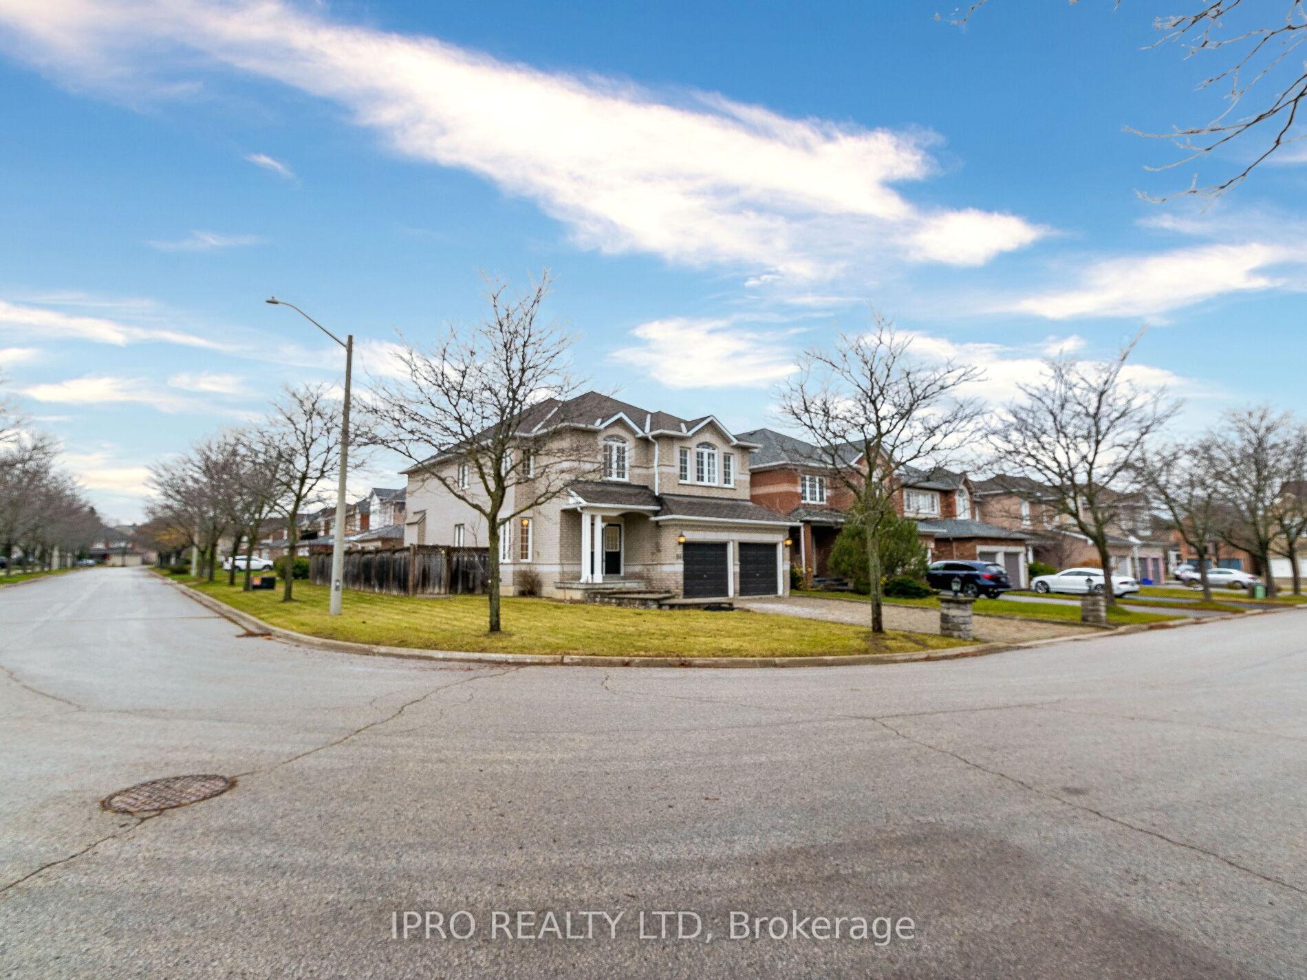
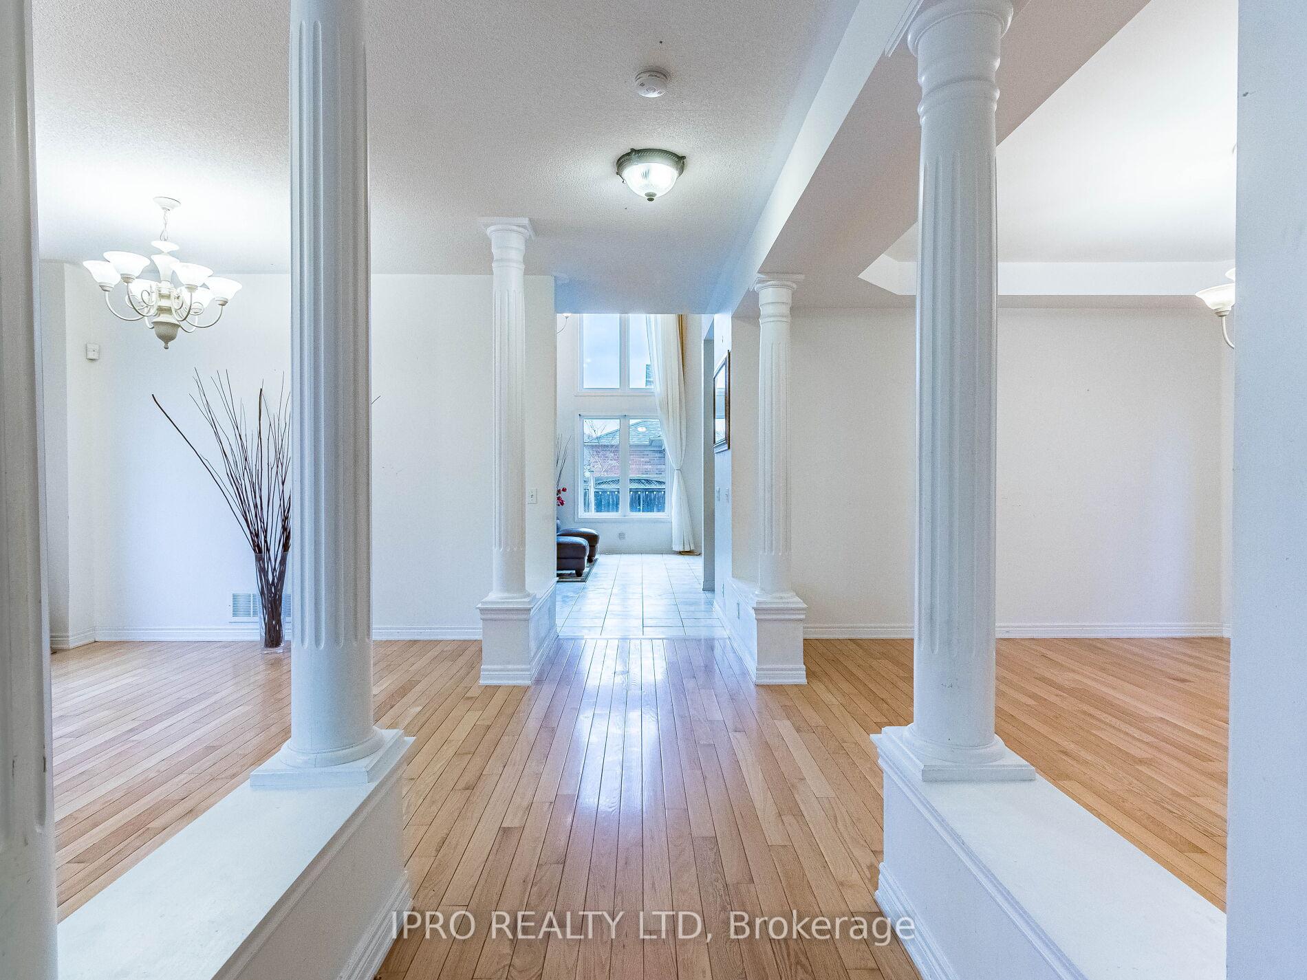
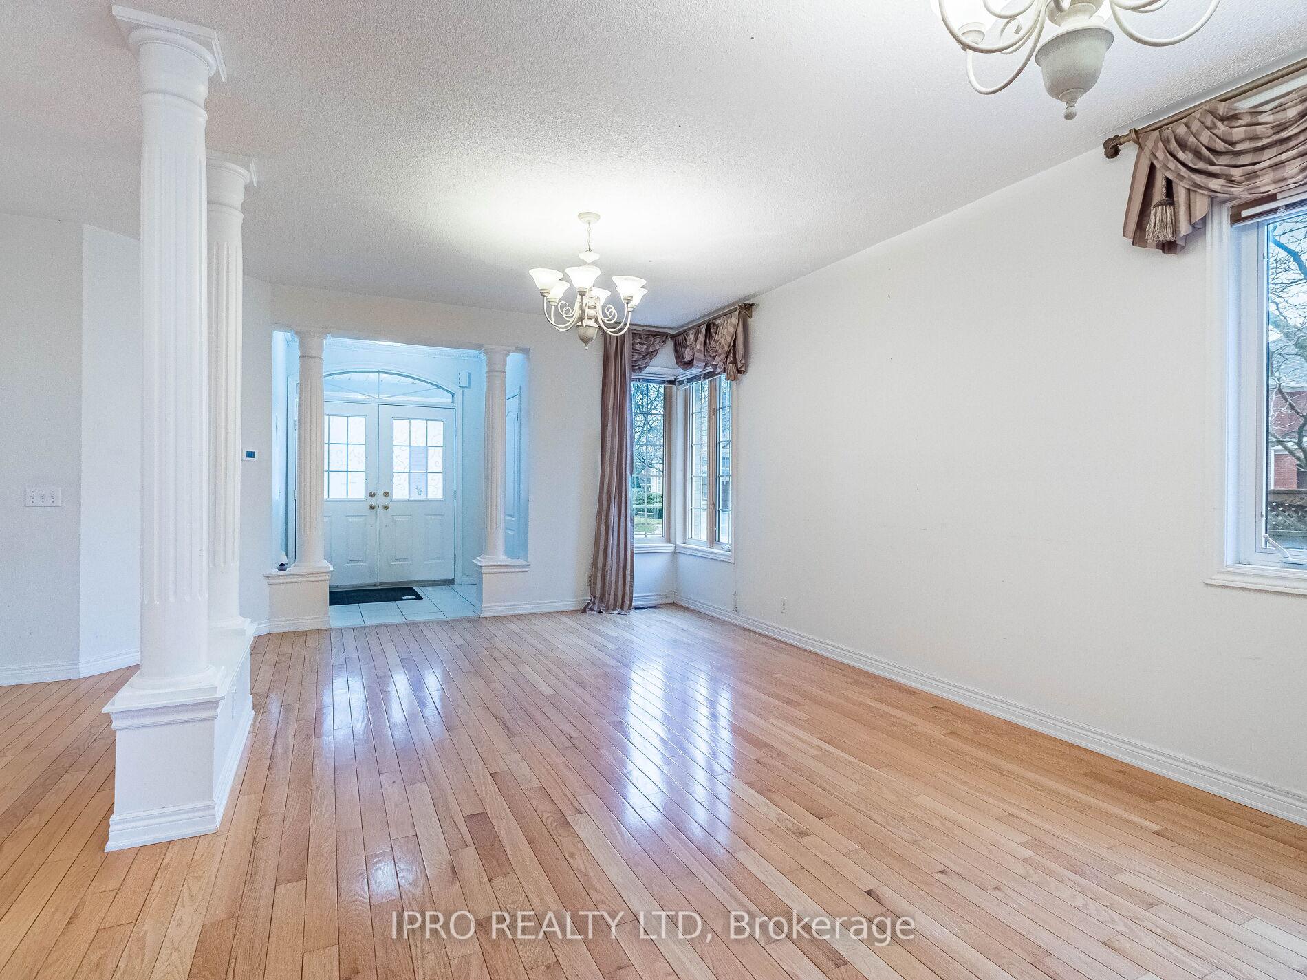
Conner Lot Over 46 Feet wide in Rear In Prestigious "ROGUE WOODS " Community Absolutely Stunning Architectural Showcase Home Approx. 3126 Square feet as per Mpac Above Grade Area Plus Finished 2 bedroom+ 2 Full washroom basement with Separate Side Entrance & Extra kitchen "! Ready for your personal touch,17 feet Ceiling In Family room, 9'feet Main Floor, Open Concept kitchen, Hardwood floors,, Lots of Natural Lights And Many Over-Sized Picture Windows. One of the Best Ranking School Zone: Richmond Rose Elementary School. Legendary Bayview School St. Theresa of Lisieux High School. Close To Shopping Area, Walking Distance To Bayview SS, Richmond Rose And Park, Minutes To Hwy 404 And Richmond Hill Go Train. 2 Bedroom Basement With Separate Entrance For Potential of Additional Rental Income*
Ask about this home
A HOMEH agent will answer your questions about this home.
Around this home
Daily convenience, out of 100, from the distances below
Schools nearby
School rating, out of 10.
Helpful calculators
Your HOMEH agent

"I would see it this week."